1000 Quincy Court
Crowley, TX 76036
$389,999
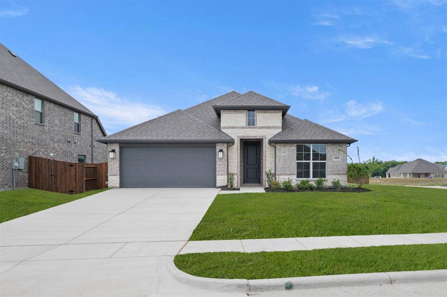
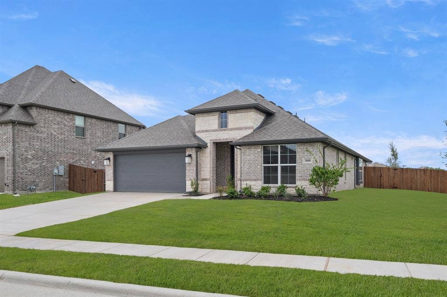
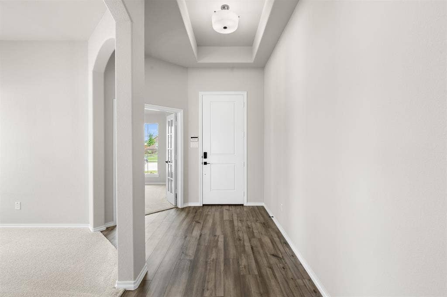
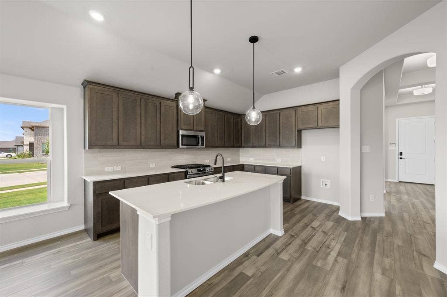
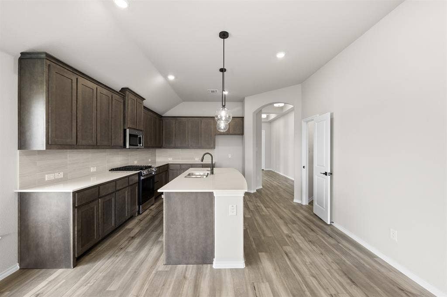
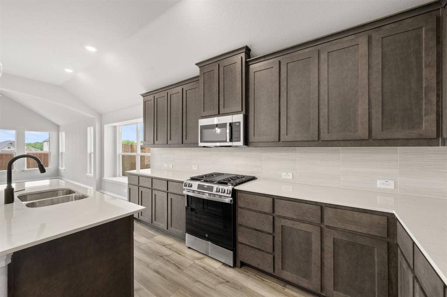
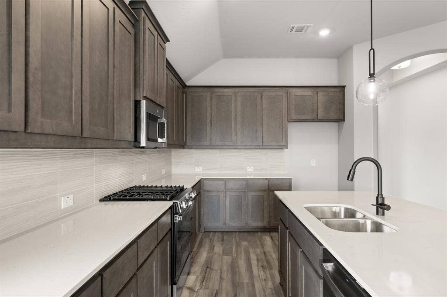
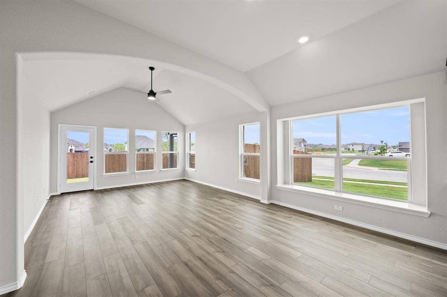
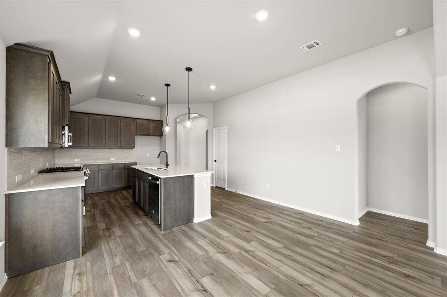
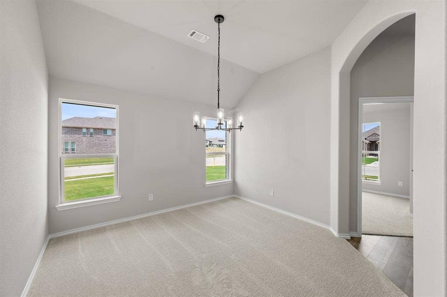
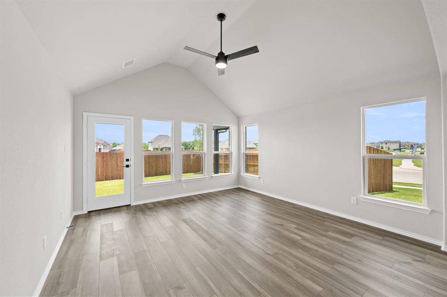
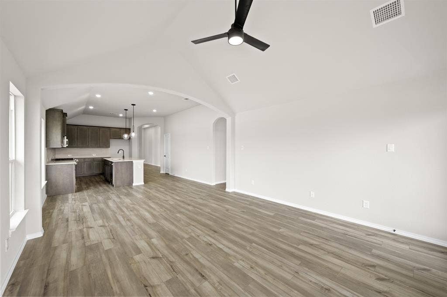
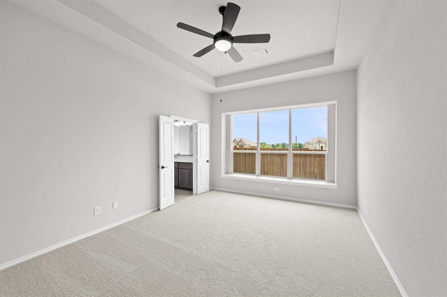
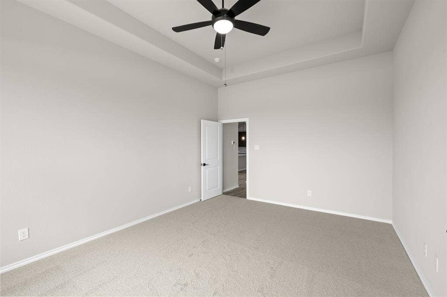
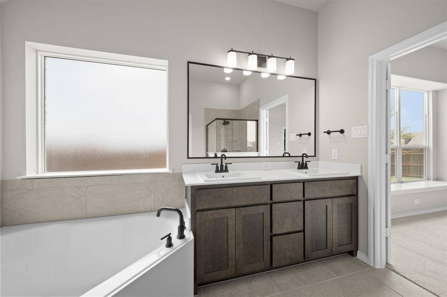
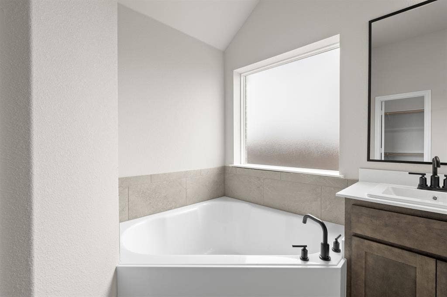
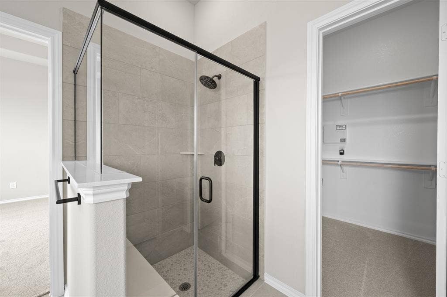
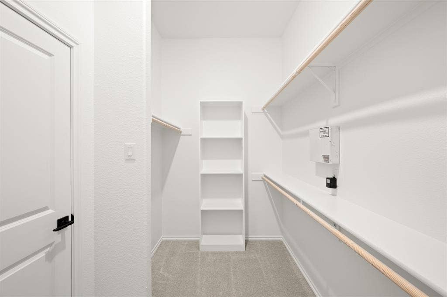
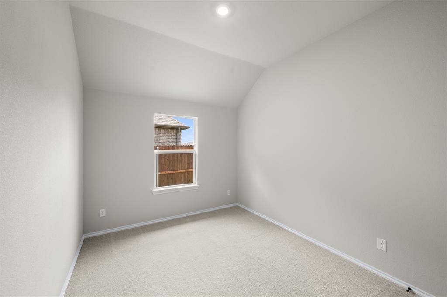
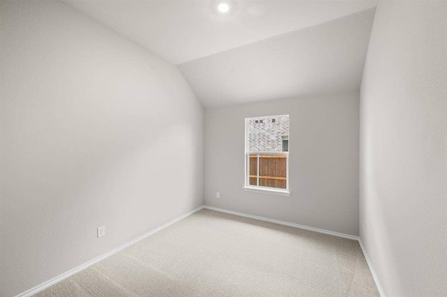
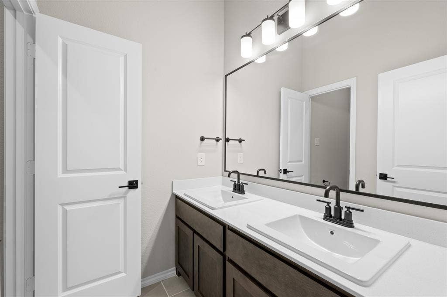
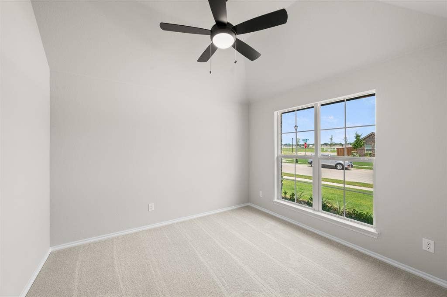
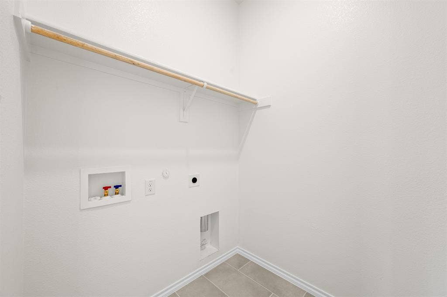
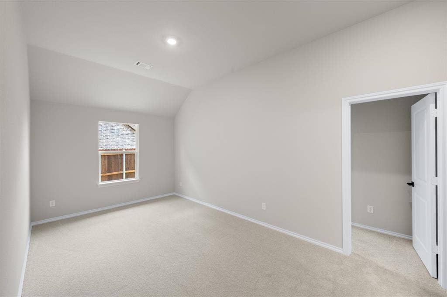
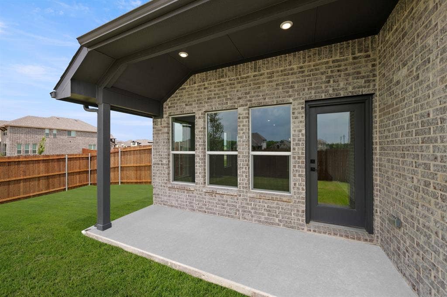
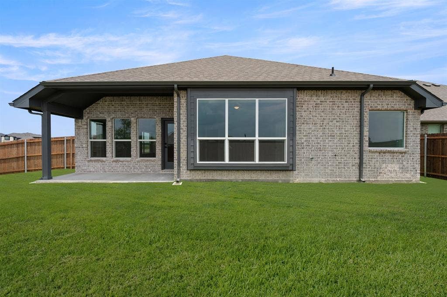
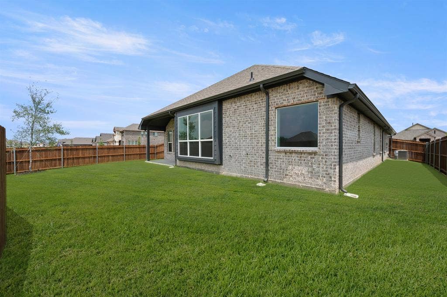
MLS# 21260250 - Built by Risewell Homes - Ready Now! ~ This beautifully designed single-story home in Crowley offers a smart, functional layout that blends everyday comfort with modern style. The open-concept kitchen, family room, and breakfast nook create a bright, connected living space perfect for entertaining and daily living, flowing naturally into the heart of the home. The private primary suite is thoughtfully positioned for comfort and privacy, featuring a spacious bedroom, a well-appointed ensuite bath with a tiled shower, and a large walk-in closet. A dedicated study provides a quiet, flexible space ideal for working from home, studying, or a private retreat, while a kids’ retreat adds a fun and functional area for play, learning, or relaxation. Two additional bedrooms and a full bathroom offer comfortable accommodations for family or guests. With a welcoming front porch, functional utility room, two-car garage, and a covered rear patio for outdoor living, this home delivers smart design, flexibility, and livability in a layout made to live well.
| Listing Id: | 21260250 |
|---|---|
| List Price: | $389,999 |
| Property Type: | Residential |
| Property Sub Type: | Single Family Residence |
| Status: | Closed |
| Bedrooms Total: | 3 |
| Bathrooms Full: | 2 |
| Living Area: | 2,186 |
| Association Fee: | $550 |
| Lot Size Square Feet: | 6,969.6000 |
| Lot Size Acres: | 0.16 |
| Architectural Style: | Traditional |
| Waterfront?: | No |
| City: | Crowley |
| County Or Parish: | Tarrant |
| Subdivision Name: | Hunters Ridge |
| Postal Code: | 76036 |
| Year Built: | 2026 |
| Accessibility Features Yn: | No |
| Appliances: | Dishwasher,Disposal,Gas Range,Gas Water Heater,Microwave,Vented Exhaust Fan |
| Association Fee Frequency: | Annually |
| Association Fee Includes: | Full Use of Facilities, Maintenance Grounds, Management Fees |
| Association Type: | Mandatory |
| Attached Garage?: | Yes |
| Basement Yn: | No |
| Bathrooms Total Decimal: | 2.00 |
| Bathrooms Total Integer: | 2 |
| Buyer Financing: | FHA |
| Community Features: | Community Pool, Curbs, Greenbelt, Perimeter Fencing, Sidewalks |
| Construction Materials: | Brick, Fiber Cement |
| Cooling: | Ceiling Fan(s), Central Air, Electric, Zoned |
| Covered Spaces: | 2 |
| Directions: | From Fort Worth: Take I-35W South to Exit Risinger Road. Turn left onto Crowley Rd. Turn left onto Alderwood Ln. Turn right onto Dove Hvn Dr and then Turn right onto Norcross Ct; the model will be on the left. From Dallas: Take either I-20 W or I-30 W to I-35W South to Exit 43 Sycamore School Rd |
| Elementary School: | Walker |
| Elementary School Name: | Walker |
| Exterior Features: | Private Yard |
| Fencing: | Gate, Metal, Wood |
| Flooring: | Carpet, Ceramic Tile, Wood |
| Foundation Details: | Slab |
| Garage Length: | 20 |
| Garage Spaces: | 2 |
| Garage Width: | 20 |
| Garage?: | Yes |
| Green Energy Efficient: | 12 inch+ Attic Insulation, Construction, HVAC, Insulation, Lighting, Low Flow Commode, Mechanical Fresh Air, Rain / Freeze Sensors, Thermostat, Waterheater |
| Green Water Conservation: | Low-Flow Fixtures |
| Heating: | Electric, Heat Pump, Zoned |
| High School Name: | Crowley |
| Hoa Management Company: | First Service Residential |
| Hoa Management Company Phone: | 214-871-9700 |
| Interior Features: | Decorative Lighting, Granite Counters, High Speed Internet Available, Kitchen Island, Open Floorplan, Pantry, Vaulted Ceiling(s), Walk-In Closet(s), Wired for Data |
| Intermediate School Name: | Crowley 9Th Grade |
| Laundry Features: | Electric Dryer Hookup, Full Size W/D Area, Washer Hookup |
| Levels: | One |
| Room Count: | 9 |
| Lot Size: | Less Than .5 Acre (not Zero) |
| Lot Size Area: | 0.1600 |
| Lot Size Dimensions: | 60x115 |
| Lot Size Units: | Acres |
| Middle School Name: | Stevens |
| Multi Parcel ID: | No |
| Municipal Utility District?: | No |
| Number Of Dining Areas: | 2 |
| Number Of Living Areas: | 2 |
| Number Of Parking Spaces: | 2 |
| Parking Features: | Garage Door Opener, Garage Faces Front, Garage Single Door |
| Patio And Porch Features: | Covered |
| Planned Development: | Hunters Ridge |
| Pool?: | No |
| Possession: | Closing/Funding |
| Property Attached?: | No |
| Roof: | Composition |
| School District: | Crowley ISD |
| Security Features: | Burglar, Carbon Monoxide Detector(s), Prewired, Security System Owned, Smoke Detector(s) |
| Senior Community Yn: | No |
| Smart Home Features Appor Pass Y: | 1 |
| Special Taxing Entities: | 0 |
| Structural Style: | Single Detached |
| Transaction Type: | For Sale |
| Utilities: | City Sewer, City Water |
| Will Subdivide: | No |
| Year Built Details: | New Construction - Complete |
Listing Courtesy of: HomesUSA.com
Listing Agent: Ben Caballero
888-872-6006
Mortgage Calculator
All listings featuring the  icon are provided courtesy of North Texas Real Estate Information Systems, Inc. (NTREIS), Copyright 2026. All rights reserved.
All information is believed accurate but not guaranteed. The properties displayed may not be all of the properties available through the IDX Program. Any use of this site other than by potential buyers or sellers is strictly prohibited.
North Texas Real Estate Information Systems, Inc. data last updated on October 08, 2026 04:08 PM - CT
Property Last Updated: October 08, 2026 04:08 PM - CT
