1002 Nail Lane
Euless, TX 76040
$720,000
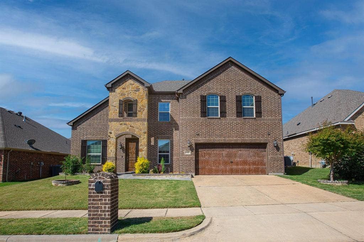
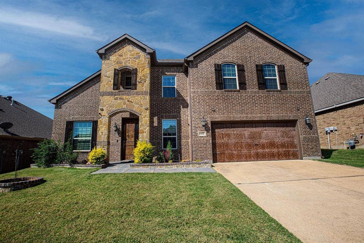
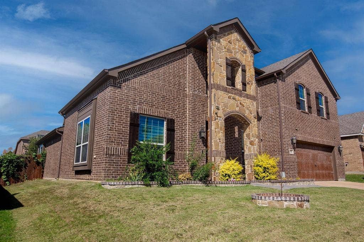
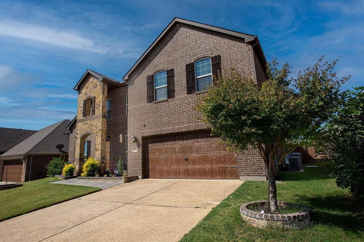
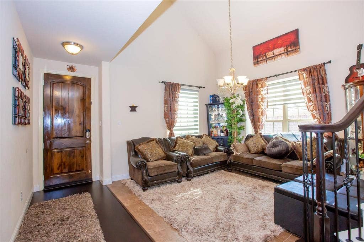
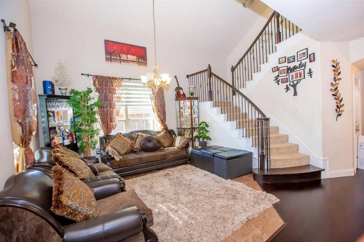
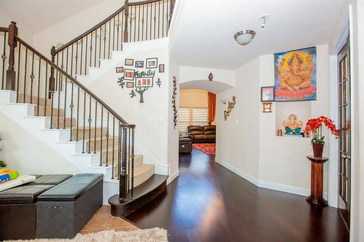
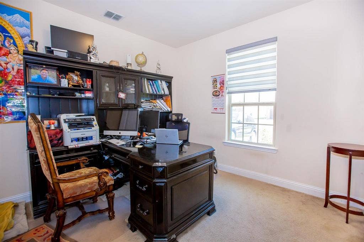
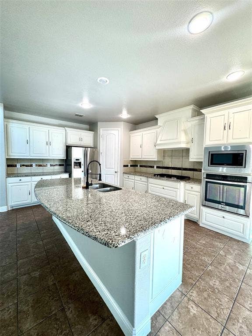
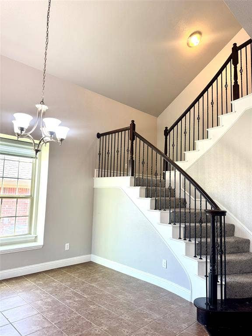
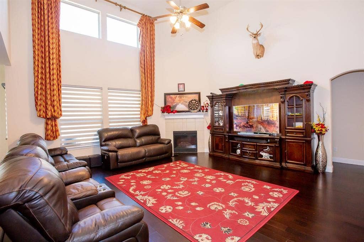
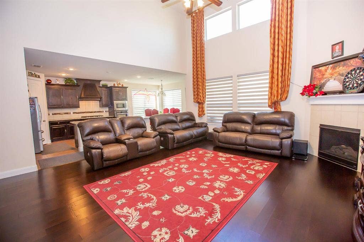
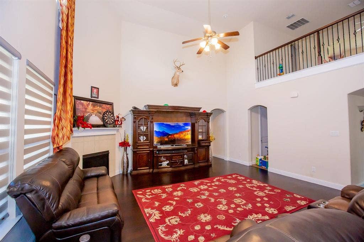
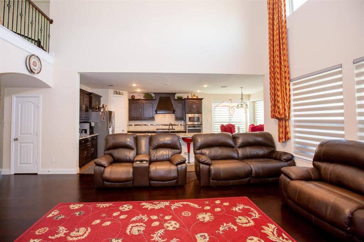
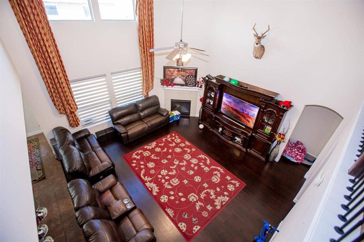
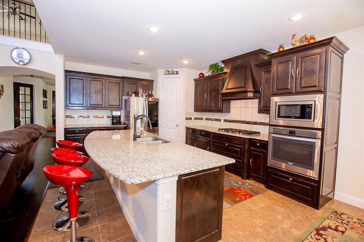
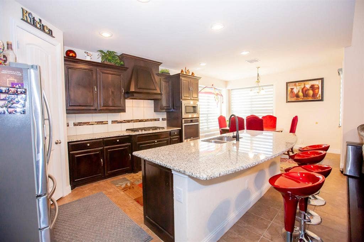
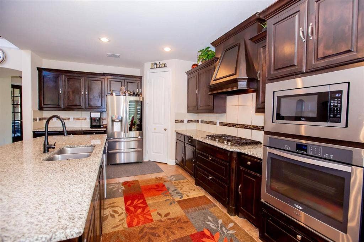
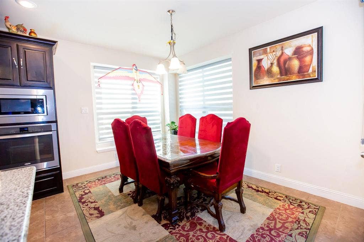
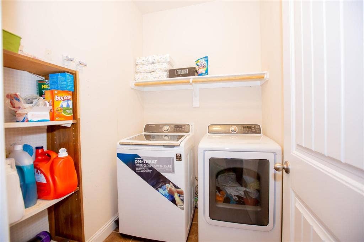
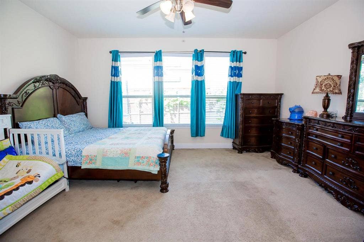
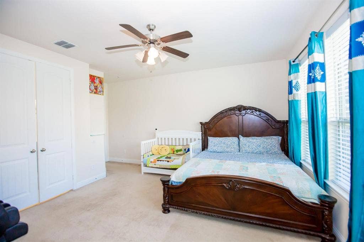
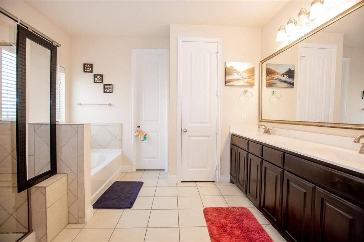
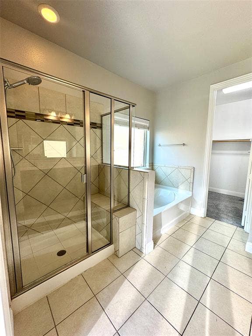
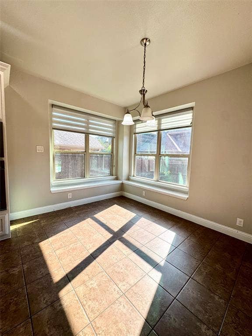
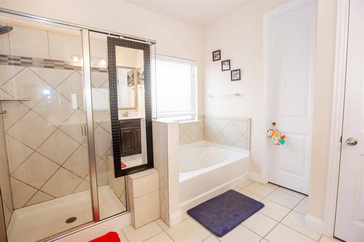
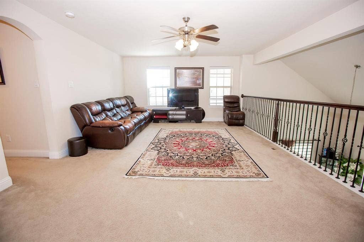
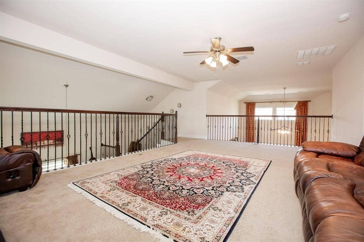
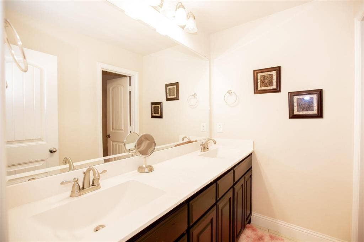
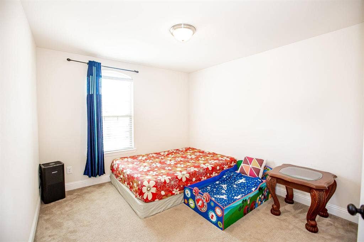
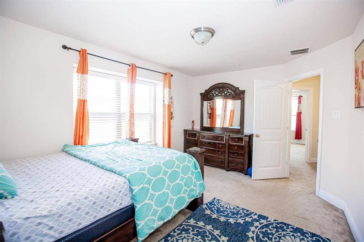
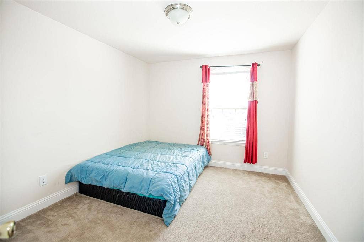
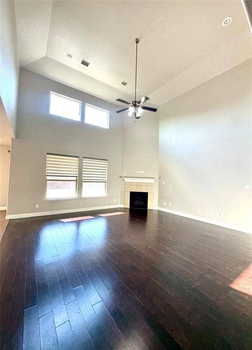
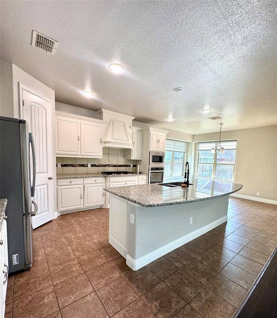
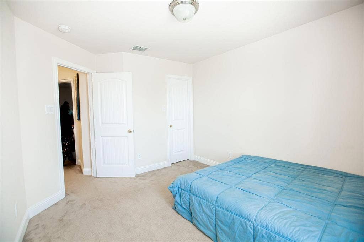
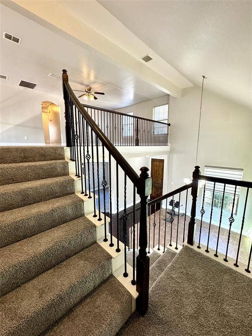
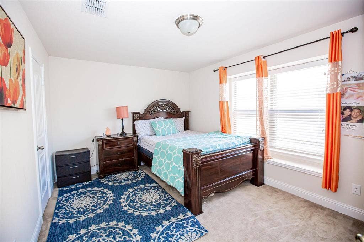
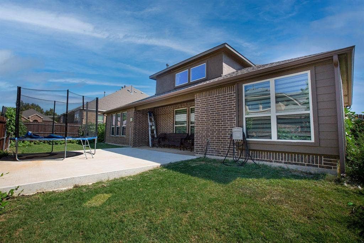
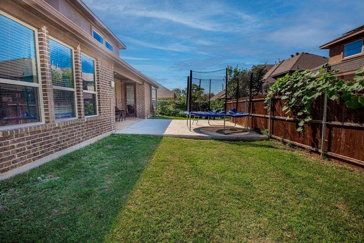
Welcome to this impressive home offering approximately 3,059 SQFT of spacious living, built by Impression Homes. The inviting open floor plan features beautiful wood floors, an elegant curved staircase with wrought-iron balusters, and abundant natural light. The gourmet kitchen showcases built-in stainless-steel appliances, custom Knotty Alder cabinetry, and granite countertops. A generous game room and private study provide versatile space for work, entertaining, or relaxation. Enjoy the covered patio and spacious backyard, perfect for outdoor gatherings. Ideally located near shopping, dining, major highways, and area amenities. Don't miss the opportunity to make this beautiful home your own!!
| Listing Id: | 21379846 |
|---|---|
| List Price: | $720,000 |
| Property Type: | Residential |
| Property Sub Type: | Single Family Residence |
| Status: | Active |
| Bedrooms Total: | 4 |
| Bathrooms Full: | 2 |
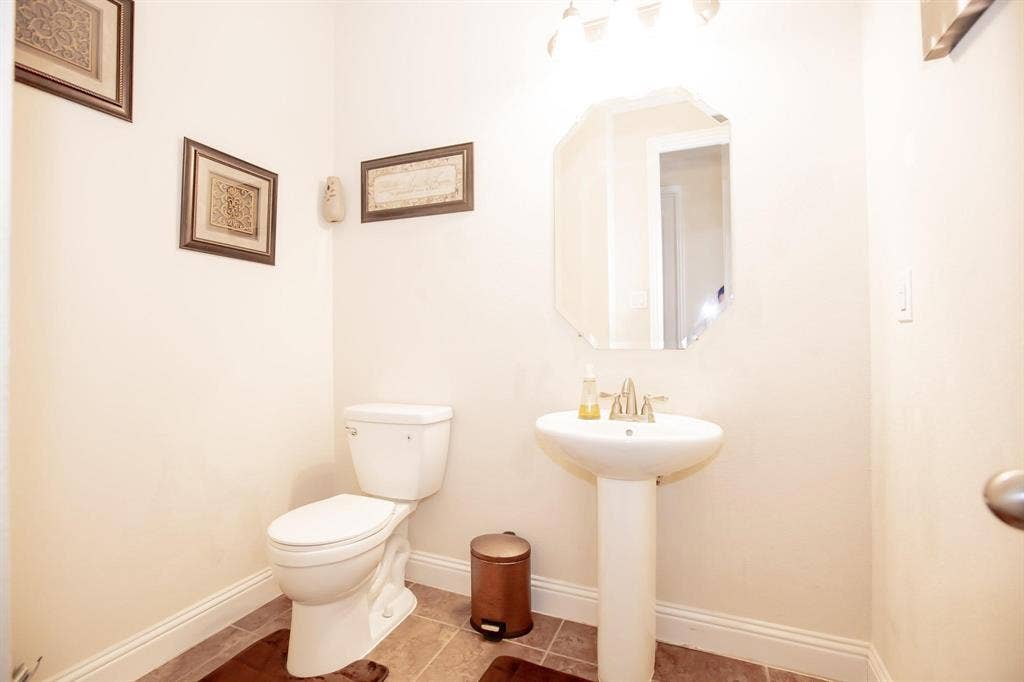
| Bathrooms Half: | 1 |
| Living Area: | 3,059 |
| Association Fee: | $600 |
| Lot Size Square Feet: | 6,011.2800 |
| Lot Size Acres: | 0.138 |
| Waterfront?: | No |
| City: | Euless |
| County Or Parish: | Tarrant |
| Subdivision Name: | Silver Crest Add |
| Postal Code: | 76040 |
| Year Built: | 2015 |
| Accessibility Features Yn: | No |
| Appliances: | Dishwasher,Disposal,Electric Cooktop,Electric Oven,Gas Water Heater,Microwave,Vented Exhaust Fan |
| Association Fee Frequency: | Annually |
| Association Fee Includes: | Full Use of Facilities |
| Association Type: | Mandatory |
| Attached Garage?: | Yes |
| Basement Yn: | No |
| Bathrooms Total Decimal: | 2.10 |
| Bathrooms Total Integer: | 3 |
| Construction Materials: | Block |
| Cooling: | Ceiling Fan(s), Central Air, Electric, Heat Pump, Zoned, Other |
| Covered Spaces: | 2 |
| Directions: | Please use GPS. |
| Elementary School: | Southeules |
| Elementary School Name: | Southeules |
| Fireplace Features: | Electric, Living Room, Other |
| Fireplaces Total: | 1 |
| Flooring: | Hardwood, Wood |
| Garage Spaces: | 2 |
| Garage?: | Yes |
| Heating: | Central, Heat Pump, Zoned, Other |
| High School Name: | Trinity |
| Hoa Management Company: | Silver Bay Group LLC |
| Hoa Management Company Phone: | 817-682-5122 |
| Interior Features: | Built-in Features, Decorative Lighting, Granite Counters, Kitchen Island, Open Floorplan, Pantry, Walk-In Closet(s) |
| Junior High School Name: | Euless |
| Levels: | Two |
| Room Count: | 3 |
| Lot Size: | Less Than .5 Acre (not Zero) |
| Lot Size Area: | 0.1380 |
| Lot Size Units: | Acres |
| Multi Parcel ID: | No |
| Municipal Utility District?: | No |
| Number Of Dining Areas: | 1 |
| Number Of Living Areas: | 1 |
| Number Of Parking Spaces: | 2 |
| Parking Features: | Driveway, Garage, Garage Door Opener, Garage Faces Front |
| Pool?: | No |
| Possession: | Closing/Funding |
| Postal Code Plus 4: | 1116 |
| Property Attached?: | Yes |
| Restrictions: | No Smoking, Other |
| Roof: | Composition, Shingle |
| School District: | Hurst-Euless-Bedford ISD |
| Smart Home Features Appor Pass Y: | 0 |
| Structural Style: | Single Detached |
| Transaction Type: | For Sale |
| Utilities: | City Sewer, City Water, Concrete, Curbs |
| Will Subdivide: | No |
| Year Built Details: | Preowned |
Listing Courtesy of: Vastu Realty Inc.
Listing Agent: Prarthana Pandey Pokhrel
817-601-7144
Mortgage Calculator
All listings featuring the  icon are provided courtesy of North Texas Real Estate Information Systems, Inc. (NTREIS), Copyright 2026. All rights reserved.
All information is believed accurate but not guaranteed. The properties displayed may not be all of the properties available through the IDX Program. Any use of this site other than by potential buyers or sellers is strictly prohibited.
North Texas Real Estate Information Systems, Inc. data last updated on October 08, 2026 04:08 PM - CT
Property Last Updated: October 08, 2026 04:08 PM - CT
