10301 Ravenswood Road
Granbury, TX 76049
$2,900
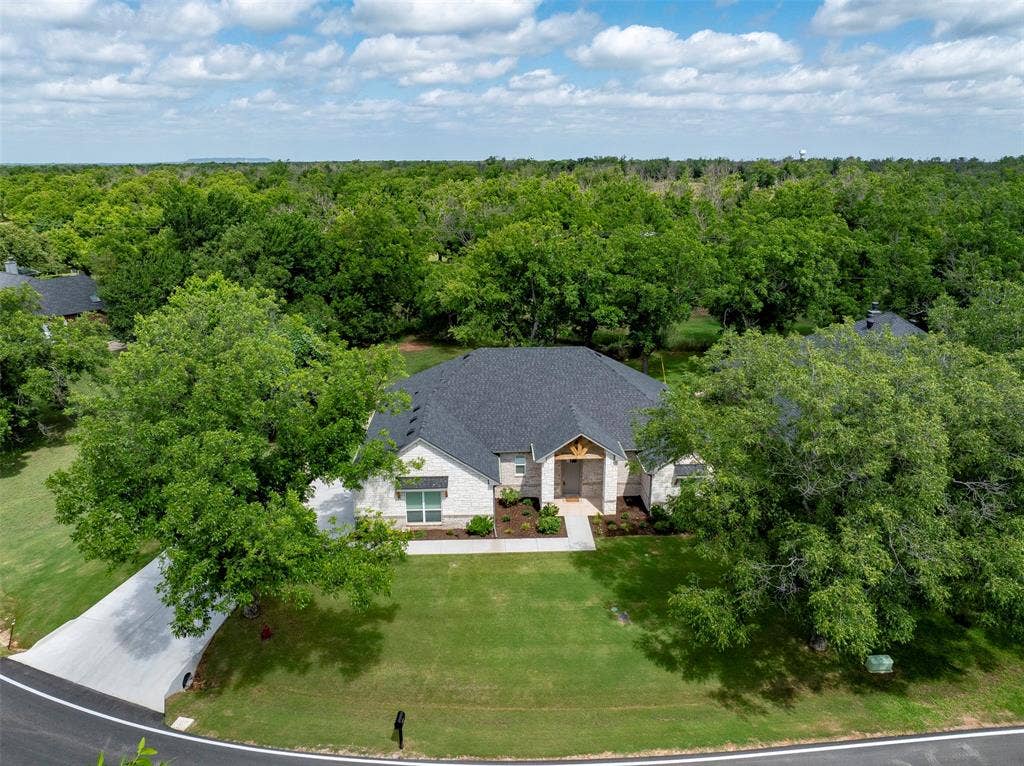
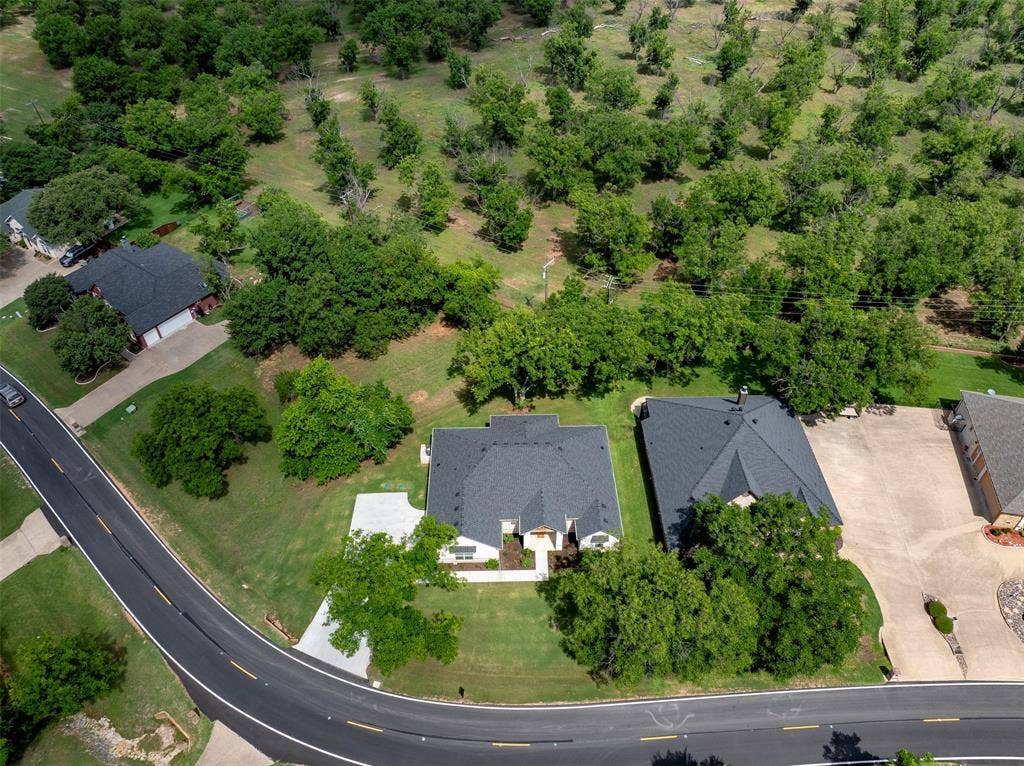
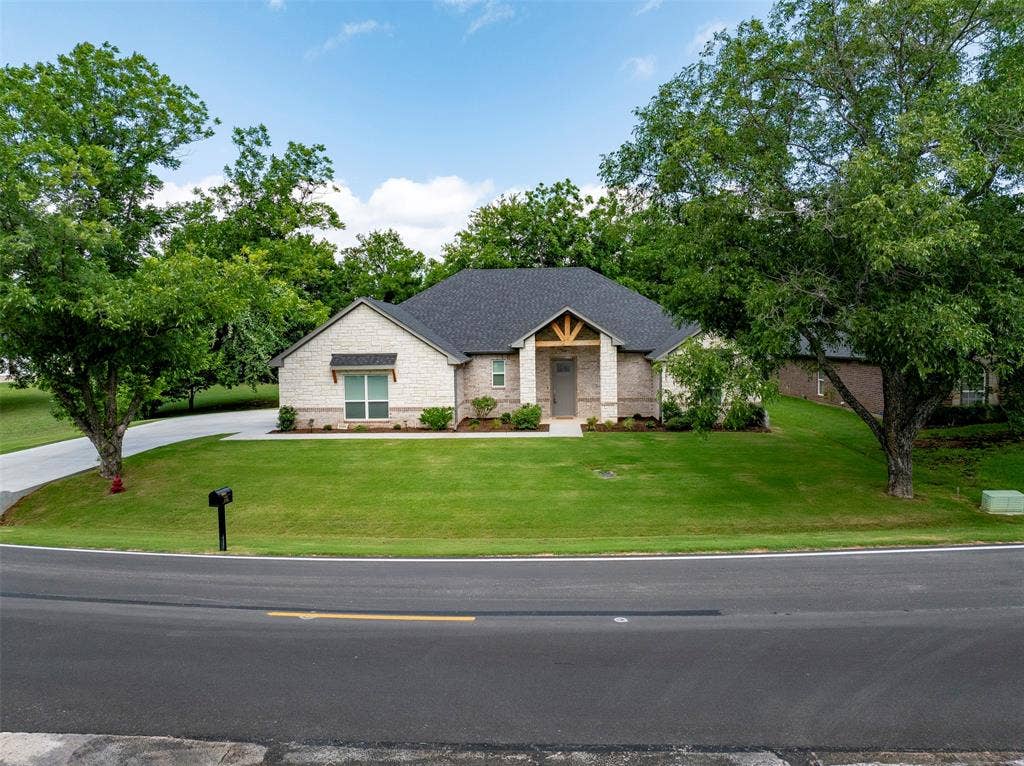
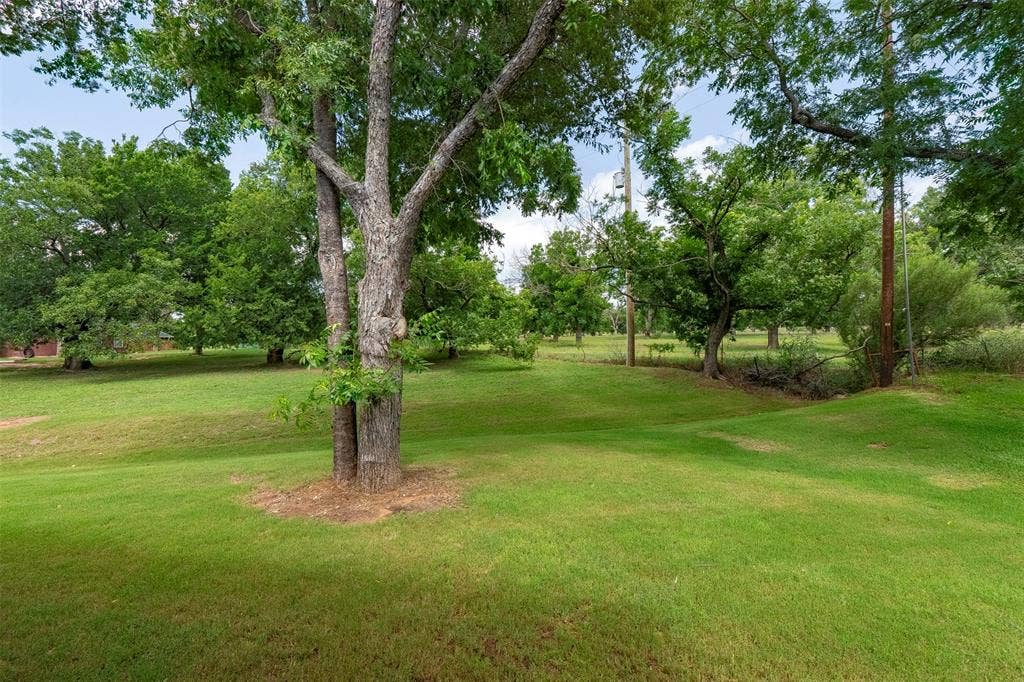
Welcome to 10301 Ravenswood Road—where like-new construction meets peaceful Texas living. Backed by a transferable builder's warranty, this meticulously maintained home sits directly across from the Brazos River and enjoys a private backyard overlooking a beautiful pecan orchard with no rear neighbors.
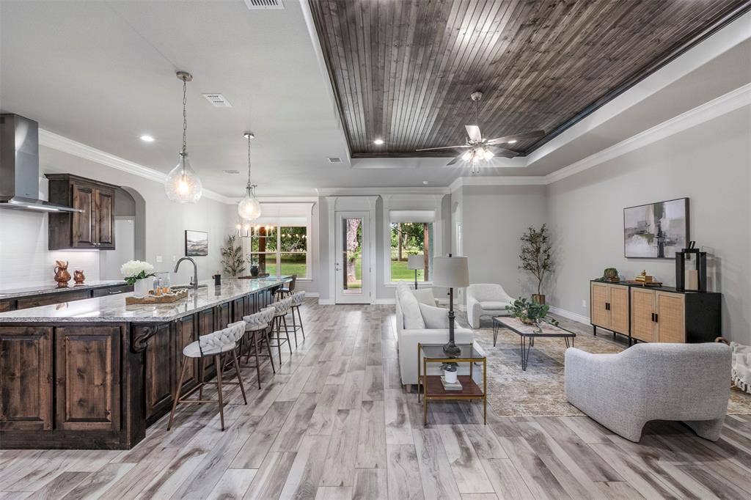
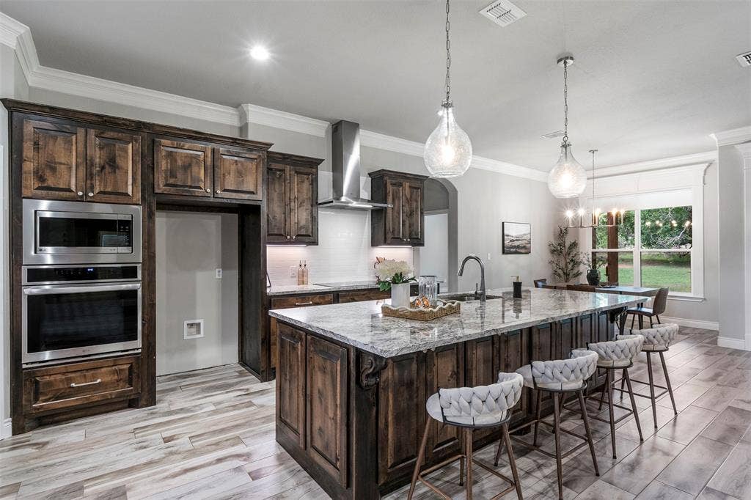
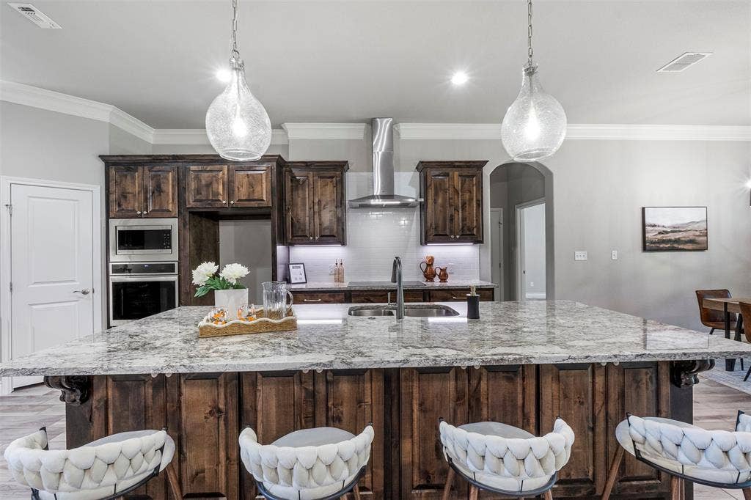
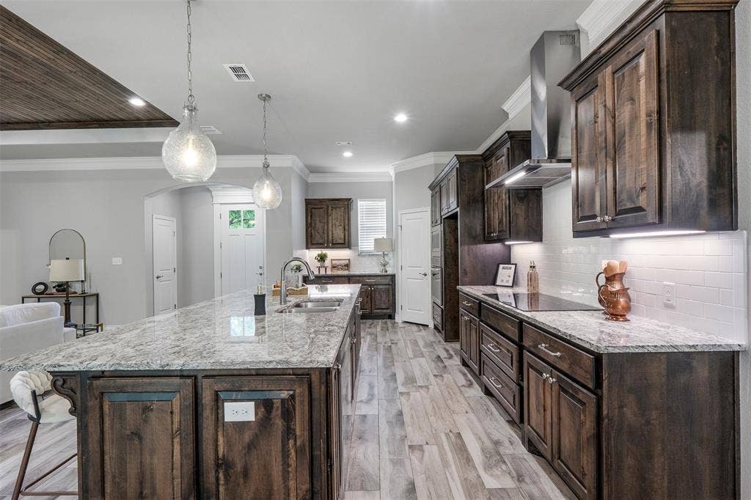
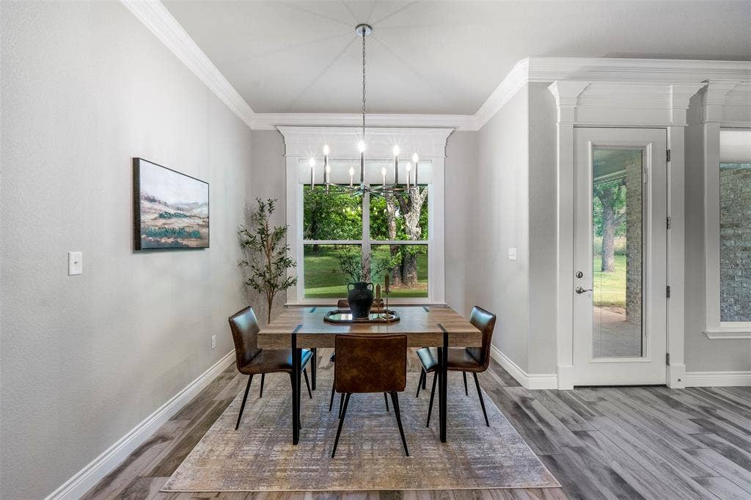
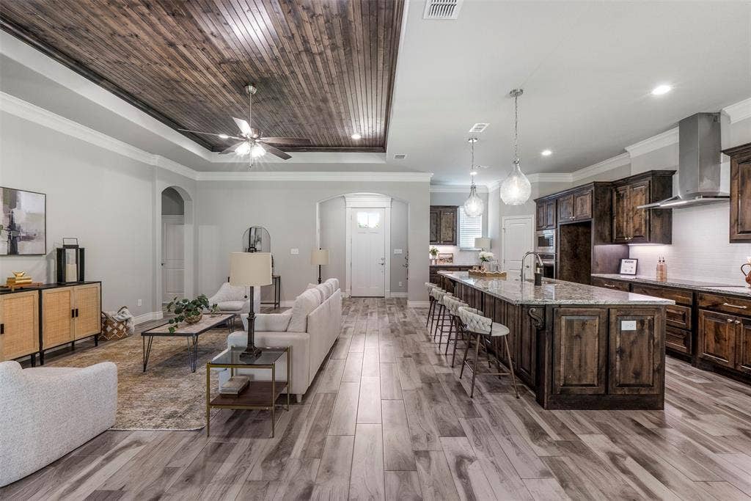
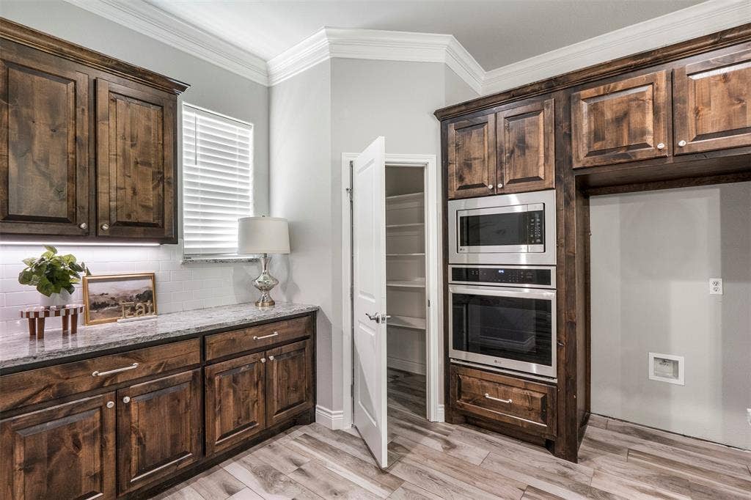
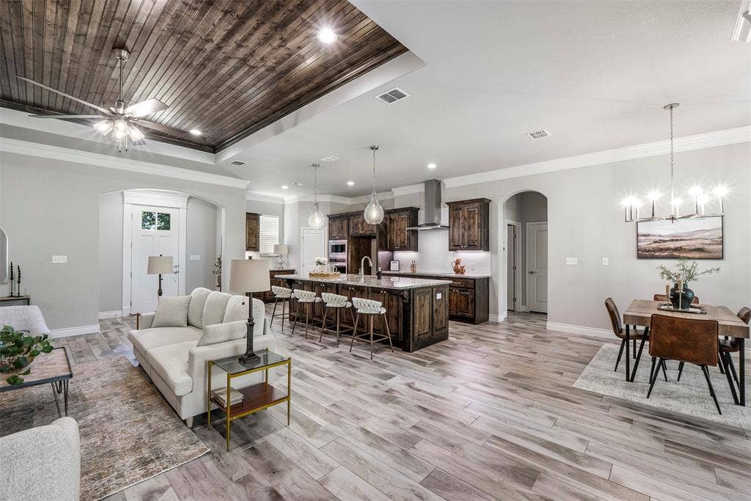
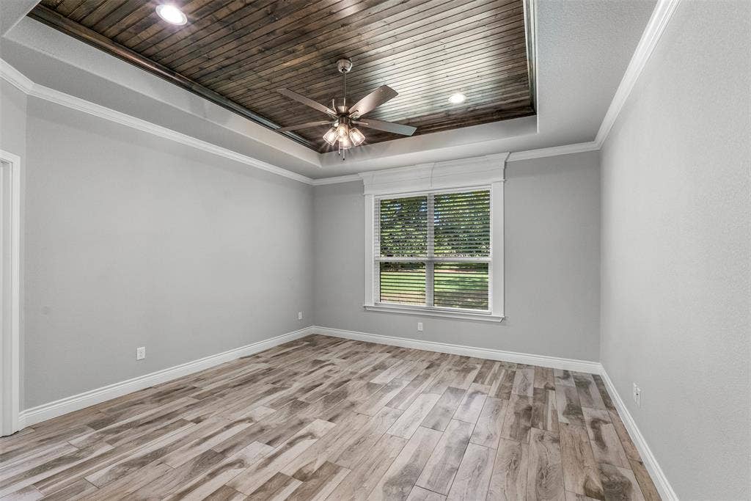
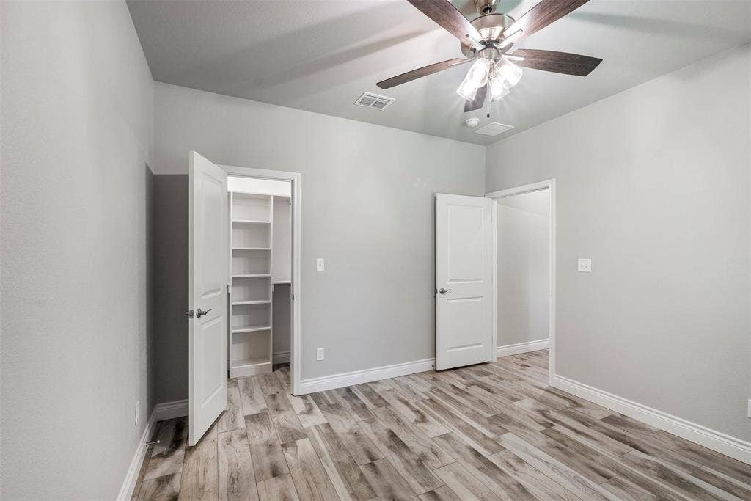
Inside, you'll find quality craftsmanship throughout, including exposed wood beams, upgraded trim work, and durable wood-look tile flooring throughout the entire home—there is absolutely no carpet. The open-concept floor plan featuring a spacious living room, abundant natural light, and a well-appointed kitchen with granite countertops, custom cabinetry, generous workspace, and ample storage.
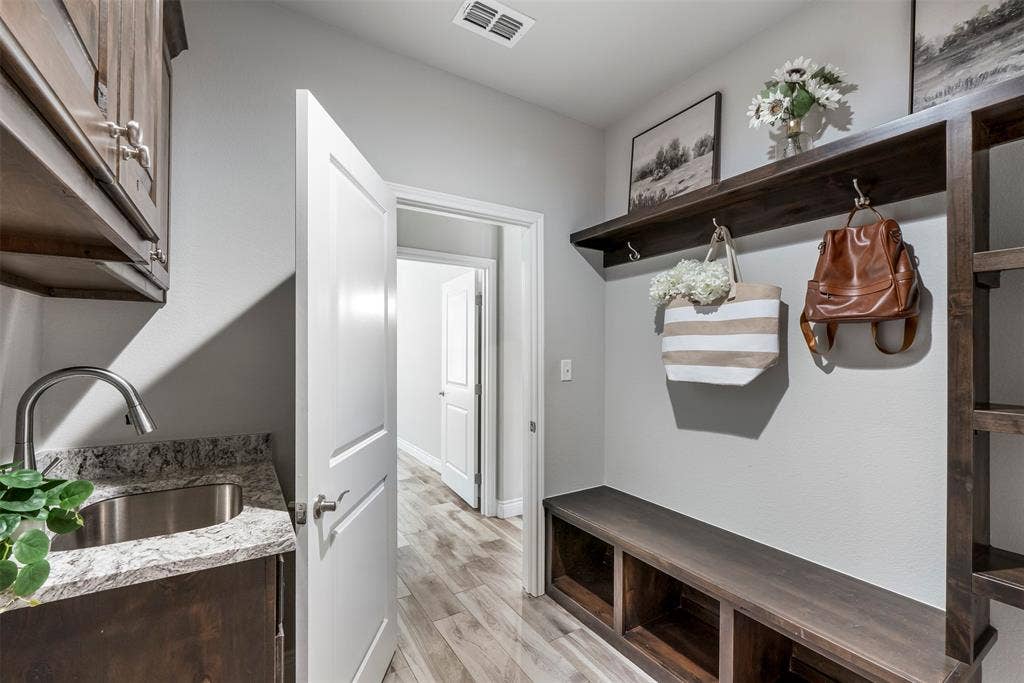
The thoughtfully designed mudroom includes custom built-in cabinetry, while upgraded window coverings throughout the home provide both style and privacy.
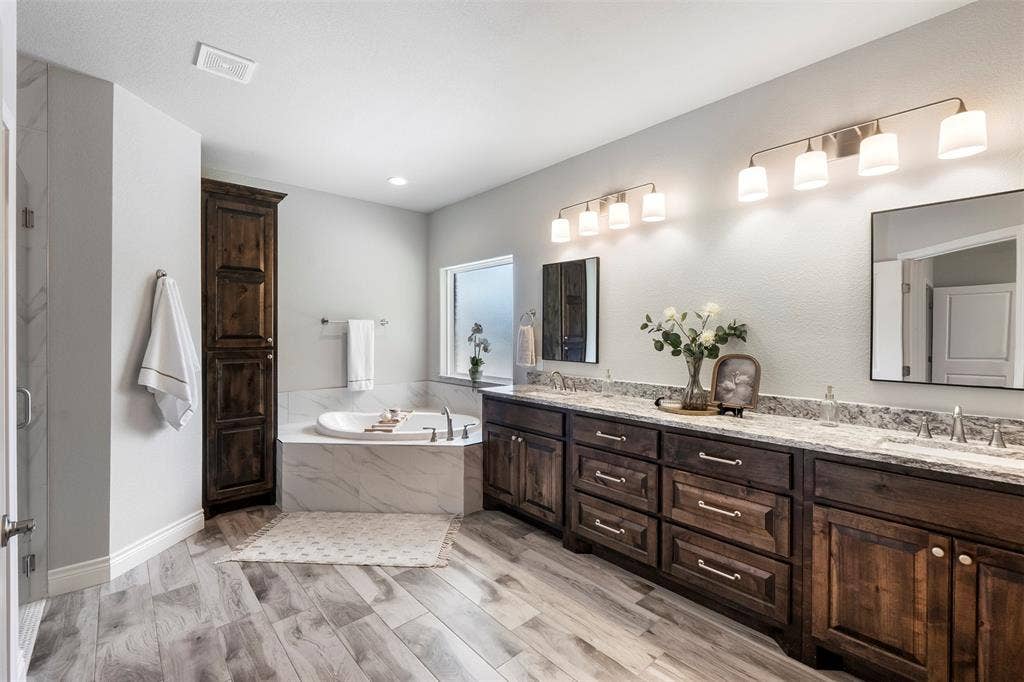
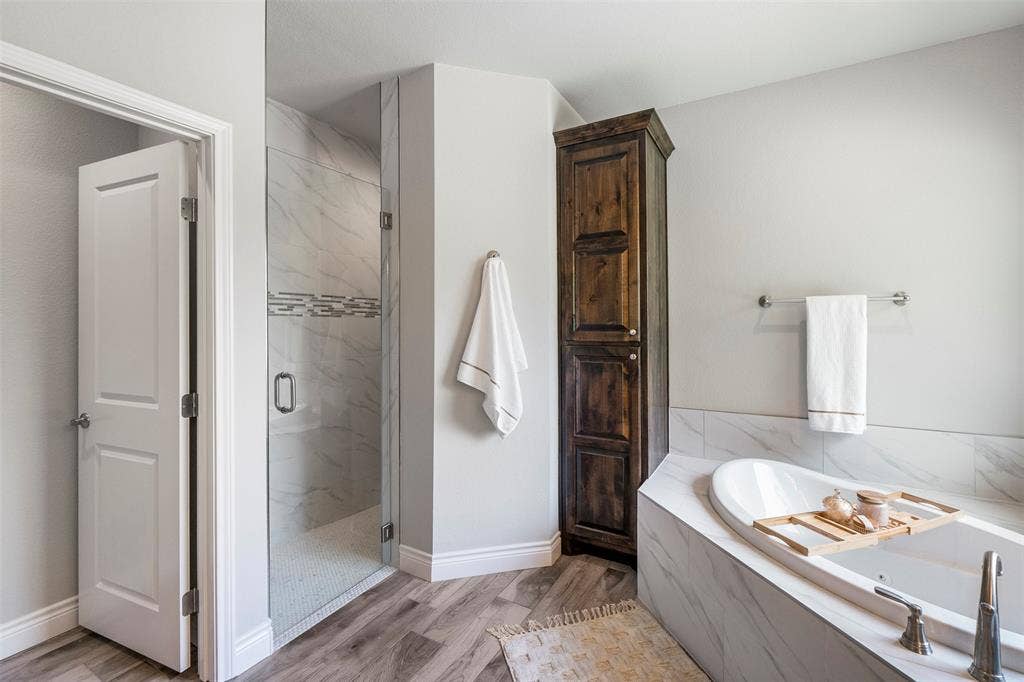
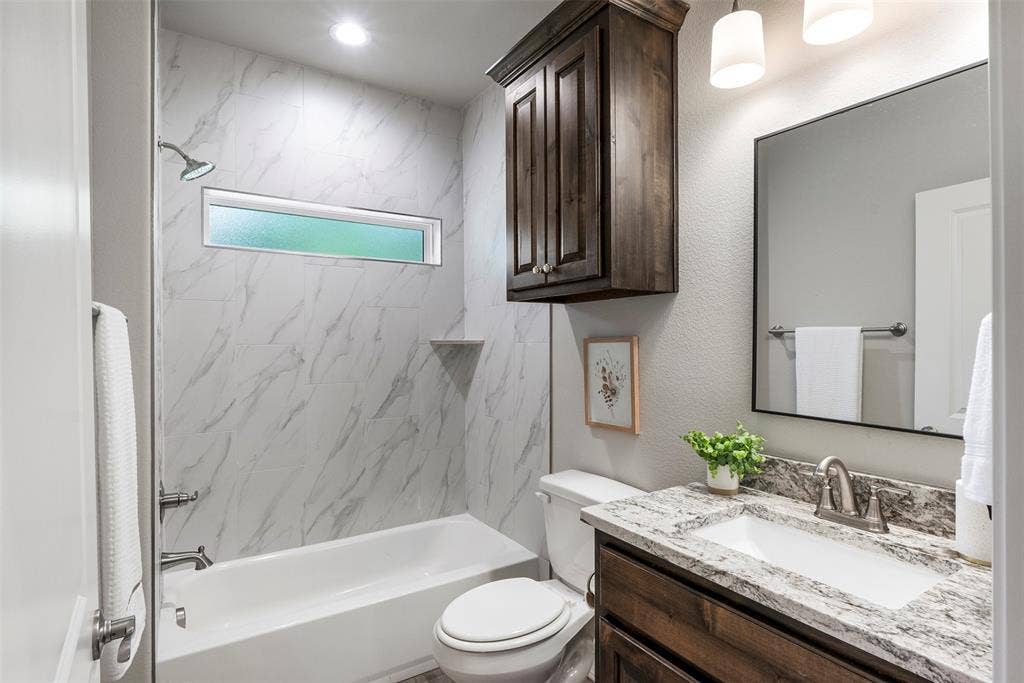
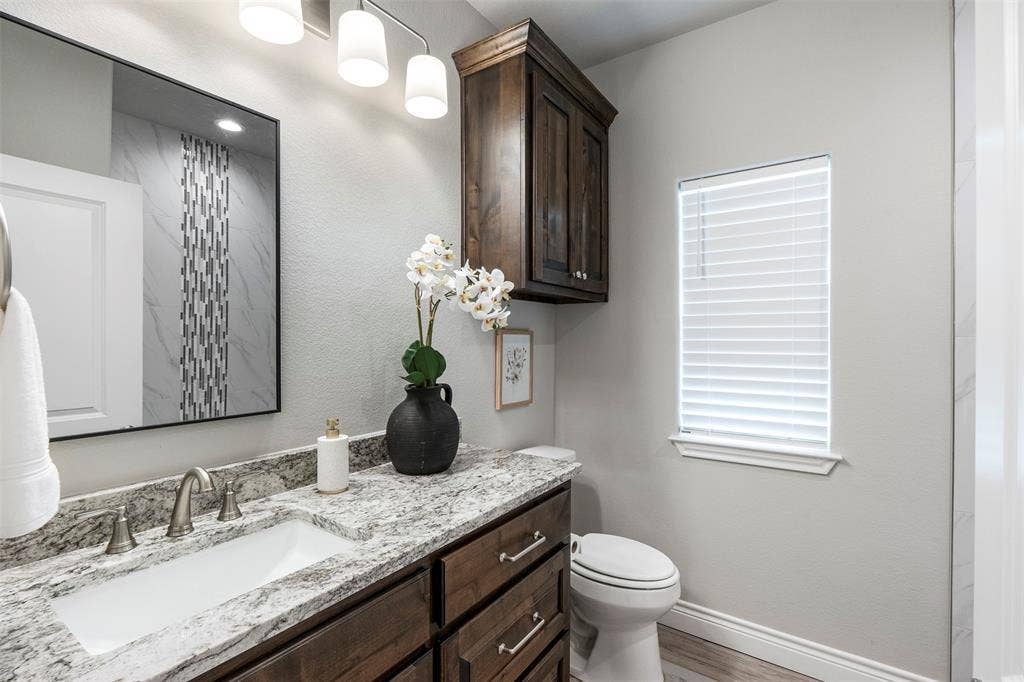
The private primary suite offers a relaxing retreat with dual vanities, a soaking tub, an oversized walk-in tiled shower, and a spacious walk-in closet. Secondary bedrooms are generously sized and provide flexibility for guests, family, or a home office.
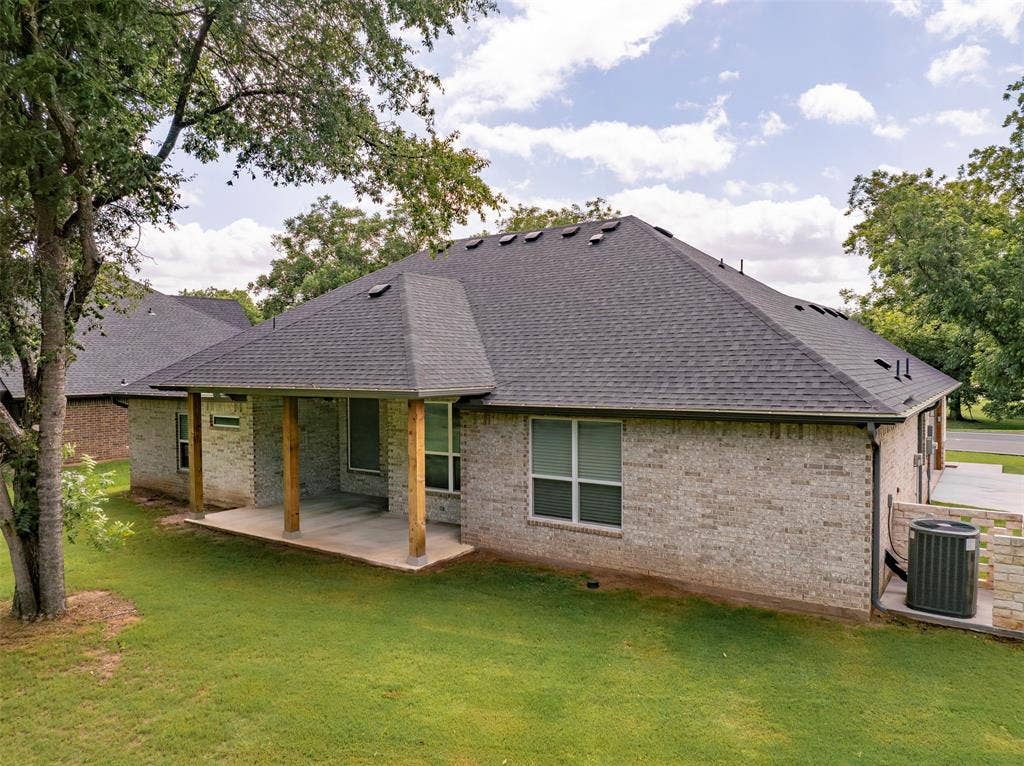
Step outside to the covered back patio and enjoy peaceful mornings overlooking the irrigated backyard and mature pecan orchard—a setting that offers exceptional privacy and a view that's difficult to find in newer construction.
Located inside one of Granbury's premier gated communities, residents enjoy access to an outstanding collection of amenities, including the Brazos River, Lake Granbury, a marina, multiple golf courses, swimming pools, pickleball and tennis courts, a clubhouse, parks, restaurants, and shopping.
If you've been looking for a home that combines quality construction, thoughtful upgrades, low-maintenance living, and an exceptional location, ...
+ Read More| Listing Id: | 21398568 |
|---|---|
| List Price: | $2,900 |
| Property Type: | Residential Lease |
| Property Sub Type: | Single Family Residence |
| Status: | Active |
| Bedrooms Total: | 4 |
| Bathrooms Full: | 3 |
| Living Area: | 2,200 |
| Association Fee: | $200 |
| Lot Size Square Feet: | 3,920.4000 |
| Lot Size Acres: | 0.09 |
| Architectural Style: | Traditional |
| Waterfront?: | No |
| City: | Granbury |
| County Or Parish: | Hood |
| Subdivision Name: | Pecan Plantation |
| Postal Code: | 76049 |
| Year Built: | 2024 |
| Accessibility Features Yn: | No |
| Accessory Unit?: | No |
| Appliances: | Dishwasher,Disposal,Electric Cooktop,Electric Oven,Electric Water Heater,Microwave |
| Application Fee Amount: | $35 |
| Association Fee Frequency: | Monthly |
| Association Fee Includes: | Full Use of Facilities, Trash |
| Association Type: | Mandatory |
| Attached Garage?: | Yes |
| Availability Date: | 2026-09-29 |
| Basement Yn: | No |
| Bathrooms Total Decimal: | 3.00 |
| Bathrooms Total Integer: | 3 |
| Consent for Visitors to Record: | Audio, Video |
| Construction Materials: | Brick, Rock/Stone |
| Cooling: | Central Air, Electric, ENERGY STAR Qualified Equipment |
| Covered Spaces: | 2 |
| Deposit Amount: | $1,700 |
| Deposit Pet: | $250 |
| Directions: | From the front gate, exit Monticello Drive from the traffic circle. Follow Monticello for 3.7 miles until it dead ends into Ravenswood. Take a left onto Ravenswood. The home is .7 miles down on the left. |
| Easements: | Utilities |
| Elementary School: | Mambrino |
| Elementary School Name: | Mambrino |
| Exterior Features: | Covered Patio/Porch, Rain Gutters, Lighting |
| Fencing: | None |
| Flooring: | Tile |
| Foundation Details: | Slab |
| Furnished?: | No |
| Garage Length: | 20 |
| Garage Spaces: | 2 |
| Garage Width: | 22 |
| Garage?: | Yes |
| Heating: | Central, Electric |
| High School Name: | Granbury |
| Hoa Management Company: | Pecan Plantation Owners Association |
| Hoa Management Company Phone: | 817-573-2641 |
| Horse Permitted Yn: | No |
| Interior Features: | Cable TV Available, Decorative Lighting, Eat-in Kitchen, Granite Counters, High Speed Internet Available, Kitchen Island, Open Floorplan, Pantry, Walk-In Closet(s) |
| Lake Pump Yn: | No |
| Lease Conditions: | Application Fee, Credit Report, Prior Residence Info. |
| Lease Term: | 12 Months |
| Lease Type: | Yearly |
| Levels: | One |
| Room Count: | 11 |
| Lot Features: | Cleared |
| Lot Size: | Less Than .5 Acre (not Zero) |
| Lot Size Area: | 0.0900 |
| Lot Size Source: | Public Records |
| Lot Size Units: | Acres |
| Middle School Name: | Acton |
| Monies Required: | Pet Deposit, Security Deposit, Other |
| Monthly Pet Fee: | $25 |
| Multi Parcel ID: | No |
| Municipal Utility District?: | Yes |
| Non Refundable Pet Fee?: | Yes |
| Notice Surveillance Devices Pres: | None |
| Number Of Dining Areas: | 1 |
| Number Of Living Areas: | 1 |
| Number Of Parking Spaces: | 2 |
| Number Of Pets Allowed: | 2 |
| Parking Features: | Garage, Garage Faces Side, Lighted |
| Pets Allowed: | Yes Pets Allowed, Breed Restrictions, Cats OK, Dogs OK, Number Limit, Size Limit |
| Pool?: | No |
| Postal Code Plus 4: | 4542 |
| Property Attached?: | No |
| Restrictions: | Animals, Architectural |
| Roof: | Composition |
| School District: | Granbury ISD |
| Senior Community Yn: | No |
| Smart Home Features Appor Pass Y: | 0 |
| Soil Type: | Unknown |
| Special Taxing Entities: | 0 |
| Structural Style: | Single Detached |
| Tenant Pays: | All Utilities, Association Fees, Cable TV, Electricity, Grounds Care, Water |
| Transaction Type: | For Lease |
| Utilities: | MUD Water, Septic |
| Vegetation: | Cleared |
| Will Subdivide: | Subdivided |
| Year Built Details: | Preowned |
Listing Courtesy of: Brazos River Realty, LLC
Listing Agent: Sarah Daniels
(817) 240-6163
All listings featuring the  icon are provided courtesy of North Texas Real Estate Information Systems, Inc. (NTREIS), Copyright 2026. All rights reserved.
All information is believed accurate but not guaranteed. The properties displayed may not be all of the properties available through the IDX Program. Any use of this site other than by potential buyers or sellers is strictly prohibited.
North Texas Real Estate Information Systems, Inc. data last updated on October 08, 2026 04:08 PM - CT
Property Last Updated: October 08, 2026 04:08 PM - CT
