


1065 Monaco Court
Springtown, TX 76082
$539,990
Welcome to The Reserve at Quail Point in Springtown, Texas, offering acre-plus homesites designed for families who want space to grow while staying close to everything that matters.
Located just minutes from all Springtown ISD schools, this community provides peaceful country living with convenient access to Highway 199, an easy drive to Azle in approximately 20 minutes, and close proximity to Springtown’s shopping, dining, and everyday amenities.
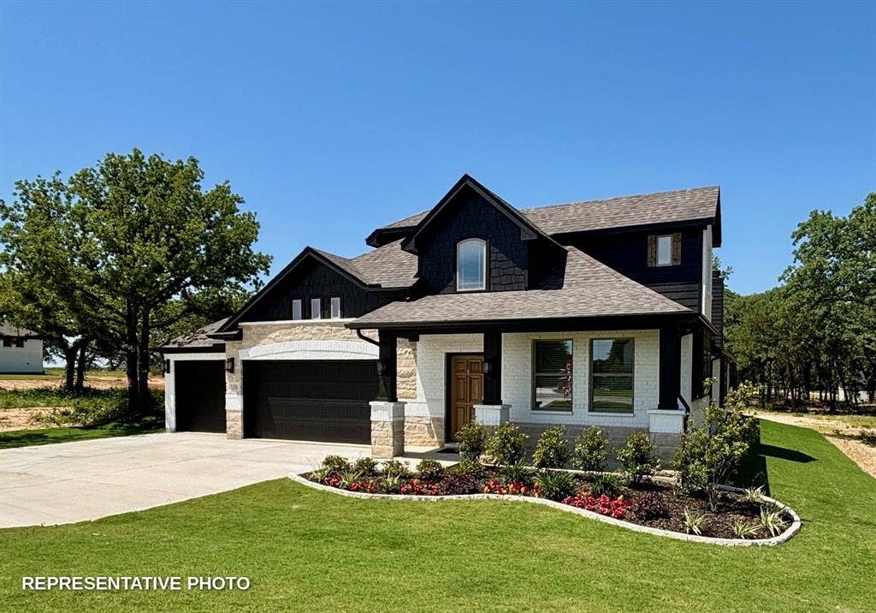
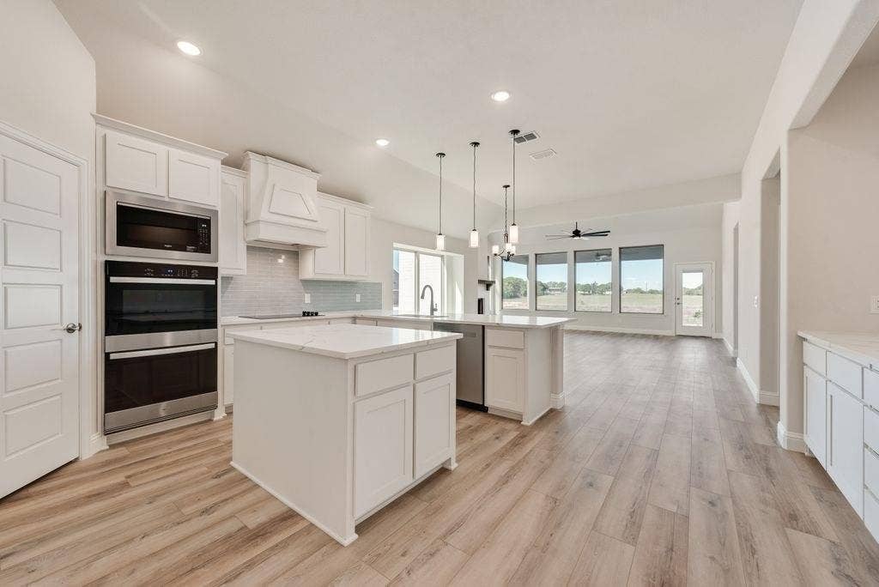
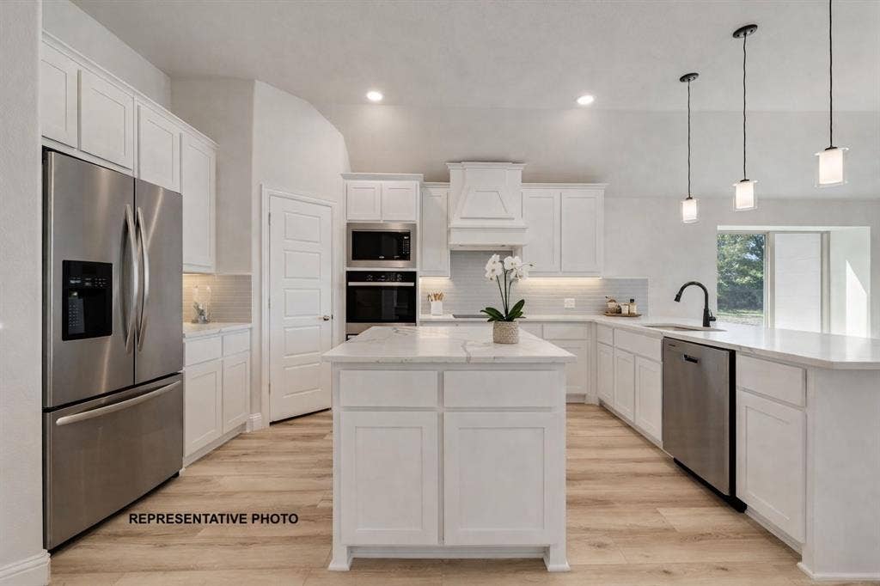
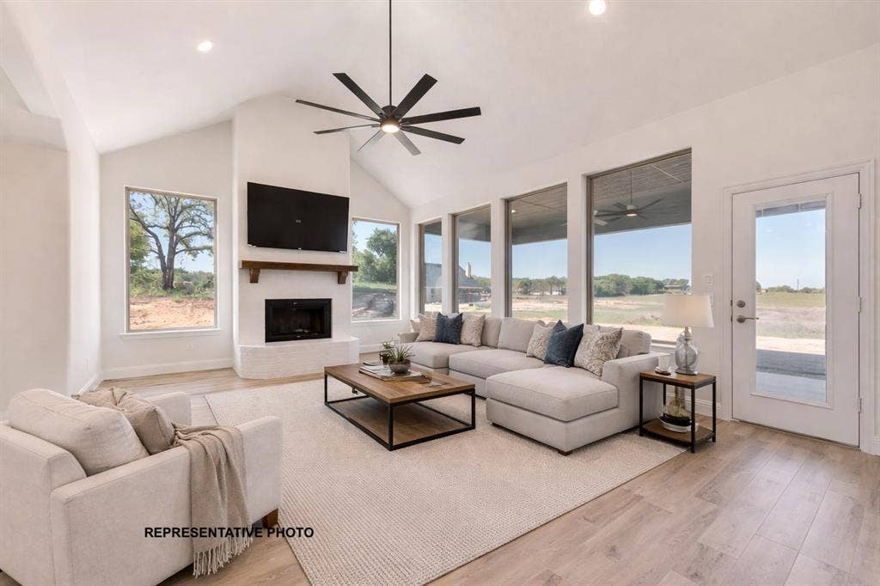
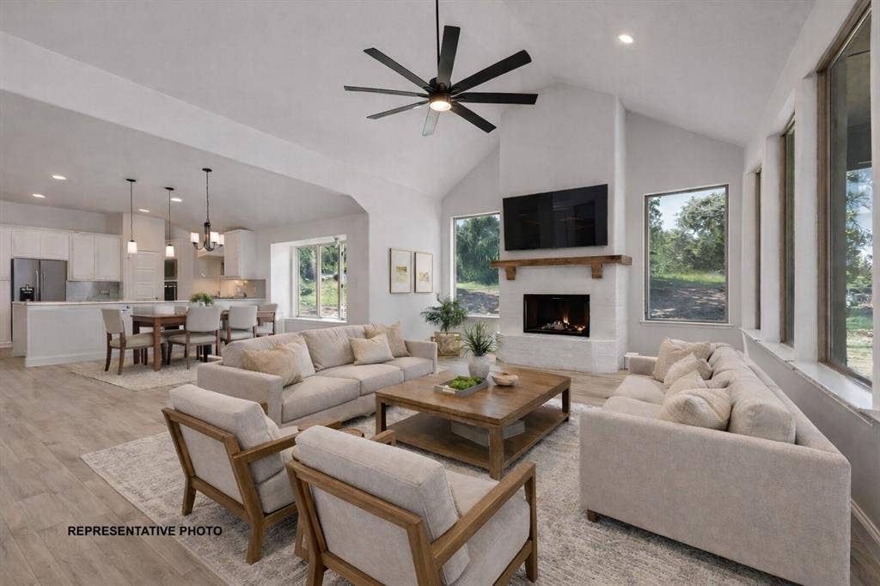
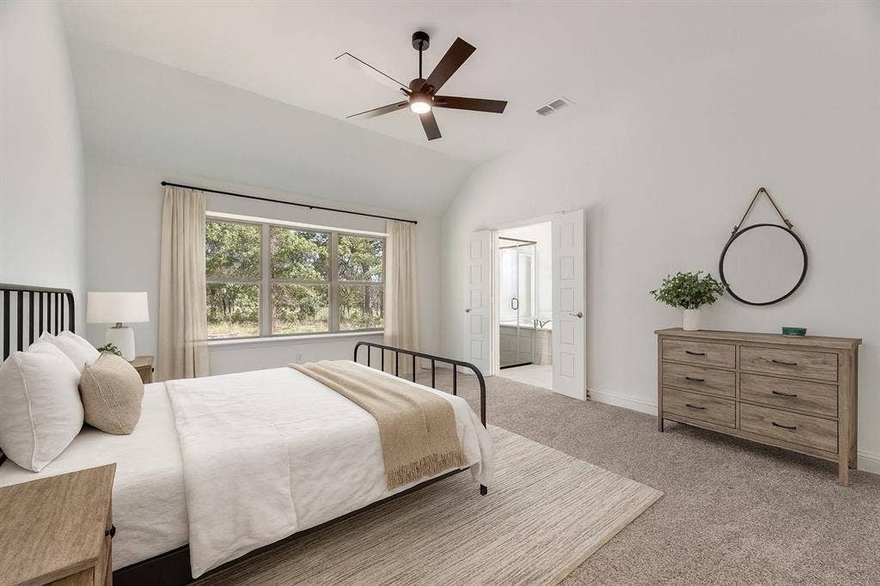
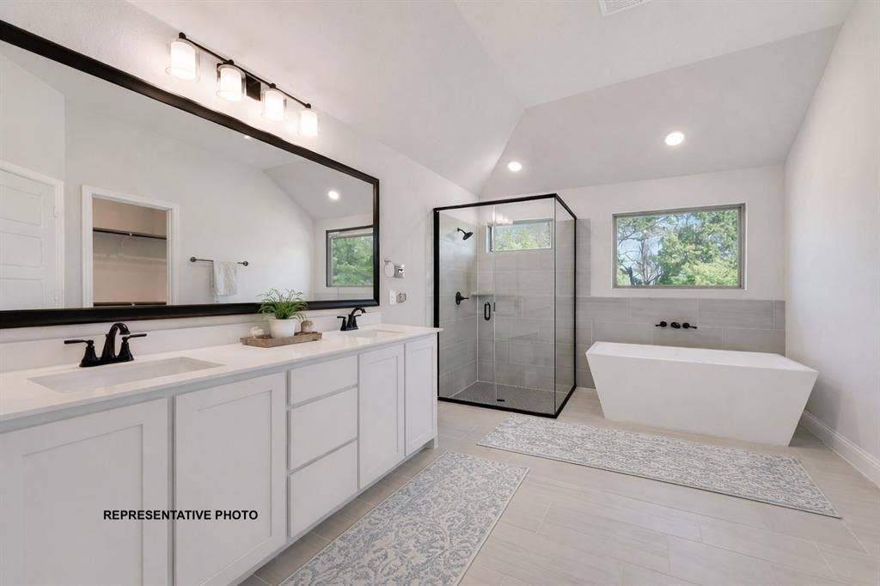
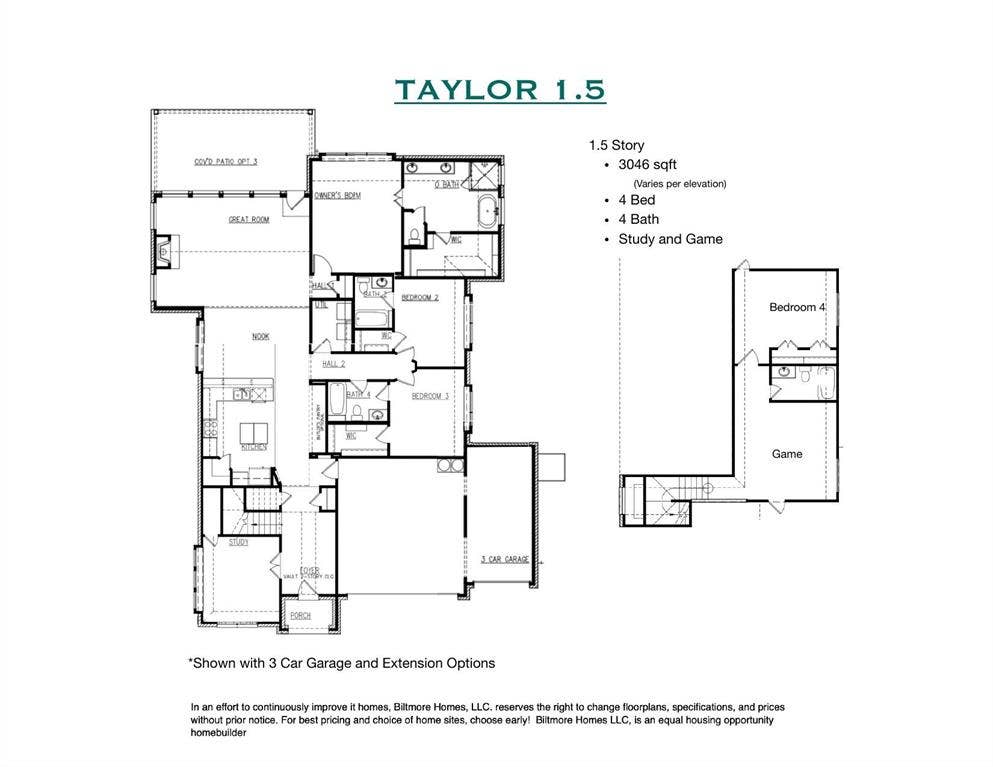
The Taylor 1.5 plan offers a versatile and well-designed layout featuring 4 bedrooms, 4 full bathrooms, a private study, and a spacious game room. The upstairs level provides a private retreat with game room, additional bedroom, and full bathroom—an ideal setup for guests, teens, or multi-generational living. The gourmet kitchen is a true centerpiece, known for its impressive scale and upscale design, featuring an oversized island, generous counter space, and an open layout perfect for everyday living and entertaining.
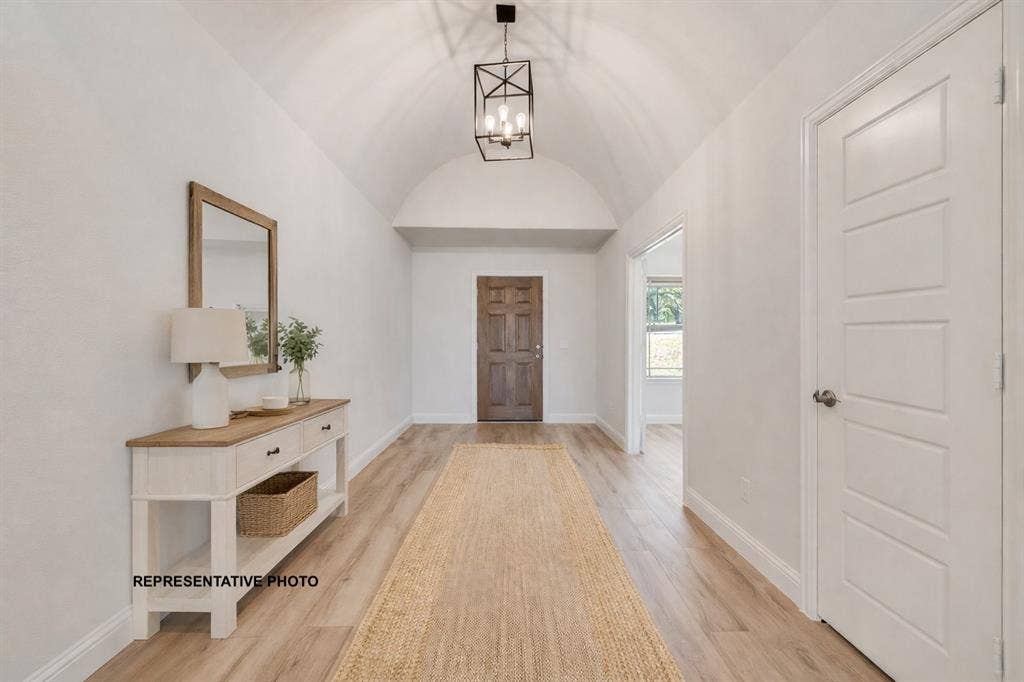
TO-BE-BUILT HOME. Build time approximately 5-6 months. Photos are representative of the Taylor 1.5 plan; finishes, options and elevation may vary. Contact the community sales manager directly to see this plan elsewhere or to book a self-guided tour.
Contact us today to learn more about availability or to schedule an appointment or self-guided tour of available homes in the community!
| Listing Id: | 21400324 |
|---|---|
| List Price: | $539,990 |
| Property Type: | Residential |
| Property Sub Type: | Single Family Residence |
| Status: | Active |
| Bedrooms Total: | 4 |
| Bathrooms Full: | 4 |
| Living Area: | 3,046 |
| Association Fee: | $50 |
| Unexempt Taxes: | $731 |
| Lot Size Square Feet: | 44,387.6400 |
| Lot Size Acres: | 1.019 |
| Waterfront?: | No |
| City: | Springtown |
| County Or Parish: | Parker |
| Subdivision Name: | The Reserve At Quail |
| Postal Code: | 76082 |
| Year Built: | 2026 |
| Accessibility Features Yn: | No |
| Appliances: | Dishwasher,Disposal,Electric Cooktop,Electric Oven,Microwave |
| Association Fee Frequency: | Monthly |
| Association Fee Includes: | Management Fees |
| Association Type: | Mandatory |
| Attached Garage?: | Yes |
| Basement Yn: | No |
| Bathrooms Total Decimal: | 4.00 |
| Bathrooms Total Integer: | 4 |
| Covered Spaces: | 3 |
| Directions: | see remarks, model home nearby |
| Elementary School: | Goshen Creek |
| Elementary School Name: | Goshen Creek |
| Fireplace Features: | Wood Burning |
| Fireplaces Total: | 1 |
| Garage Length: | 20 |
| Garage Spaces: | 3 |
| Garage Width: | 30 |
| Garage?: | Yes |
| High School Name: | Springtown |
| Hoa Management Company: | unknown |
| Hoa Management Company Phone: | 000-000-0000 |
| Interior Features: | Decorative Lighting, Eat-in Kitchen, Granite Counters, Kitchen Island, Open Floorplan, Pantry |
| Levels: | One and One Half |
| Room Count: | 2 |
| Lot Size: | 1 to < 3 Acres |
| Lot Size Area: | 1.0190 |
| Lot Size Units: | Acres |
| Middle School Name: | Springtown |
| Multi Parcel ID: | No |
| Municipal Utility District?: | No |
| Number Of Dining Areas: | 1 |
| Number Of Living Areas: | 1 |
| Number Of Parking Spaces: | 3 |
| Parking Features: | Garage, Garage Door Opener |
| Pool?: | No |
| Possession: | Closing/Funding |
| Postal Code Plus 4: | 2914 |
| Property Attached?: | No |
| School District: | Springtown ISD |
| Smart Home Features Appor Pass Y: | 0 |
| Structural Style: | Single Detached |
| Transaction Type: | For Sale |
| Utilities: | Co-op Electric, Co-op Water |
| Will Subdivide: | No |
Listing Courtesy of: Aesthetic Realty, LLC
Listing Agent: Taylor Blanchard
469-626-8880
Mortgage Calculator
All listings featuring the  icon are provided courtesy of North Texas Real Estate Information Systems, Inc. (NTREIS), Copyright 2026. All rights reserved.
All information is believed accurate but not guaranteed. The properties displayed may not be all of the properties available through the IDX Program. Any use of this site other than by potential buyers or sellers is strictly prohibited.
North Texas Real Estate Information Systems, Inc. data last updated on October 08, 2026 04:08 PM - CT
Property Last Updated: October 08, 2026 04:08 PM - CT
