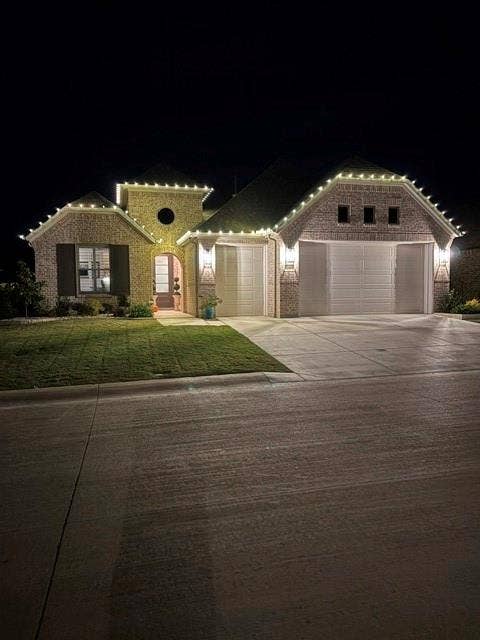
11104 Mica Lane
Denton, TX 76207
$659,900
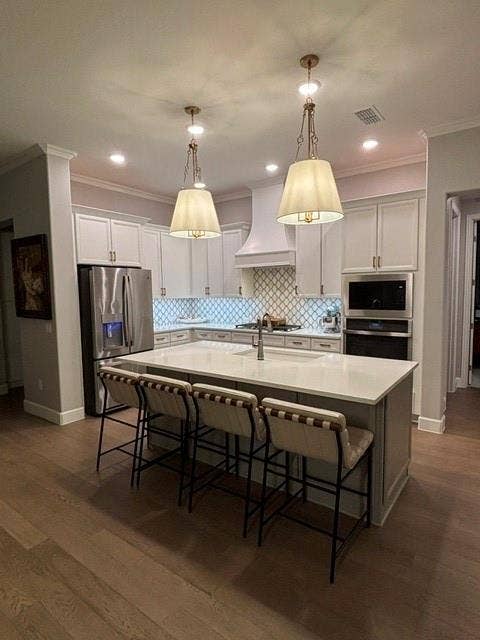
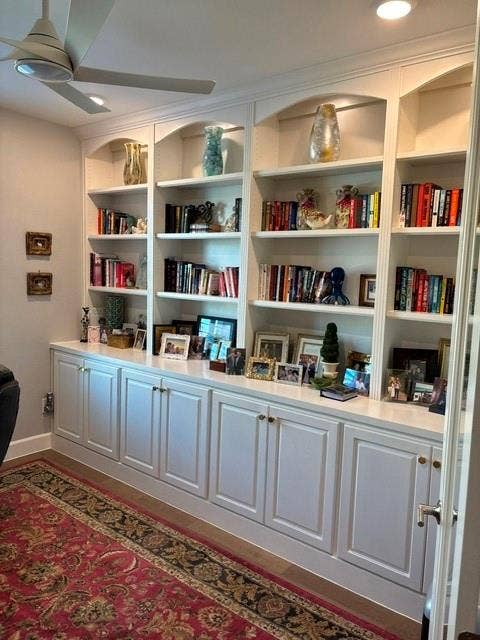
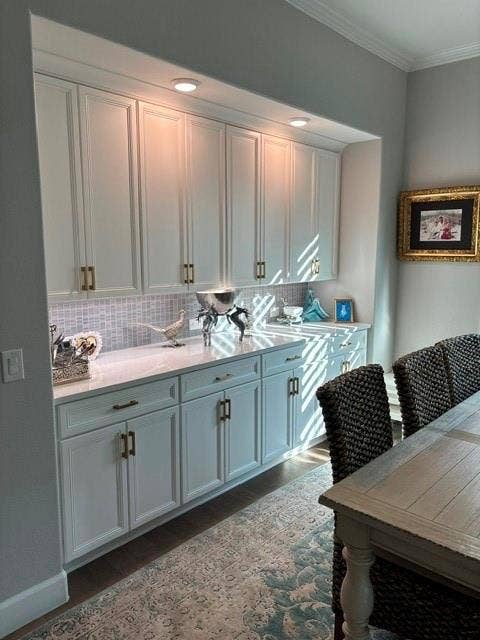
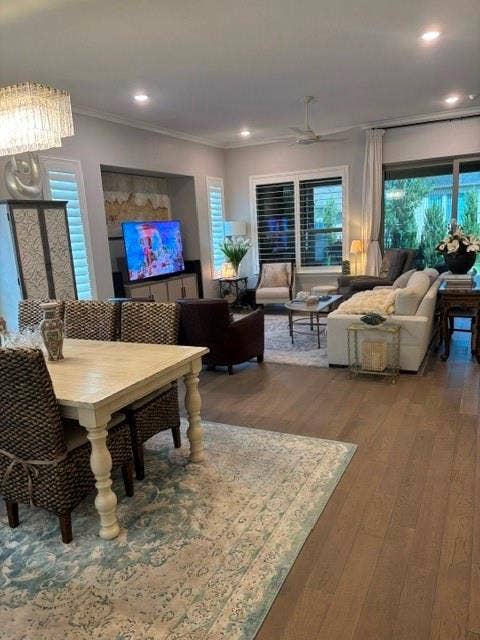
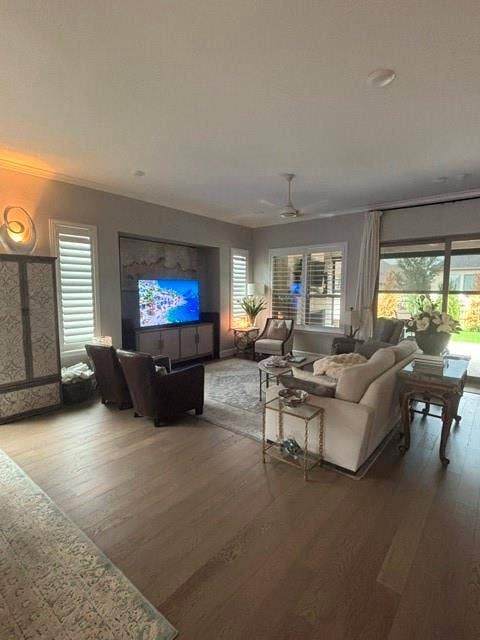
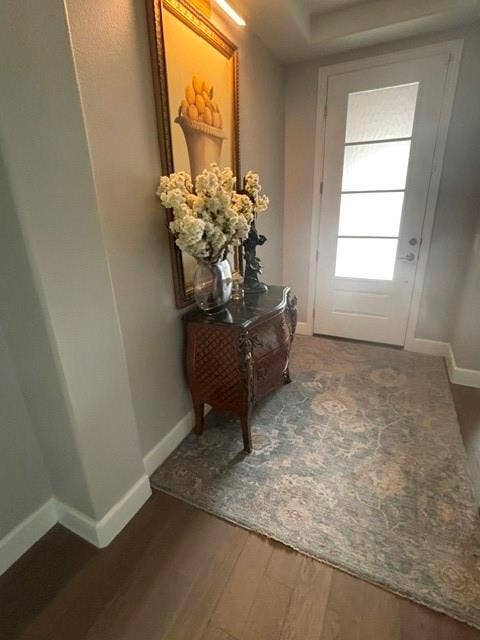
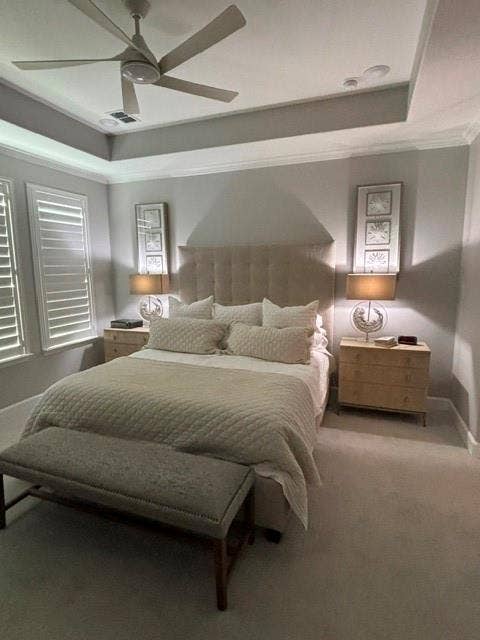
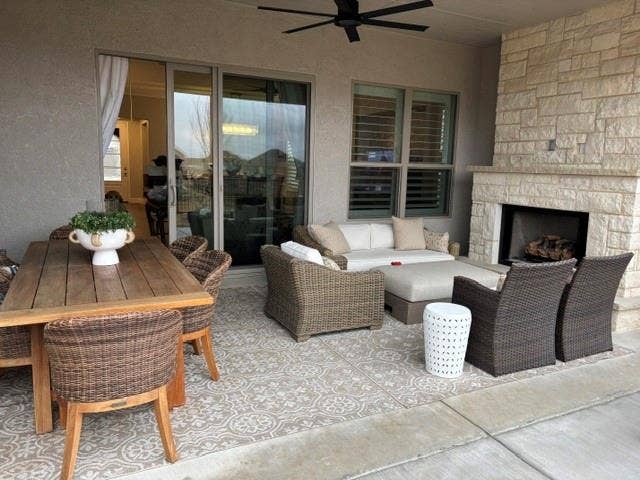
PROFESSIONAL PICTURES COMING SOON. BETTER THAN NEW, COMPLETED IN FEB 2025. STUNNING HOME IN HIGHLY SOUGHT-AFTER 55+ RESORT STYLE COMMUNITY OF ROBSON RANCH. LOADED WITH UPGRADES, HOME OFFERS 2 BEDROOMS, 2.5 BATHS, FULL HOME GENERAC GENERATOR, OFFICE-DEN WITH GLASS DOORS AND LIGHTED BUILT-IN BOOKSHELVES, OPEN FLOOR PLAN, 10'FT CEILINGS, 8-FT DOORS, HIGH-END FINISHES, EXTENDED FLOOR-PLAN, FRAMELESS MASTER SHOWER ENCLOSURE, ROLL-IN CURBLESS MASTER SHOWER WITH BUILT-IN SEAT, PLANTATION SHUTTERS, CURB CUT ON DRIVEWAY ENTRY, OUTDOOR FIREPLACE, LONGHORN SCREENS FOR CLOSED IN PRIVATE PATIO, EXTENDED SECOND PATIO WITH STONE SIDE WALLS AND EXTENSIVE LANDSCAPING FOR PRIVACY AND FENCED BACKYARD, GREENBELT, BUILT-IN BAR-BUFFET WITH CABINETS ON BOTTOM AND TOP QUARTZ AND BACKSPLASH IN DINING AREA, KITCHEN WITH CUSTOM RANGE HOOD, QUARTZ, STONE BACKSPLASH, WALK-IN PANTRY, GAS COOKTOP WITH DRAWER BANKS BELOW, UPGRADED LIGHT FIXTURES-FANS, EPOXY GARAGE FLOOR, LAUNDRY ROOM WITH BUILT-IN CABINETS WITH SPACE FOR REFRIGERATOR, GREAT LOCATION, GREAT NEIGHBORS! A MUST SEE! THIS MOVE IN READY HOME TRULY COMBINES LUXURY AND THE ROBSON RANCH EXCEPTIONAL LIFESTYLE. THIS PREMIER NORTH TEXAS COMMUNITY WITH CHAMPIONSHIP GOLF COURSE, BOCCE, PICKLEBALL, TENNIS, CLUBHOUSE WITH RESTURANT, RESORT STYLE POOLS, SAUNA, STATE-OF-ART FITNESS CENTER, OVER 200 CLUBS AND ACTIVITIES, WOOD SHOP, LIBRARY, WALKING TRAILS, DOG PARK AND MUCH MORE! OWNER AGENT
| Listing Id: | 21399758 |
|---|---|
| List Price: | $659,900 |
| Property Type: | Residential |
| Property Sub Type: | Single Family Residence |
| Status: | Active |
| Bedrooms Total: | 2 |
| Bathrooms Full: | 2 |
| Bathrooms Half: | 1 |
| Living Area: | 1,967 |
| Association Fee: | $1,988 |
| Unexempt Taxes: | $9,694 |
| Lot Size Square Feet: | 6,534.0000 |
| Lot Size Acres: | 0.15 |
| Architectural Style: | Traditional |
| Waterfront?: | No |
| City: | Denton |
| County Or Parish: | Denton |
| Subdivision Name: | Robson Ranch Un 27 |
| Postal Code: | 76207 |
| Year Built: | 2024 |
| Accessibility Features Yn: | No |
| Appliances: | Built-in Gas Range,Commercial Grade Vent,Dishwasher,Disposal,Electric Oven,Gas Range,Microwave,Convection Oven,Tankless Water Heater,Vented Exhaust Fan |
| Association Fee Frequency: | Semi-Annual |
| Association Fee Includes: | Full Use of Facilities, Maintenance Grounds, Security |
| Association Type: | Mandatory |
| Attached Garage?: | Yes |
| Basement Yn: | No |
| Bathrooms Total Decimal: | 2.10 |
| Bathrooms Total Integer: | 3 |
| Community Features: | Community Pool, Fishing, Fitness Center, Gated, Golf, Greenbelt, Guarded Entrance, Pickle Ball Court, Pool, Restaurant, Sauna, Sidewalks, Spa, Tennis Court(s), Other |
| Consent for Visitors to Record: | Audio, Video |
| Construction Materials: | Brick, Rock/Stone, Stucco |
| Cooling: | Ceiling Fan(s), Central Air, ENERGY STAR Qualified Equipment, Gas |
| Covered Spaces: | 3 |
| Directions: | GPS to 11104 Mica Lane...Or I35 West, Exit 79 Robson Ranch Rd, enter main gate, go straight on Robson Ranch Road, take a left on Drinkwater, then 3rd right on Mica Lane house on left 11104. |
| Elementary School: | Ponder |
| Elementary School Name: | Ponder |
| Exterior Features: | Covered Patio/Porch |
| Fireplace Features: | Gas, Gas Logs, Stone |
| Fireplaces Total: | 1 |
| Flooring: | Carpet, Granite, Hardwood, Tile |
| Foundation Details: | Slab |
| Garage Spaces: | 3 |
| Garage?: | Yes |
| Heating: | Central, Electric, Fireplace(s), Natural Gas |
| High School Name: | Ponder |
| Hoa Management Company: | Robson Ranch HOA |
| Hoa Management Company Phone: | 940-246-1029 |
| Interior Features: | Built-in Features, Chandelier, Decorative Lighting, Double Vanity, Granite Counters, High Speed Internet Available, Kitchen Island, Open Floorplan, Pantry, Walk-In Closet(s) |
| Junior High School Name: | Ponder |
| Levels: | One |
| Room Count: | 9 |
| Lot Features: | Greenbelt, Level, Sprinkler System |
| Lot Size: | Less Than .5 Acre (not Zero) |
| Lot Size Area: | 0.1500 |
| Lot Size Units: | Acres |
| Multi Parcel ID: | No |
| Municipal Utility District?: | No |
| Notice Surveillance Devices Pres: | Audio, Video |
| Number Of Dining Areas: | 1 |
| Number Of Living Areas: | 1 |
| Number Of Parking Spaces: | 3 |
| Other Equipment: | Generator, Irrigation Equipment |
| Parking Features: | Epoxy Flooring, Golf Cart Garage, Storage, Underground |
| Patio And Porch Features: | Covered, Patio, Screened |
| Pool?: | No |
| Possession: | Closing/Funding |
| Postal Code Plus 4: | 7920 |
| Property Attached?: | No |
| School District: | Ponder ISD |
| Security Features: | Fire Alarm, Gated Community, Security Gate, Security Guard |
| Senior Community Yn: | Yes |
| Smart Home Features Appor Pass Y: | 0 |
| Structural Style: | Single Detached |
| Transaction Type: | For Sale |
| Utilities: | Cable Available, City Sewer, City Water, Curbs, Electricity Connected, Individual Gas Meter, Individual Water Meter |
| Will Subdivide: | No |
| Window Features: | Shutters |
| Year Built Details: | Preowned |
Listing Courtesy of: JPAR North Central Metro 2
Listing Agent: Vicki Groeger
972-836-9295
Mortgage Calculator
All listings featuring the  icon are provided courtesy of North Texas Real Estate Information Systems, Inc. (NTREIS), Copyright 2026. All rights reserved.
All information is believed accurate but not guaranteed. The properties displayed may not be all of the properties available through the IDX Program. Any use of this site other than by potential buyers or sellers is strictly prohibited.
North Texas Real Estate Information Systems, Inc. data last updated on October 08, 2026 04:08 PM - CT
Property Last Updated: October 08, 2026 04:08 PM - CT
