11150 Sugar Mill Lane
Frisco, TX 75033
$935,000
Open Houses
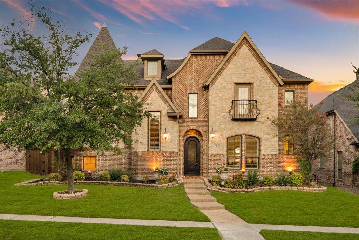
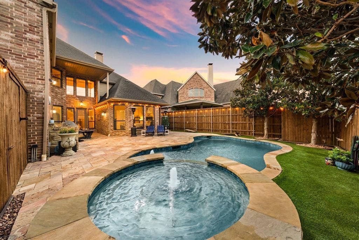
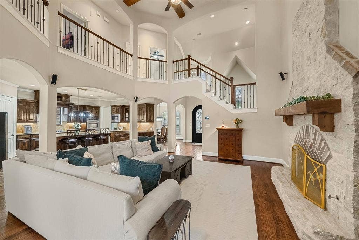
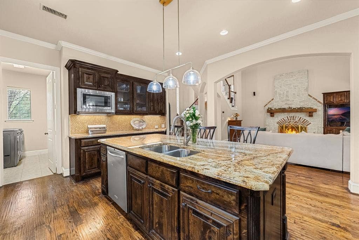
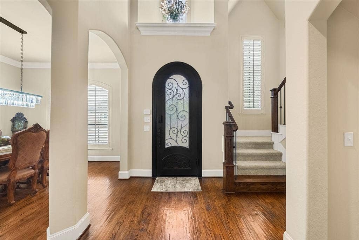
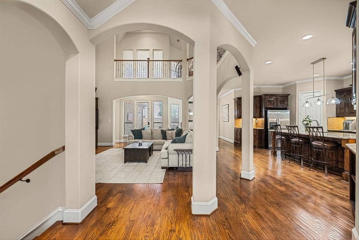
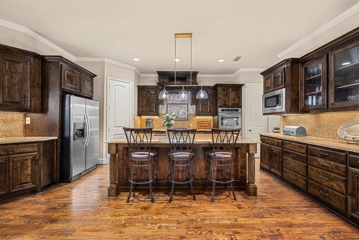
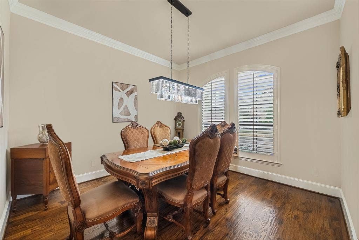
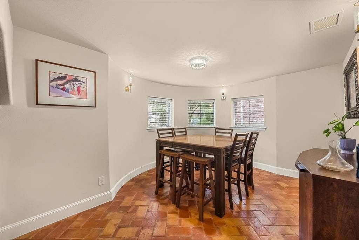
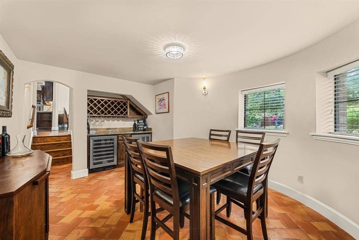
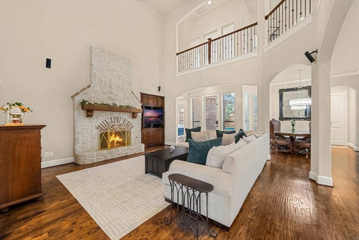
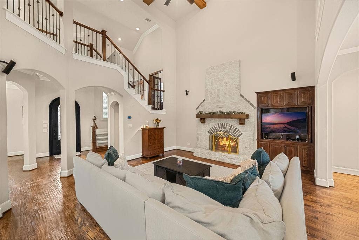
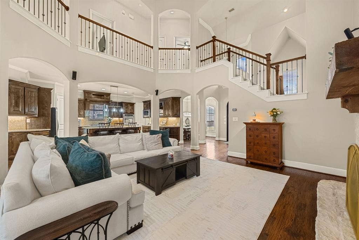
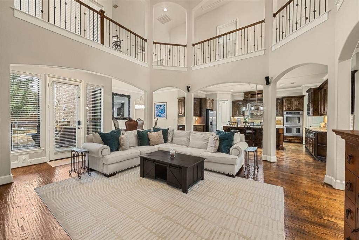
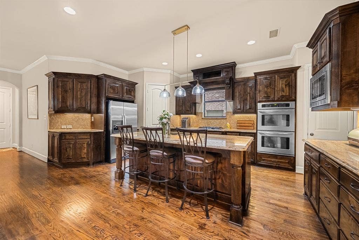
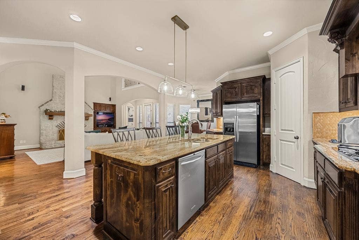
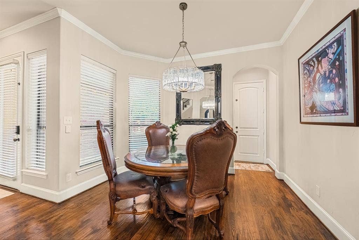
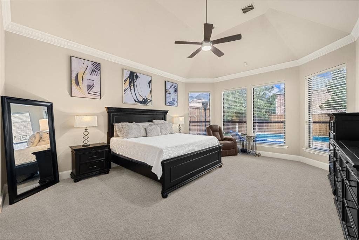
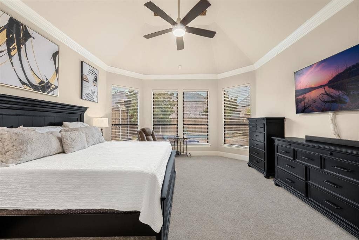
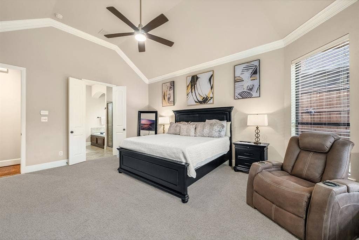
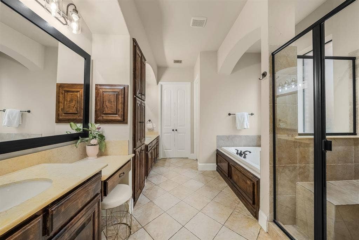
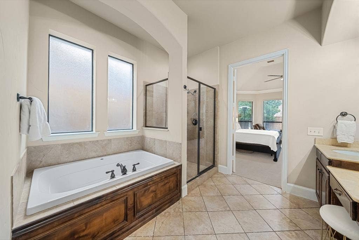
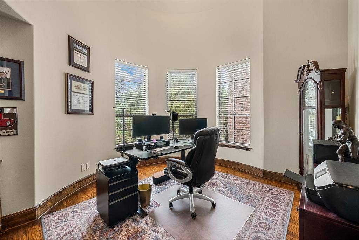
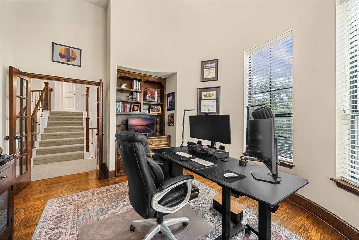
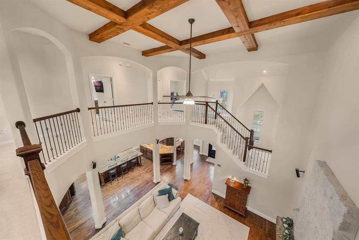
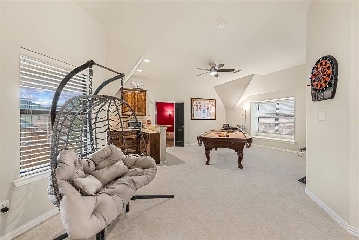
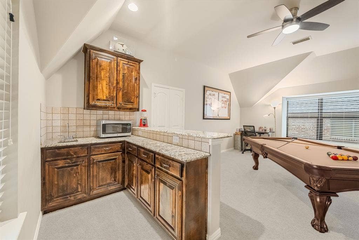
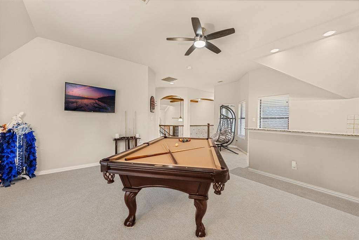
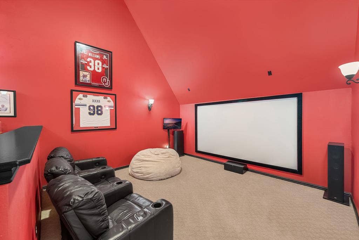
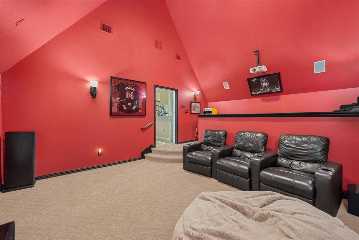
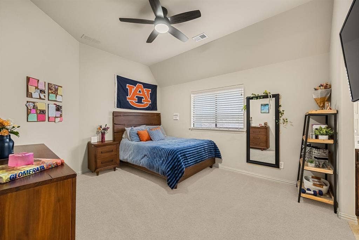
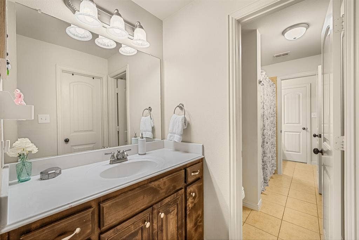
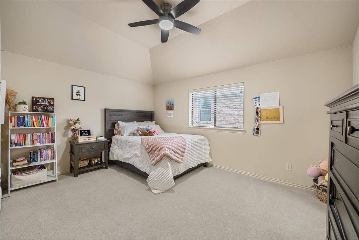
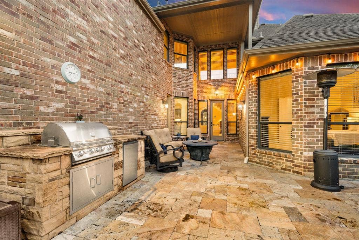
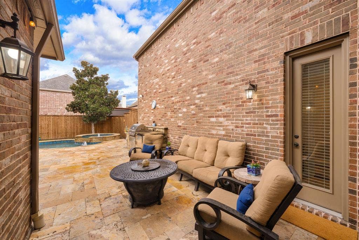
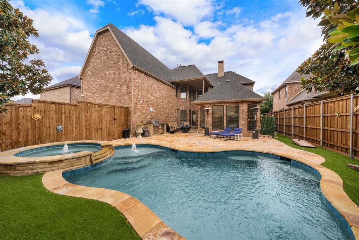
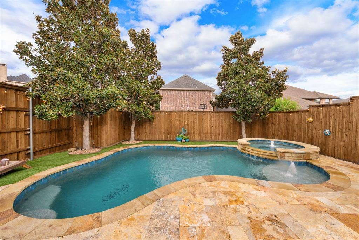
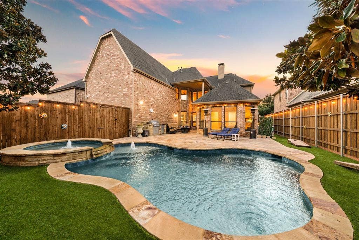
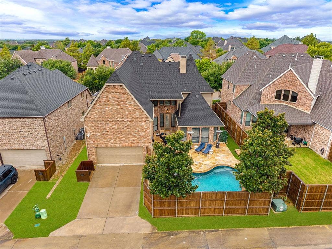
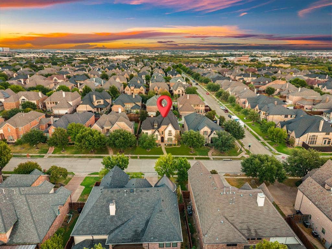
Resort-style outdoor living takes center stage at this exceptional Shaddock home in Shaddock Creek Estates. The private backyard is designed for year-round enjoyment with a pool & spa with water feature, expansive travertine decking, covered patio, built-in grill & low-maintenance turf. Ideally situated near neighborhood trails & greenbelt, with schools within walking distance, this beautifully appointed home offers 4 bedrooms, 3.1 baths, three living areas, two dining areas & a 3-car tandem rear-entry garage. A handsome brick-and-stone exterior & iron entry door introduce elegant interiors with hardwood floors, plantation shutters & crown molding. The spacious kitchen features granite counters, oversized island with sink, double ovens, gas cooktop, coffee bar, walk-in pantry & serving bar, opening to the breakfast area & impressive family room with soaring ceiling, custom built-ins & stone fireplace. A distinctive wine grotto elevates entertaining with terracotta flooring, granite dry bar, dedicated wine storage & two glass-door wine refrigerators that remain. The main-level primary suite features bay windows & vaulted ceiling, while the bath offers dual granite vanities, jetted tub, separate shower & walk-in closet. A powder-pool bath provides convenient backyard access. Upstairs are three bedrooms, two full baths, a private study with built-ins, oversized game room with wet bar & dedicated multi-level media room. Recent improvements include new carpet, select fixtures & paint, updated lighting & approx. 3-year-old Lennox Elite HVAC systems. The garage features epoxy flooring, overhead storage & an EV charger connection. An exceptional opportunity ...
+ Read More| Listing Id: | 21396864 |
|---|---|
| List Price: | $935,000 |
| Property Type: | Residential |
| Property Sub Type: | Single Family Residence |
| Status: | Active |
| Bedrooms Total: | 4 |
| Bathrooms Full: | 3 |
| Bathrooms Half: | 1 |
| Living Area: | 4,224 |
| Association Fee: | $850 |
| Unexempt Taxes: | $14,596 |
| Lot Size Square Feet: | 7,361.6400 |
| Lot Size Acres: | 0.169 |
| Architectural Style: | Traditional |
| Waterfront?: | No |
| City: | Frisco |
| County Or Parish: | Denton |
| Subdivision Name: | Shaddock Creek Estates Ph 3 |
| Postal Code: | 75033 |
| Year Built: | 2008 |
| Accessibility Features Yn: | No |
| Appliances: | Dishwasher,Disposal,Electric Oven,Gas Cooktop,Gas Water Heater,Microwave,Double Oven,Plumbed For Gas in Kitchen,Vented Exhaust Fan |
| Association Fee Frequency: | Annually |
| Association Fee Includes: | Full Use of Facilities, Management Fees |
| Association Type: | Mandatory |
| Attached Garage?: | Yes |
| Basement Yn: | No |
| Bathrooms Total Decimal: | 3.10 |
| Bathrooms Total Integer: | 4 |
| Consent for Visitors to Record: | None |
| Construction Materials: | Brick |
| Cooling: | Ceiling Fan(s), Central Air, Electric, Zoned |
| Covered Spaces: | 3 |
| Directions: | Check GPS |
| Elementary School: | Pink |
| Elementary School Name: | Pink |
| Exclusions: | Mirrors and all wall mounted TV |
| Exterior Features: | Attached Grill, Courtyard, Covered Patio/Porch, Lighting |
| Fencing: | Privacy, Wood |
| Fireplace Features: | Decorative, Family Room, Gas Starter |
| Fireplaces Total: | 1 |
| Flooring: | Carpet, Ceramic Tile, Wood |
| Foundation Details: | Slab |
| Garage Length: | 37 |
| Garage Spaces: | 3 |
| Garage Width: | 20 |
| Garage?: | Yes |
| Heating: | Central, Electric |
| High School Name: | Wakeland |
| Hoa Management Company: | First Residential |
| Hoa Management Company Phone: | 214-871-9700 |
| Interior Features: | Built-in Features, Built-in Wine Cooler, Cable TV Available, Cathedral Ceiling(s), Decorative Lighting, Eat-in Kitchen, Granite Counters, High Speed Internet Available, Kitchen Island, Natural Woodwork, Open Floorplan, Pantry, Smart Home System, Sound System Wiring, Vaulted Ceiling(s), Walk-In Closet(s), Wet Bar |
| Laundry Features: | Utility Room, Full Size W/D Area |
| Levels: | Two |
| Listing Terms: | Cash, Contact Agent, Conventional, FHA, VA Assumable, VA Loan |
| Room Count: | 13 |
| Lot Features: | Interior Lot, Landscaped, Sprinkler System, Subdivision |
| Lot Size: | Less Than .5 Acre (not Zero) |
| Lot Size Area: | 0.1690 |
| Lot Size Units: | Acres |
| Middle School Name: | Griffin |
| Multi Parcel ID: | No |
| Municipal Utility District?: | No |
| Number Of Dining Areas: | 2 |
| Number Of Living Areas: | 3 |
| Number Of Parking Spaces: | 3 |
| Parking Features: | Covered, Direct Access, Driveway, Enclosed, Epoxy Flooring, Garage, Garage Door Opener, Garage Faces Rear, Inside Entrance, Kitchen Level, Oversized, Private, Tandem |
| Patio And Porch Features: | Covered, Front Porch, Patio |
| Pool Features: | Gunite, Heated, In Ground, Pool/Spa Combo, Private, Water Feature |
| Pool?: | Yes |
| Possession: | Closing/Funding, Negotiable |
| Postal Code Plus 4: | 0092 |
| Property Attached?: | No |
| Roof: | Composition |
| School District: | Frisco ISD |
| Security Features: | Burglar, Carbon Monoxide Detector(s), Smoke Detector(s) |
| Smart Home Features Appor Pass Y: | 0 |
| Structural Style: | Single Detached |
| Transaction Type: | For Sale |
| Utilities: | Cable Available, City Sewer, City Water, Concrete, Curbs, Individual Gas Meter, Individual Water Meter, Natural Gas Available, Sidewalk, Underground Utilities |
| Will Subdivide: | No |
| Window Features: | Bay Window(s), Shutters, Window Coverings |
| Year Built Details: | Preowned |
Listing Courtesy of: Monument Realty
Listing Agent: Jeff Cheney
972-965-0169
Mortgage Calculator
All listings featuring the  icon are provided courtesy of North Texas Real Estate Information Systems, Inc. (NTREIS), Copyright 2026. All rights reserved.
All information is believed accurate but not guaranteed. The properties displayed may not be all of the properties available through the IDX Program. Any use of this site other than by potential buyers or sellers is strictly prohibited.
North Texas Real Estate Information Systems, Inc. data last updated on October 08, 2026 04:08 PM - CT
Property Last Updated: October 08, 2026 04:08 PM - CT
