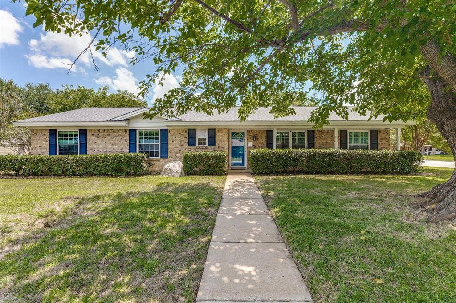
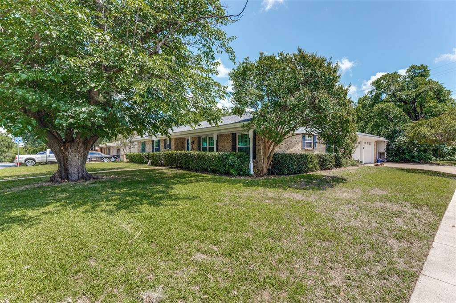
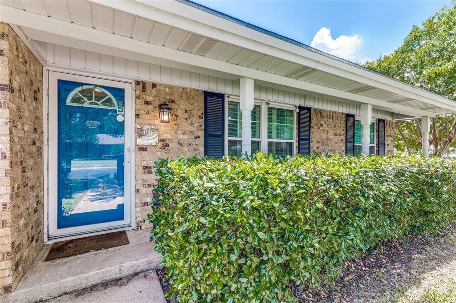
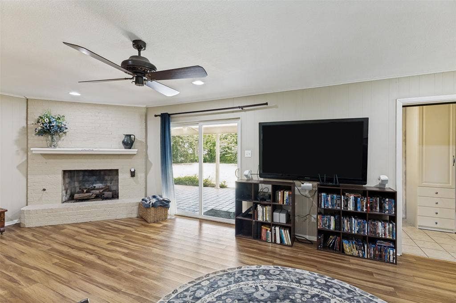
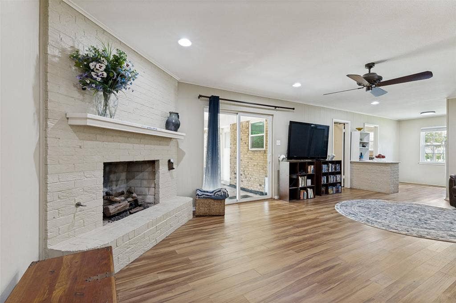
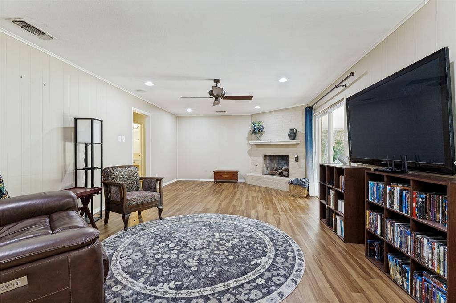
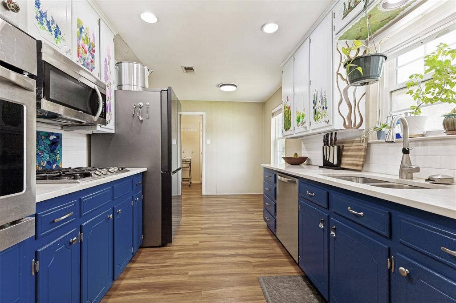
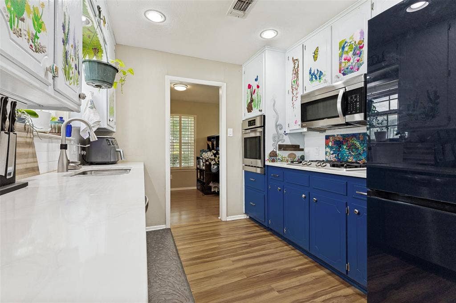
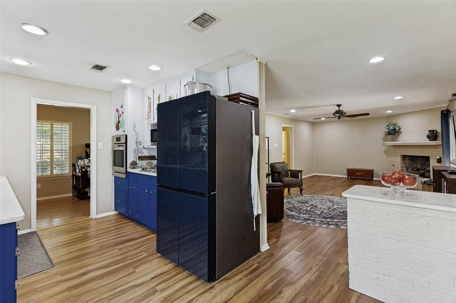
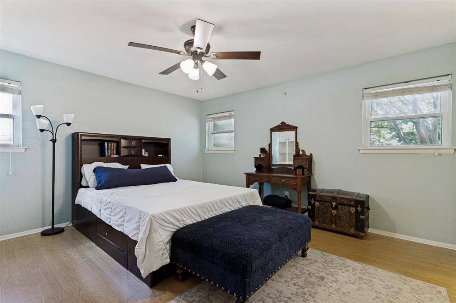
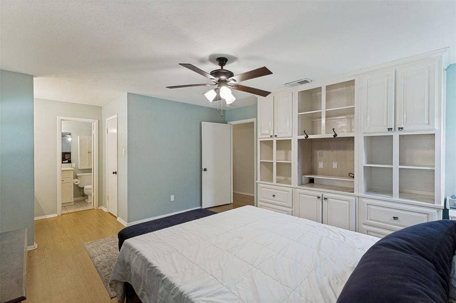
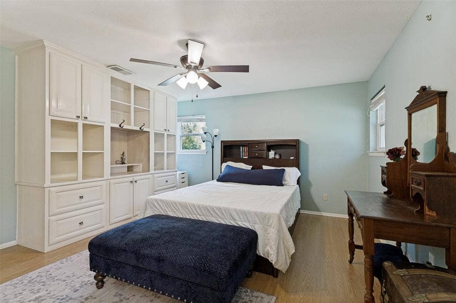
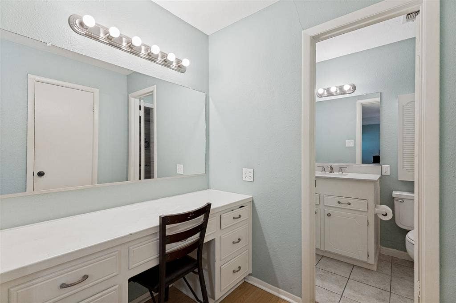
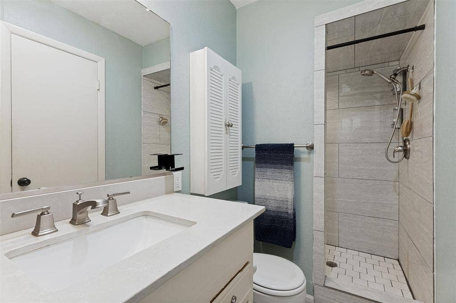
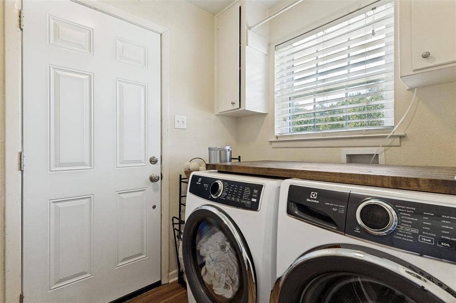
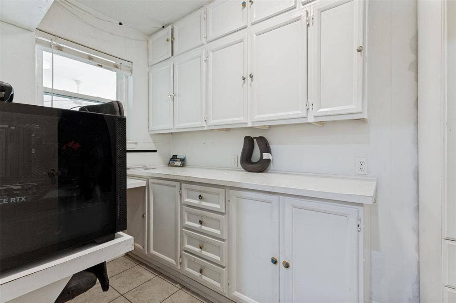
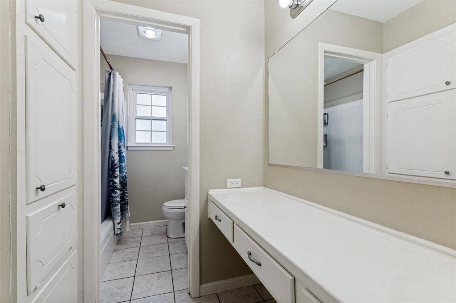
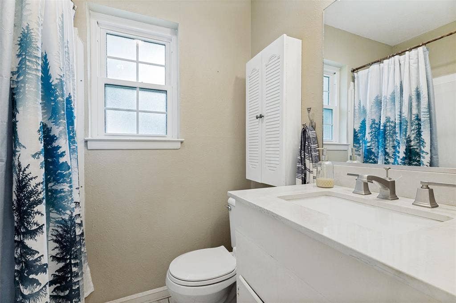
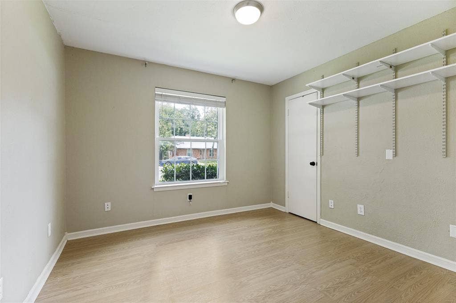
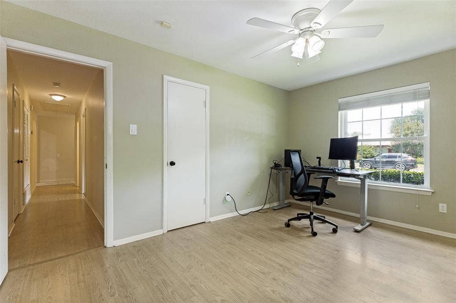
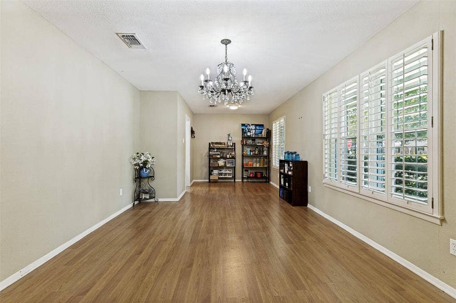
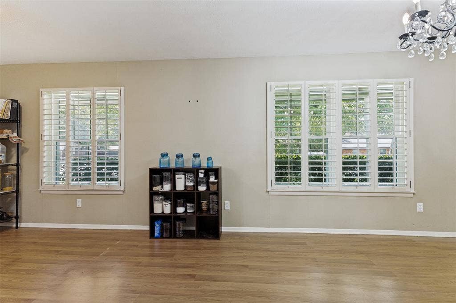
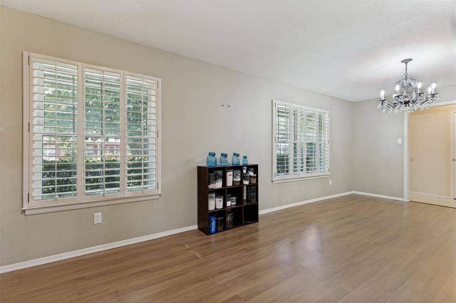
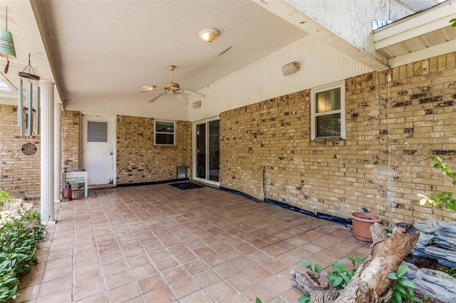
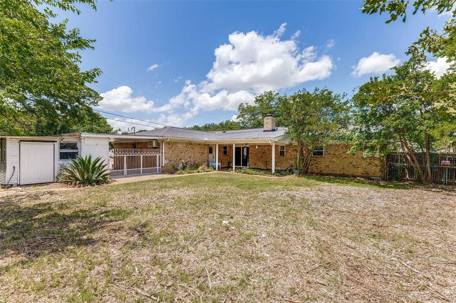
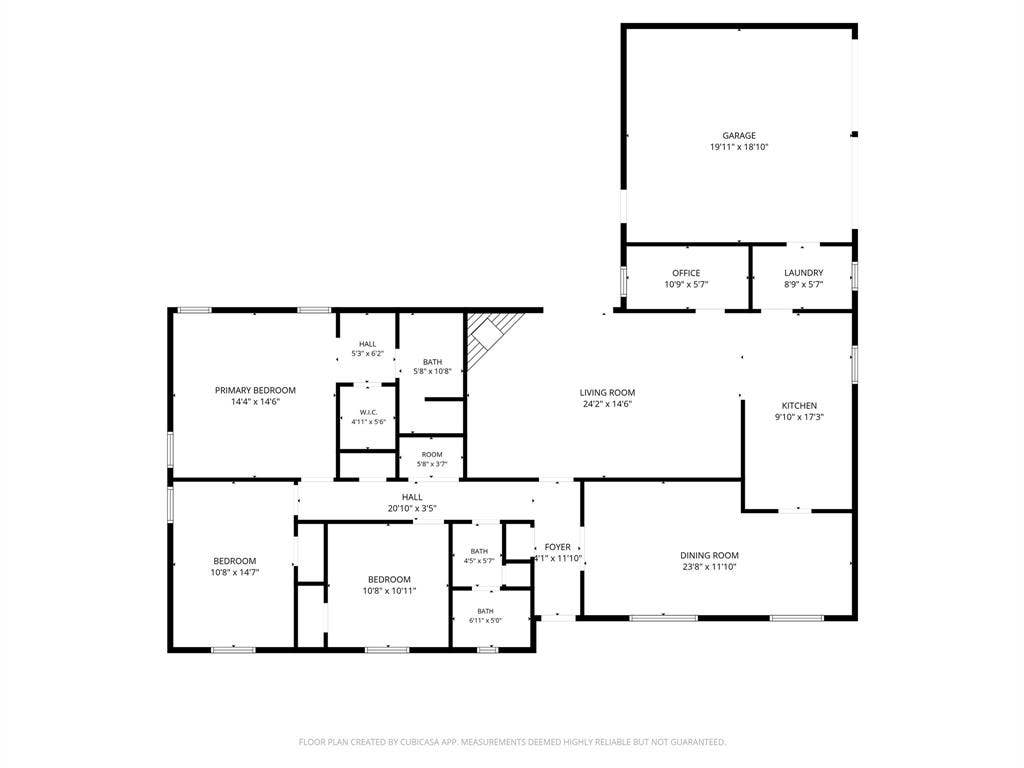
Beautifully updated 3-bedroom, 2-bath home situated on an oversized corner lot in the heart of Hurst! This inviting property blends modern updates with timeless charm, featuring multiple living and dining areas, a spacious den with a cozy gas fireplace, and a beautifully remodeled kitchen with stainless steel appliances, marble countertops, subway tile backsplash, and gas cooking. Enjoy added flexibility with a built-in office nook, abundant storage, and covered parking for up to 3 vehicles. The private backyard offers mature trees, open greenspace, and plenty of room to relax or entertain. Conveniently located near shopping, dining, and major highways in desirable HEB ISD.
Listing Agent is family-related to homeowner.
Cleaners scheduled 6-18.
| Listing Id: | 21296483 |
|---|---|
| List Price: | $325,000 |
| Property Type: | Residential |
| Property Sub Type: | Single Family Residence |
| Status: | Closed |
| Bedrooms Total: | 3 |
| Bathrooms Full: | 2 |
| Living Area: | 1,893 |
| Unexempt Taxes: | $6,518 |
| Lot Size Square Feet: | 12,022.5600 |
| Lot Size Acres: | 0.276 |
| Waterfront?: | No |
| City: | Hurst |
| County Or Parish: | Tarrant |
| Subdivision Name: | Hurst Hills Add |
| Postal Code: | 76053 |
| Year Built: | 1969 |
| Accessibility Features Yn: | No |
| Appliances: | Built-in Gas Range,Dishwasher,Disposal,Dryer,Electric Oven,Gas Cooktop,Gas Water Heater,Microwave,Water Softener |
| Association Type: | None |
| Attached Garage?: | Yes |
| Basement Yn: | No |
| Bathrooms Total Decimal: | 2.00 |
| Bathrooms Total Integer: | 2 |
| Buyer Financing: | VA |
| Carport Spaces: | 1 |
| Consent for Visitors to Record: | Audio, Video |
| Cooling: | Ceiling Fan(s), Central Air |
| Covered Spaces: | 3 |
| Directions: | left on Melbourne Rd, and right on W Redbud Dr |
| Elementary School: | Hursthills |
| Elementary School Name: | Hursthills |
| Fencing: | Chain Link, Wood |
| Fireplace Features: | Brick, Gas, Gas Logs, Gas Starter, Living Room, Wood Burning |
| Fireplaces Total: | 1 |
| Flooring: | Luxury Vinyl Plank, Tile |
| Foundation Details: | Slab |
| Garage Spaces: | 2 |
| Garage?: | Yes |
| Heating: | Central, Fireplace(s) |
| High School Name: | Bell |
| Interior Features: | Built-in Features, Cable TV Available, Chandelier, Decorative Lighting, Eat-in Kitchen, Flat Screen Wiring, High Speed Internet Available, Paneling, Walk-In Closet(s) |
| Junior High School Name: | Hurst |
| Laundry Features: | Electric Dryer Hookup, Full Size W/D Area, Dryer Hookup, Washer Hookup |
| Levels: | One |
| Listing Terms: | Cash, Contact Agent, Conventional, FHA, VA Loan |
| Room Count: | 8 |
| Lot Size: | Less Than .5 Acre (not Zero) |
| Lot Size Area: | 0.2760 |
| Lot Size Units: | Acres |
| Multi Parcel ID: | No |
| Municipal Utility District?: | No |
| Notice Surveillance Devices Pres: | None |
| Number Of Dining Areas: | 1 |
| Number Of Living Areas: | 1 |
| Number Of Parking Spaces: | 2 |
| Other Structures: | Greenhouse, Storage |
| Parking Features: | Additional Parking, Attached Carport, Concrete |
| Patio And Porch Features: | Covered |
| Pool?: | No |
| Possession: | Closing/Funding |
| Postal Code Plus 4: | 5325 |
| Property Attached?: | No |
| School District: | Hurst-Euless-Bedford ISD |
| Security Features: | Security System Owned, Other |
| Smart Home Features Appor Pass Y: | 0 |
| Structural Style: | Single Detached |
| Transaction Type: | For Sale |
| Utilities: | City Sewer, City Water, Co-op Electric, Curbs |
| Will Subdivide: | No |
| Window Features: | Shutters |
Listing Courtesy of: RE/MAX DFW Associates
Listing Agent: Morgan Ashley
469-766-8512
Mortgage Calculator
All listings featuring the  icon are provided courtesy of North Texas Real Estate Information Systems, Inc. (NTREIS), Copyright 2026. All rights reserved.
All information is believed accurate but not guaranteed. The properties displayed may not be all of the properties available through the IDX Program. Any use of this site other than by potential buyers or sellers is strictly prohibited.
North Texas Real Estate Information Systems, Inc. data last updated on October 08, 2026 04:08 PM - CT
Property Last Updated: October 08, 2026 04:08 PM - CT
