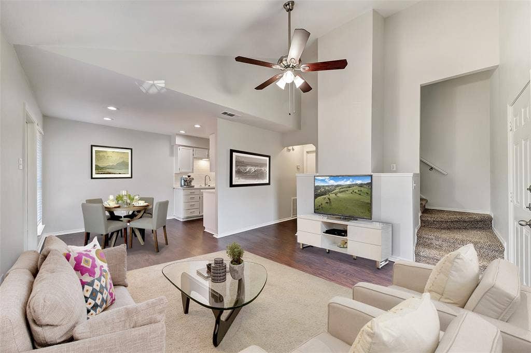
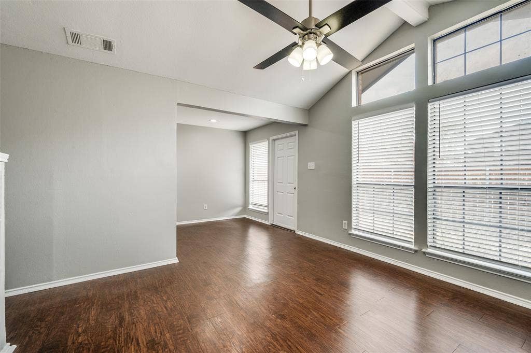
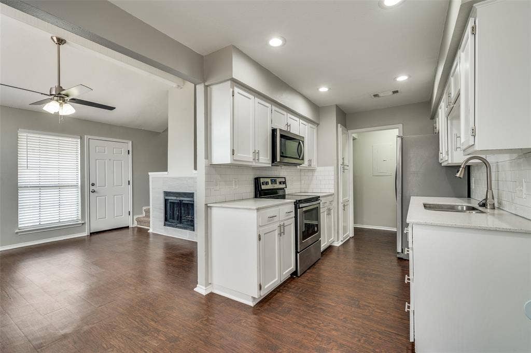
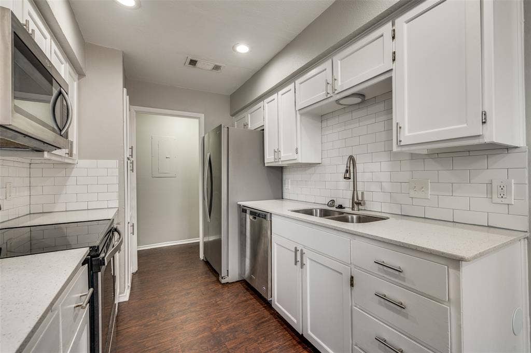
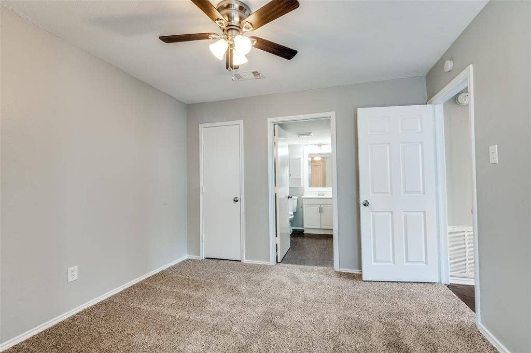
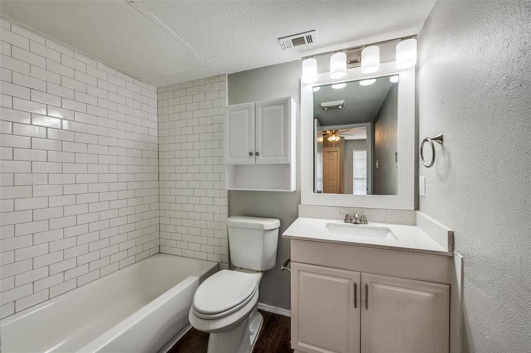
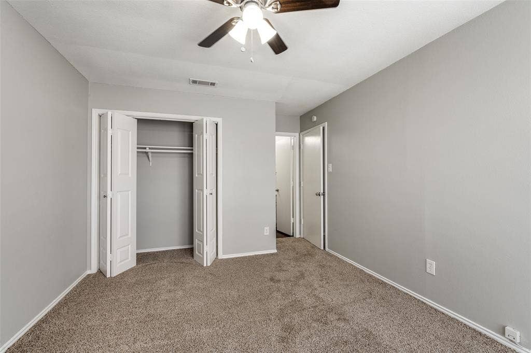
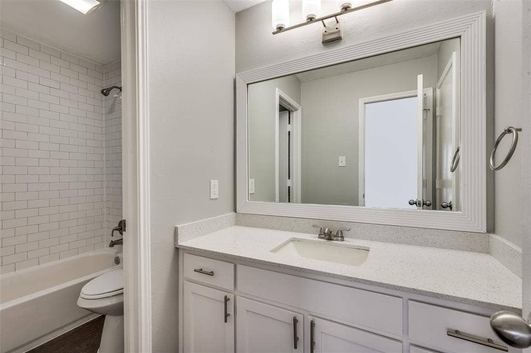
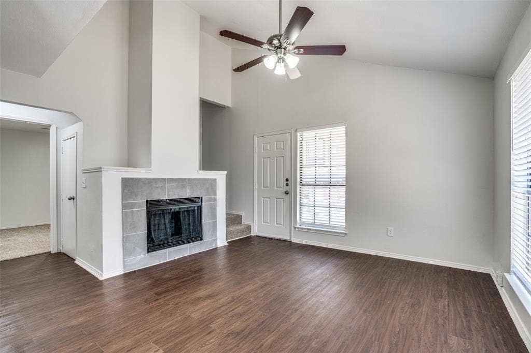
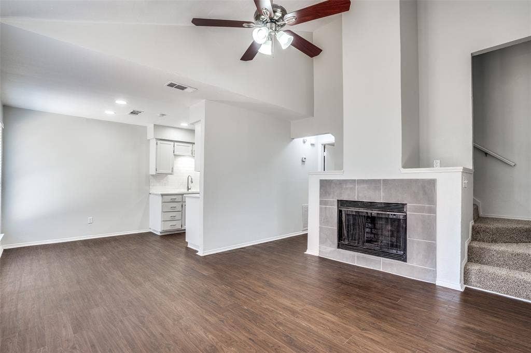
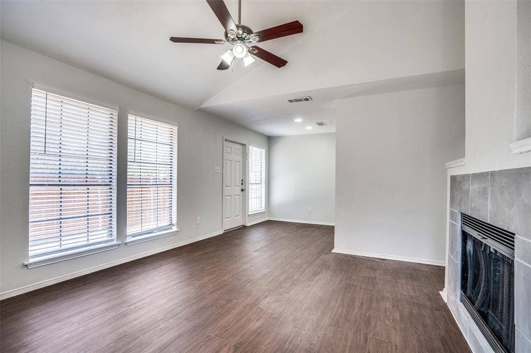
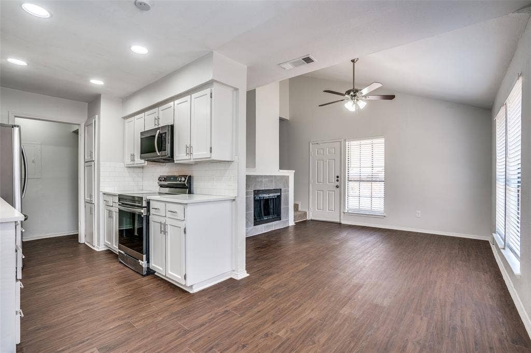
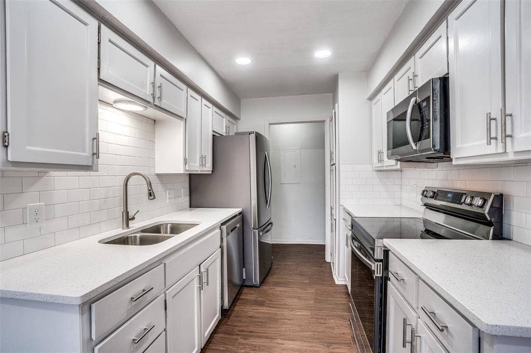
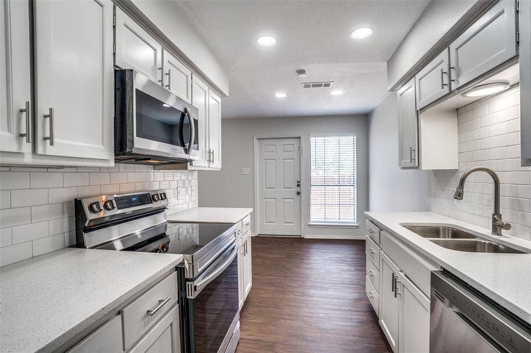
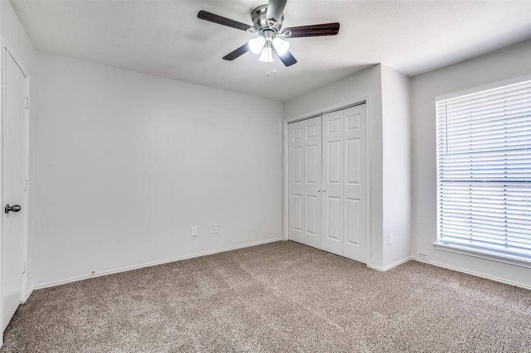
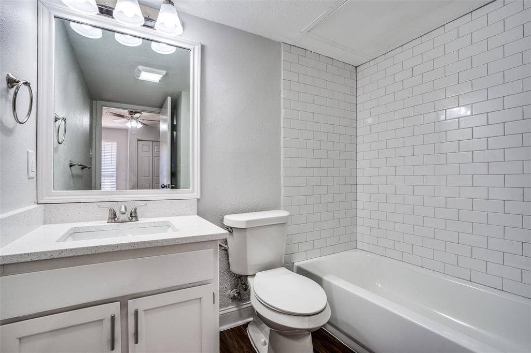
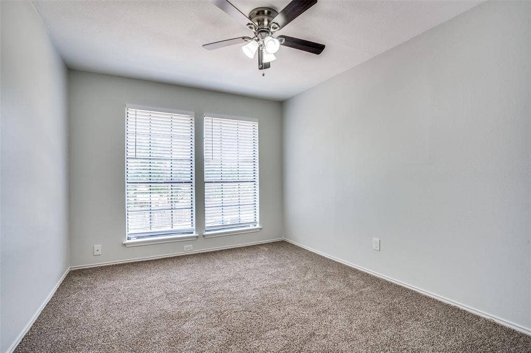
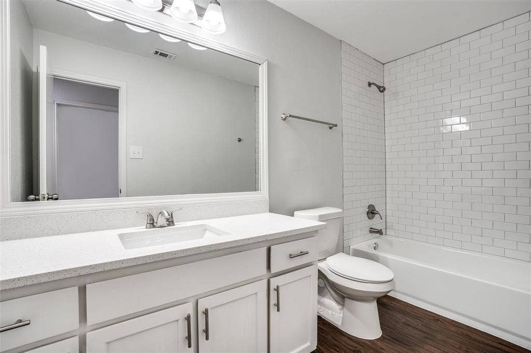
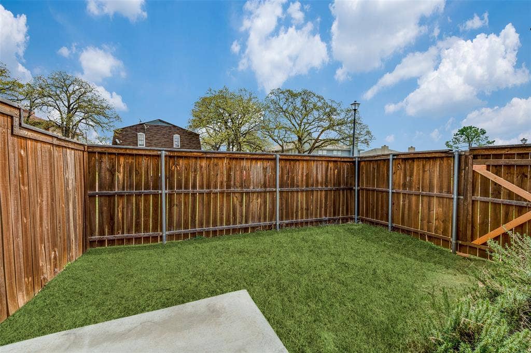
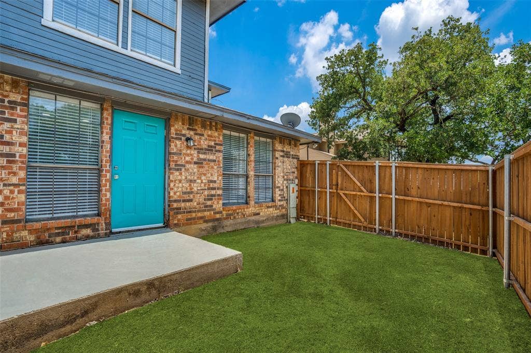
Fully renovated and fully occupied fourplex provides immediate and stable cashflow! Two units are 3 bedrooms with 2 bathrooms, and two units are 2 bedrooms with 2 bathrooms. All primary bedrooms on 1st floor and other bedrooms on 2nd floor. Specious living room, large bedrooms, dining area large enough for the whole family, renovated kitchen with white quartz countertops and stainless steel appliances. Renovated bathrooms with quartz countertops. Utility room with full size washer and dryer. An amazing fenced backyard for privacy and relaxation. Tenants pay their own utilities. Feels like 4 excellent townhomes with large fenced backyards, rather then 4 apartments. Sits on a cul de sac with ally access and parking both front and back. NO SELLER'S FINANCE!
| Listing Id: | 21332483 |
|---|---|
| List Price: | $850,000 |
| Property Type: | Residential Income |
| Property Sub Type: | Quadruplex |
| Status: | Active |
| Bedrooms Total: | 10 |
| Bathrooms Full: | 8 |
| Unexempt Taxes: | $12,553 |
| Lot Size Square Feet: | 12,806.6400 |
| Lot Size Acres: | 0.294 |
| Waterfront?: | No |
| City: | Kennedale |
| County Or Parish: | Tarrant |
| Subdivision Name: | Woodlands Add |
| Postal Code: | 76060 |
| Year Built: | 1984 |
| Unit Count: | 2 |
| Accessibility Features Yn: | No |
| Appliances: | Dishwasher,Disposal,Electric Cooktop,Electric Oven,Electric Range,Electric Water Heater,Microwave,Refrigerator |
| Association Type: | None |
| Basement Yn: | No |
| Bathrooms Total Decimal: | 8.00 |
| Bathrooms Total Integer: | 8 |
| Building Area Source: | Public Records |
| Building Area Total: | 4,492.00 |
| Carport Spaces: | 10 |
| Complex Name: | Peachtree |
| Construction Materials: | Brick, Siding |
| Cooling: | Ceiling Fan(s), Central Air, Electric |
| Directions: | From HWY 287, take exit to Kennedale Sublett Rd, Right on N little school, left on Kennedale Sublett Rd, Right on Peachtree Ct. |
| Elementary School: | Patterson |
| Elementary School Name: | Patterson |
| Exclusions: | Tenant's belongings. |
| Exterior Features: | Private Yard |
| Fencing: | Wood |
| Fireplace Features: | Wood Burning |
| Fireplaces Total: | 4 |
| Flooring: | Carpet, Luxury Vinyl Plank |
| Foundation Details: | Slab |
| Garage Spaces: | 0 |
| Garage?: | No |
| Heating: | Central, Electric |
| High School Name: | Kennedale |
| Interior Features: | Cable TV Available, Flat Screen Wiring, Granite Counters, High Speed Internet Available, Open Floorplan |
| Intermediate School Name: | Arthur |
| Junior High School Name: | Kennedale |
| Levels: | Two |
| Listing Terms: | 1031 Exchange, Cash, Conventional, FHA, VA Loan |
| Lot Features: | Cul-De-Sac, Interior Lot, Lrg. Backyard Grass |
| Lot Size Area: | 0.2940 |
| Lot Size Units: | Acres |
| Multi Parcel ID: | No |
| Municipal Utility District?: | No |
| Number Of Buildings: | 1 |
| Number Of Parking Spaces: | 10 |
| Occupancy Rate: | 100 |
| Operating Expense Includes: | Professional Management |
| Parking Features: | Alley Access, On Site, On Street, Unassigned |
| Pool?: | No |
| Possession: | Closing/Funding |
| Postal Code Plus 4: | 5476 |
| Roof: | Composition, Shingle |
| School District: | Kennedale ISD |
| Security Features: | Smoke Detector(s) |
| Smart Home Features Appor Pass Y: | 0 |
| Tenancy: | Over 9 Months, Pet Restrictions, Pets Allowed |
| Utilities: | City Sewer, City Water |
| Will Subdivide: | No |
| Window Features: | Window Coverings |
| Year Built Details: | Preowned |
Listing Courtesy of: Regal, REALTORS
Listing Agent: Gil Cohen
972-771-6970
Mortgage Calculator
All listings featuring the  icon are provided courtesy of North Texas Real Estate Information Systems, Inc. (NTREIS), Copyright 2026. All rights reserved.
All information is believed accurate but not guaranteed. The properties displayed may not be all of the properties available through the IDX Program. Any use of this site other than by potential buyers or sellers is strictly prohibited.
North Texas Real Estate Information Systems, Inc. data last updated on October 08, 2026 04:08 PM - CT
Property Last Updated: October 08, 2026 04:08 PM - CT
