1161 Gonzollas Road
Springtown, TX 76082
$529,000
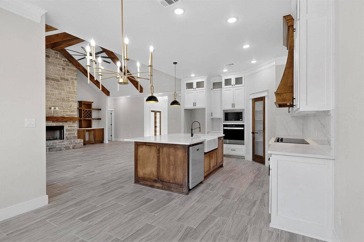
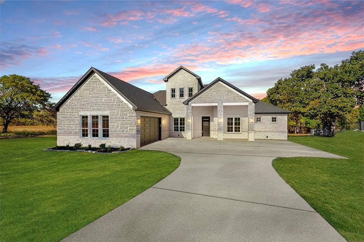
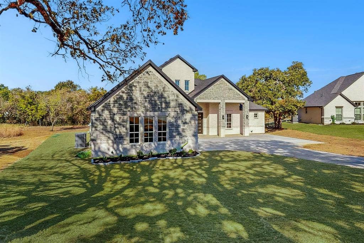
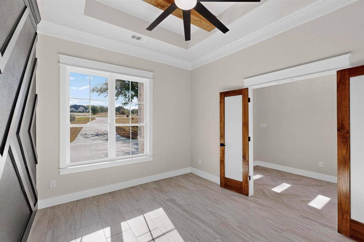
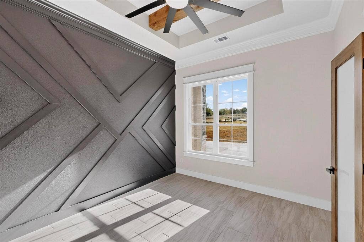
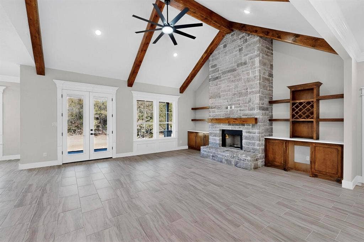
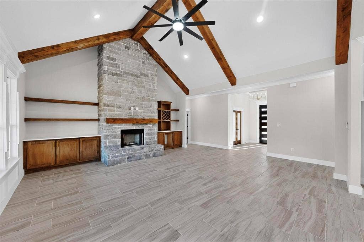
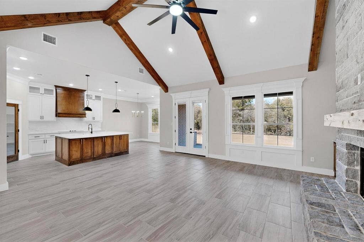
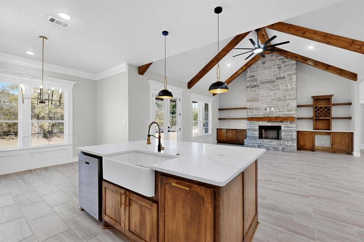
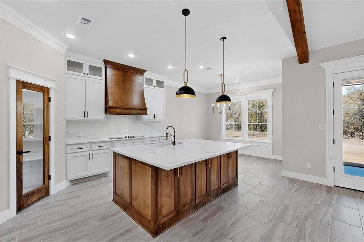
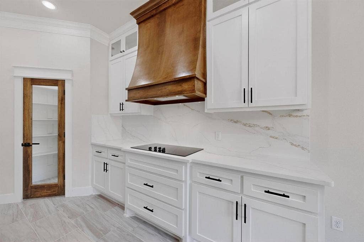
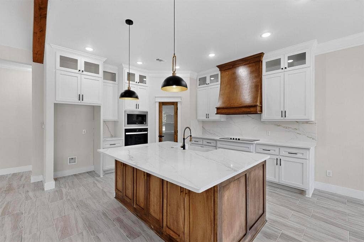
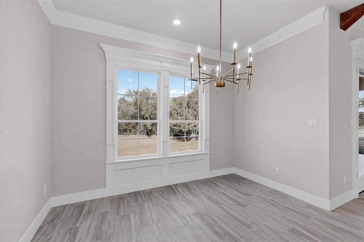
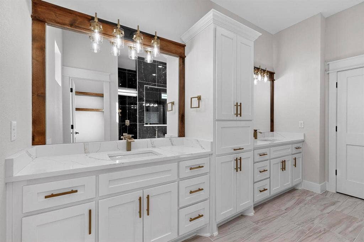
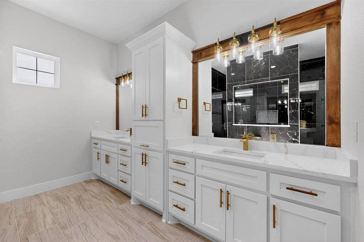
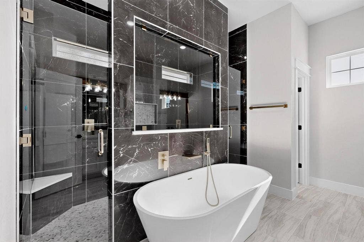
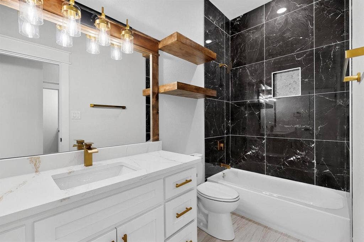
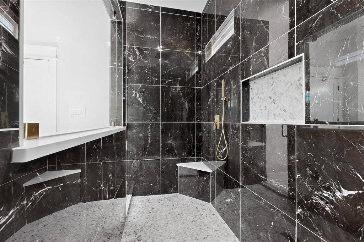
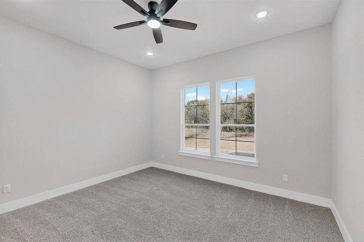
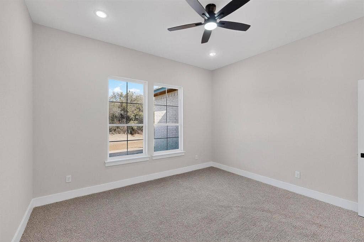
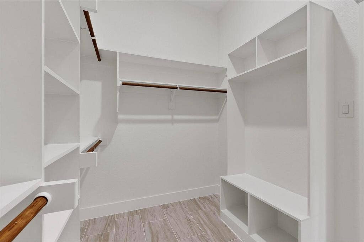
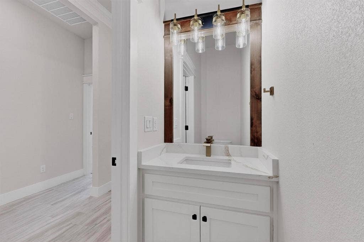
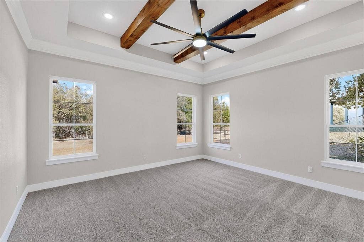
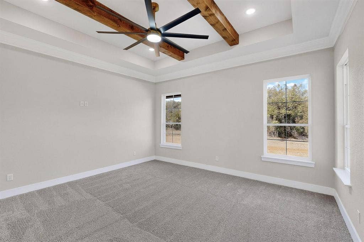
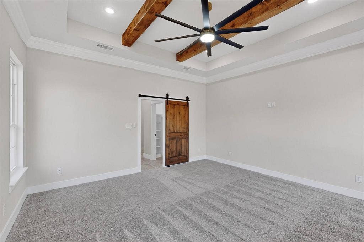
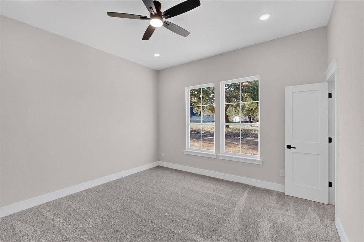
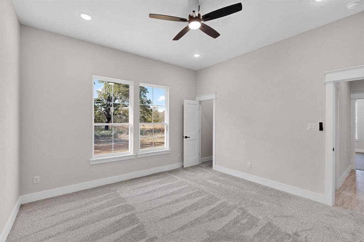
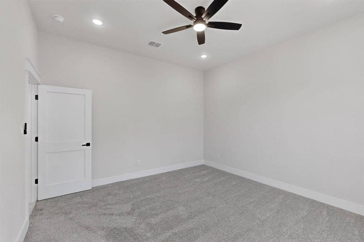
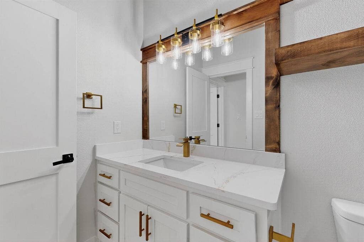
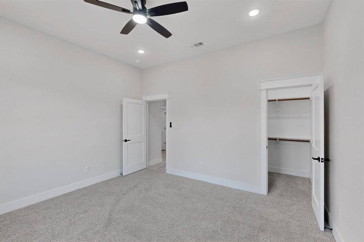
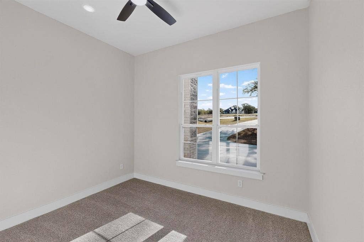
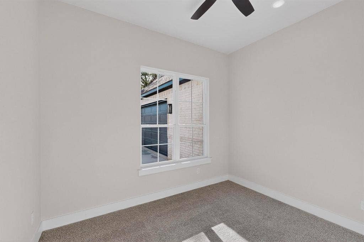
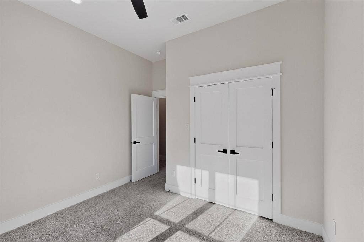
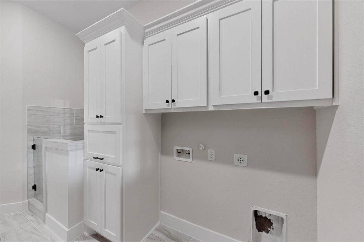
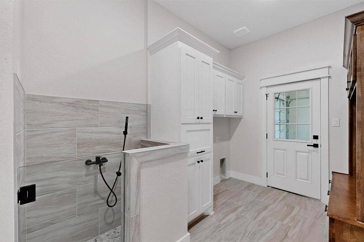
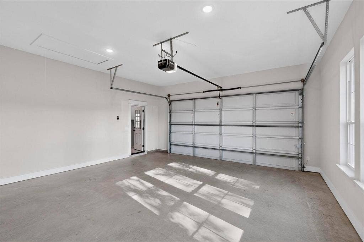
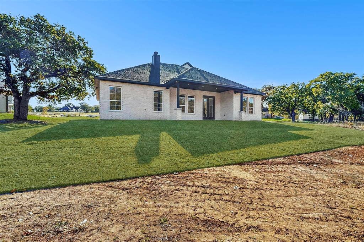
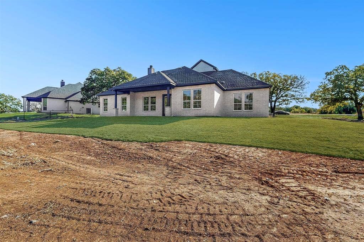
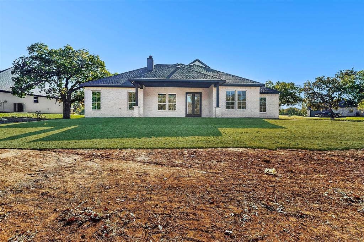
Stunning New Construction on 1.234 Acres, Outside City Limits! Discover modern country living at its best in this brand new 4 bedroom home with a dedicated office and open concept design. The spacious great room showcases vaulted ceilings with exposed beams, a striking floor to ceiling stone fireplace, and expansive windows that fill the space with natural light.The gourmet kitchen seamlessly connects to the living and dining areas, perfect for entertaining. The luxurious primary suite offers a spa like bath featuring a free standing soaking tub, an oversized walk through shower with dual entries, and elegant finishes.Thoughtfully designed for everyday functionality, the mudroom laundry area includes a convenient dog wash station ideal for pet lovers. Enjoy peace and privacy on your 1.234 acre lot, located just outside city limits. With a covered front porch, side entry garage, and plenty of outdoor space for future customization, this home offers the perfect blend of modern comfort and country charm.
| Listing Id: | 21095190 |
|---|---|
| List Price: | $529,000 |
| Property Type: | Residential |
| Property Sub Type: | Single Family Residence |
| Status: | Closed |
| Bedrooms Total: | 4 |
| Bathrooms Full: | 2 |
| Bathrooms Half: | 1 |
| Living Area: | 2,595 |
| Association Fee: | $500 |
| Unexempt Taxes: | $1,318 |
| Lot Size Square Feet: | 53,753.0400 |
| Lot Size Acres: | 1.234 |
| Waterfront?: | No |
| City: | Springtown |
| County Or Parish: | Parker |
| Subdivision Name: | The Ranches At Valley |
| Postal Code: | 76082 |
| Year Built: | 2025 |
| Accessibility Features Yn: | No |
| Appliances: | Dishwasher,Electric Cooktop,Electric Oven,Microwave |
| Association Fee Frequency: | Annually |
| Association Fee Includes: | Management Fees |
| Association Type: | Mandatory |
| Attached Garage?: | Yes |
| Basement Yn: | No |
| Bathrooms Total Decimal: | 2.10 |
| Bathrooms Total Integer: | 3 |
| Buyer Financing: | FHA |
| Cooling: | Ceiling Fan(s), Central Air, Electric |
| Covered Spaces: | 2 |
| Directions: | Coming from downtown Springtown, From Hwy 199, turn right onto Gonzollas Rd. Home will be on the left . |
| Elementary School: | Goshen Creek |
| Elementary School Name: | Goshen Creek |
| Exterior Features: | Covered Patio/Porch |
| Fireplace Features: | Family Room, Wood Burning |
| Fireplaces Total: | 1 |
| Flooring: | Carpet, Ceramic Tile |
| Foundation Details: | Slab |
| Garage Length: | 21 |
| Garage Spaces: | 2 |
| Garage Width: | 20 |
| Garage?: | Yes |
| Heating: | Central, Electric |
| High School Name: | Springtown |
| Hoa Management Company: | The Ranches at Valley |
| Hoa Management Company Phone: | 719-522-3447 |
| Interior Features: | Built-in Features, Cathedral Ceiling(s), Chandelier, Decorative Lighting, Double Vanity, Granite Counters, Kitchen Island, Natural Woodwork, Open Floorplan, Pantry, Vaulted Ceiling(s) |
| Laundry Features: | Utility Room, Full Size W/D Area |
| Levels: | One |
| Listing Terms: | Cash, Conventional, FHA, VA Loan |
| Room Count: | 7 |
| Lot Features: | Acreage, Landscaped, Lrg. Backyard Grass |
| Lot Size: | 1 to < 3 Acres |
| Lot Size Area: | 1.2340 |
| Lot Size Units: | Acres |
| Middle School Name: | Springtown |
| Multi Parcel ID: | No |
| Municipal Utility District?: | No |
| Number Of Dining Areas: | 1 |
| Number Of Living Areas: | 2 |
| Number Of Parking Spaces: | 2 |
| Parking Features: | Driveway, Garage, Garage Door Opener, Garage Single Door |
| Patio And Porch Features: | Covered, Front Porch, Patio |
| Pool?: | No |
| Possession: | 30-60 Days |
| Postal Code Plus 4: | 2617 |
| Property Attached?: | No |
| Restrictions: | Deed |
| Roof: | Composition |
| School District: | Springtown ISD |
| Smart Home Features Appor Pass Y: | 0 |
| Special Taxing Entities: | 0 |
| Structural Style: | Single Detached |
| Transaction Type: | For Sale |
| Utilities: | Aerobic Septic, Co-op Water |
| Will Subdivide: | No |
Listing Courtesy of: Real Broker, LLC
Listing Agent: Laura Quinn
817-602-9612
Mortgage Calculator
All listings featuring the  icon are provided courtesy of North Texas Real Estate Information Systems, Inc. (NTREIS), Copyright 2026. All rights reserved.
All information is believed accurate but not guaranteed. The properties displayed may not be all of the properties available through the IDX Program. Any use of this site other than by potential buyers or sellers is strictly prohibited.
North Texas Real Estate Information Systems, Inc. data last updated on October 08, 2026 04:08 PM - CT
Property Last Updated: October 08, 2026 04:08 PM - CT
