11802 E Rocky Creek Road
Crowley, TX 76036
$4,200,000
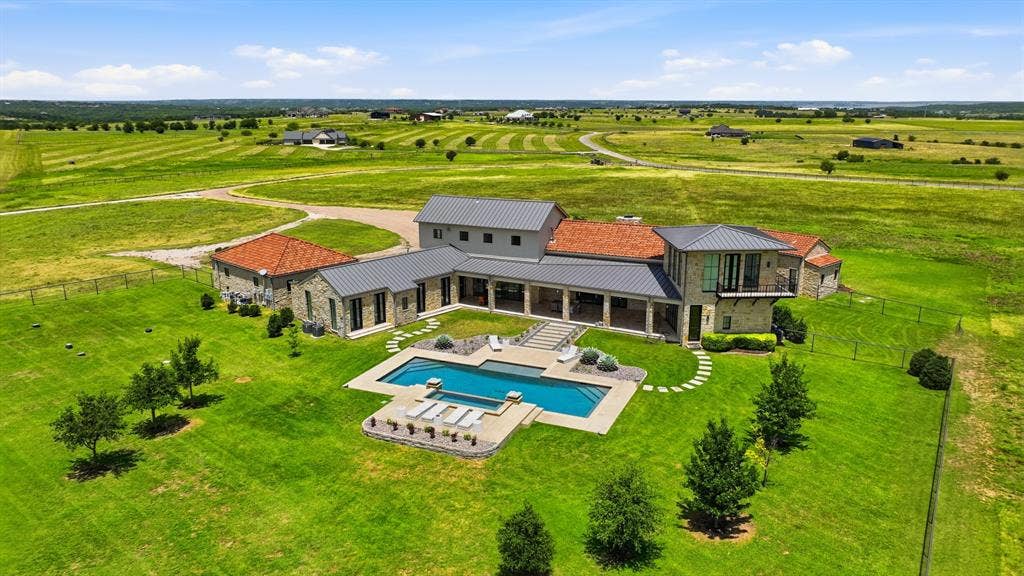
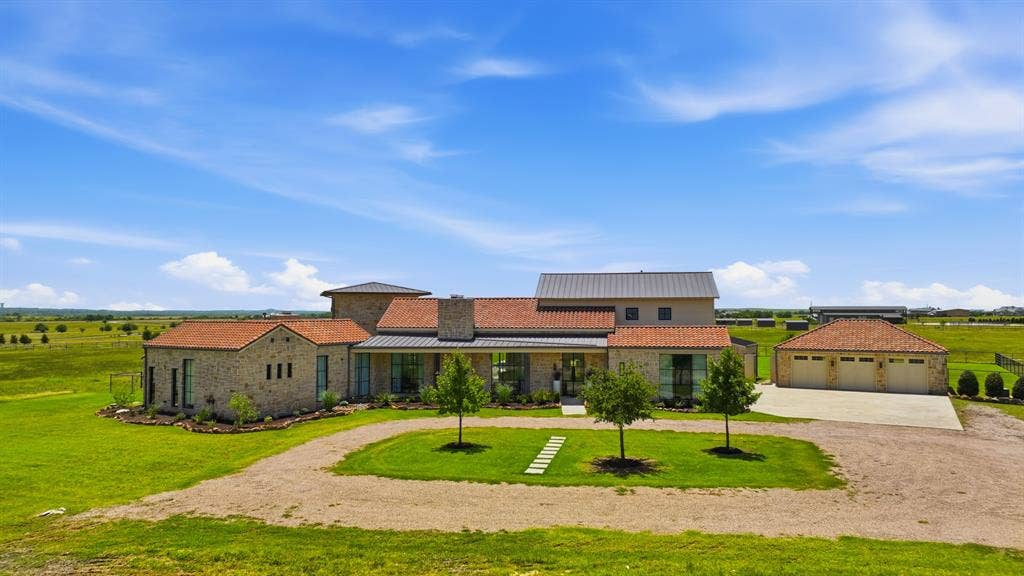
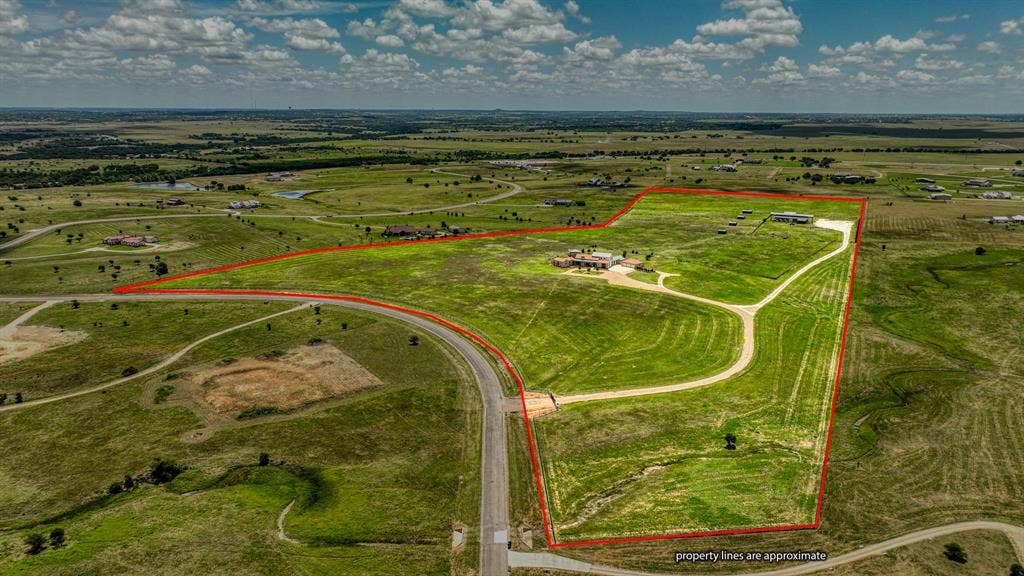
Set behind the gates of prestigious Rocky Creek Ranch Estates, this exceptional 50-acre ranch offers an unmatched combination of luxury, privacy, and functionality just minutes from Fort Worth. Thoughtfully improved and meticulously maintained, the property is ready for its next owners to enjoy an exceptional ranch lifestyle.
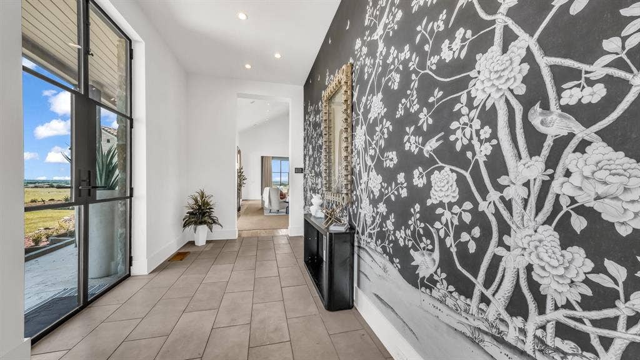
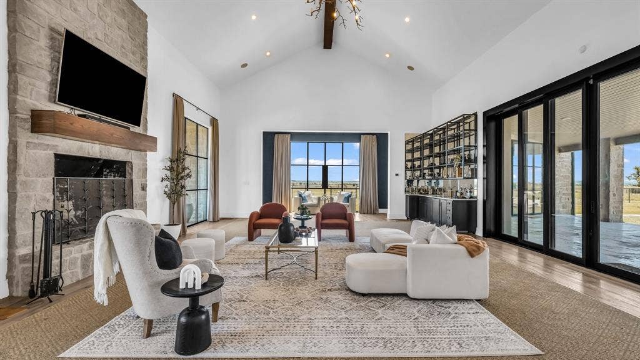
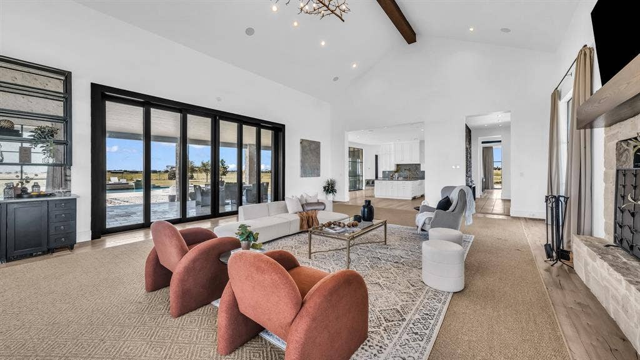
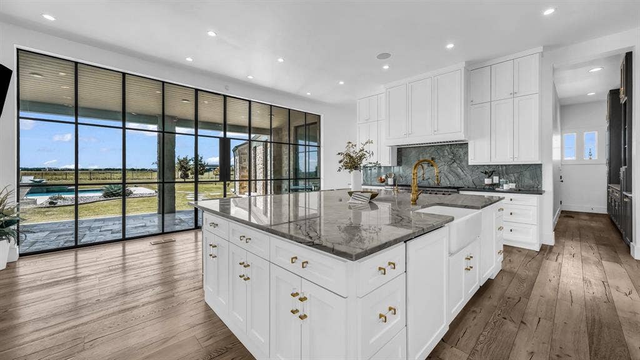
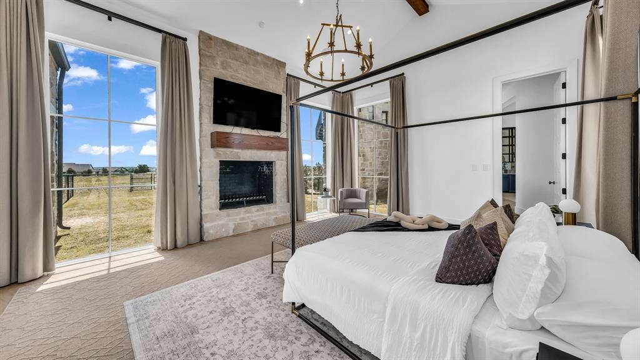
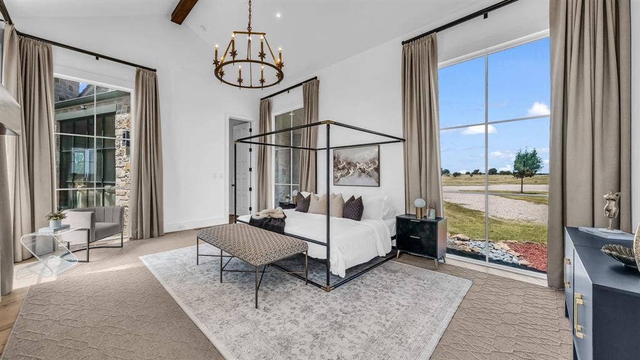
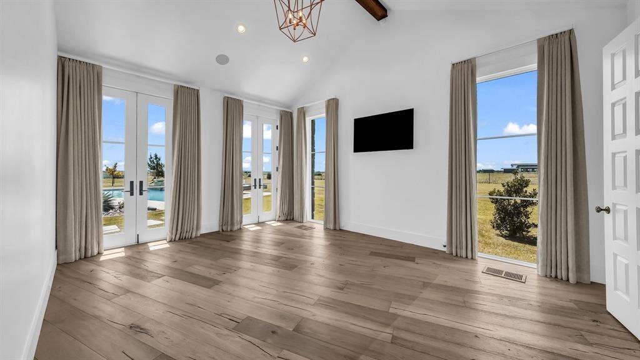
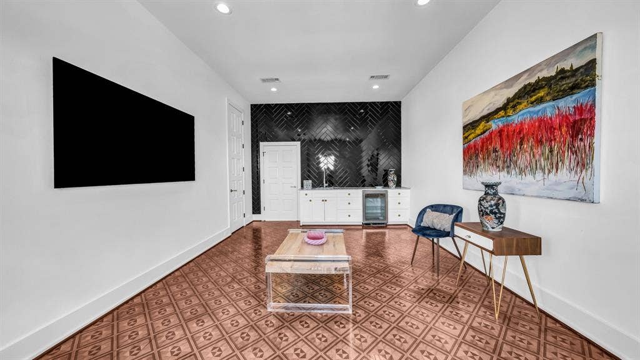
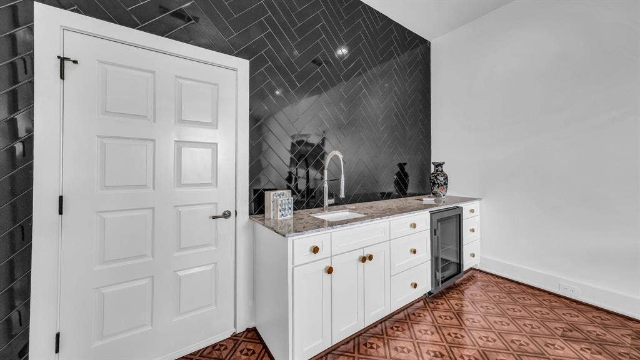
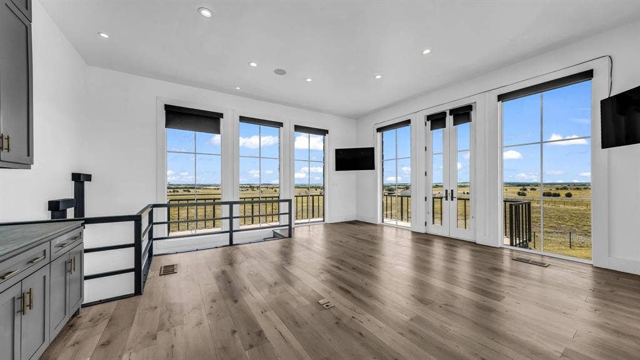
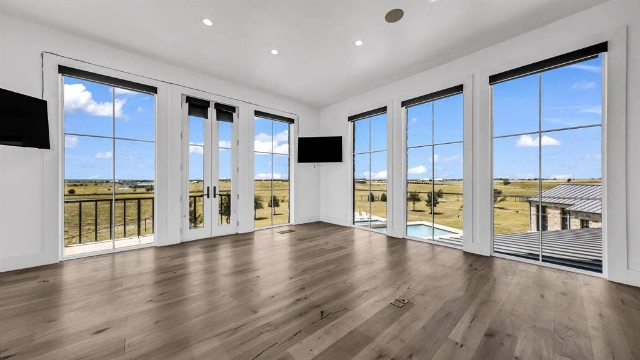
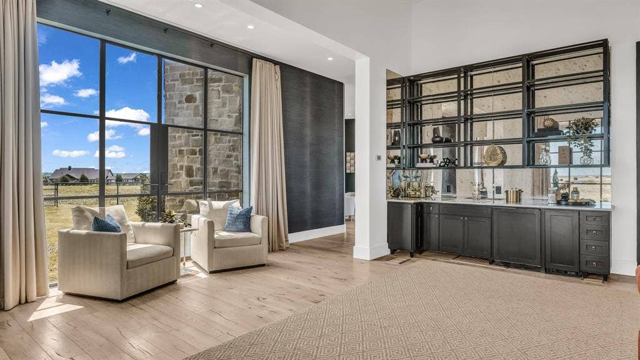
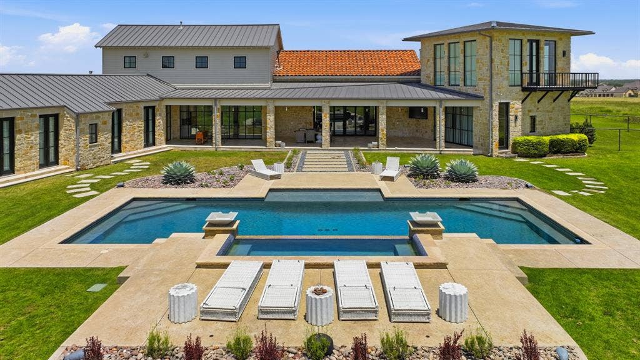
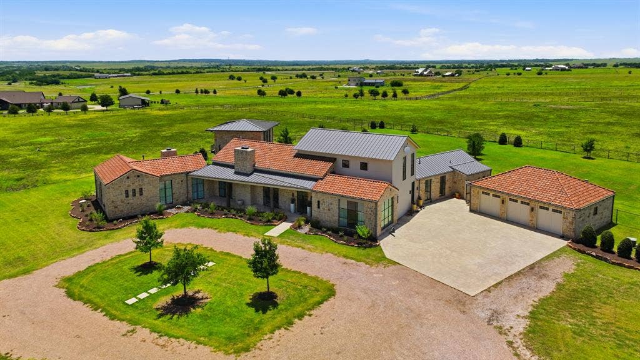
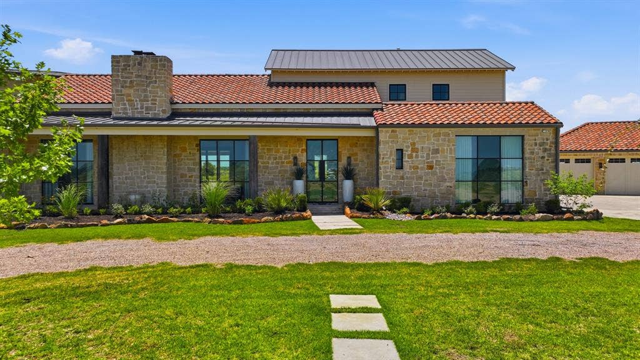
Spanning approximately 6,987 square feet, the custom residence is designed to maximize natural light and capture sweeping ranch views through expansive floor-to-ceiling windows. The grand great room features soaring ceilings, a stunning fireplace, and an elegant wet bar, creating an inviting space for everyday living and entertaining.
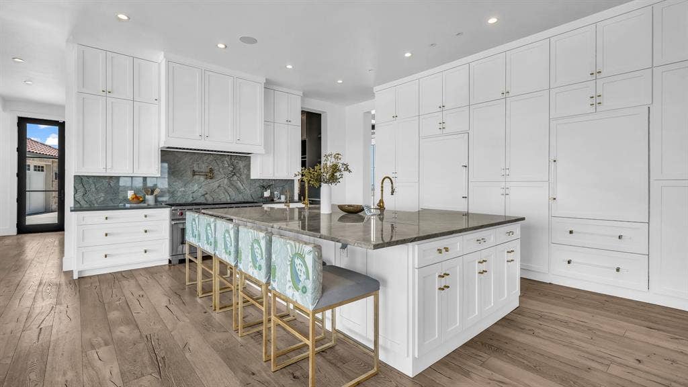
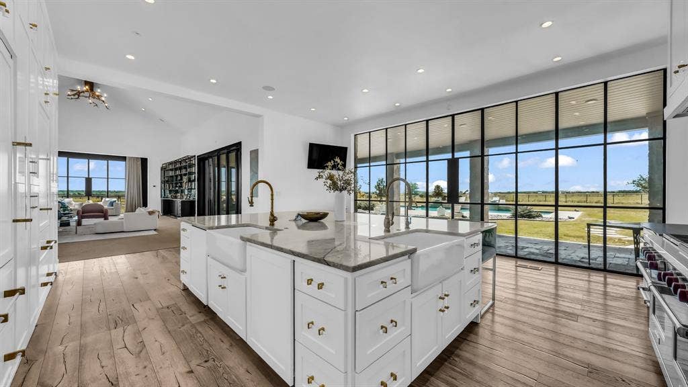
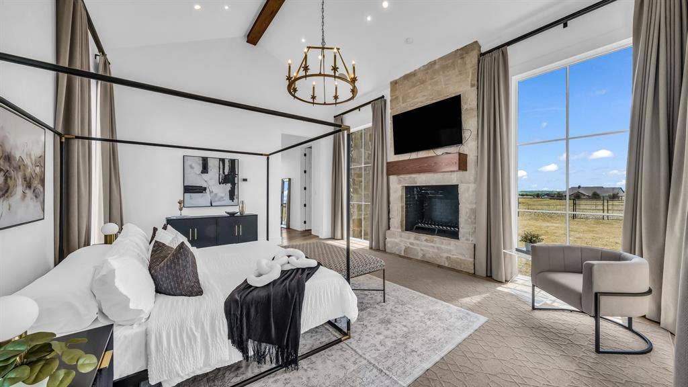
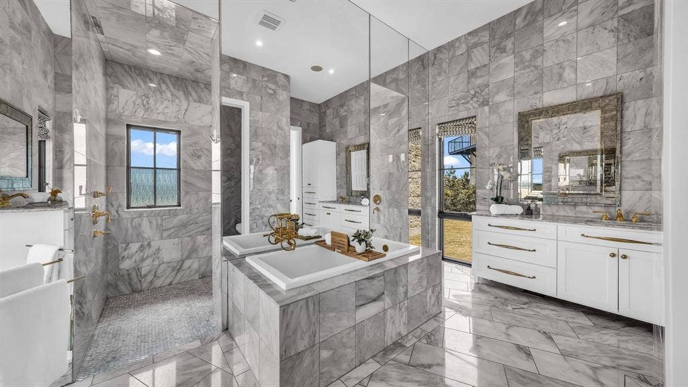
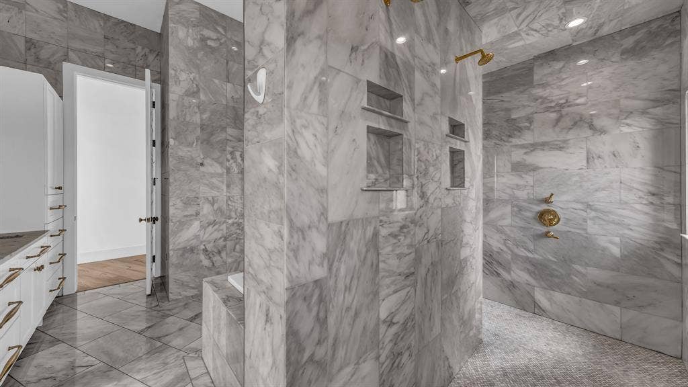
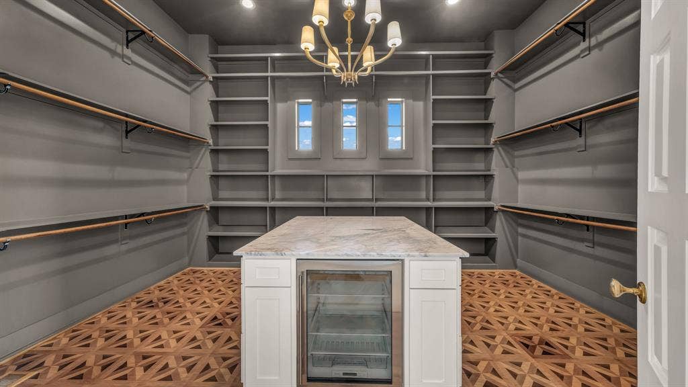
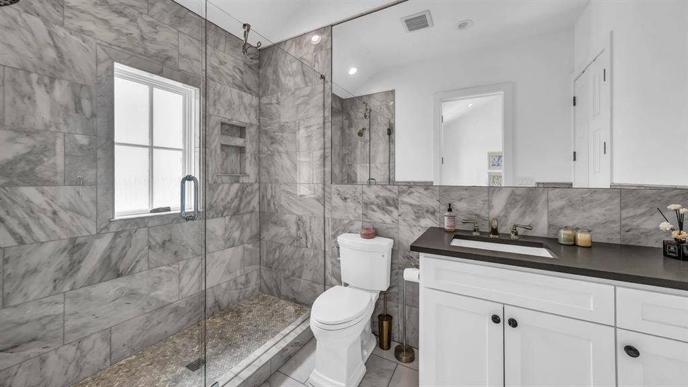
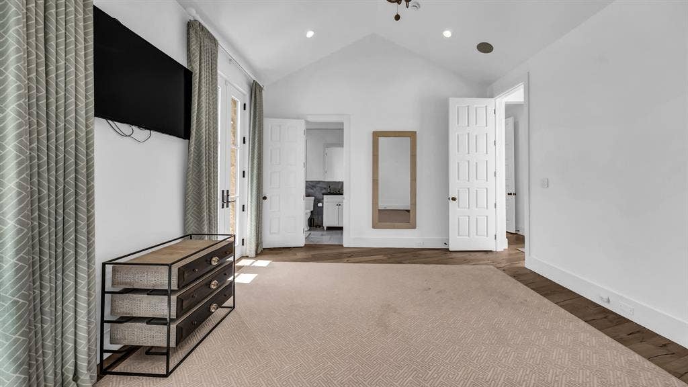
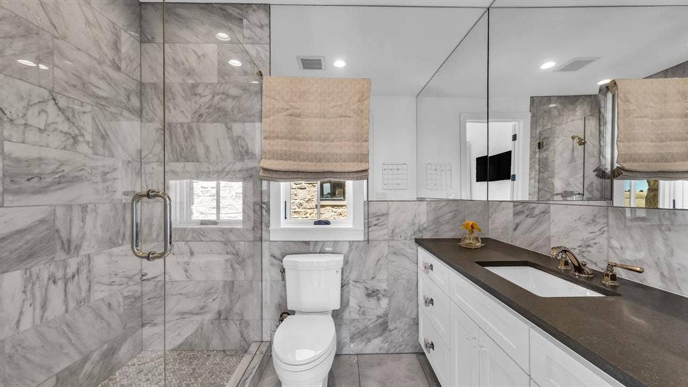
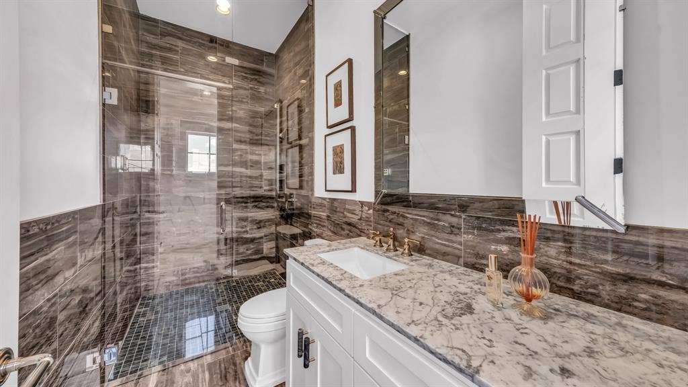
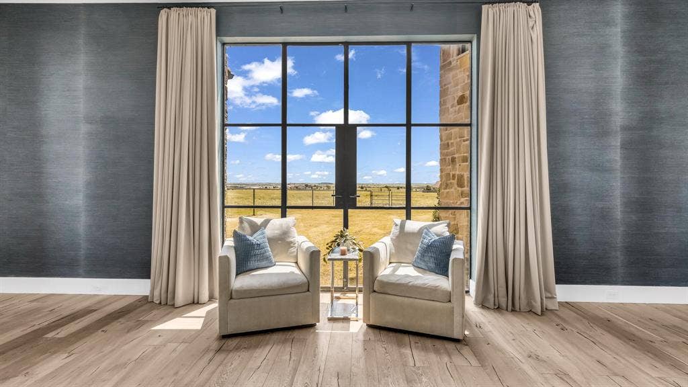
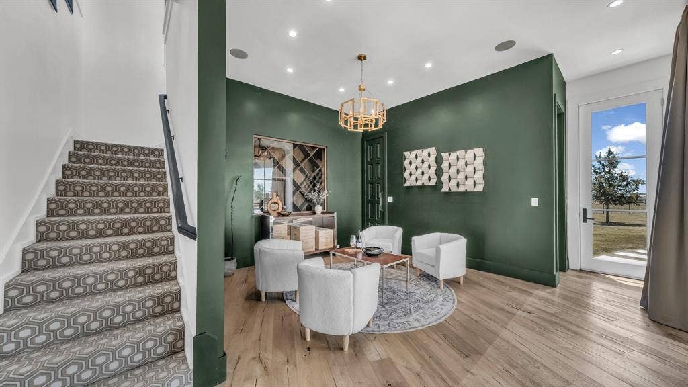
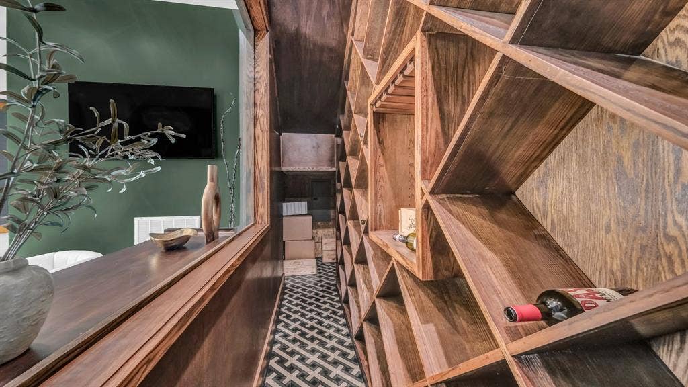
The kitchen is equipped with a marble island, built-in double refrigerators, a Wolf range, dual sinks, dual dishwashers, abundant custom cabinetry, and a butler's pantry with coffee bar. The private owner's retreat offers a fireplace, spa-inspired marble bath, oversized custom closet, sitting area, and wine room. Upstairs, a private office with balcony overlooks the property, while three additional bedrooms, multiple baths, and a separate living area provide comfort and privacy for family and guests. Additional features include a dedicated office and a utility room that also serve as a reinforced safe room.
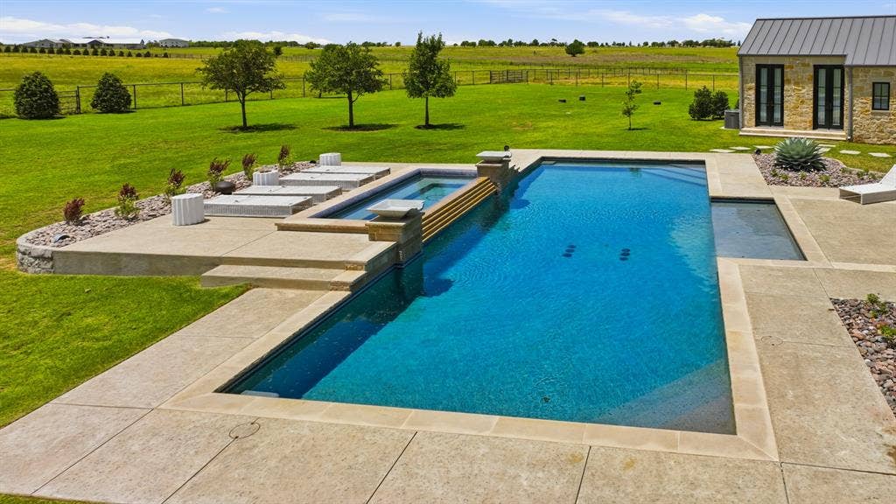
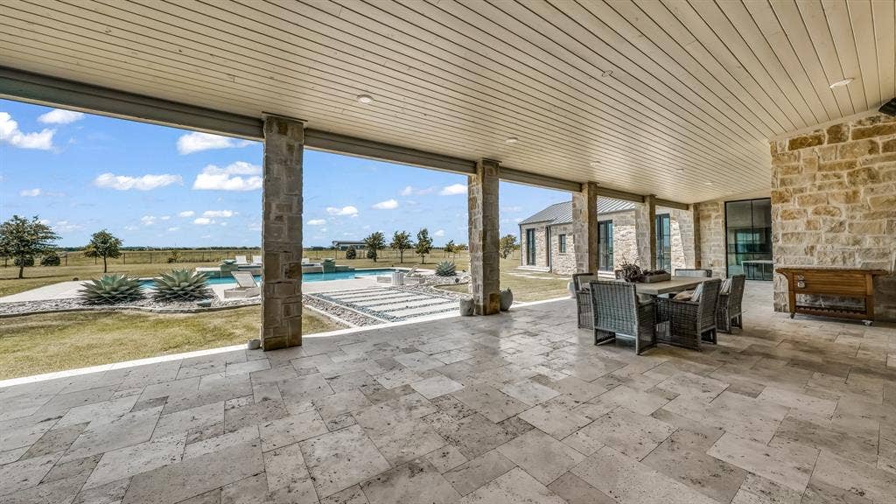
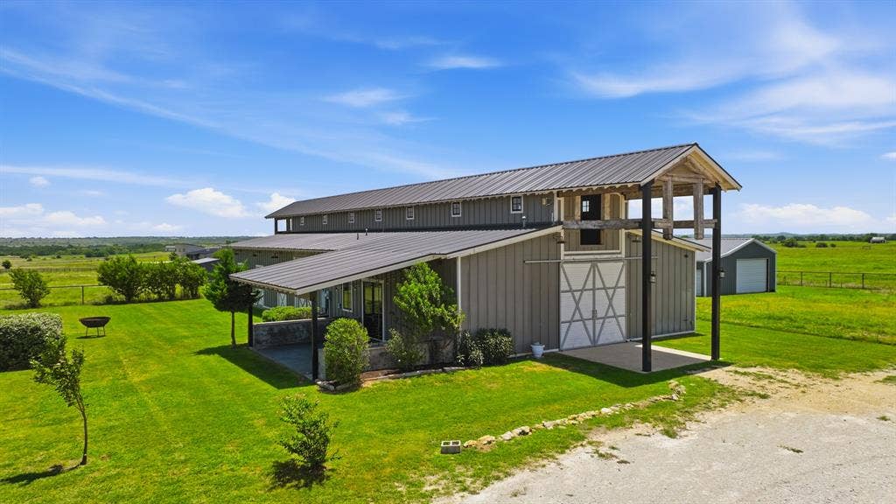
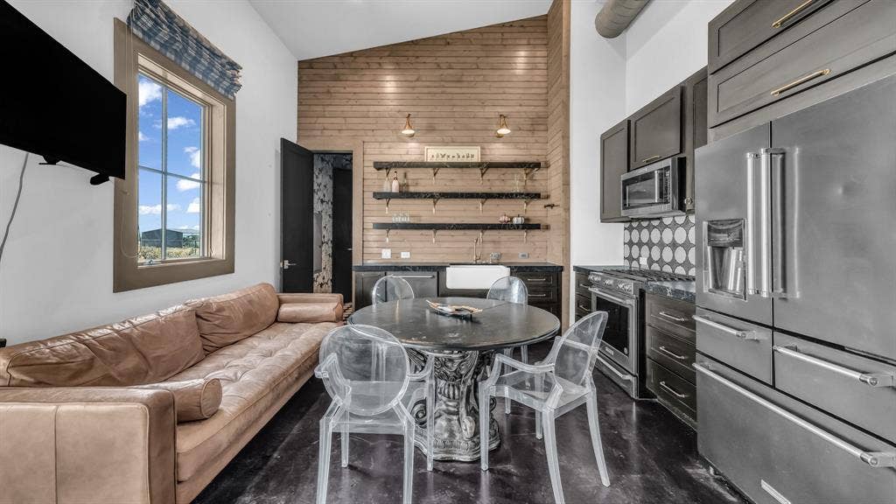
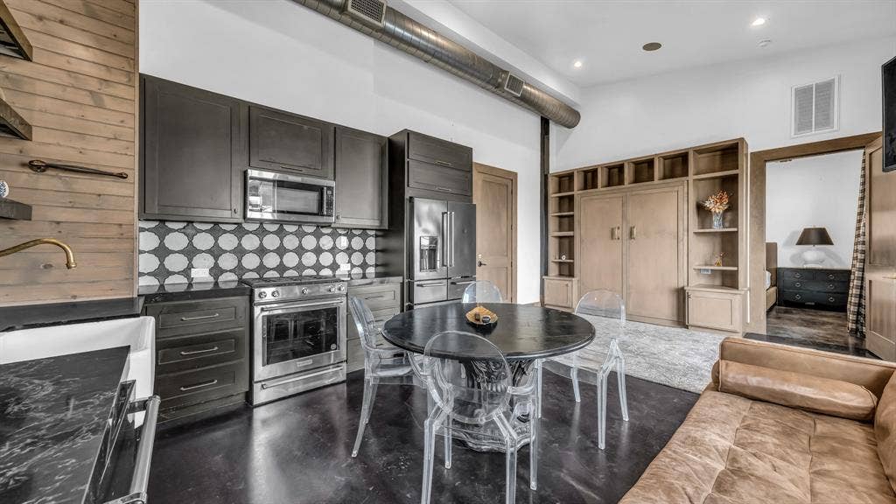
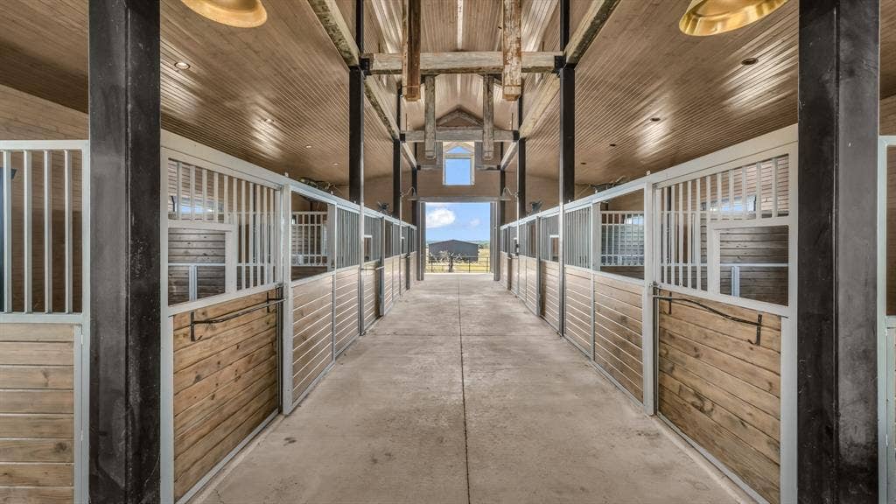
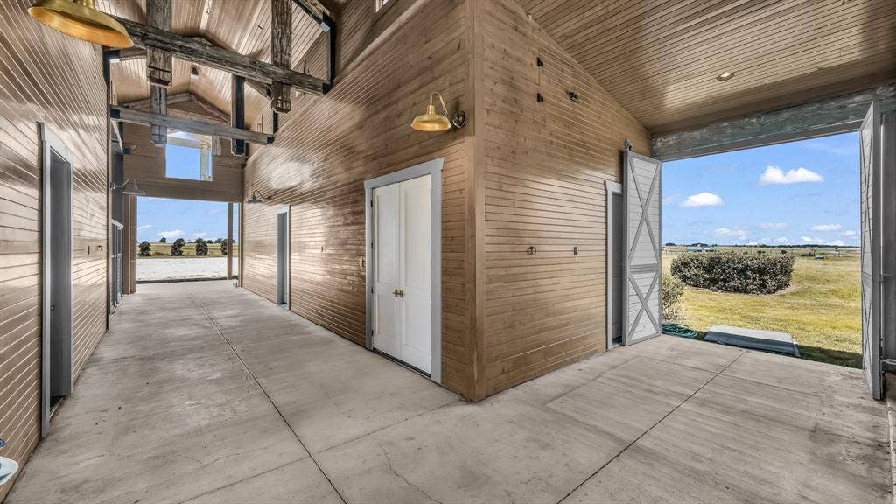
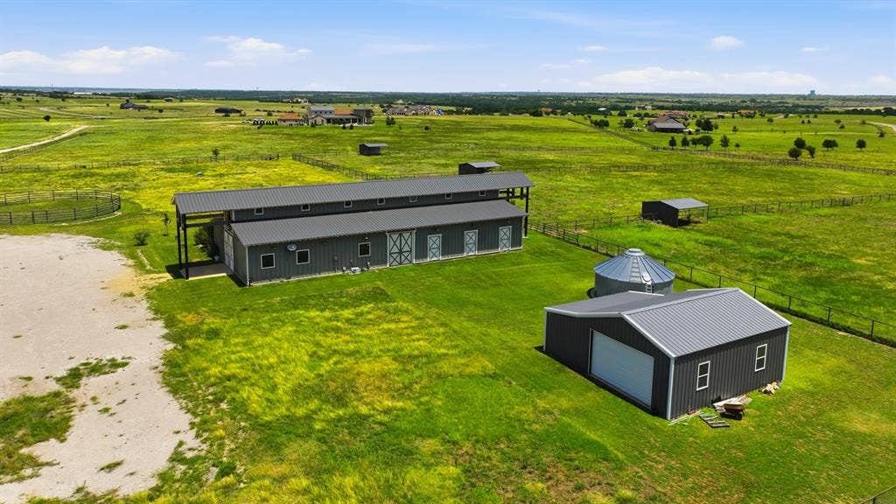
Outdoor living is centered around a resort-style pool with sun shelf, spa, expansive patio, and peaceful views of the surrounding acreage. Equestrian amenities include a finished seven-stall barn with tack room, guest or staff apartment, round pen, and cross-fenced pastures with pipe top-rail and no-climb fencing. A shop, private water well, and water storage system further enhance ...
| Listing Id: | 21345158 |
|---|---|
| List Price: | $4,200,000 |
| Property Type: | Residential |
| Property Sub Type: | Single Family Residence |
| Status: | Active |
| Bedrooms Total: | 4 |
| Bathrooms Full: | 4 |
| Bathrooms Half: | 2 |
| Living Area: | 6,987 |
| Association Fee: | $2,500 |
| Lot Size Square Feet: | 2,208,492.0000 |
| Lot Size Acres: | 50.7 |
| Architectural Style: | Contemporary/Modern |
| Waterfront?: | No |
| City: | Crowley |
| County Or Parish: | Tarrant |
| Subdivision Name: | Rocky Creek Ranch Estates |
| Postal Code: | 76036 |
| Year Built: | 2018 |
| Accessibility Features Yn: | No |
| Appliances: | Dishwasher,Disposal,Gas Cooktop,Gas Oven,Gas Range,Ice Maker,Double Oven,Plumbed For Gas in Kitchen,Refrigerator,Vented Exhaust Fan |
| Association Fee Frequency: | Annually |
| Association Fee Includes: | Security |
| Association Type: | Mandatory |
| Attached Garage?: | No |
| Barns Count: | 2 |
| Basement Yn: | No |
| Bathrooms Total Decimal: | 4.20 |
| Bathrooms Total Integer: | 6 |
| Consent for Visitors to Record: | None |
| Construction Materials: | Rock/Stone, Siding |
| Cooling: | Central Air, Electric, Multi Units |
| Covered Spaces: | 3 |
| Crops: | Native |
| Current Use: | Agricultural, Horses, Livestock, Pasture, Ranch, Recreational, Residential, Single Family |
| Directions: | Follow GPS. |
| Elementary School: | Bess Race |
| Elementary School Name: | Bess Race |
| Exclusions: | Staging furnishings |
| Exterior Features: | Covered Patio/Porch, Dog Run, Rain Gutters, Lighting, Stable/Barn |
| Farm Ranch Features: | Fenced for Cattle, Fenced for Horses |
| Fencing: | Back Yard, Cross Fenced, Fenced, Full, Gate, Metal, Net, Pipe, Security, Wire |
| Fireplace Features: | Bedroom, Brick, Living Room, Primary Bedroom, Stone, Wood Burning |
| Fireplaces Total: | 2 |
| Foundation Details: | Pillar/Post/Pier |
| Garage Length: | 38 |
| Garage Spaces: | 3 |
| Garage Width: | 28 |
| Garage?: | Yes |
| Heating: | Central, Electric, Fireplace(s), Propane |
| High School Name: | Crowley |
| Hoa Management Company: | Rocky Creek Ranch |
| Hoa Management Company Phone: | 817-380-7006 |
| Horse Amenities: | Barn(s), Electric to Barn, Living Quarters, Round Pens, Show Barn, Stable(s), Tack Room, Wash Rack, Water to Barn |
| Horse Permitted Yn: | Yes |
| Interior Features: | Built-in Features, Built-in Wine Cooler, Cathedral Ceiling(s), Chandelier, Decorative Lighting, Double Vanity, Eat-in Kitchen, Flat Screen Wiring, High Speed Internet Available, Kitchen Island, Multiple Staircases, Open Floorplan, Pantry, Sound System Wiring, Vaulted Ceiling(s), Walk-In Closet(s), Wet Bar |
| Laundry Features: | Electric Dryer Hookup, Utility Room, Dryer Hookup, Washer Hookup |
| Levels: | Two |
| Listing Terms: | Cash, Conventional, FHA |
| Room Count: | 15 |
| Lot Features: | Acreage, Agricultural, Cleared, Interior Lot, Landscaped, Pasture, Sprinkler System |
| Lot Size: | 50 to =< 100 Acres |
| Lot Size Area: | 50.7000 |
| Lot Size Source: | Assessor |
| Lot Size Units: | Acres |
| Middle School Name: | Stevens |
| Multi Parcel ID: | No |
| Municipal Utility District?: | No |
| Notice Surveillance Devices Pres: | None |
| Number Of Barns: | 2 |
| Number Of Dining Areas: | 1 |
| Number Of Living Areas: | 2 |
| Number Of Parking Spaces: | 3 |
| Number Of Residences: | 1 |
| Number Of Wells: | 1 |
| Other Equipment: | Irrigation Equipment |
| Other Structures: | Barn(s), Corral(s), Garage(s), Outbuilding, Residence, Stable(s) |
| Parking Features: | Enclosed, Garage, Garage Door Opener, Garage Faces Front |
| Patio And Porch Features: | Covered |
| Pool Features: | In Ground, Outdoor Pool, Pump, Water Feature, Waterfall |
| Pool?: | Yes |
| Possession: | Closing/Funding |
| Property Attached?: | No |
| Restrictions: | Animals, Building, Deed |
| Road Surface Type: | Gravel |
| Roof: | Metal, Mixed, Spanish Tile |
| School District: | Crowley ISD |
| Security Features: | Burglar, Fire Alarm, Gated Community, Security Gate, Security System, Smoke Detector(s) |
| Smart Home Features Appor Pass Y: | 1 |
| Soil Type: | Sandy Loam |
| Structural Style: | Single Detached |
| Transaction Type: | For Sale |
| Utilities: | Aerobic Septic, All Weather Road, Asphalt, Electricity Connected, Gravel/Rock, Private Road, Private Sewer, Private Water, Propane, Well |
| Vegetation: | Cleared, Grassed |
| Will Subdivide: | No |
| Year Built Details: | Preowned |
Listing Courtesy of: Maverick Land Group, LLC
Listing Agent: Levi Gutierrez
(830) 734-7780
Mortgage Calculator
All listings featuring the  icon are provided courtesy of North Texas Real Estate Information Systems, Inc. (NTREIS), Copyright 2026. All rights reserved.
All information is believed accurate but not guaranteed. The properties displayed may not be all of the properties available through the IDX Program. Any use of this site other than by potential buyers or sellers is strictly prohibited.
North Texas Real Estate Information Systems, Inc. data last updated on October 08, 2026 04:08 PM - CT
Property Last Updated: October 08, 2026 04:08 PM - CT
