1201 Rockmoor Drive
Edgecliff Village, TX 76134
$360,000
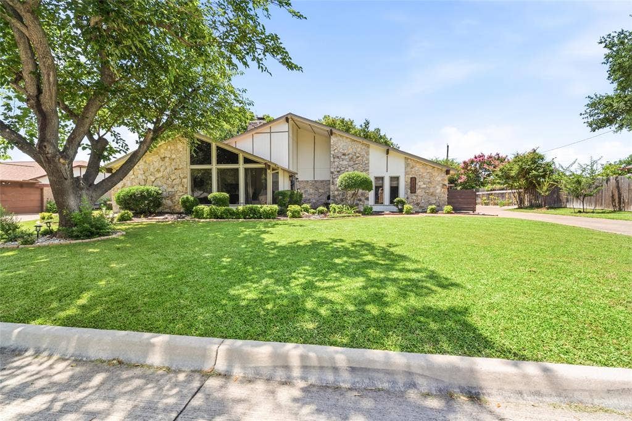
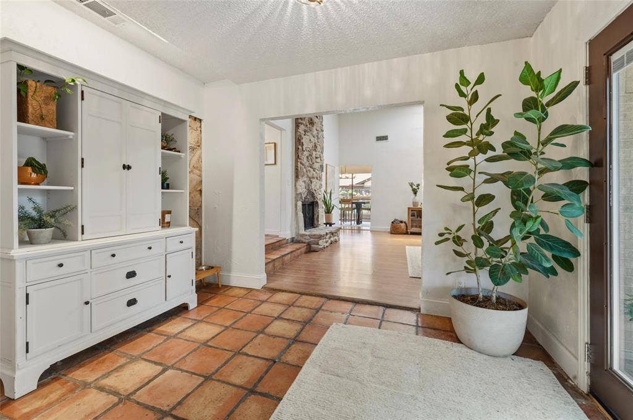
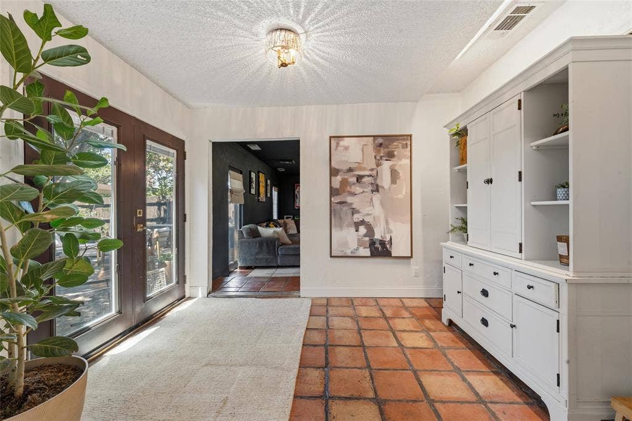
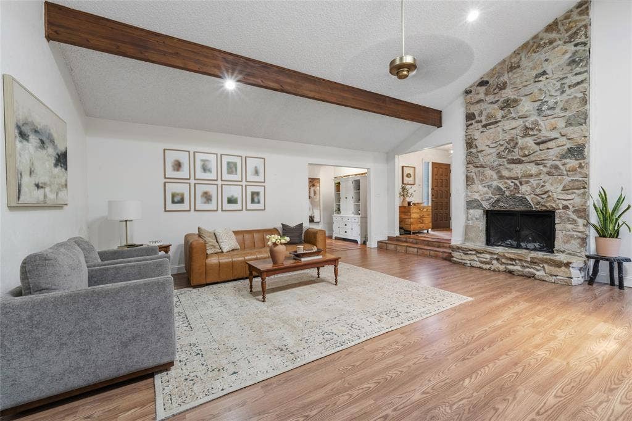
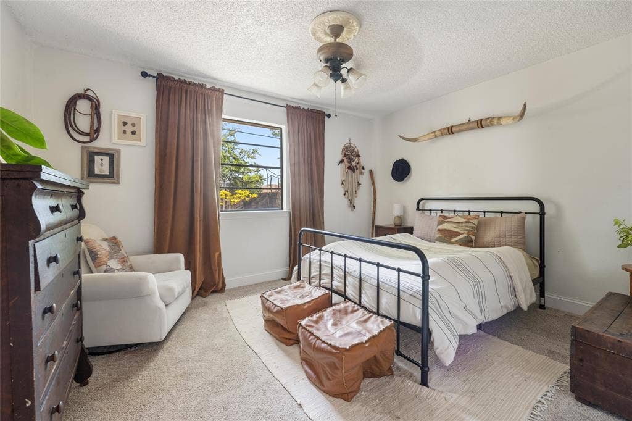
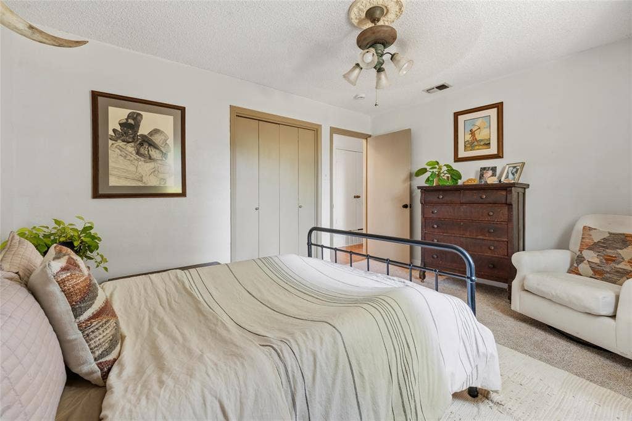
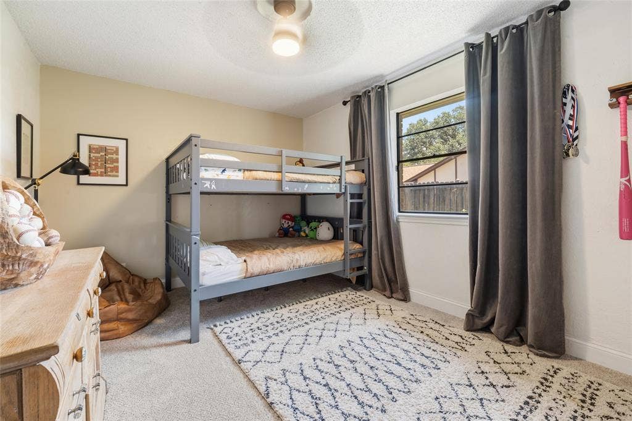
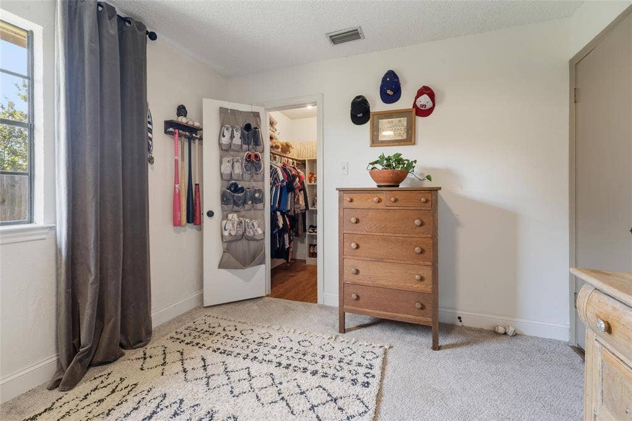
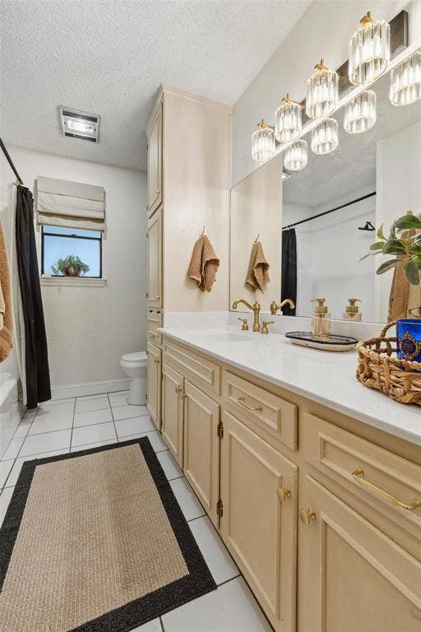
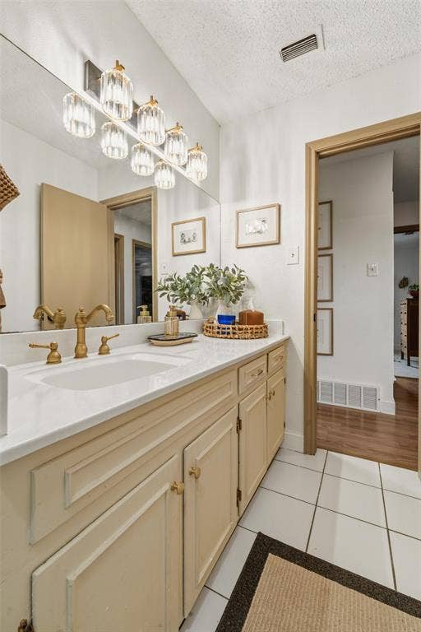
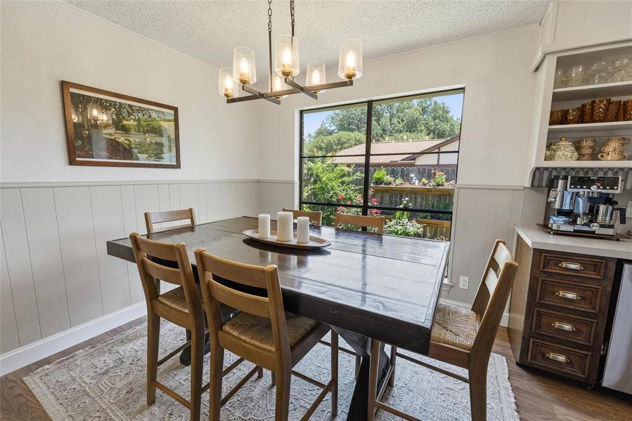
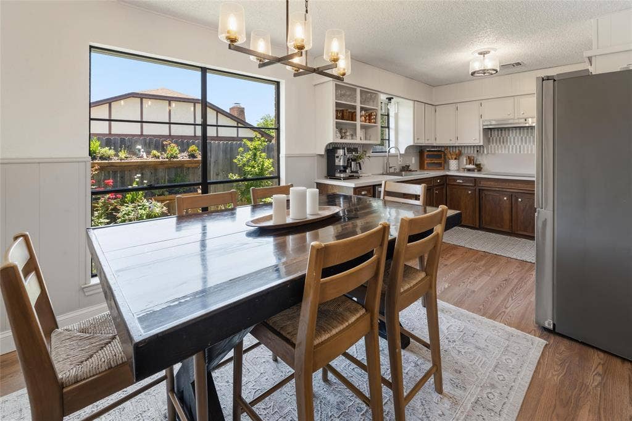
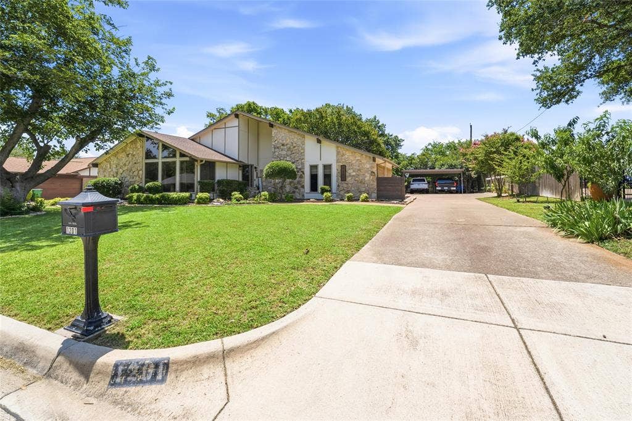
Welcome home to this beautifully updated 2529 sq ft, 4-bedroom, 2-bath home on a generous 0.26-acre lot — just 10 minutes from Downtown Fort Worth.
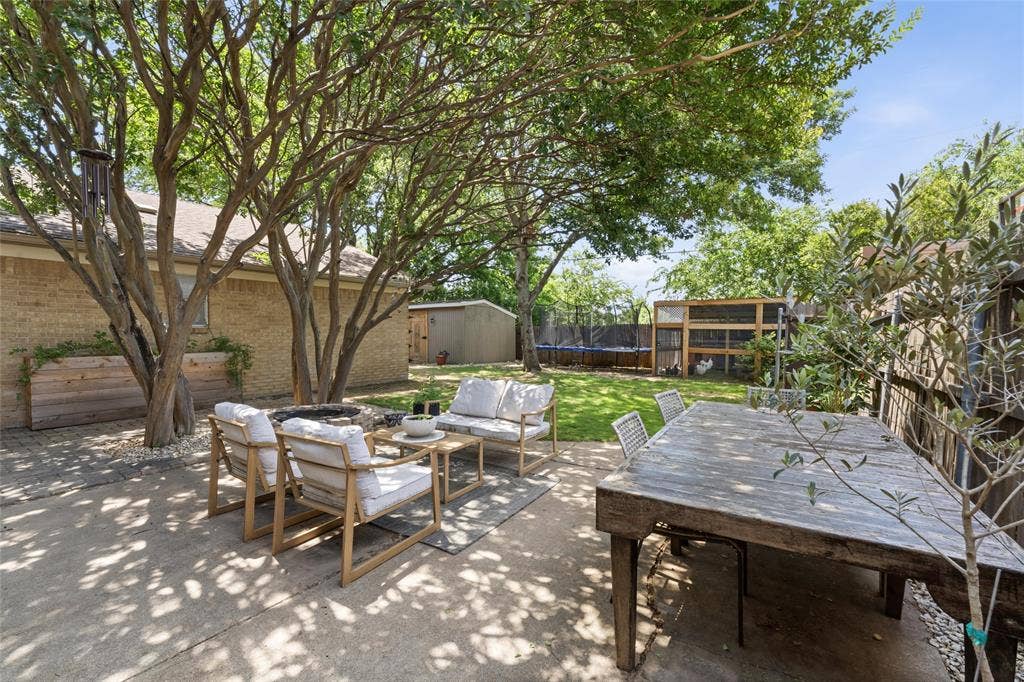
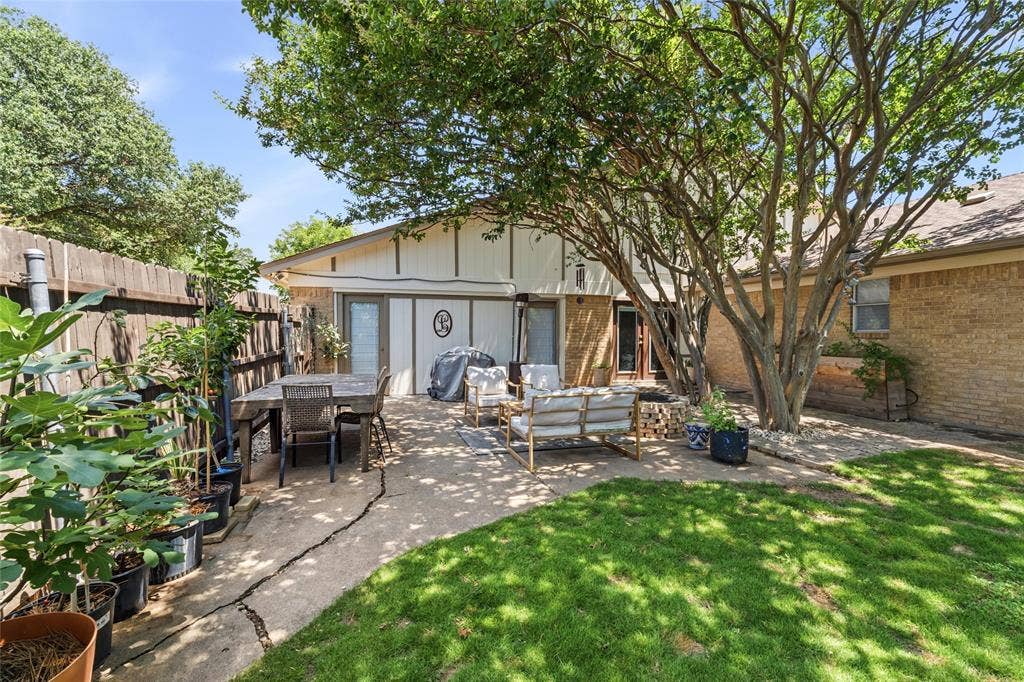
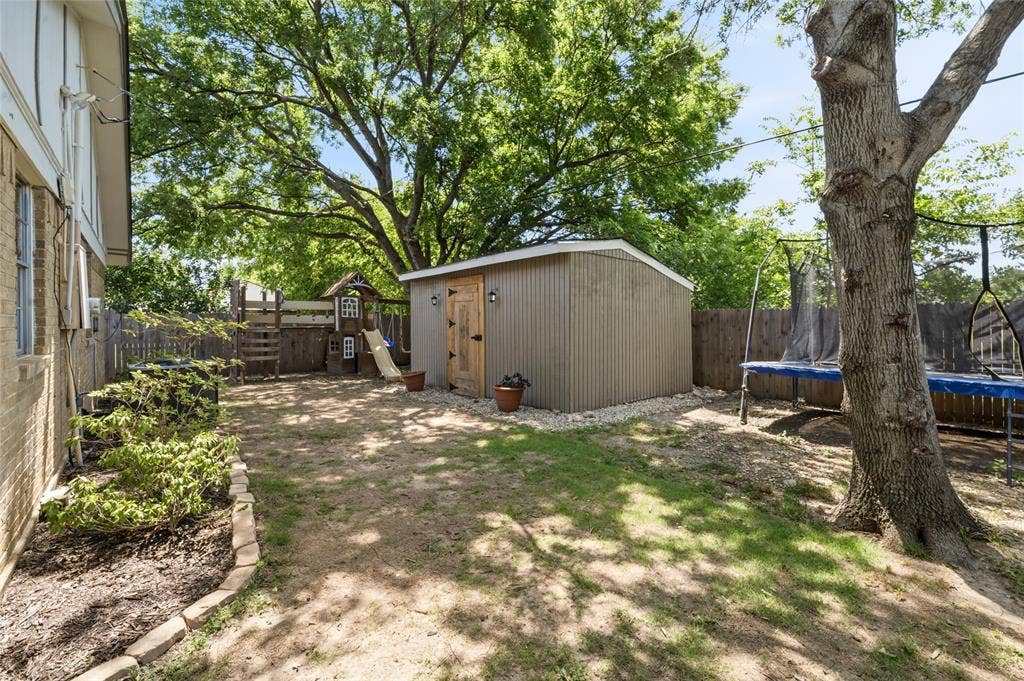
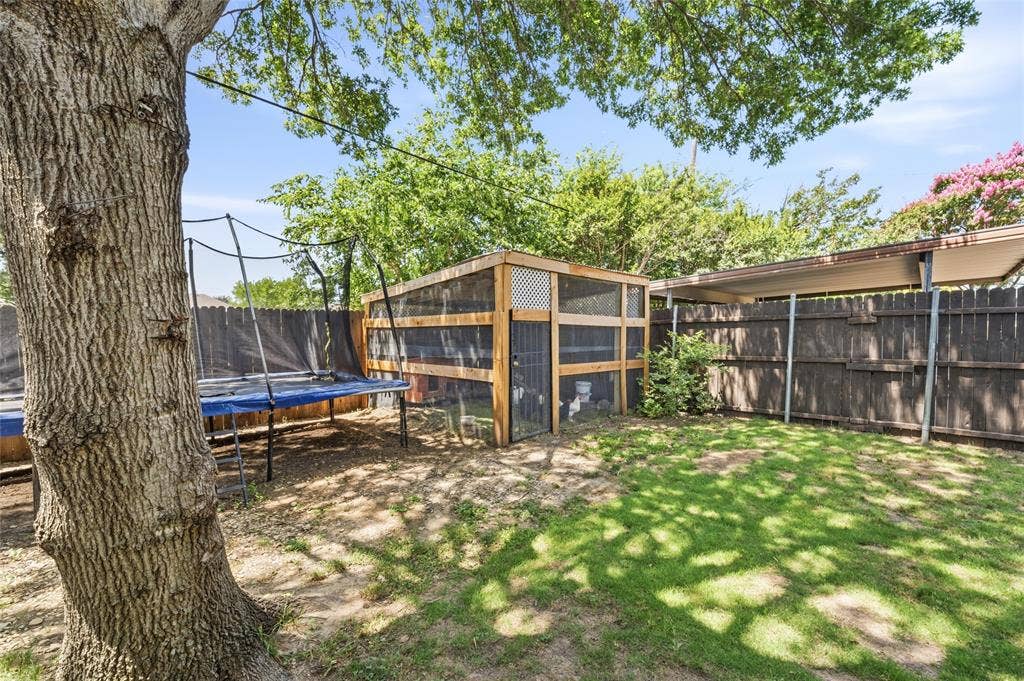
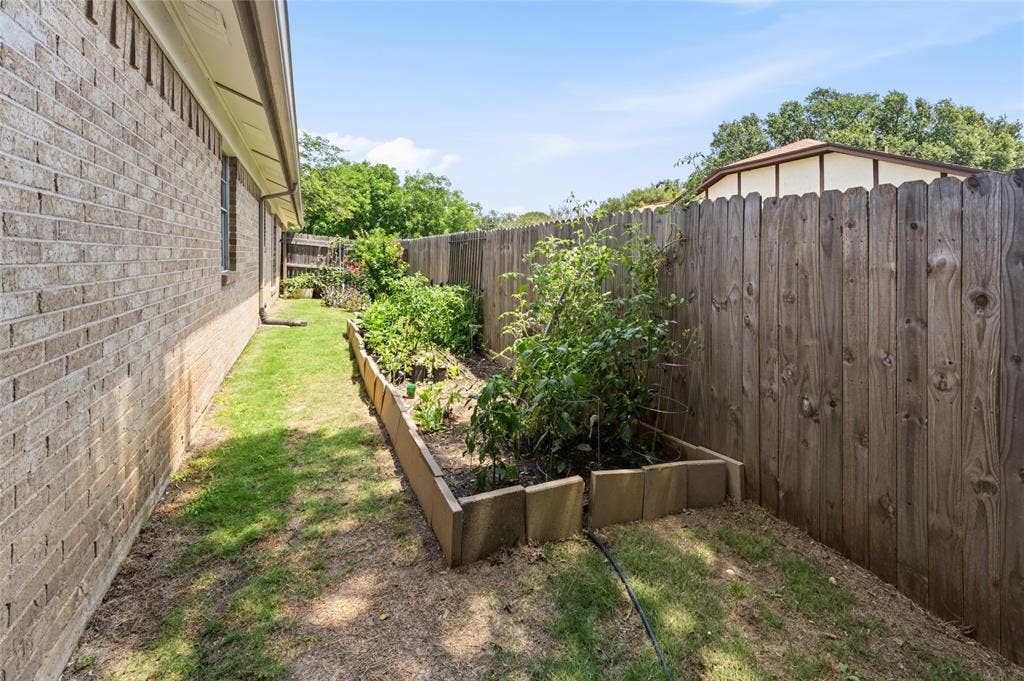
Step outside to your backyard retreat: established gardens, fruit trees, grapevines, custom drip irrigation, a chicken home and a spacious two-room shed works as a workshop, gym, or studio. No neighbors behind you, with gate access to the open field beyond for added privacy.
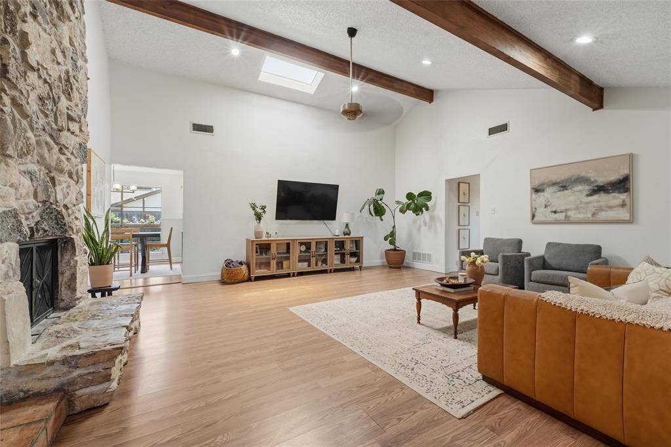
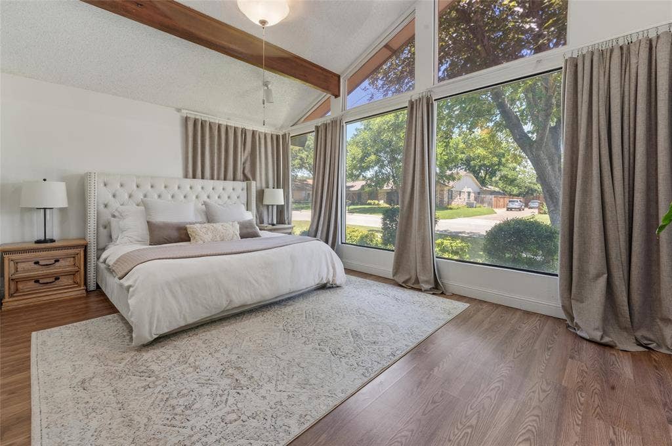
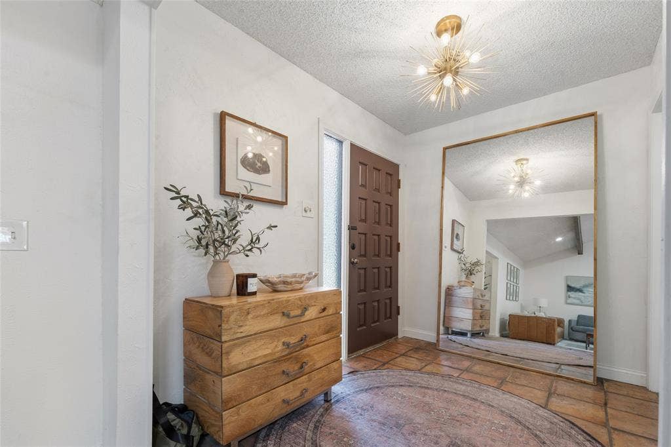
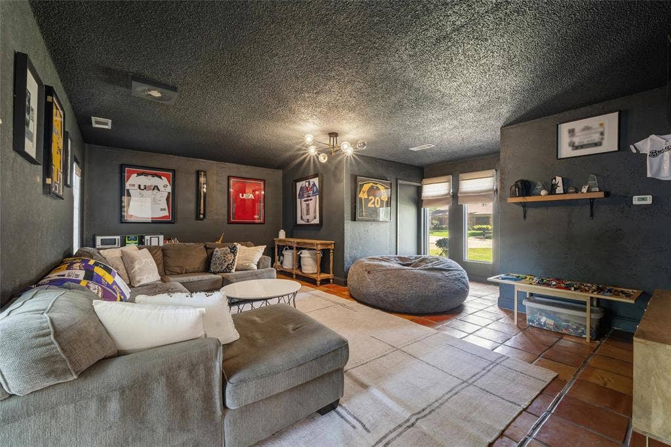
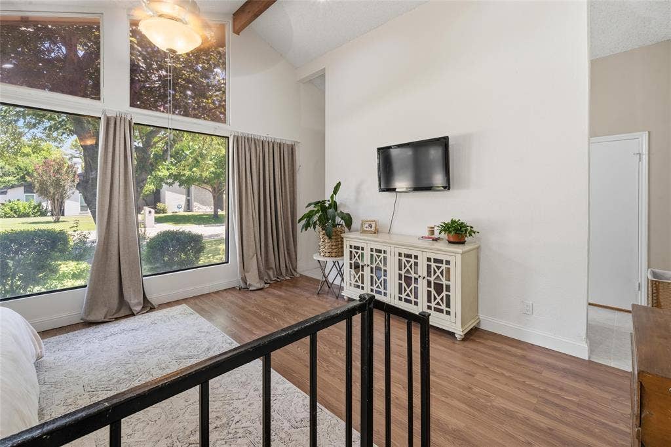
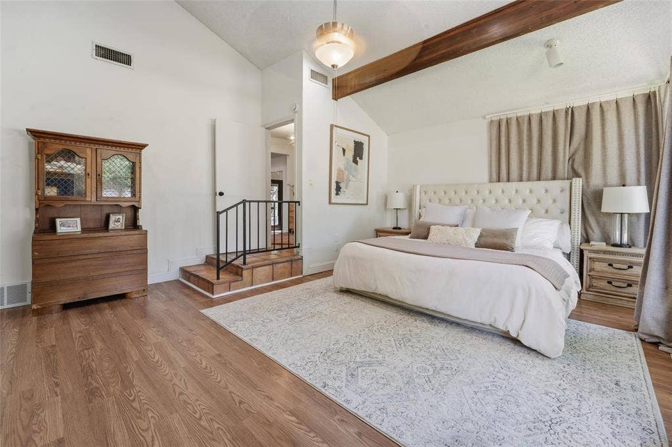
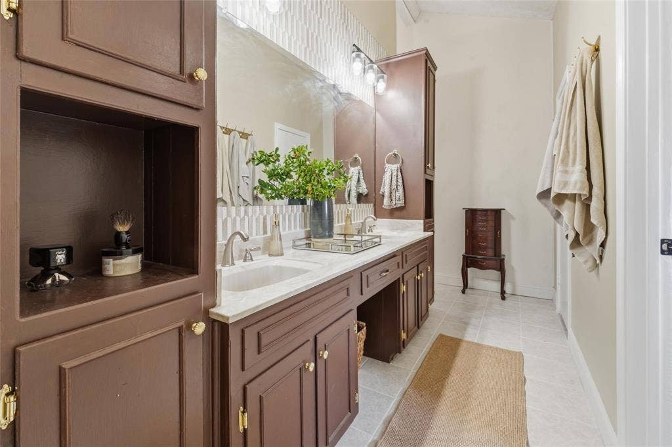
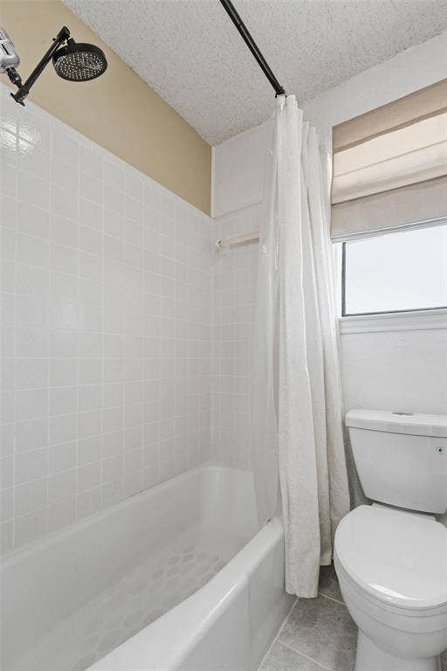
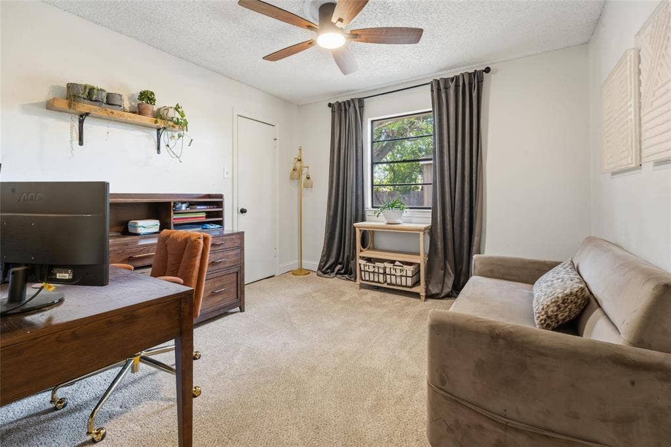
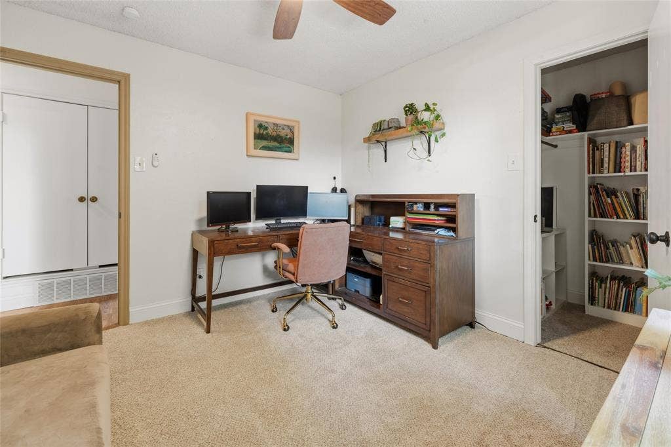
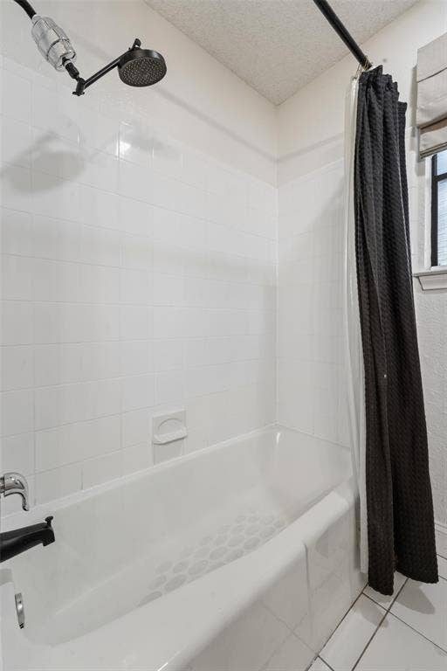
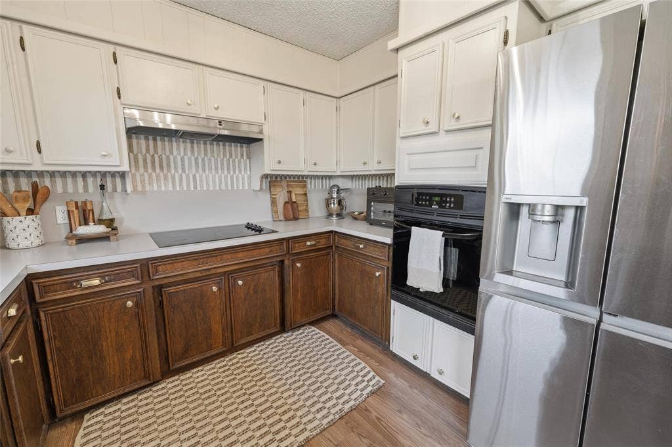
Inside features modern finishes, updated plumbing, and a 1-year-old water heater. A flex space serves as a playroom, office, or second living area.
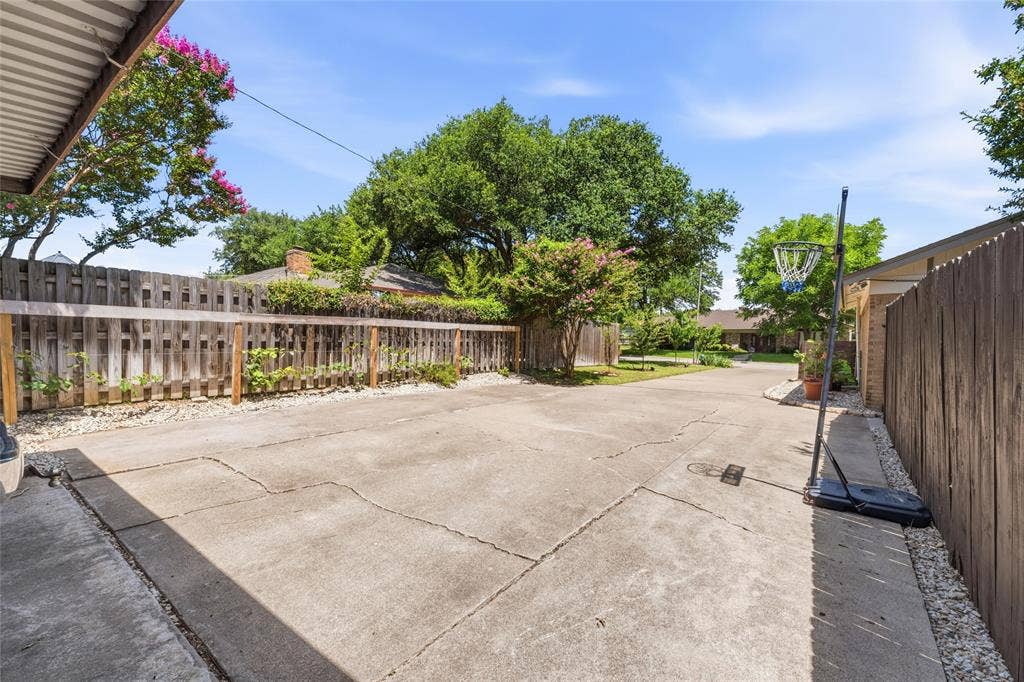
A long driveway and oversized carport fit two vehicles with room for guests and equipment.
Urban homesteading done right — peaceful, functional, and minutes from everything Fort Worth has for families.
| Listing Id: | 21306083 |
|---|---|
| List Price: | $360,000 |
| Property Type: | Residential |
| Property Sub Type: | Single Family Residence |
| Status: | Closed |
| Bedrooms Total: | 4 |
| Bathrooms Full: | 2 |
| Living Area: | 2,499 |
| Unexempt Taxes: | $6,177 |
| Lot Size Square Feet: | 11,761.2000 |
| Lot Size Acres: | 0.27 |
| Waterfront?: | No |
| City: | Edgecliff Village |
| County Or Parish: | Tarrant |
| Subdivision Name: | Edgecliff Add |
| Postal Code: | 76134 |
| Year Built: | 1976 |
| Accessibility Features Yn: | No |
| Appliances: | Dishwasher,Disposal,Electric Cooktop,Electric Oven,Electric Water Heater,Refrigerator,Vented Exhaust Fan |
| Association Type: | None |
| Basement Yn: | No |
| Bathrooms Total Decimal: | 2.00 |
| Bathrooms Total Integer: | 2 |
| Buyer Financing: | Conventional |
| Carport Spaces: | 2 |
| Construction Materials: | Brick, Frame, Rock/Stone, Wood |
| Cooling: | Ceiling Fan(s) |
| Covered Spaces: | 2 |
| Directions: | Drive south on Crowley Road FM 731. Left to Rockmoor Drive. Property is on the right. |
| Elementary School: | Greenbriar |
| Elementary School Name: | Greenbriar |
| Exterior Features: | Rain Gutters, Storage, Other |
| Fireplace Features: | Living Room |
| Fireplaces Total: | 1 |
| Flooring: | Carpet, Laminate, Tile |
| Foundation Details: | Slab |
| Garage?: | No |
| Heating: | Central, Electric |
| High School Name: | Southhills |
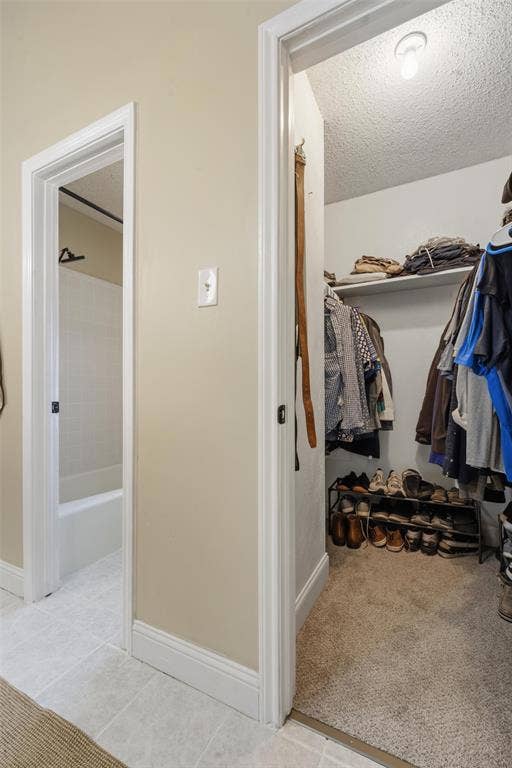
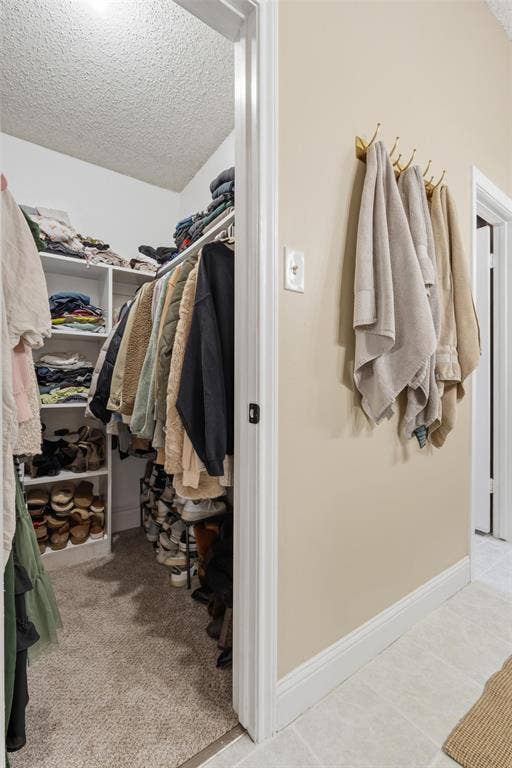
| Interior Features: | Eat-in Kitchen, Walk-In Closet(s) |
| Levels: | One |
| Listing Terms: | Cash, Conventional, FHA, VA Loan, Other |
| Room Count: | 7 |
| Lot Size: | Less Than .5 Acre (not Zero) |
| Lot Size Area: | 0.2700 |
| Lot Size Units: | Acres |
| Middle School Name: | Wedgwood |
| Multi Parcel ID: | No |
| Municipal Utility District?: | No |
| Number Of Dining Areas: | 1 |
| Number Of Living Areas: | 2 |
| Parking Features: | Detached Carport |
| Pool?: | No |
| Possession: | Negotiable |
| Postal Code Plus 4: | 2516 |
| Property Attached?: | No |
| Restrictions: | None |
| Roof: | Composition, Shingle |
| School District: | Crowley ISD |
| Smart Home Features Appor Pass Y: | 1 |
| Structural Style: | Single Detached |
| Transaction Type: | For Sale |
| Utilities: | City Sewer, City Water |
| Will Subdivide: | No |
Listing Courtesy of: Beycome Brokerage Realty LLC
Listing Agent: Steve Koleno
804-656-5007
Mortgage Calculator
All listings featuring the  icon are provided courtesy of North Texas Real Estate Information Systems, Inc. (NTREIS), Copyright 2026. All rights reserved.
All information is believed accurate but not guaranteed. The properties displayed may not be all of the properties available through the IDX Program. Any use of this site other than by potential buyers or sellers is strictly prohibited.
North Texas Real Estate Information Systems, Inc. data last updated on October 08, 2026 04:08 PM - CT
Property Last Updated: October 08, 2026 04:08 PM - CT
