1205 Shady Fox Way
Arlington, TX 76005
$735,000
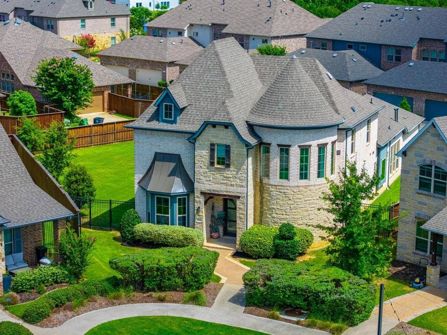
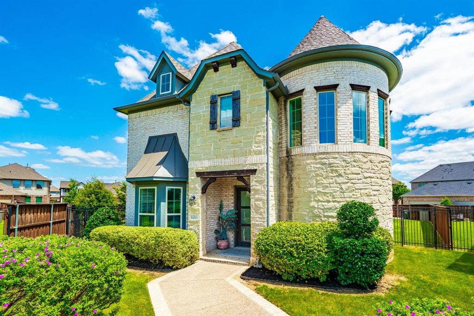
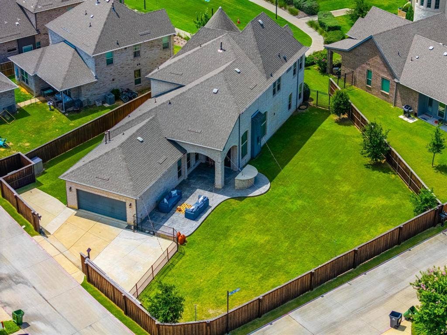
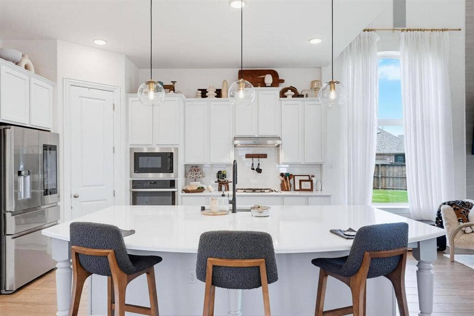
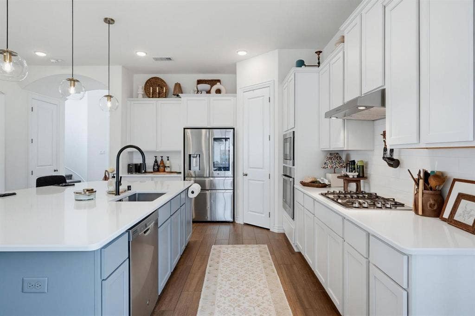
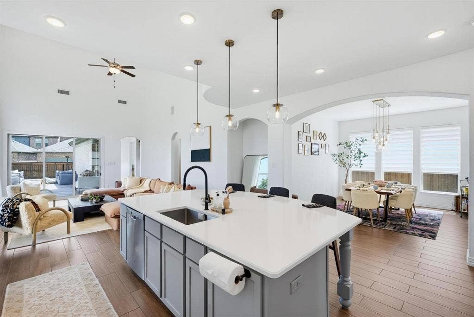
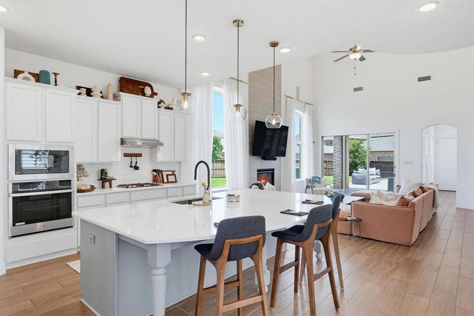
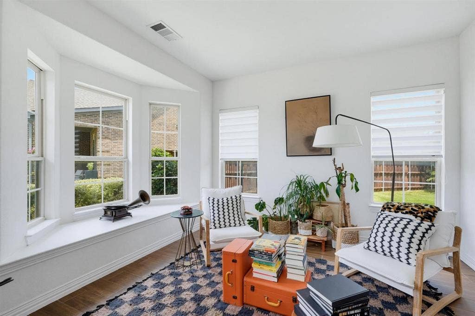
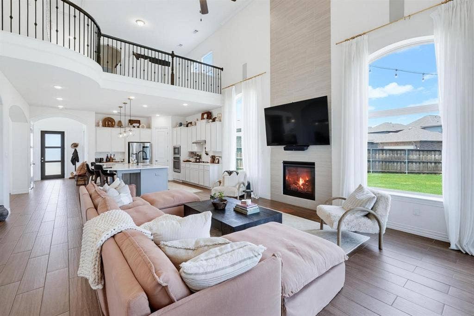
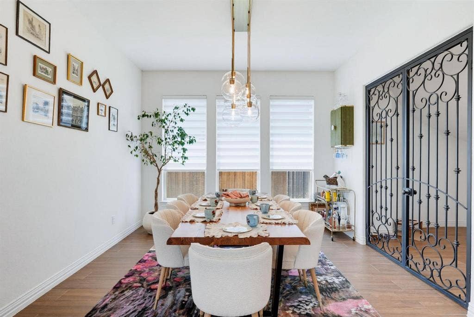
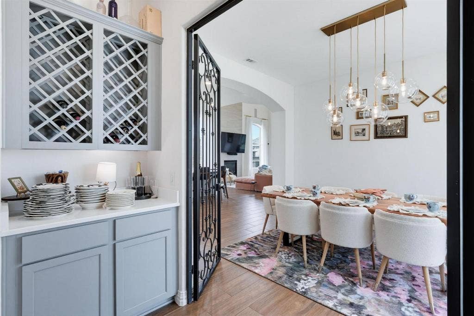
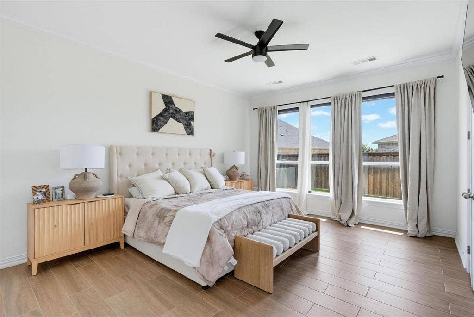
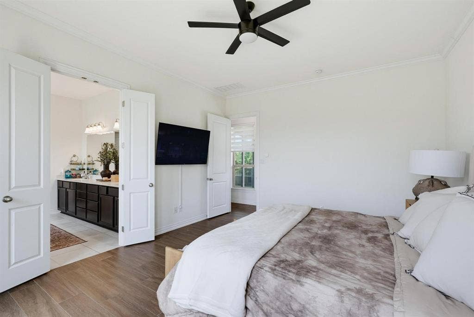
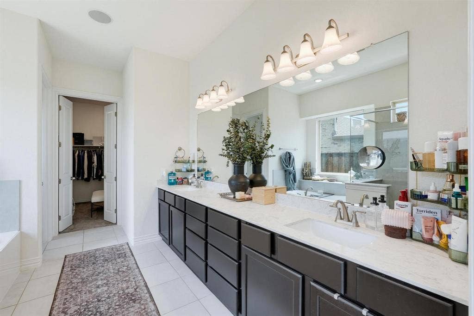
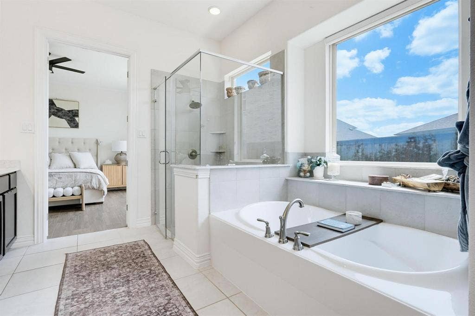
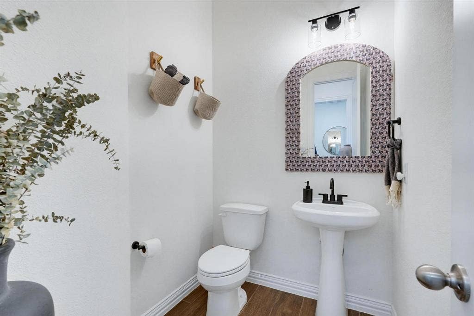
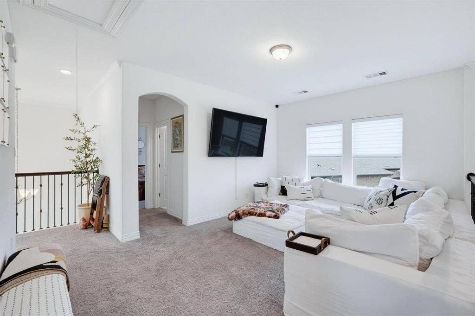
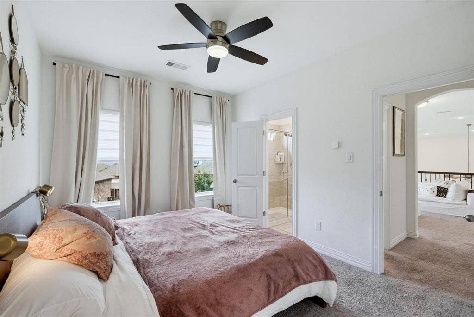
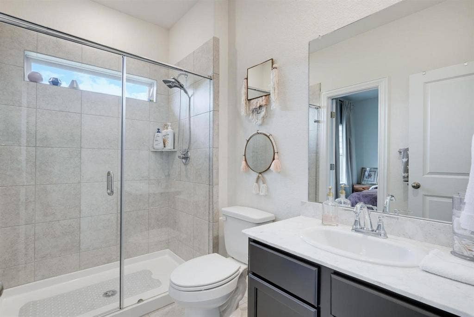
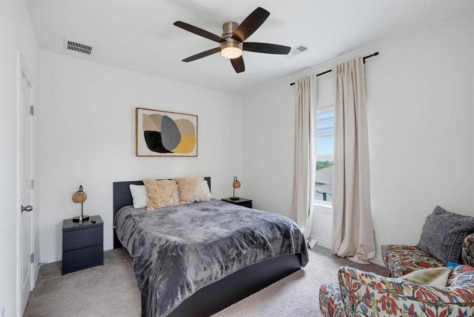
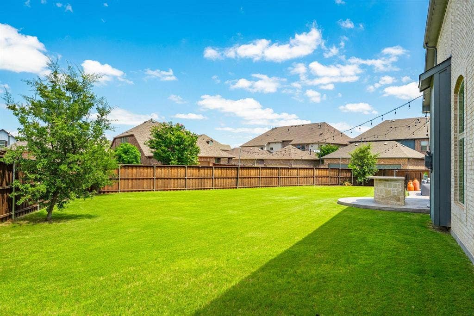
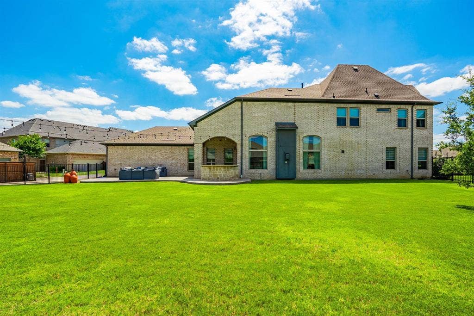
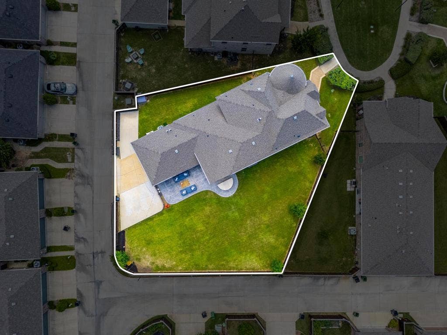
Welcome to 1205 Shady Fox Way, a beautifully maintained one-owner home perfectly positioned on one of the largest lots in Viridian. Situated on an oversized quarter-acre homesite, this 4-bedroom, 3.5-bath residence offers more than 3,000 square feet of thoughtfully designed living space where everyday comfort and memorable entertaining come together.
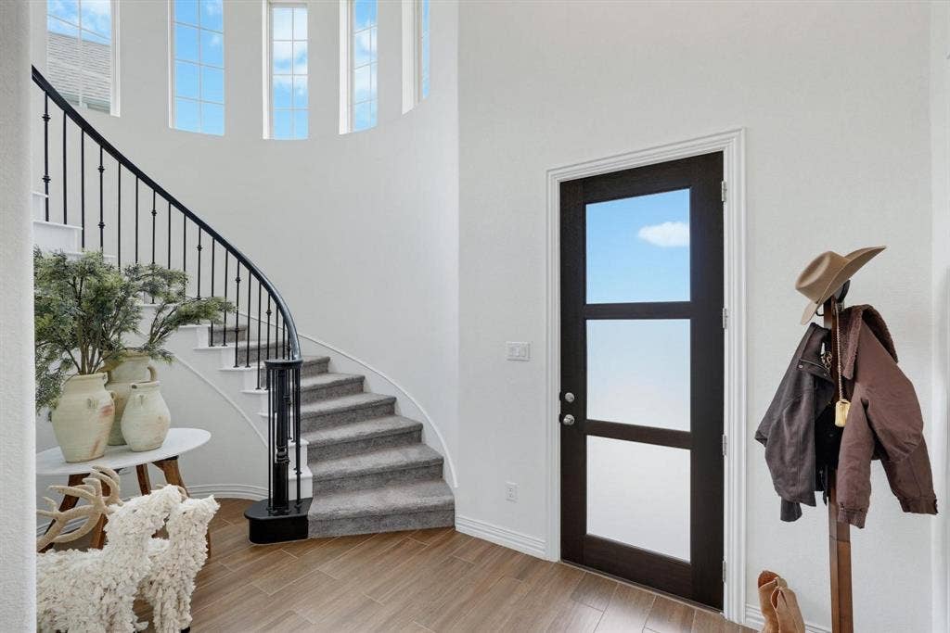
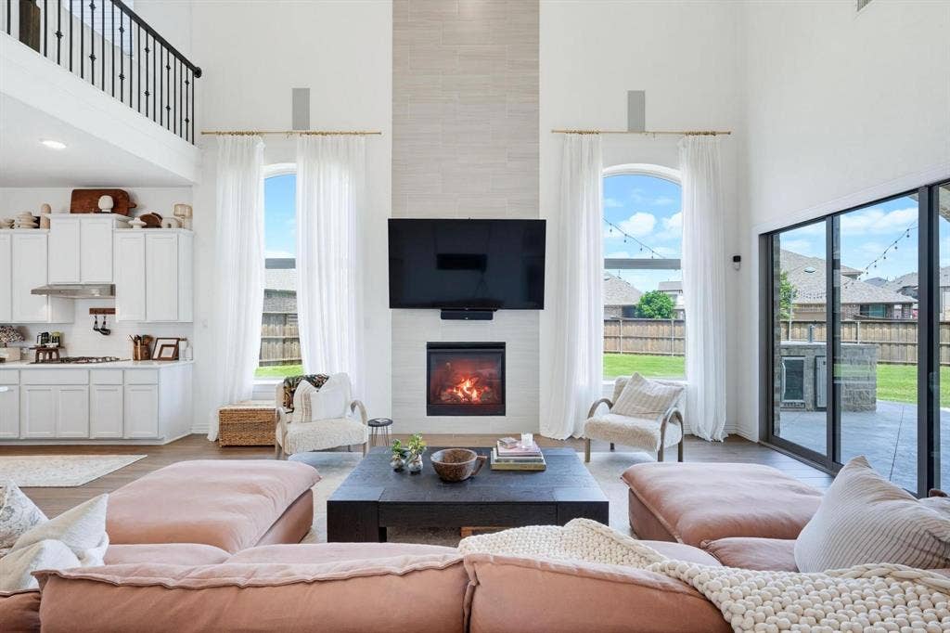
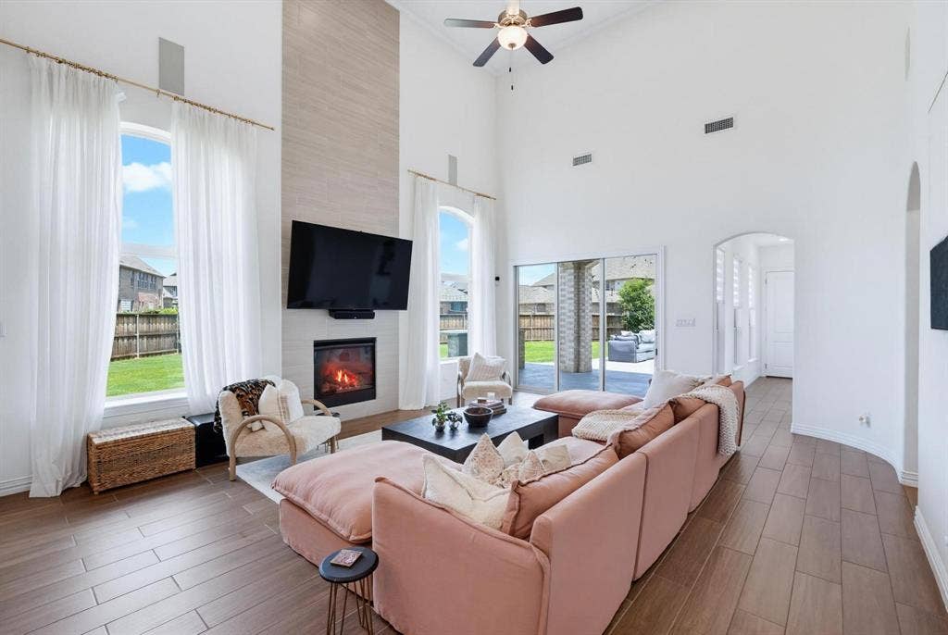
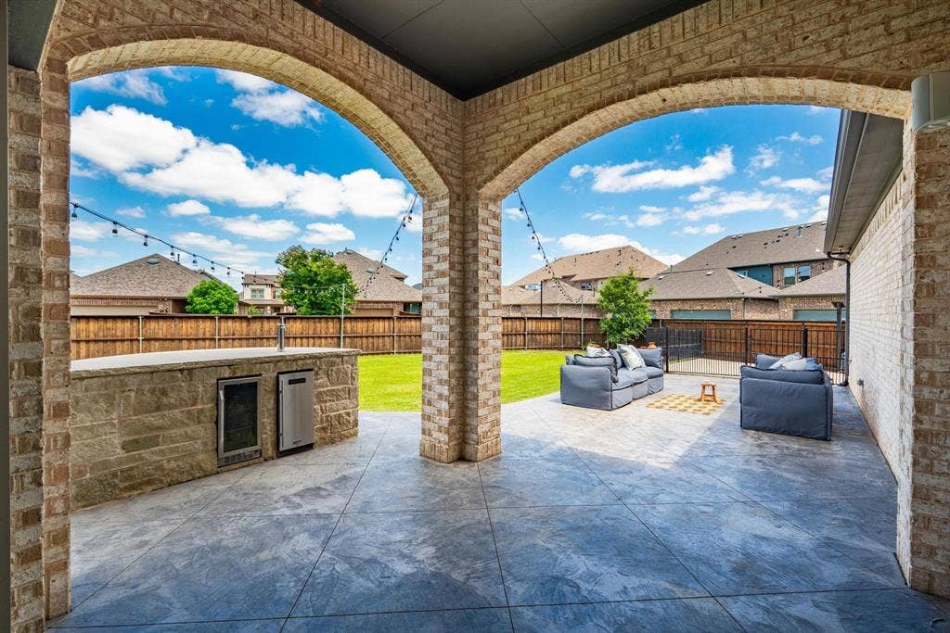
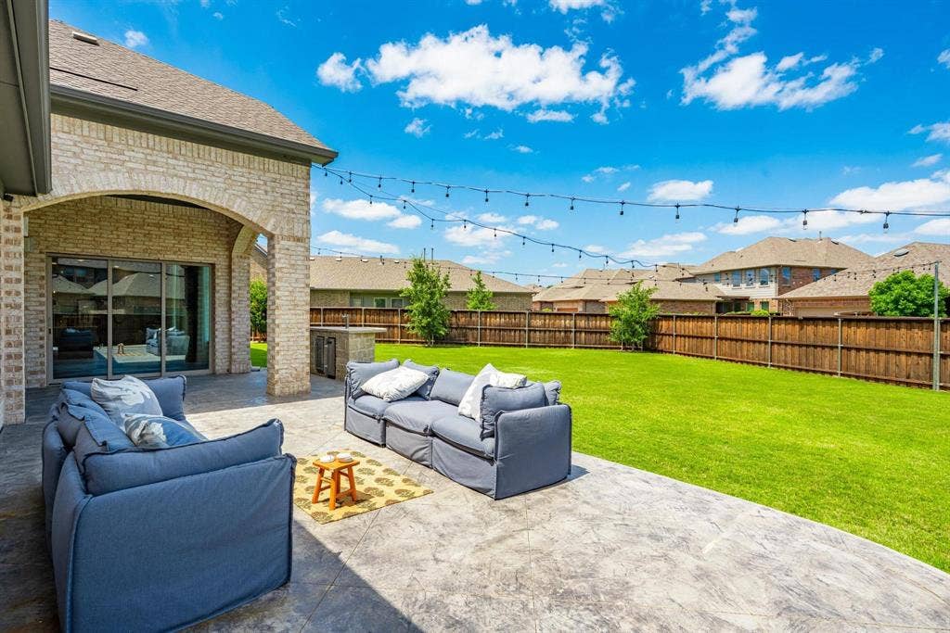
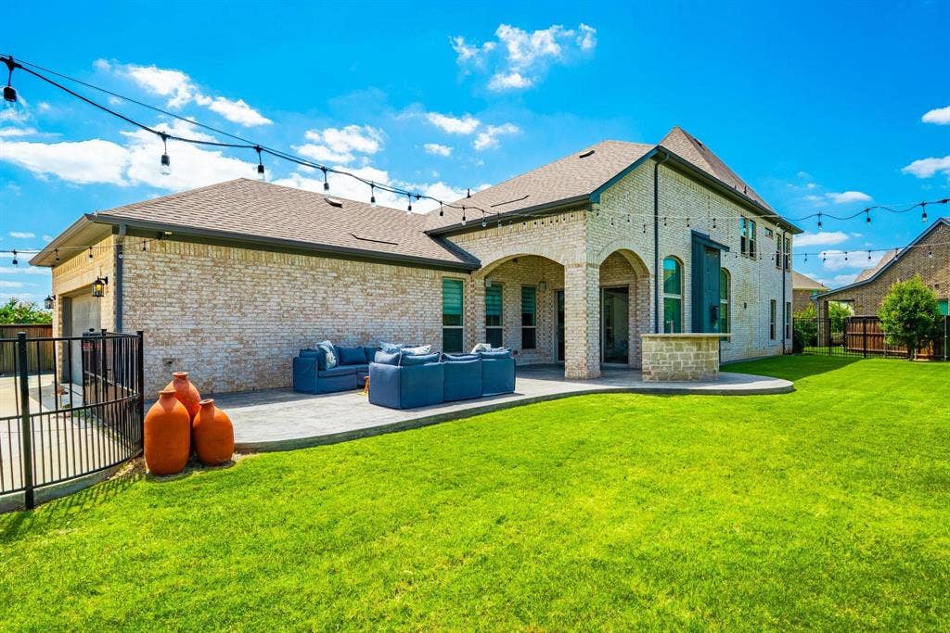
Inside, expansive ceilings, abundant natural light, and an open-concept layout create a bright and inviting atmosphere. The heart of the home is designed for connection, whether you're hosting holiday gatherings, enjoying family movie nights, or simply spending time together at the end of the day. A custom oversized glass slider—unique to this home—opens the living area to the covered outdoor patio, creating a seamless indoor-outdoor experience rarely found in the community.
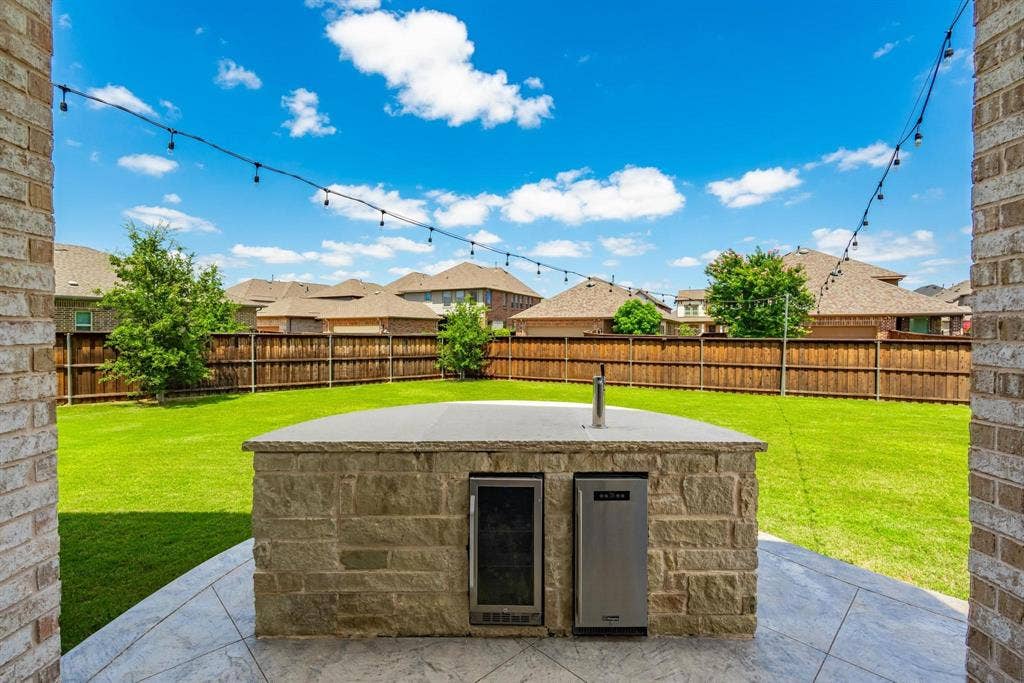
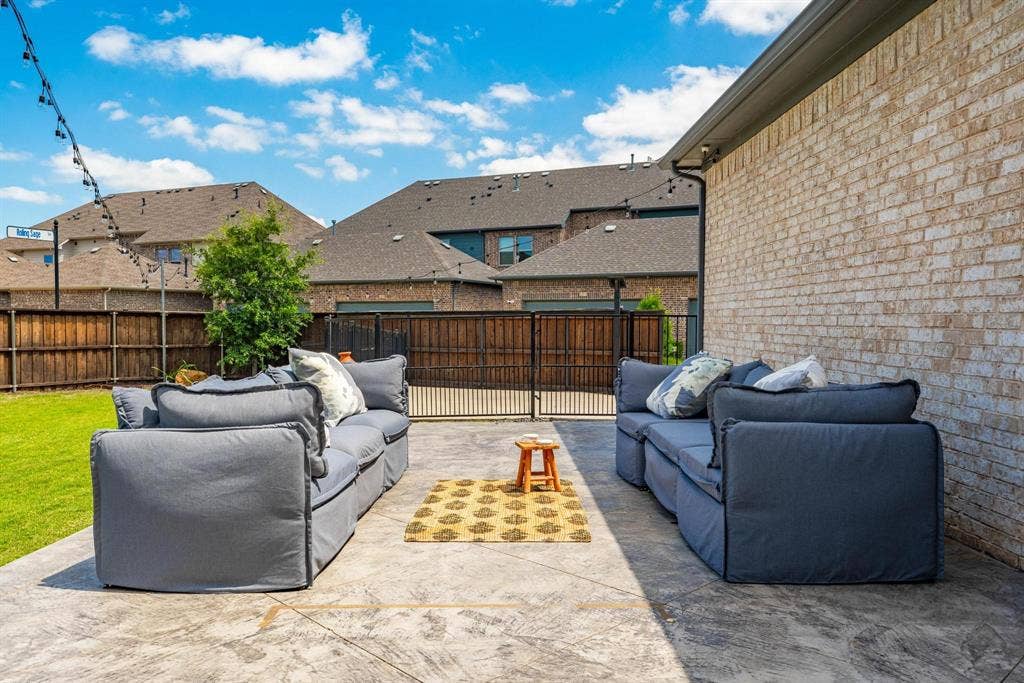
Step outside and imagine weekend barbecues, watching kids and pets play across the expansive backyard, gathering with friends under the covered patio, or enjoying a quiet evening as the sun sets. With one of the largest yards in the neighborhood, there's room to entertain, relax, and create the lifestyle you've been looking for.
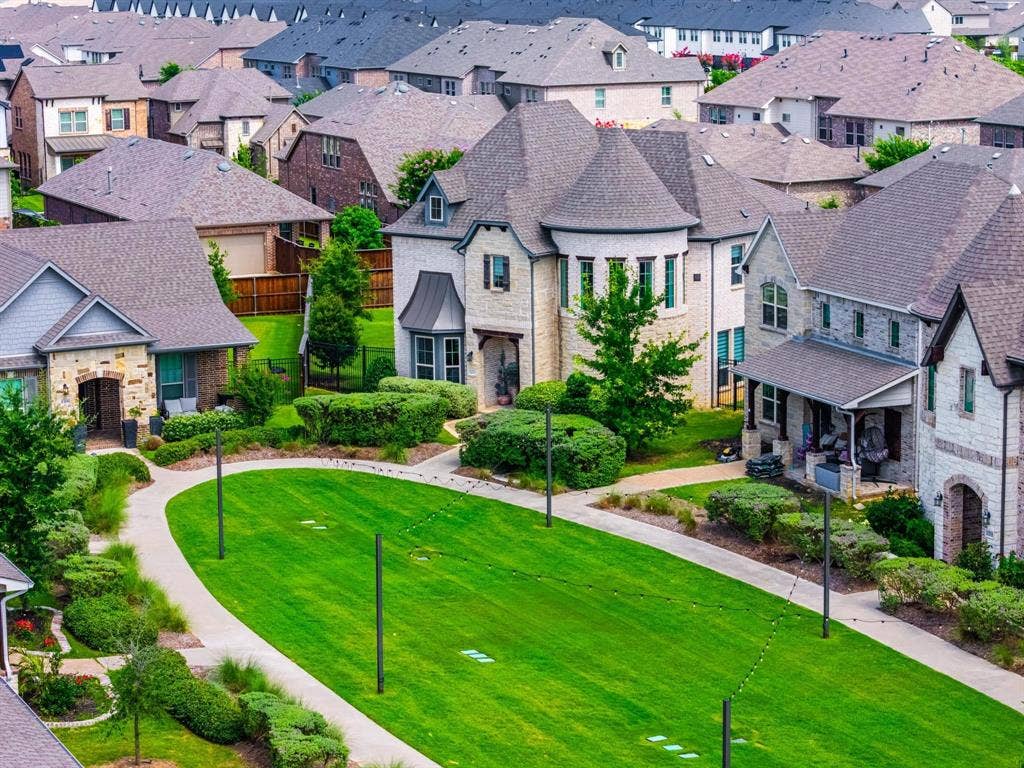
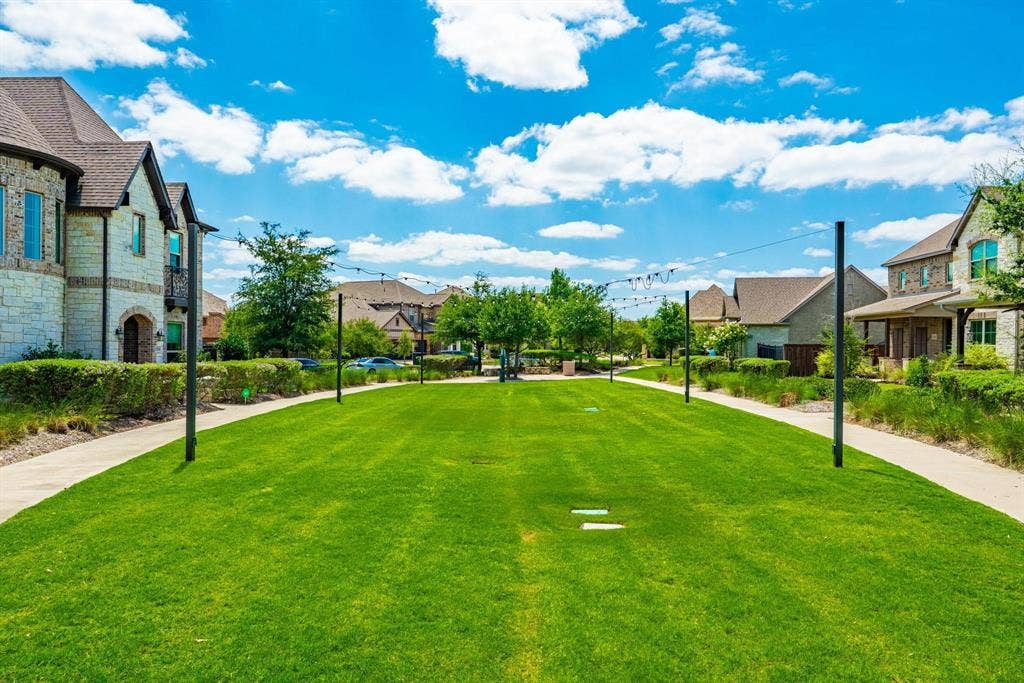
Just outside your door, a charming community courtyard provides a welcoming space to connect with neighbors and enjoy the sense of community that makes this section of Viridian so desirable.
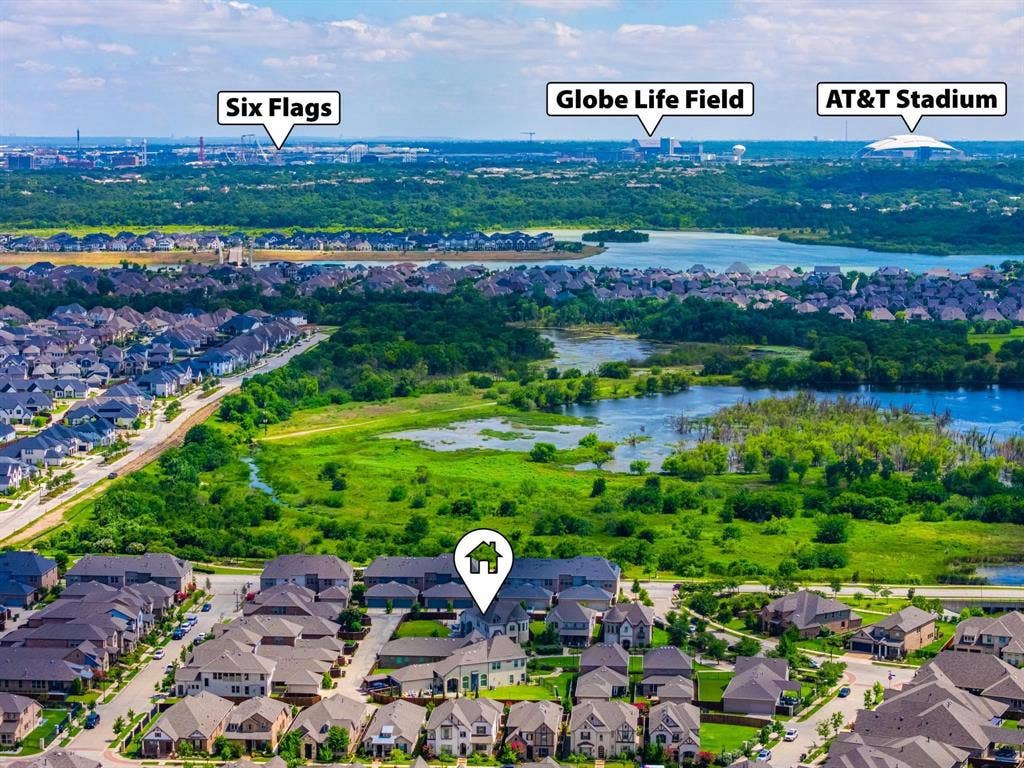
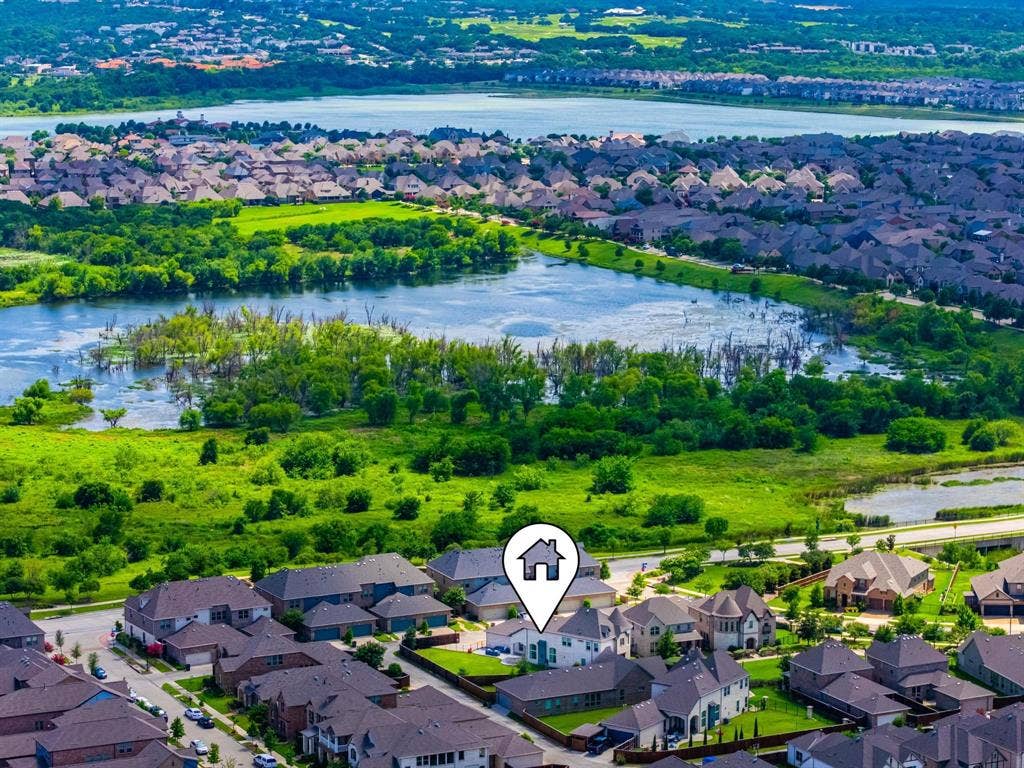
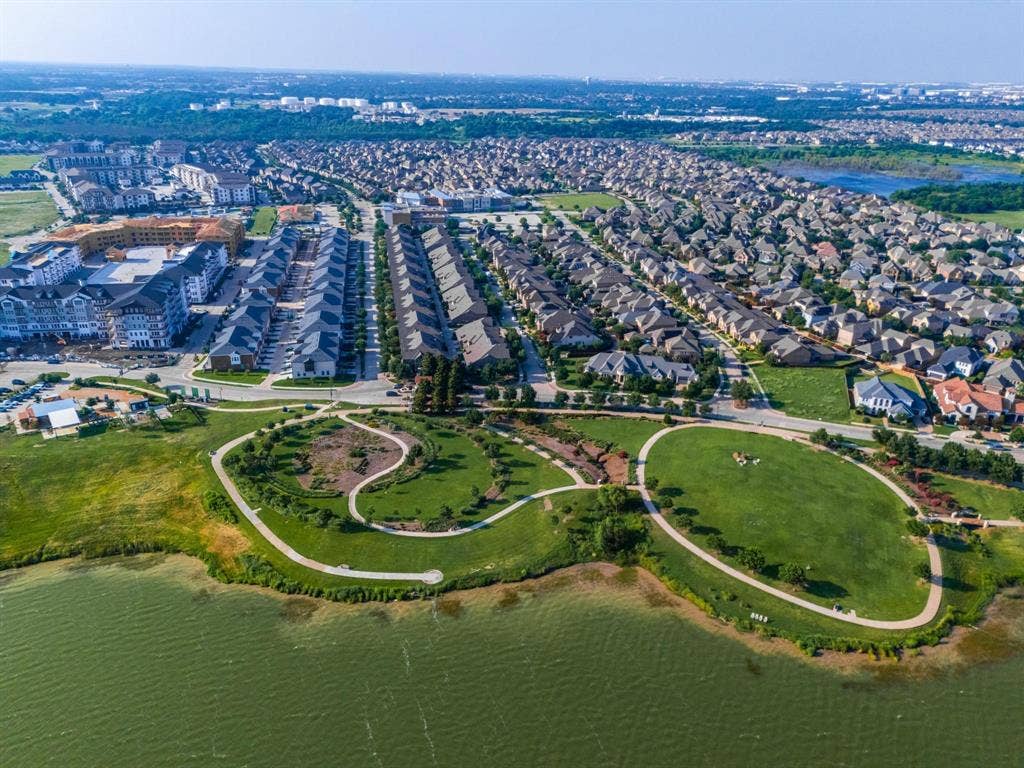
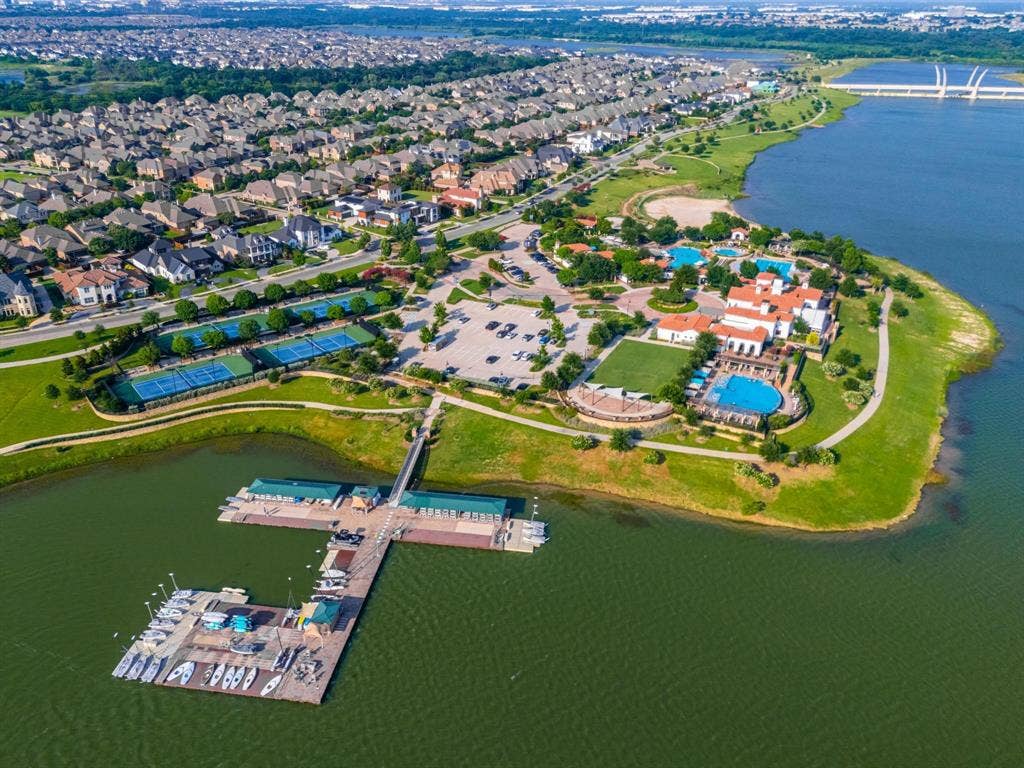
Lovingly cared for by its original owner since it was built, this home combines a premium homesite, custom builder upgrades, and access to Viridian's miles of trails, lakes, parks, sailing center, and resort-style amenities. More than just a house, 1205 ...
+ Read More| Listing Id: | 21299305 |
|---|---|
| List Price: | $735,000 |
| Property Type: | Residential |
| Property Sub Type: | Single Family Residence |
| Status: | Closed |
| Bedrooms Total: | 4 |
| Bathrooms Full: | 3 |
| Bathrooms Half: | 1 |
| Living Area: | 3,238 |
| Association Fee: | $345 |
| Unexempt Taxes: | $16,194 |
| Lot Size Square Feet: | 12,066.1200 |
| Lot Size Acres: | 0.277 |
| Architectural Style: | Traditional |
| Waterfront?: | No |
| City: | Arlington |
| County Or Parish: | Tarrant |
| Subdivision Name: | Viridian Village 2a |
| Postal Code: | 76005 |
| Year Built: | 2019 |
| Accessibility Features Yn: | No |
| Appliances: | Dishwasher,Disposal,Gas Cooktop,Gas Oven,Microwave |
| Association Fee Frequency: | Quarterly |
| Association Fee Includes: | Full Use of Facilities, Maintenance Grounds, Maintenance Structure |
| Association Type: | Mandatory |
| Attached Garage?: | Yes |
| Basement Yn: | No |
| Bathrooms Total Decimal: | 3.10 |
| Bathrooms Total Integer: | 4 |
| Buyer Financing: | Conventional |
| Consent for Visitors to Record: | Audio, Video |
| Cooling: | Ceiling Fan(s), Central Air, Electric |
| Covered Spaces: | 2 |
| Directions: | Use GPS |
| Elementary School: | Viridian |
| Elementary School Name: | Viridian |
| Exclusions: | Green Cabinet in Dining Room, TV in living room |
| Exterior Features: | Covered Patio/Porch, Lighting, Outdoor Living Center |
| Fencing: | Wood |
| Fireplace Features: | Living Room |
| Fireplaces Total: | 1 |
| Flooring: | Laminate, Tile |
| Garage Length: | 15 |
| Garage Spaces: | 2 |
| Garage Width: | 16 |
| Garage?: | Yes |
| Heating: | Central, Natural Gas |
| High School Name: | Trinity |
| Hoa Management Company: | Viridian Management Association |
| Hoa Management Company Phone: | 817-459-6777 |
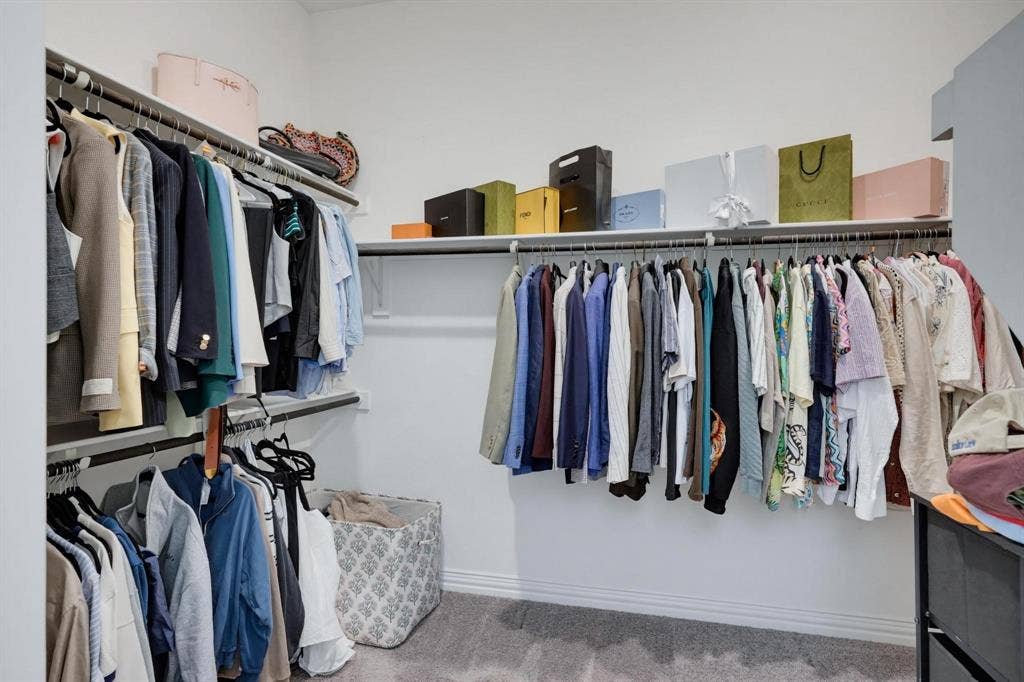
| Interior Features: | Built-in Features, Decorative Lighting, Eat-in Kitchen, Kitchen Island, Open Floorplan, Pantry, Walk-In Closet(s) |
| Junior High School Name: | Harwood |
| Lake Pump Yn: | No |
| Laundry Features: | Utility Room, Full Size W/D Area |
| Levels: | Two |
| Listing Terms: | Cash, Conventional, FHA, VA Loan |
| Room Count: | 10 |
| Lot Features: | Corner Lot, Few Trees, Landscaped, Lrg. Backyard Grass |
| Lot Size: | Less Than .5 Acre (not Zero) |
| Lot Size Area: | 0.2770 |
| Lot Size Units: | Acres |
| Multi Parcel ID: | No |
| Municipal Utility District?: | No |
| Notice Surveillance Devices Pres: | Audio, Video |
| Number Of Dining Areas: | 1 |
| Number Of Living Areas: | 2 |
| Number Of Parking Spaces: | 2 |
| Parking Features: | Alley Access, Electric Gate, Garage, Garage Faces Side |
| Patio And Porch Features: | Covered, Patio |
| Pool?: | No |
| Possession: | Closing/Funding |
| Postal Code Plus 4: | 1247 |
| Property Attached?: | Yes |
| School District: | Hurst-Euless-Bedford ISD |
| Smart Home Features Appor Pass Y: | 0 |
| Structural Style: | Single Detached |
| Transaction Type: | For Sale |
| Utilities: | Alley, City Sewer, City Water, Natural Gas Available |
| Will Subdivide: | No |
| Year Built Details: | Preowned |
Listing Courtesy of: Perpetual Realty Group LLC
Listing Agent: Billy Mullen
817-631-9803
Mortgage Calculator
All listings featuring the  icon are provided courtesy of North Texas Real Estate Information Systems, Inc. (NTREIS), Copyright 2026. All rights reserved.
All information is believed accurate but not guaranteed. The properties displayed may not be all of the properties available through the IDX Program. Any use of this site other than by potential buyers or sellers is strictly prohibited.
North Texas Real Estate Information Systems, Inc. data last updated on October 08, 2026 04:08 PM - CT
Property Last Updated: October 08, 2026 04:08 PM - CT
