






1208 Sunflower Drive
Euless, TX 76039
$425,990
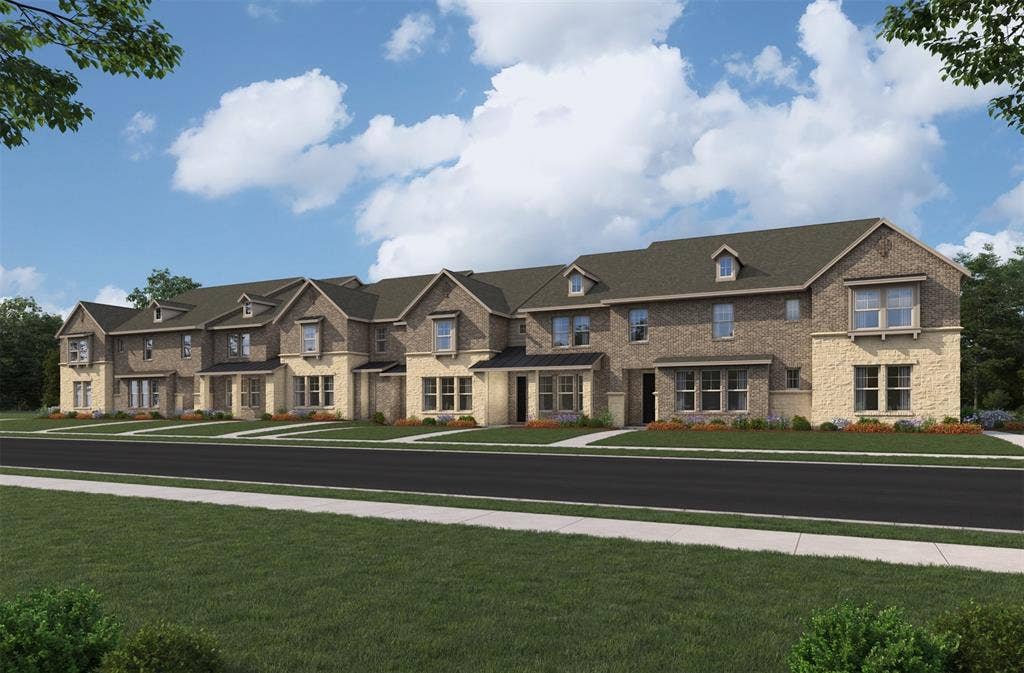
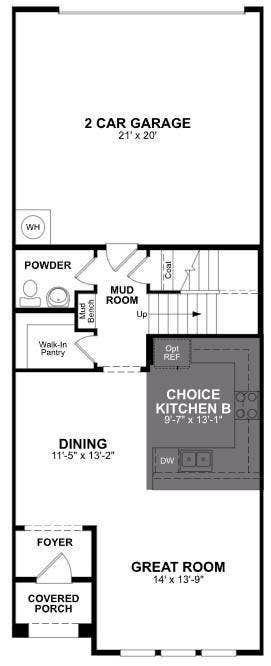
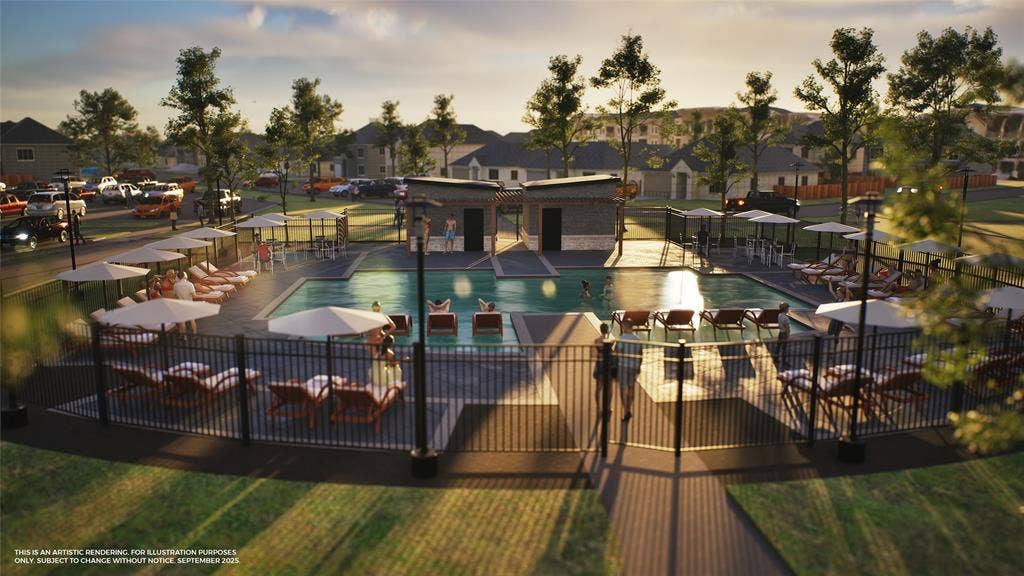
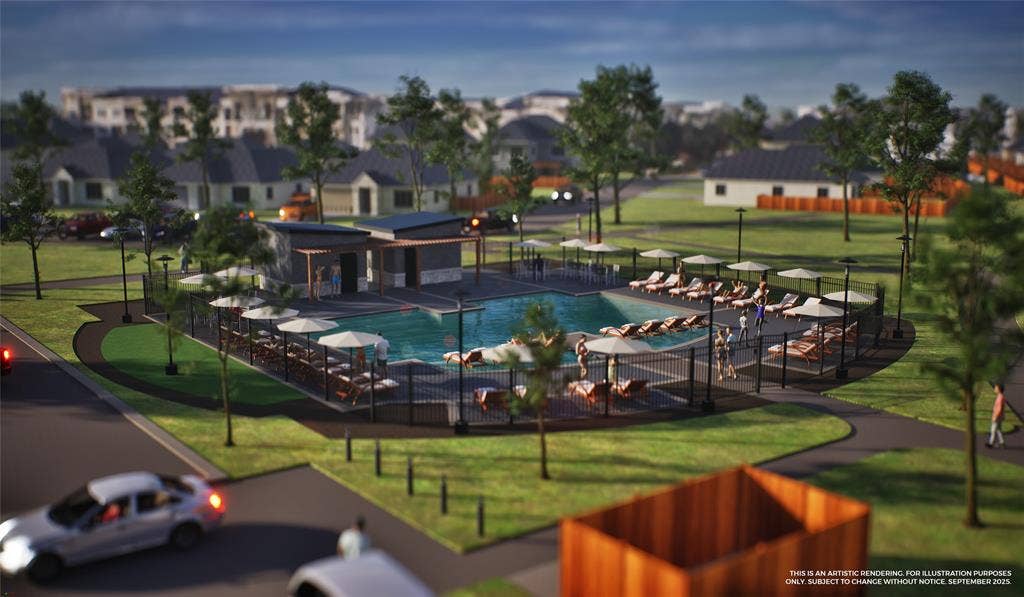
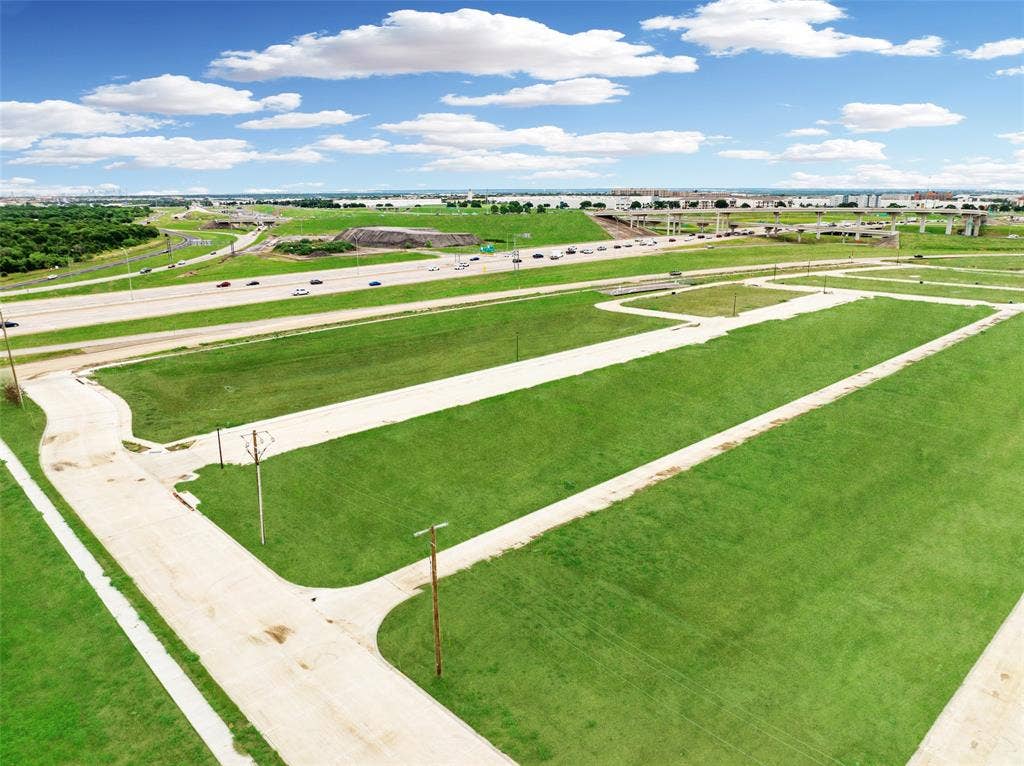
Beazer Homes' brand new 2 story townhome floorplans! All built by America's #1 Energy Efficient Homebuilder with high end features throughout! Gas appliances, Gas heating & water heaters, REV Wood flooring in the downstairs living area, 42 inch Cabinets, 2 inch Blinds included, Buyers experience our Design Studio to create their dream home as long as under contract prior to slab! Brick and Stone exteriors, Spray Foam Insulation, Branded Dupont Tyvek home weatherization system, top of the line Broan Fresh Air system, 2x6 Exterior Walls. Waterbend Euless is at the northwest corner of Hwy 360 and Hwy 183 in the City of Euless, providing lucky residents easy access to major employers, DFW Airport, major sporting and entertainment event venues, area lakes, shopping and the great HEB School District. Future onsite Amenity Center, walking trails and future retail area.
| Listing Id: | 21290763 |
|---|---|
| List Price: | $425,990 |
| Property Type: | Residential |
| Property Sub Type: | Townhouse |
| Status: | Active |
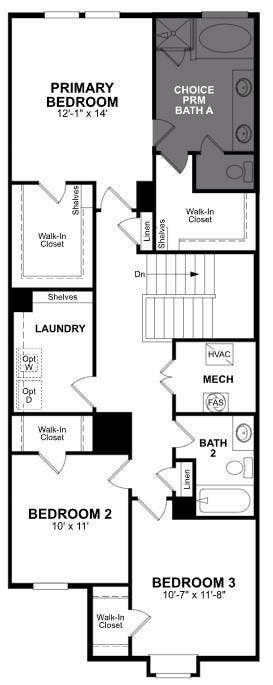
| Bedrooms Total: | 3 |
| Bathrooms Full: | 2 |
| Bathrooms Half: | 1 |
| Living Area: | 1,887 |
| Association Fee: | $735 |
| Lot Size Square Feet: | 2,465.4960 |
| Lot Size Acres: | 0.0566 |
| Architectural Style: | Traditional |
| Waterfront?: | No |
| City: | Euless |
| County Or Parish: | Tarrant |
| Subdivision Name: | Waterbend |
| Postal Code: | 76039 |
| Year Built: | 2026 |
| Accessibility Features Yn: | No |
| Appliances: | Dishwasher,Electric Oven,Gas Cooktop,Microwave |
| Association Fee Frequency: | Quarterly |
| Association Fee Includes: | Front Yard Maintenance, Full Use of Facilities, Maintenance Grounds, Maintenance Structure |
| Association Type: | Mandatory |
| Attached Garage?: | Yes |
| Basement Yn: | No |
| Bathrooms Total Decimal: | 2.10 |
| Bathrooms Total Integer: | 3 |
| Construction Materials: | Brick, Fiber Cement, Rock/Stone |
| Cooling: | Central Air, Electric, ENERGY STAR Qualified Equipment |
| Covered Spaces: | 2 |
| Directions: | From Dallas travel west on Hwy 183 and exit Hwy 360 North. Stay on the service road and turn left immediately on Midway Road, then immediately left on the South bound service road for Hwy 360 South. The community will be on the right. |
| Elementary School: | Arbor Creek |
| Elementary School Name: | Arbor Creek |
| Exterior Features: | Covered Patio/Porch, Rain Gutters |
| Fireplace Features: | Electric |
| Fireplaces Total: | 1 |
| Flooring: | Carpet, Ceramic Tile, Wood |
| Foundation Details: | Slab |
| Garage Length: | 21 |
| Garage Spaces: | 2 |
| Garage Width: | 20 |
| Garage?: | Yes |
| Green Energy Efficient: | HVAC, Insulation, Windows |
| Green Verification Count: | 2 |
| Heating: | Central, ENERGY STAR Qualified Equipment, Natural Gas |
| High School Name: | Trinity |
| Hoa Management Company: | Essex Association Management |
| Hoa Management Company Phone: | 972-428-2030 |
| Interior Features: | Cable TV Available, Decorative Lighting, High Speed Internet Available |
| Junior High School Name: | Euless |
| Levels: | Two |
| Listing Terms: | Cash, Conventional, FHA, VA Loan |
| Room Count: | 2 |
| Lot Features: | Few Trees, Interior Lot, Landscaped, Sprinkler System, Subdivision |
| Lot Size: | Less Than .5 Acre (not Zero) |
| Lot Size Area: | 0.0566 |
| Lot Size Dimensions: | 22x112 |
| Lot Size Units: | Acres |
| Multi Parcel ID: | No |
| Municipal Utility District?: | No |
| Number Of Dining Areas: | 1 |
| Number Of Living Areas: | 1 |
| Number Of Parking Spaces: | 2 |
| Parking Features: | Covered, Garage, Garage Door Opener, Garage Faces Rear |
| Pool?: | No |
| Possession: | Closing/Funding |
| Property Attached?: | No |
| Roof: | Composition |
| School District: | Hurst-Euless-Bedford ISD |
| Smart Home Features Appor Pass Y: | 0 |
| Structural Style: | Condo/Townhome |
| Transaction Type: | For Sale |
| Utilities: | City Sewer, City Water, Concrete, Curbs |
| Will Subdivide: | Subdivided |
| Year Built Details: | New Construction - Incomplete |
Listing Courtesy of: RE/MAX DFW Associates
Listing Agent: Ginger Weeks
214-385-0155
Mortgage Calculator
All listings featuring the  icon are provided courtesy of North Texas Real Estate Information Systems, Inc. (NTREIS), Copyright 2026. All rights reserved.
All information is believed accurate but not guaranteed. The properties displayed may not be all of the properties available through the IDX Program. Any use of this site other than by potential buyers or sellers is strictly prohibited.
North Texas Real Estate Information Systems, Inc. data last updated on October 08, 2026 04:08 PM - CT
Property Last Updated: October 08, 2026 04:08 PM - CT
