12717 Caliber Drive
Godley, TX 76044
$479,000
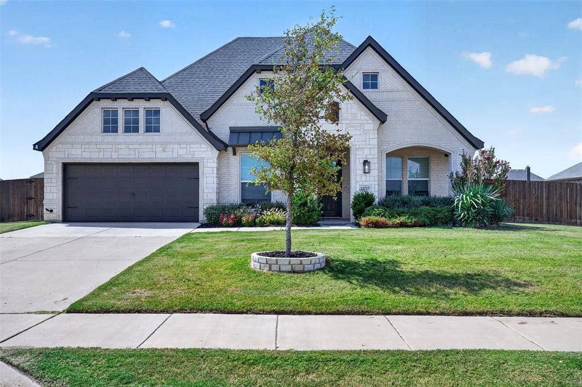
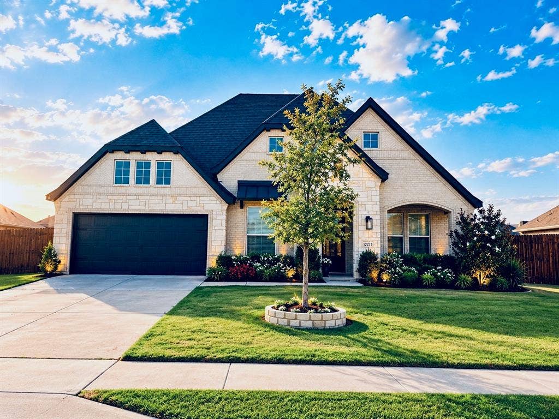
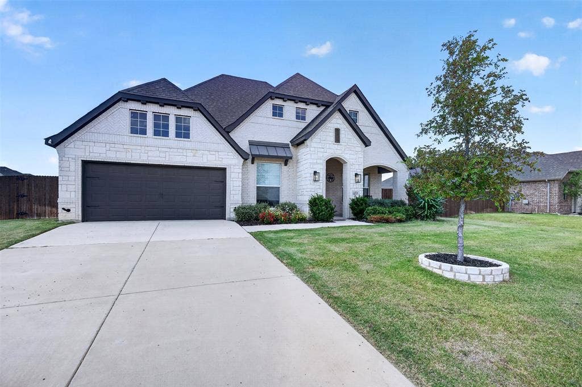
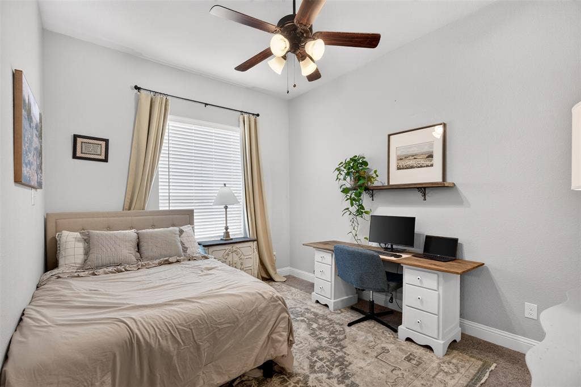
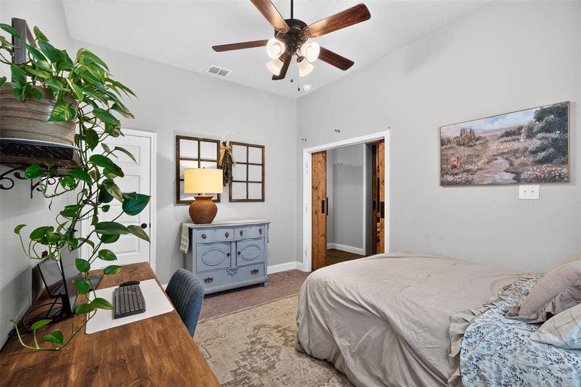
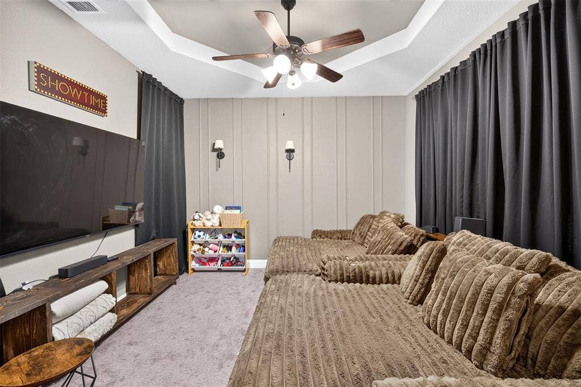
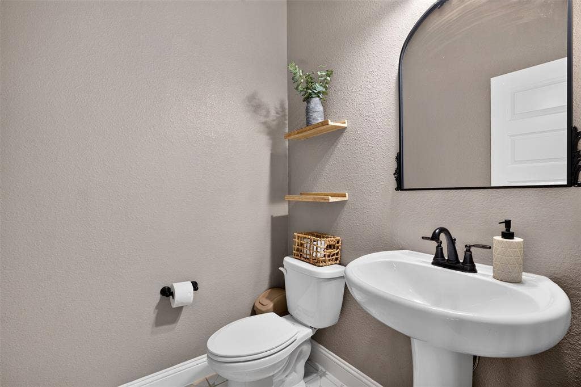
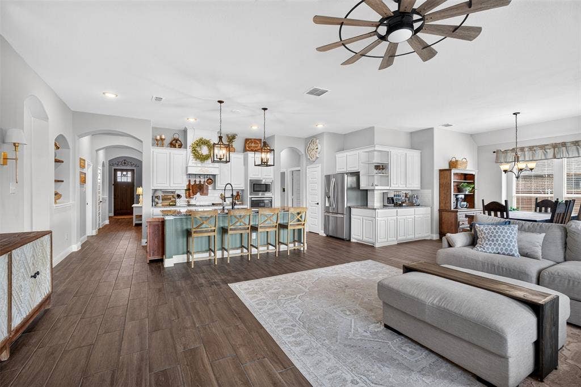
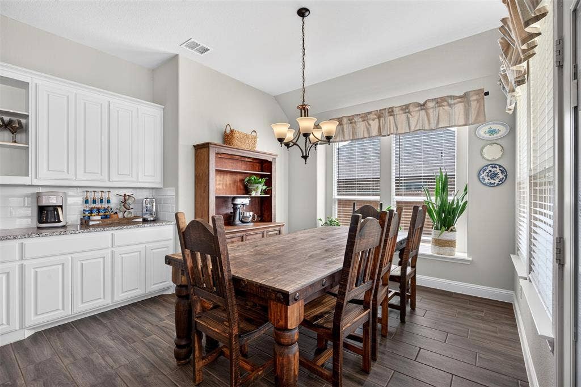
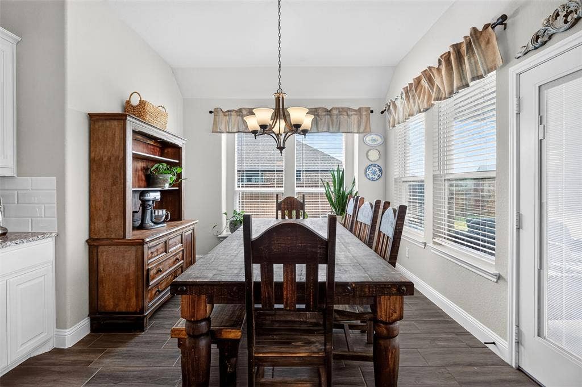
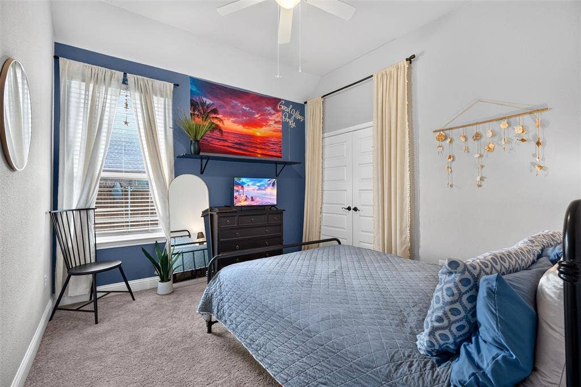
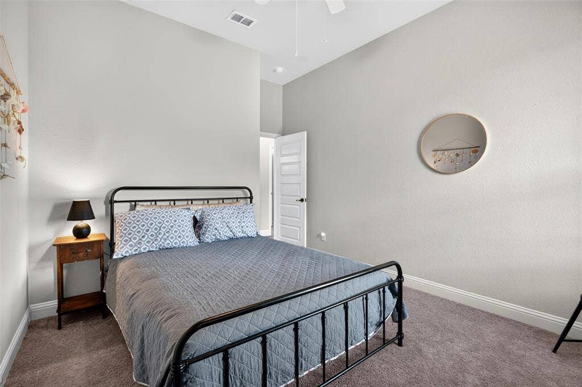
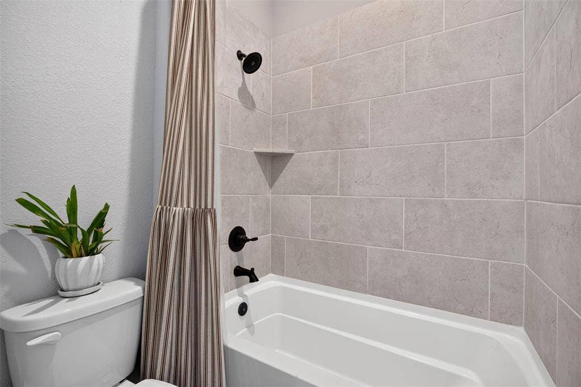
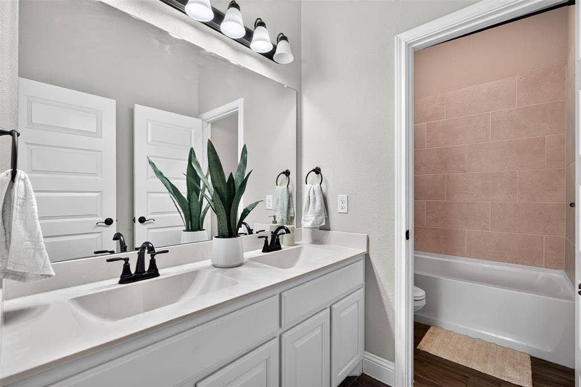
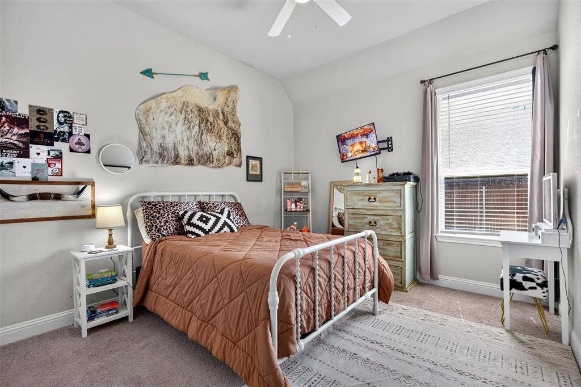
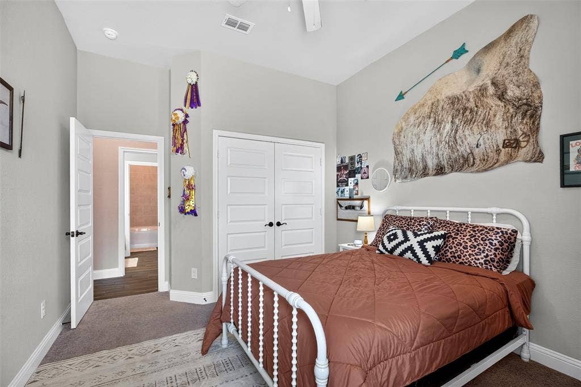
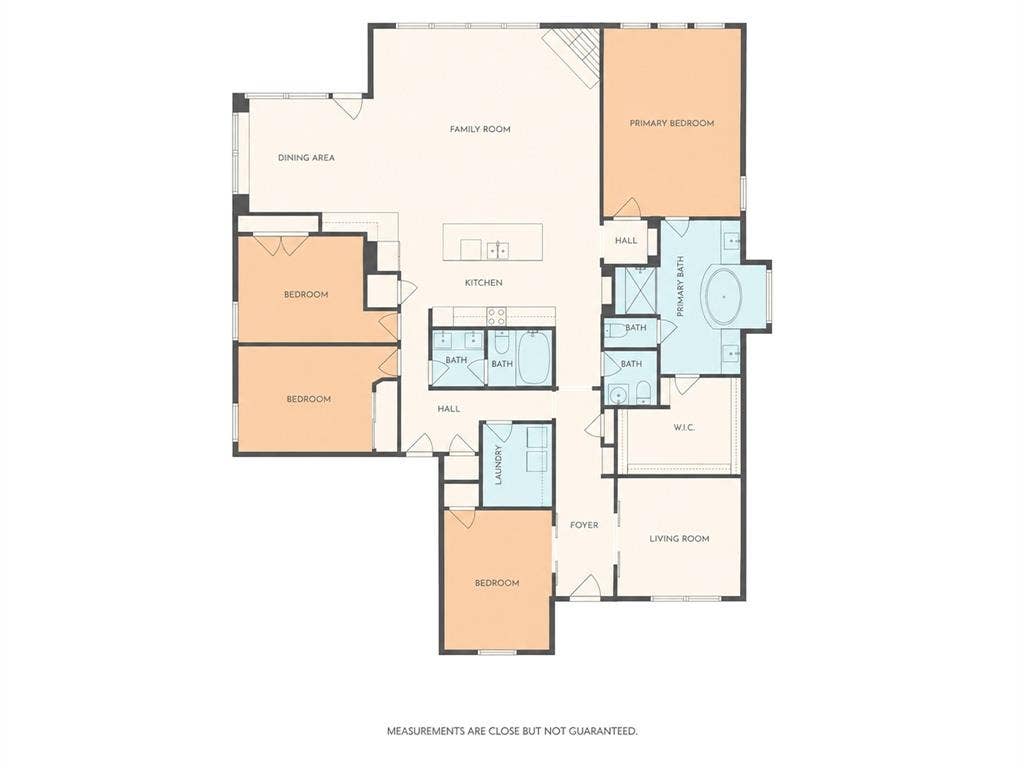
Welcome to a beautiful home designed for comfort, style, and effortless entertaining! Situated on a spacious half-acre lot, this stunning 4-bedroom, 2-full-bath, 1-half-bath home offers an inviting open-concept layout with a versatile flex room to fit your lifestyle.
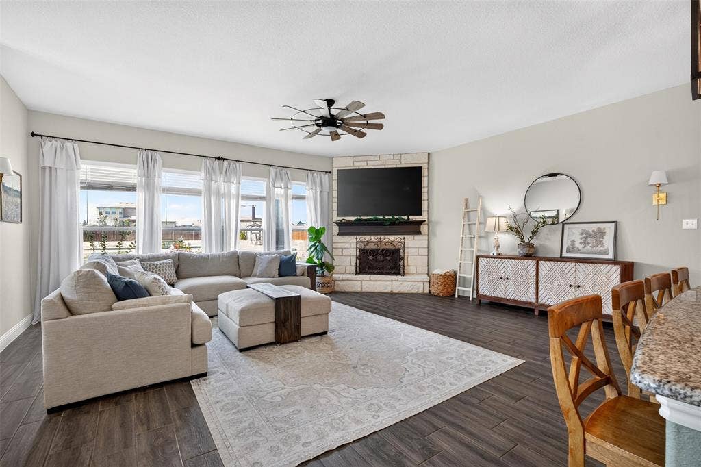
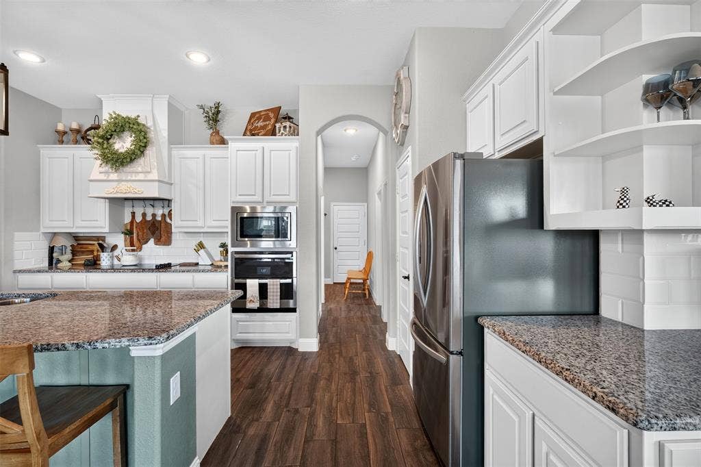
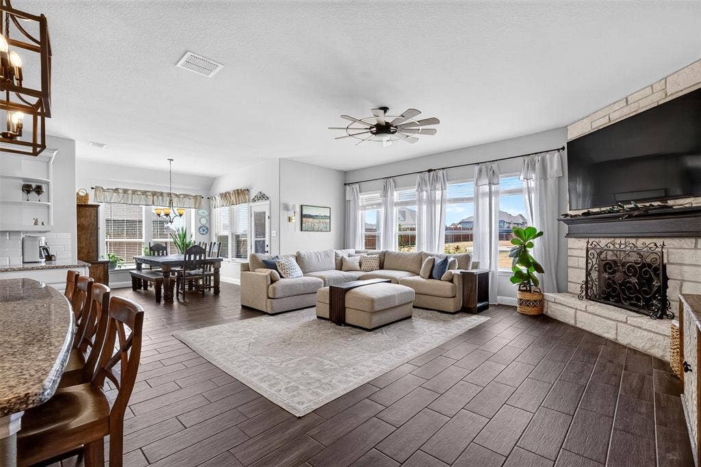
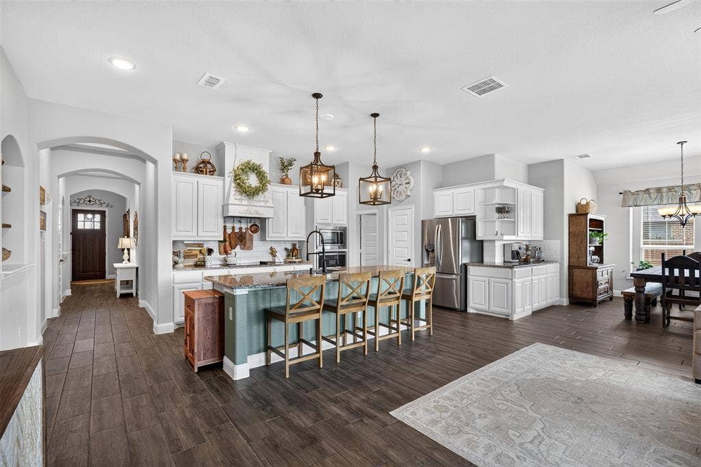
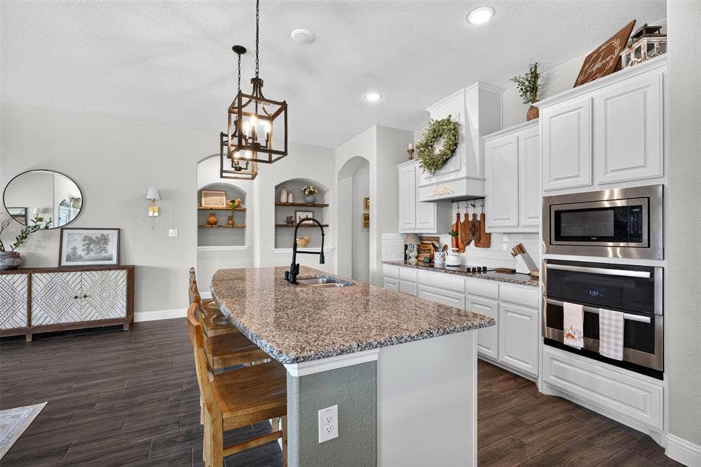
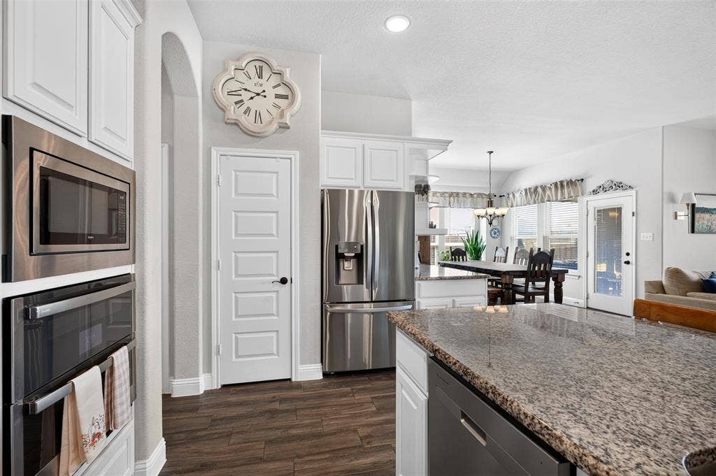
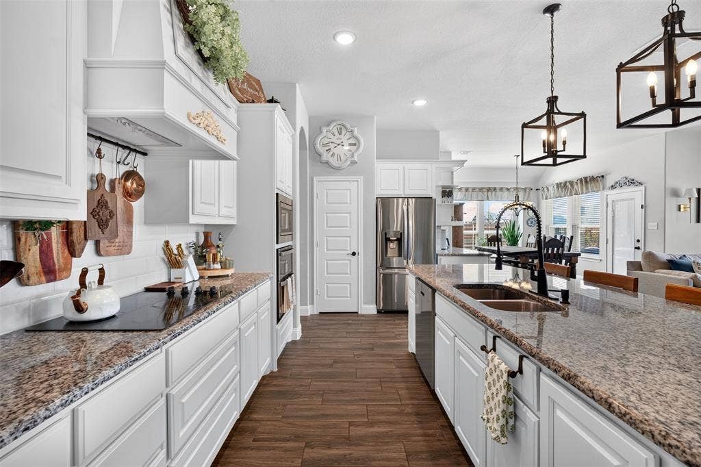
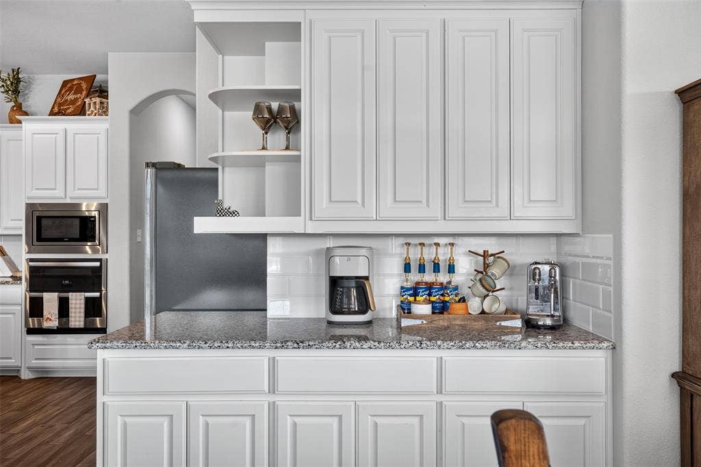
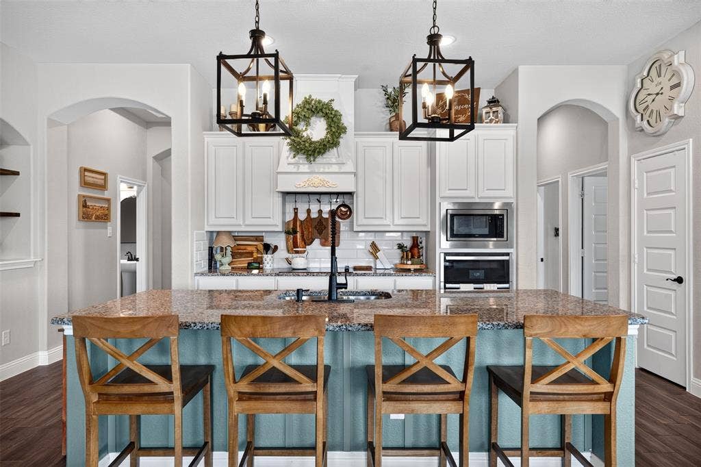
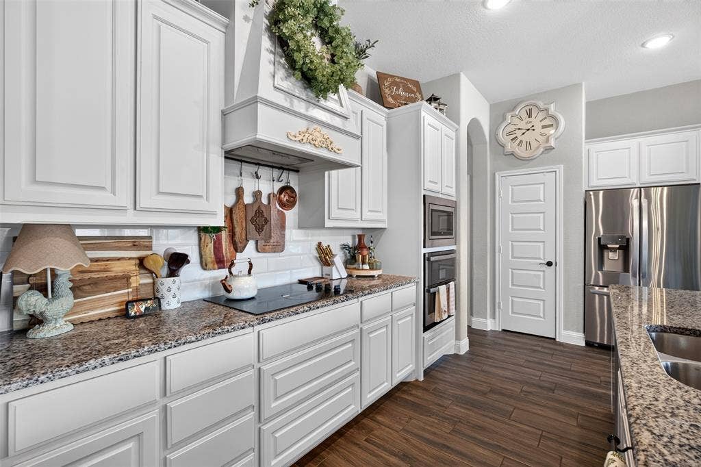
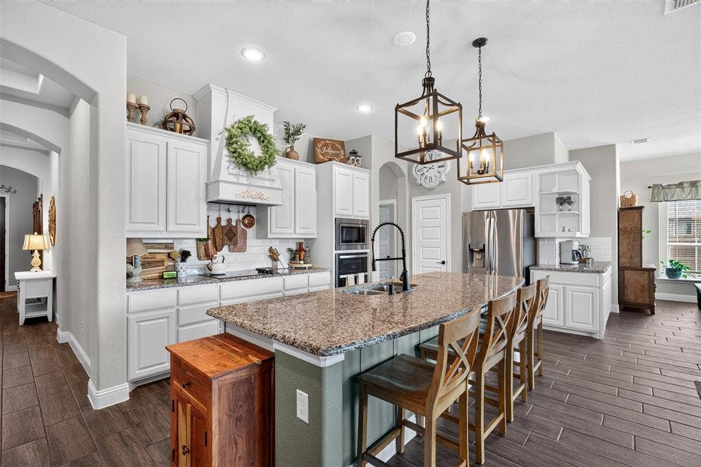
The heart of the home is the gorgeous kitchen, featuring quartz countertops, beautiful lighting, warm rich tones, and a seamless flow into the living room. A striking wood-burning fireplace creates a cozy focal point, while custom built-ins add character and a dramatic designer touch. Beautiful tile flooring and thoughtful upgrades throughout the home create an elevated yet welcoming atmosphere.
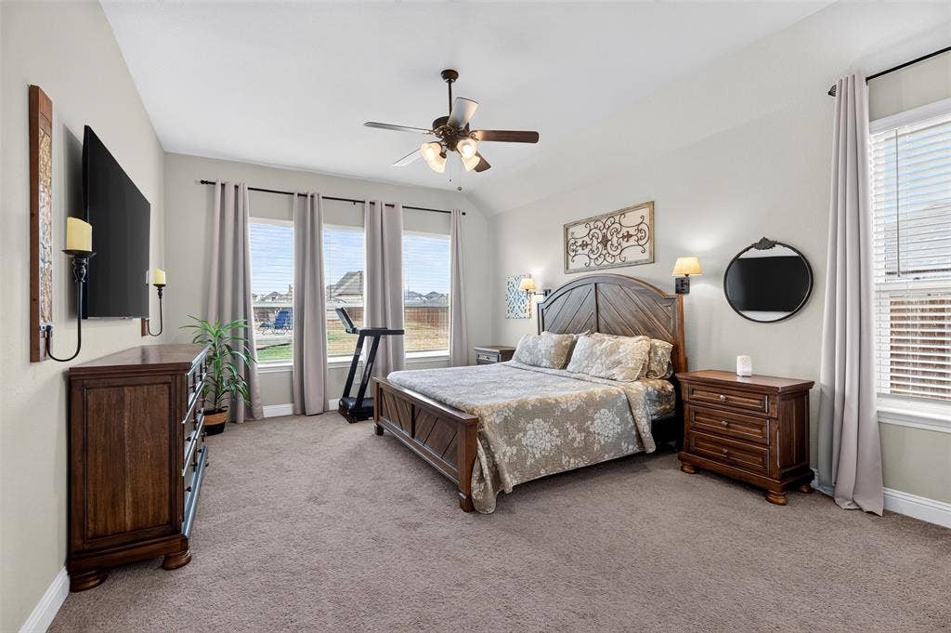
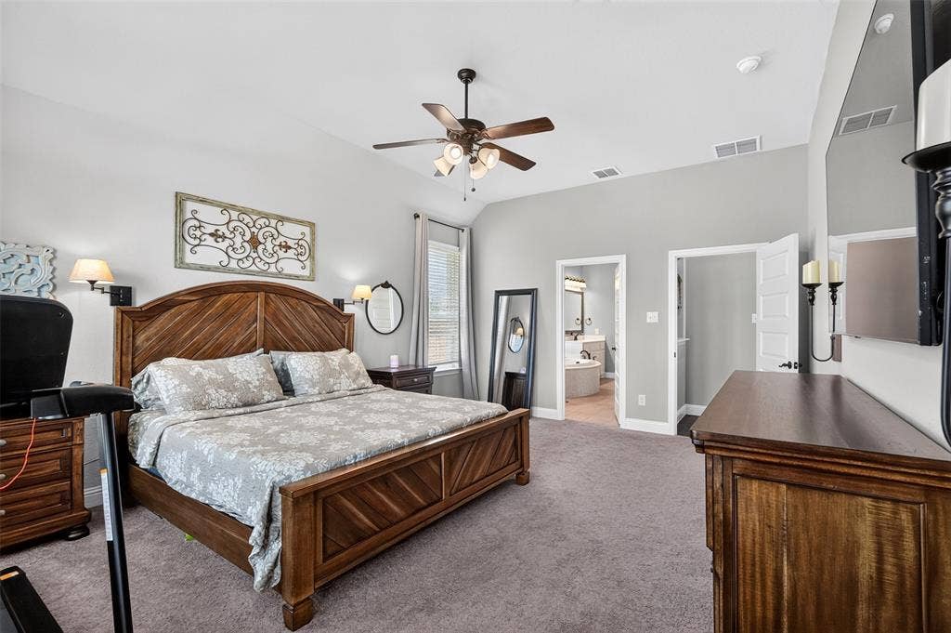
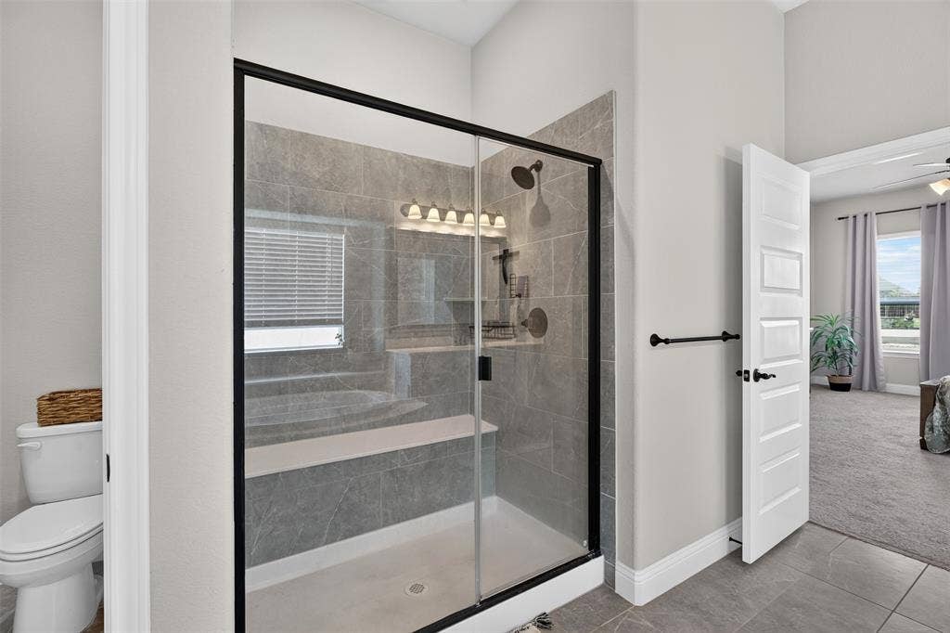
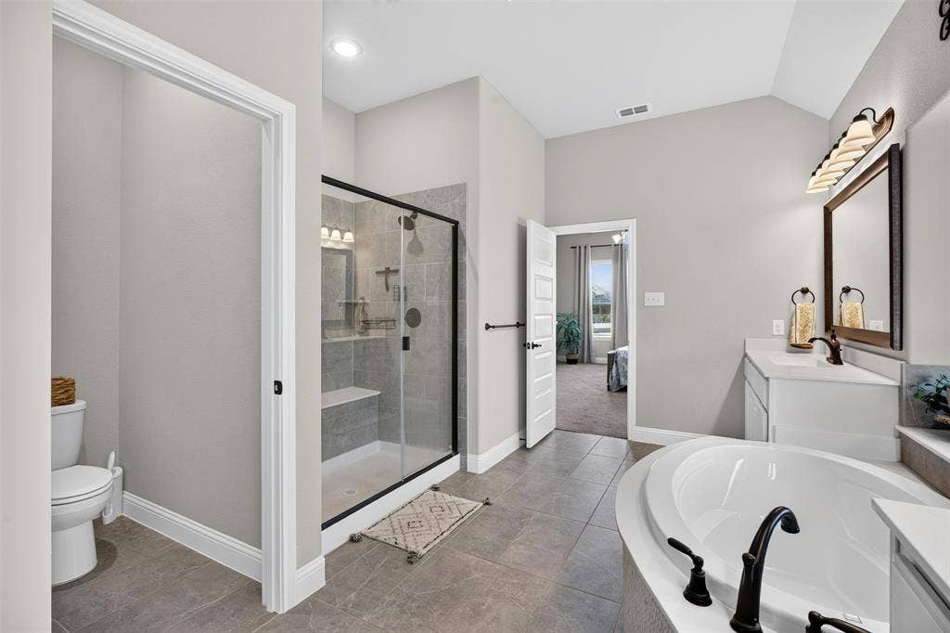
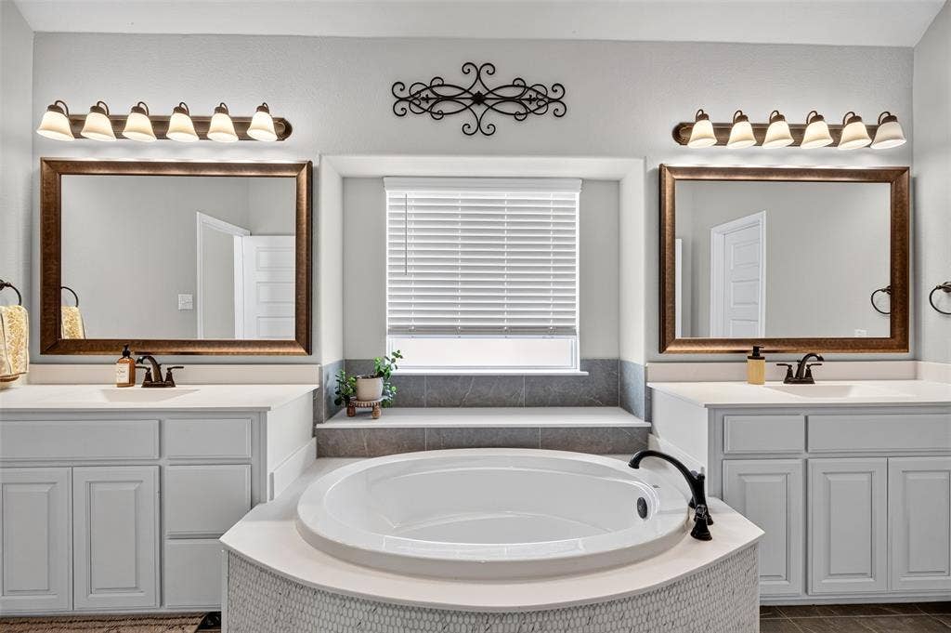
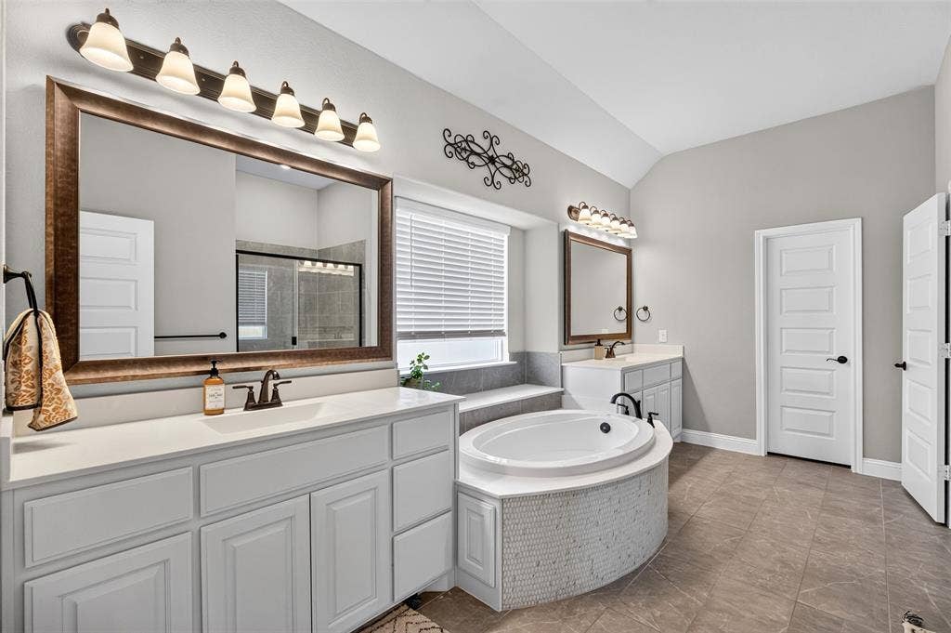
The owners suite is truly a dream retreat, offering a spacious layout, a luxurious soaking tub, and a separate shower.
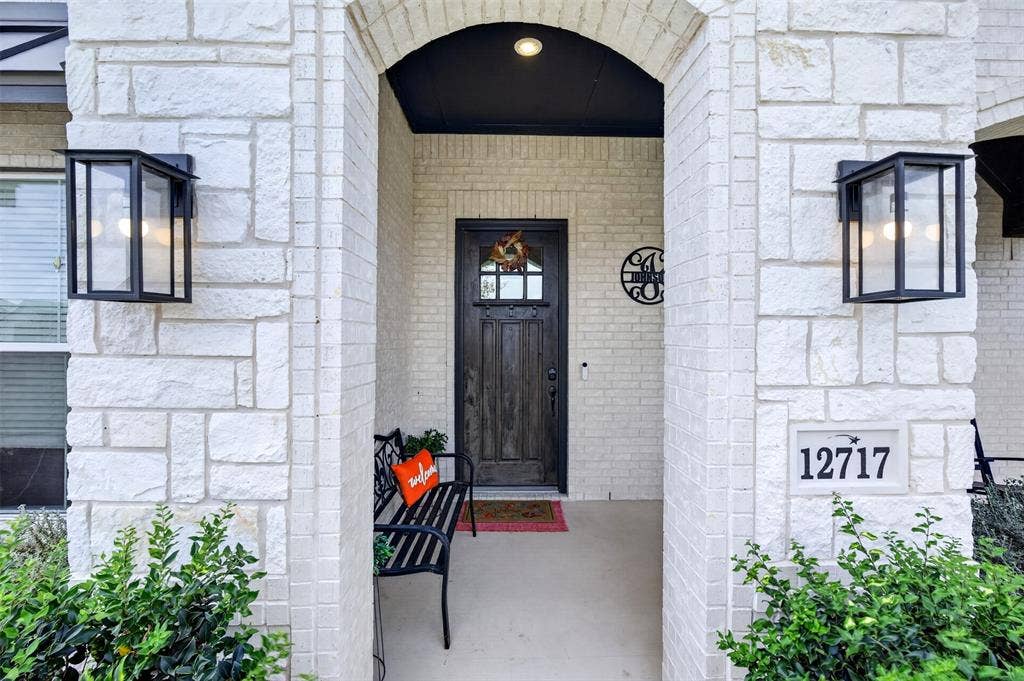
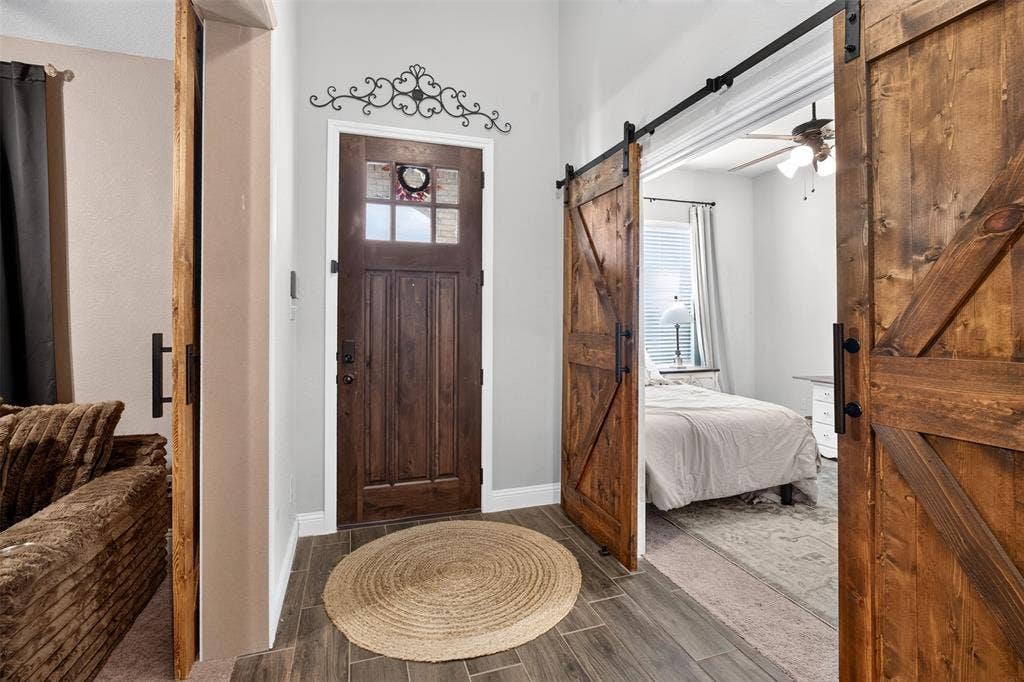
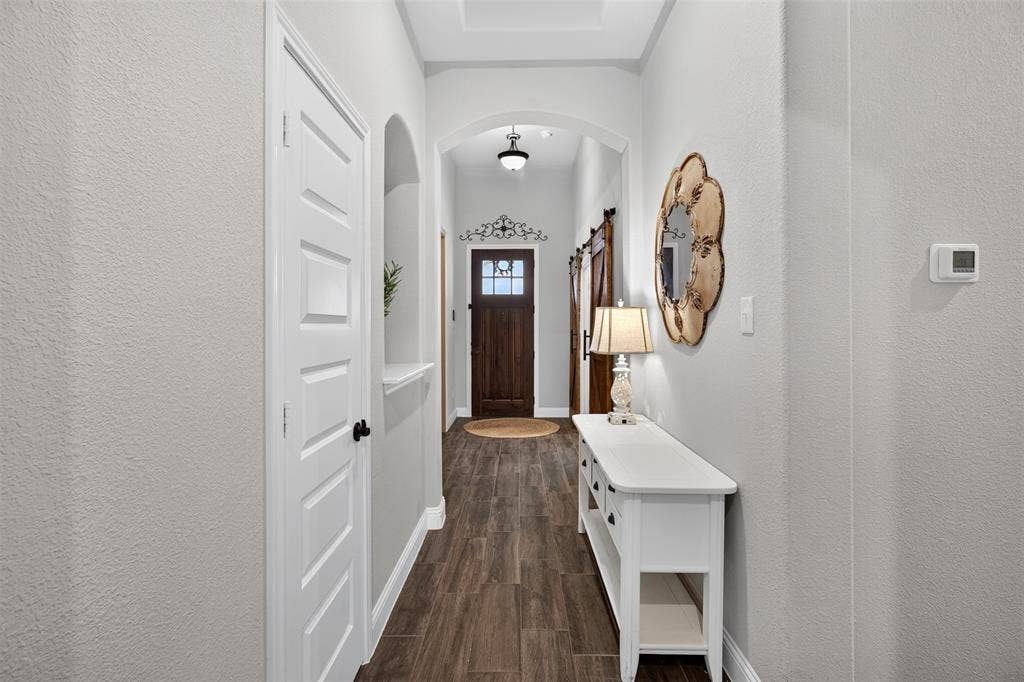
Custom barn doors when you walk into the home add a touch of charm and sophistication, complementing the many carefully selected upgrades throughout the home.
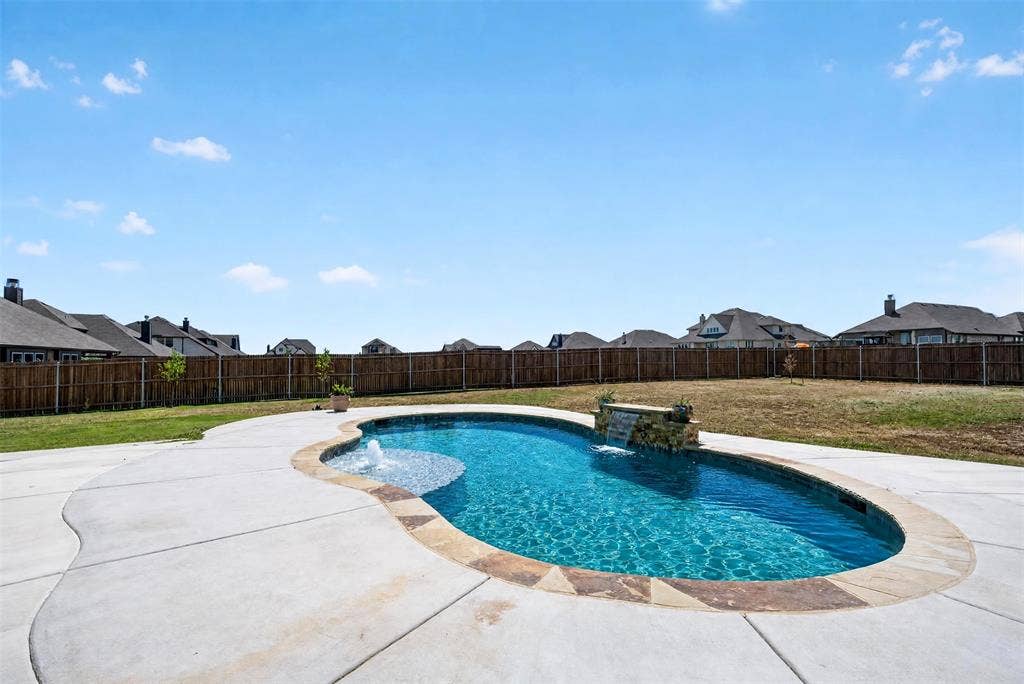
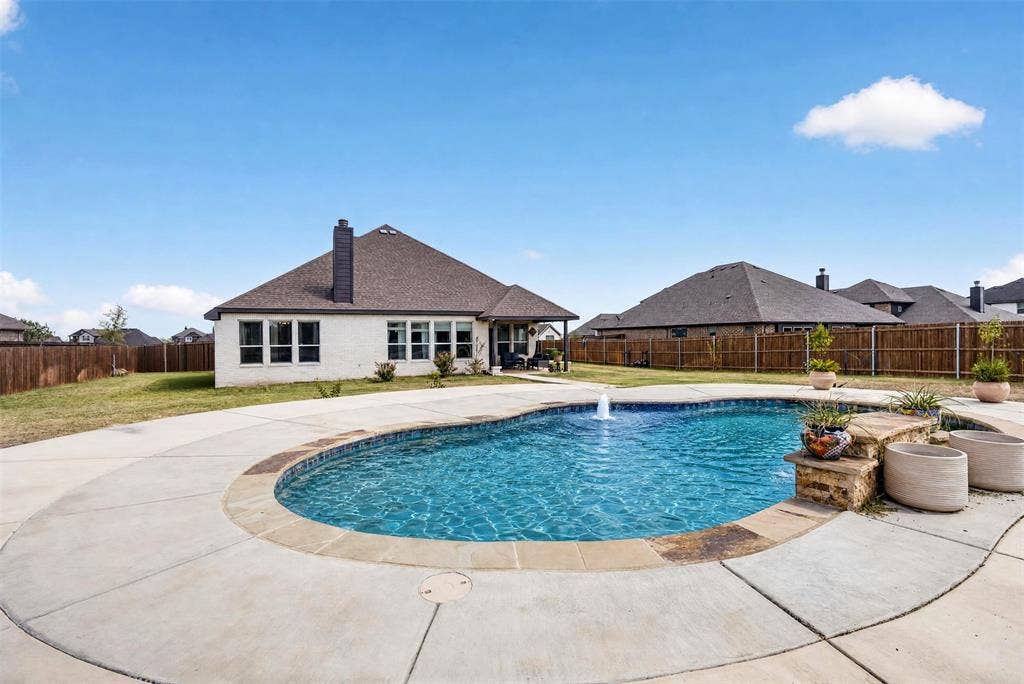
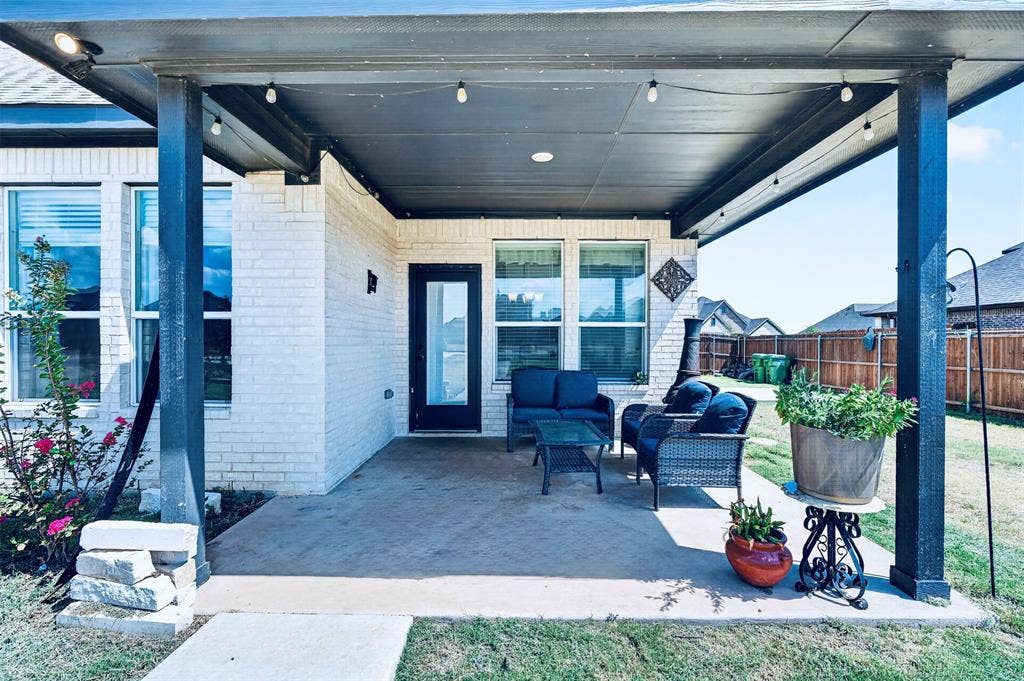
Step outside and discover your own private oasis with an inviting in-ground swimming pool, perfect for relaxing, entertaining, and enjoying the generous half-acre property.
From the beautiful finishes and thoughtful design to the spacious lot and resort-style backyard, this home offers the perfect blend of elegance, comfort, and everyday living. It’s a must-see!
| Listing Id: | 21390816 |
|---|---|
| List Price: | $479,000 |
| Property Type: | Residential |
| Property Sub Type: | Single Family Residence |
| Status: | Active Kick Out |
| Bedrooms Total: | 4 |
| Bathrooms Full: | 2 |
| Bathrooms Half: | 1 |
| Living Area: | 2,619 |
| Association Fee: | $250 |
| Unexempt Taxes: | $10,939 |
| Lot Size Square Feet: | 22,651.2000 |
| Lot Size Acres: | 0.52 |
| Waterfront?: | No |
| City: | Godley |
| County Or Parish: | Johnson |
| Subdivision Name: | Coyote Xing Ph II |
| Postal Code: | 76044 |
| Year Built: | 2022 |
| Accessibility Features Yn: | No |
| Appliances: | Dishwasher,Disposal,Electric Cooktop,Electric Oven,Electric Water Heater,Microwave,Double Oven,Tankless Water Heater |
| Association Fee Frequency: | Annually |
| Association Fee Includes: | Maintenance Grounds |
| Association Type: | Mandatory |
| Attached Garage?: | Yes |
| Basement Yn: | No |
| Bathrooms Total Decimal: | 2.10 |
| Bathrooms Total Integer: | 3 |
| Cooling: | Ceiling Fan(s) |
| Covered Spaces: | 2 |
| Directions: | Please use GPS |
| Exterior Features: | Covered Patio/Porch |
| Fencing: | Wood |
| Fireplace Features: | Wood Burning |
| Fireplaces Total: | 1 |
| Flooring: | Carpet, Ceramic Tile, Combination |
| Foundation Details: | Slab |
| Garage Length: | 20 |
| Garage Spaces: | 2 |
| Garage Width: | 20 |
| Garage?: | Yes |
| Heating: | Central |
| High School Name: | Godley |
| Hoa Management Company: | GloboLink Management |
| Hoa Management Company Phone: | 817-741-0827 |
| Interior Features: | Built-in Features, Decorative Lighting, Eat-in Kitchen, Flat Screen Wiring, Granite Counters, Kitchen Island, Open Floorplan, Pantry, Walk-In Closet(s) |
| Intermediate School Name: | Godley |
| Laundry Features: | Electric Dryer Hookup, Utility Room, Full Size W/D Area |
| Levels: | One |
| Listing Terms: | Cash, Conventional, FHA, VA Loan |
| Room Count: | 3 |
| Lot Features: | Interior Lot, Landscaped, Lrg. Backyard Grass |
| Lot Size: | .5 to < 1 Acre |
| Lot Size Area: | 0.5200 |
| Lot Size Units: | Acres |
| Middle School Name: | Godley |
| Multi Parcel ID: | No |
| Municipal Utility District?: | No |
| Number Of Dining Areas: | 1 |
| Number Of Living Areas: | 1 |
| Number Of Parking Spaces: | 2 |
| Parking Features: | Concrete, Covered, Direct Access, Driveway, Enclosed, Garage Door Opener, Garage Faces Front |
| Patio And Porch Features: | Covered, Front Porch, Rear Porch |
| Pool Features: | Gunite, In Ground, Outdoor Pool, Water Feature, Waterfall |
| Pool?: | Yes |
| Possession: | 30-60 Days |
| Postal Code Plus 4: | 1238 |
| Property Attached?: | No |
| Restrictions: | Deed |
| Roof: | Composition |
| School District: | Godley ISD |
| Smart Home Features Appor Pass Y: | 0 |
| Structural Style: | Single Detached |
| Transaction Type: | For Sale |
| Utilities: | Aerobic Septic, All Weather Road, Co-op Water, Curbs, Individual Water Meter, Septic, Sidewalk, Underground Utilities |
| Vegetation: | Cleared |
| Will Subdivide: | No |
Listing Courtesy of: HAMILTON LEGACY REALTY
Listing Agent: Janice Hill
(817) 648-4485
Mortgage Calculator
All listings featuring the  icon are provided courtesy of North Texas Real Estate Information Systems, Inc. (NTREIS), Copyright 2026. All rights reserved.
All information is believed accurate but not guaranteed. The properties displayed may not be all of the properties available through the IDX Program. Any use of this site other than by potential buyers or sellers is strictly prohibited.
North Texas Real Estate Information Systems, Inc. data last updated on October 08, 2026 04:08 PM - CT
Property Last Updated: October 08, 2026 04:08 PM - CT
