



1304 Mountain View Lane
Kennedale, TX 76060
$490,000
Open Houses
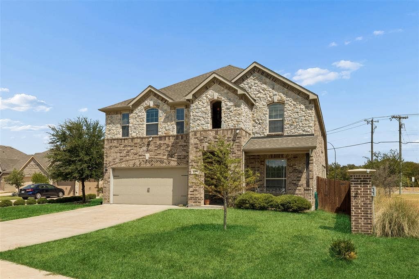
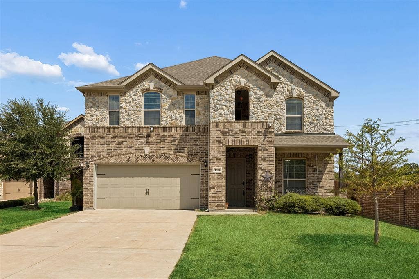
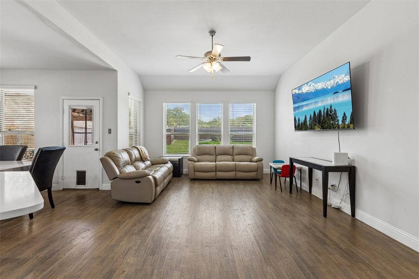
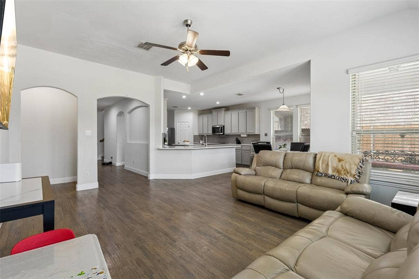
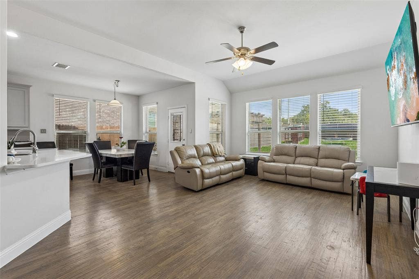
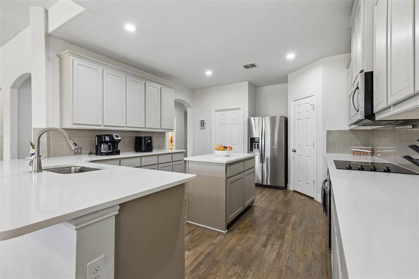
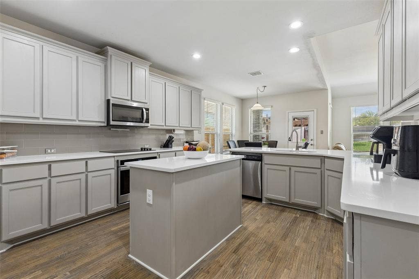
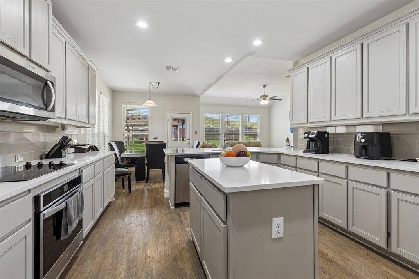
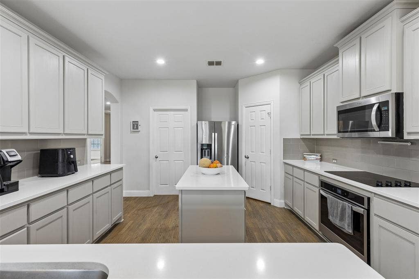
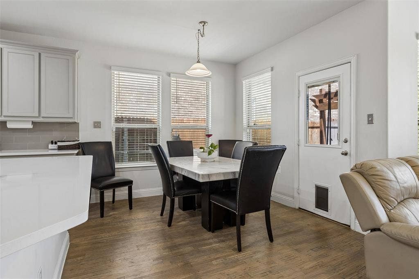
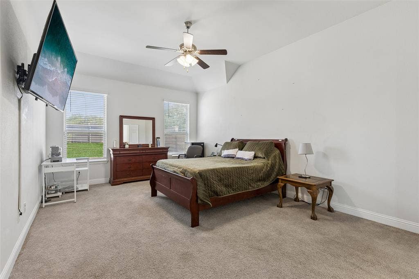
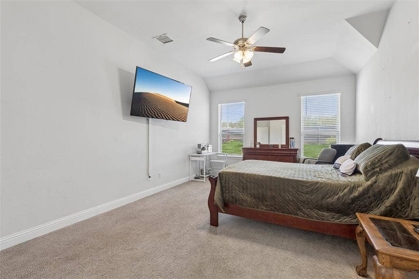
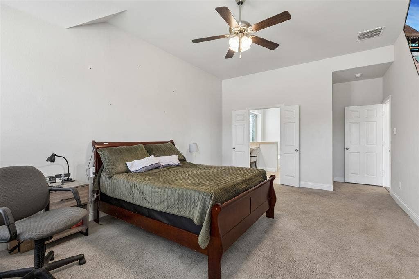
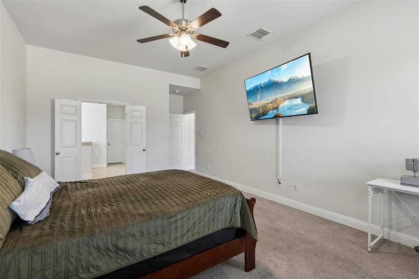
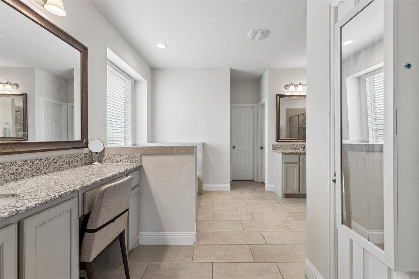
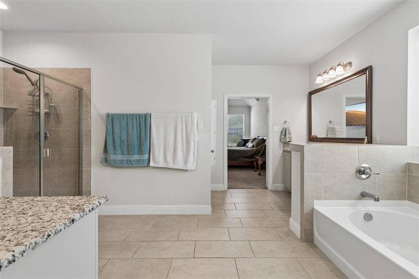
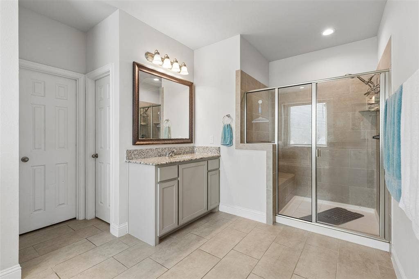
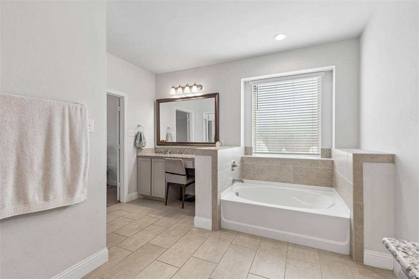
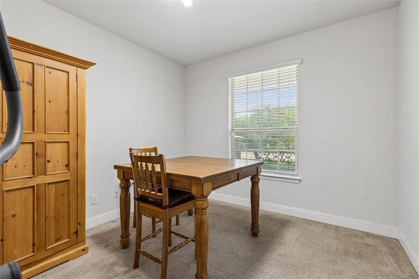
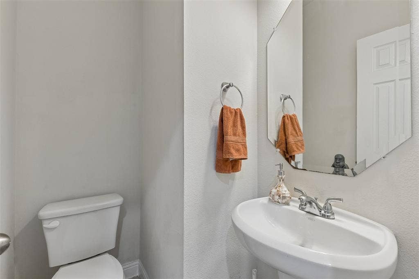
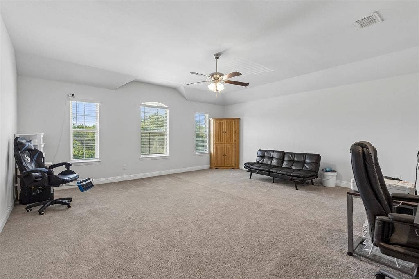
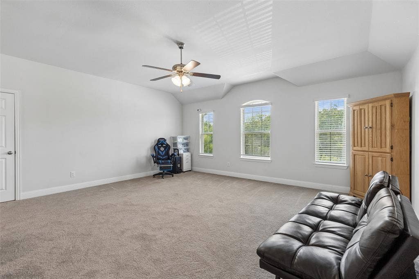
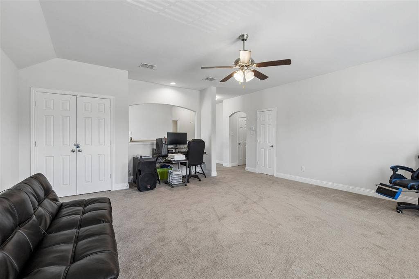
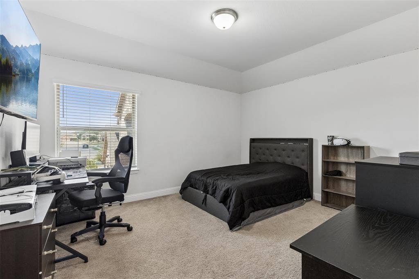
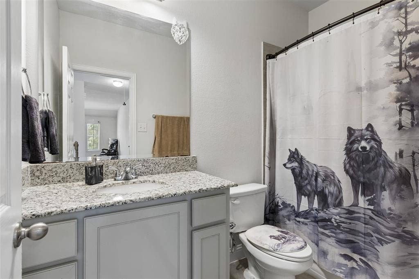
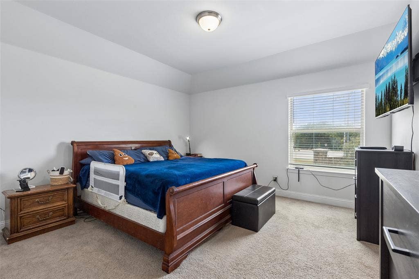
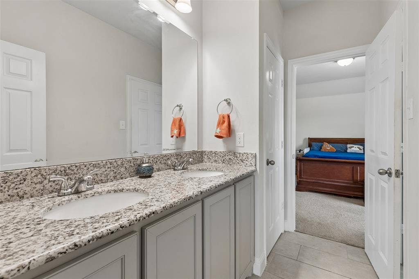
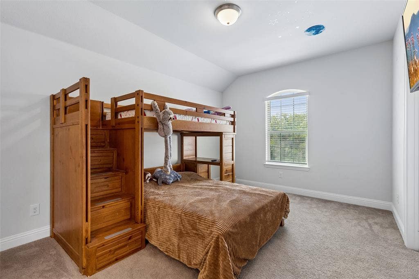
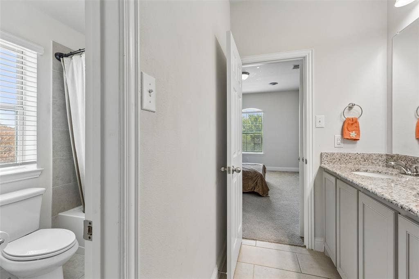
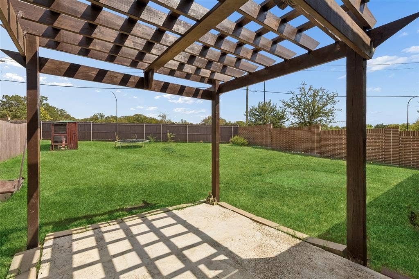
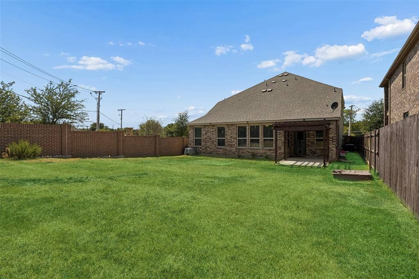
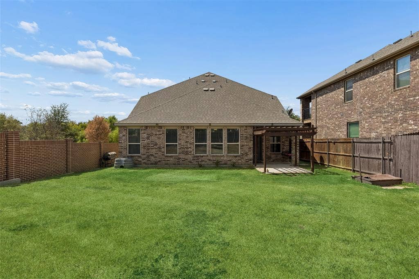
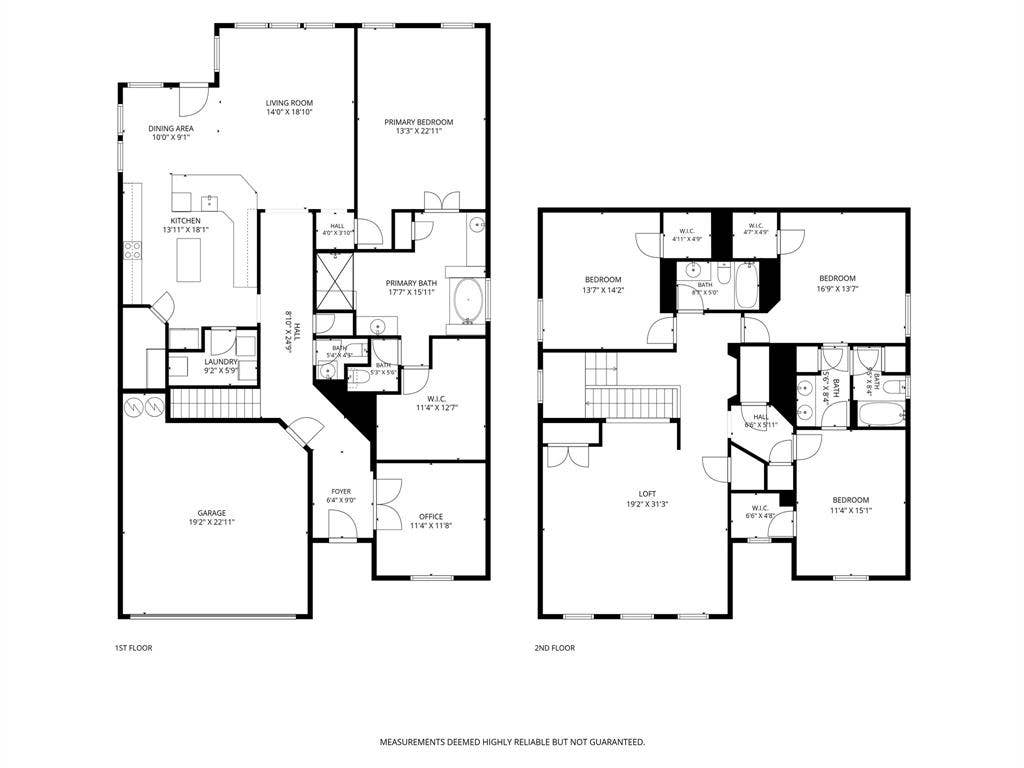
Welcome to 1304 Mountain View Lane—a spacious 4-bedroom, 3.5-bathroom home offering approximately 3,345 square feet in The Glen of Village Creek! The striking brick-and-stone exterior opens to a thoughtfully designed two-story floor plan featuring two generous living areas and a private study with French doors—perfect for working from home. Hand-scraped hardwood floors add warmth and character throughout the main living spaces. At the heart of the home, the open-concept kitchen features a large center island, abundant cabinetry and counter space, a walk-in pantry, and an easy flow into the main living area—ideal for everyday living and entertaining. The spacious first-floor primary suite provides privacy and convenience, while three additional bedrooms and flexible living space offer plenty of room to spread out. An oversized two-car garage provides additional parking and storage. Built in 2018 and conveniently located in Kennedale with easy access to Arlington, Fort Worth, major highways, shopping, dining, and entertainment, this move-in-ready North Texas home delivers the space, location, and versatility today’s buyers are searching for. Schedule your private showing today! 3D tour available online!
| Listing Id: | 21376285 |
|---|---|
| List Price: | $490,000 |
| Property Type: | Residential |
| Property Sub Type: | Single Family Residence |
| Status: | Active |
| Bedrooms Total: | 4 |
| Bathrooms Full: | 3 |
| Bathrooms Half: | 1 |
| Living Area: | 3,344 |
| Association Fee: | $900 |
| Unexempt Taxes: | $10,442 |
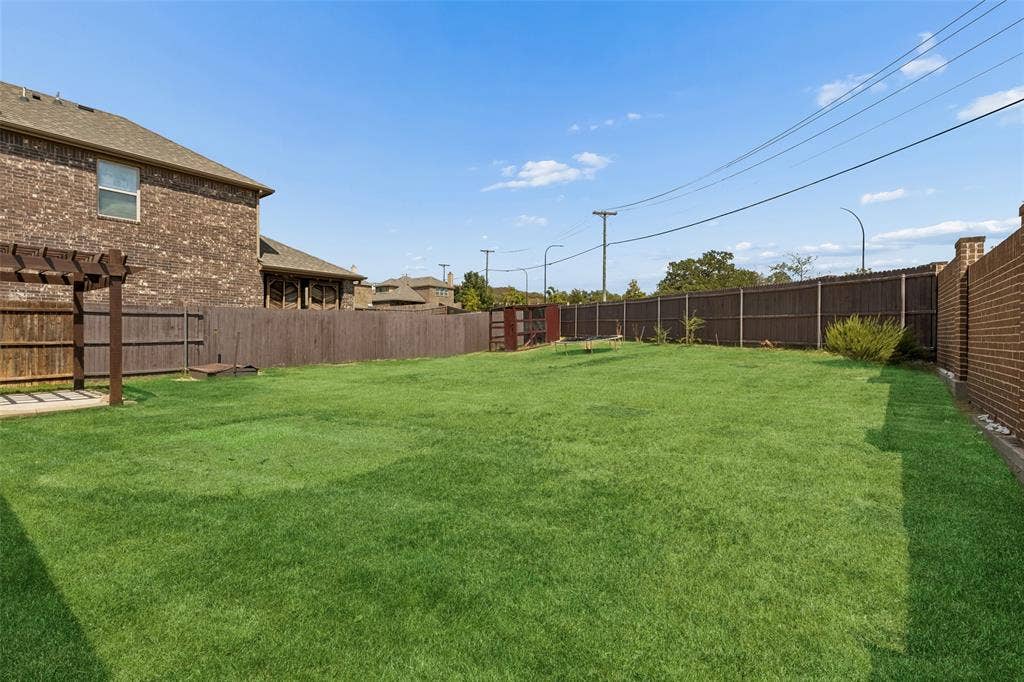
| Lot Size Square Feet: | 7,927.9200 |
| Lot Size Acres: | 0.182 |
| Waterfront?: | No |
| City: | Kennedale |
| County Or Parish: | Tarrant |
| Subdivision Name: | Glen Vlg Crk |
| Postal Code: | 76060 |
| Year Built: | 2018 |
| Accessibility Features Yn: | No |
| Appliances: | Dishwasher,Disposal,Electric Cooktop,Electric Oven,Electric Water Heater,Microwave,Vented Exhaust Fan,Water Filter |
| Association Fee Frequency: | Annually |
| Association Fee Includes: | Maintenance Grounds, Management Fees |
| Association Type: | Mandatory |
| Attached Garage?: | Yes |
| Basement Yn: | No |
| Bathrooms Total Decimal: | 3.10 |
| Bathrooms Total Integer: | 4 |
| Cooling: | Electric |
| Covered Spaces: | 2 |
| Directions: | From Interstate 20 West take exit 443 toward Bowman Springs Road, turn left on Bowman Springs (south), continue to Mountain View, turn right, house is on the right. |
| Elementary School: | Delaney |
| Elementary School Name: | Delaney |
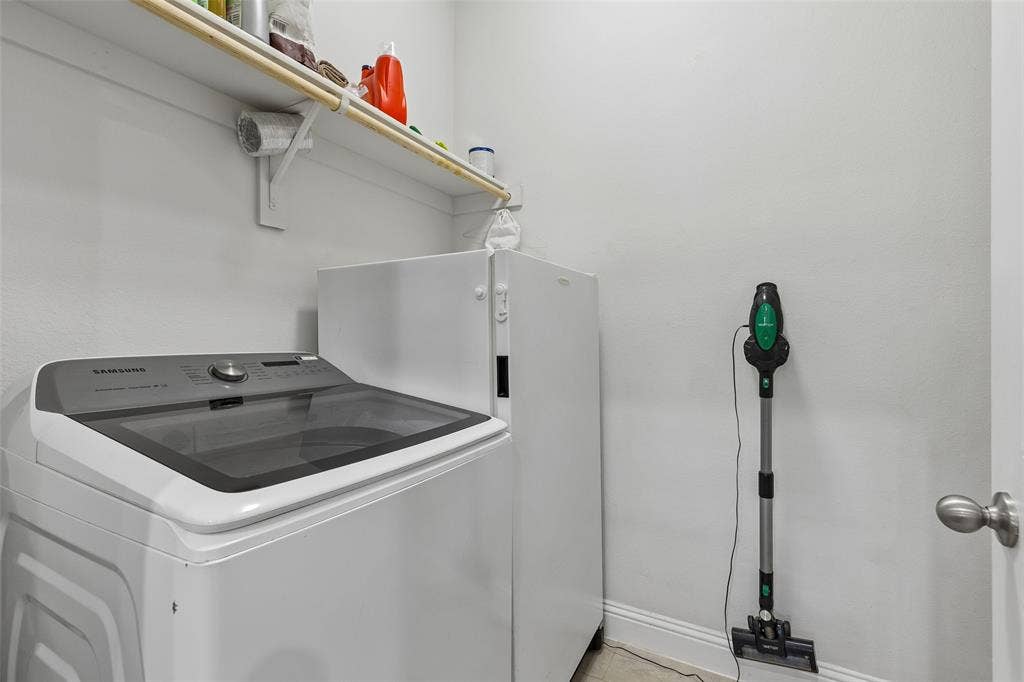
| Exclusions: | Cameras, Fridge, Washer & Dryer, TV Mounts |
| Flooring: | Carpet, Hardwood, Tile |
| Foundation Details: | Slab |
| Garage Length: | 19 |
| Garage Spaces: | 2 |
| Garage Width: | 23 |
| Garage?: | Yes |
| Heating: | Electric |
| High School Name: | Kennedale |
| Hoa Management Company: | The Glen of Village Creek HOA |
| Hoa Management Company Phone: | 214-234-2555 |
| Interior Features: | Eat-in Kitchen, Kitchen Island, Open Floorplan, Pantry, Walk-In Closet(s) |
| Junior High School Name: | Kennedale |
| Levels: | Two |
| Listing Terms: | Cash, Conventional, FHA, VA Loan |
| Room Count: | 14 |
| Lot Size: | Less Than .5 Acre (not Zero) |
| Lot Size Area: | 0.1820 |
| Lot Size Units: | Acres |
| Multi Parcel ID: | No |
| Municipal Utility District?: | No |
| Number Of Dining Areas: | 1 |
| Number Of Living Areas: | 1 |
| Number Of Parking Spaces: | 2 |
| Parking Features: | Garage Door Opener, Garage Faces Front, Oversized |
| Pool?: | No |
| Possession: | Closing/Funding |
| Postal Code Plus 4: | 1660 |
| Property Attached?: | No |
| Roof: | Shingle |
| School District: | Kennedale ISD |
| Security Features: | Fire Alarm, Smoke Detector(s) |
| Smart Home Features Appor Pass Y: | 0 |
| Structural Style: | Single Detached |
| Transaction Type: | For Sale |
| Utilities: | City Sewer, City Water, Community Mailbox, Electricity Available, Electricity Connected, Individual Water Meter |
| Will Subdivide: | No |
| Year Built Details: | Preowned |
Listing Courtesy of: Redfin Corporation
Listing Agent: Bree Steele
972-954-4791
Mortgage Calculator
All listings featuring the  icon are provided courtesy of North Texas Real Estate Information Systems, Inc. (NTREIS), Copyright 2026. All rights reserved.
All information is believed accurate but not guaranteed. The properties displayed may not be all of the properties available through the IDX Program. Any use of this site other than by potential buyers or sellers is strictly prohibited.
North Texas Real Estate Information Systems, Inc. data last updated on October 08, 2026 04:08 PM - CT
Property Last Updated: October 08, 2026 04:08 PM - CT
