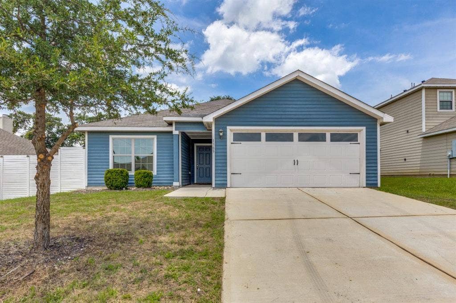
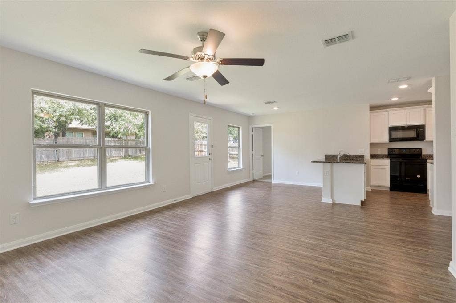
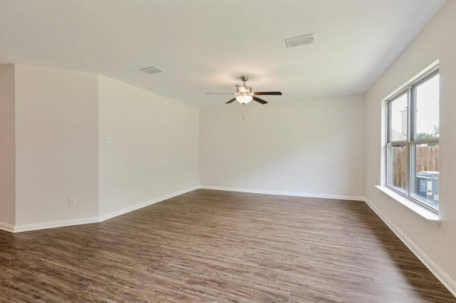
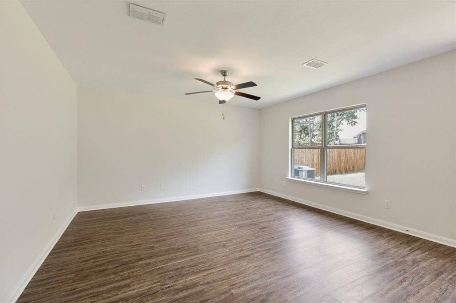
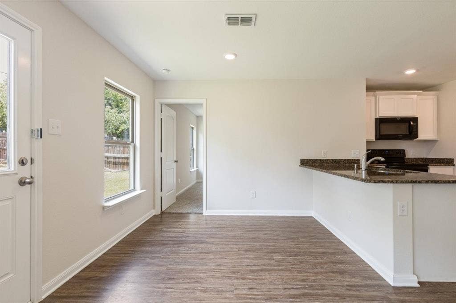
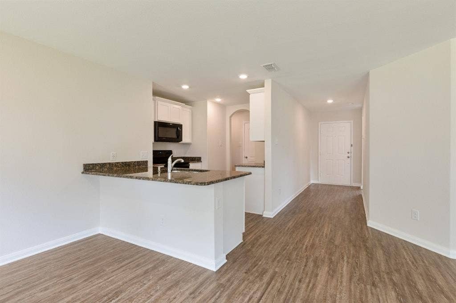
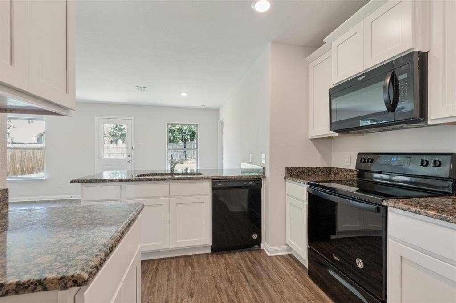
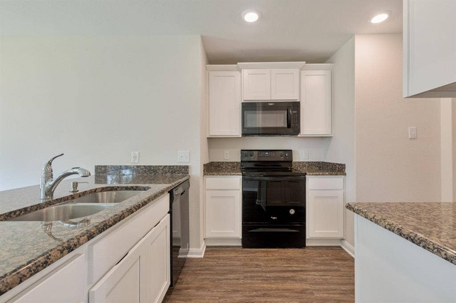
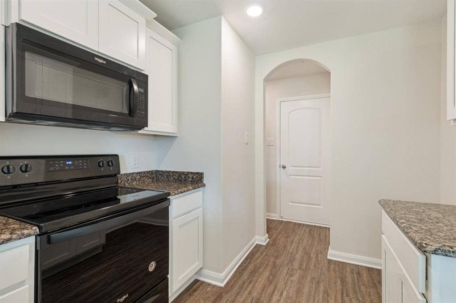
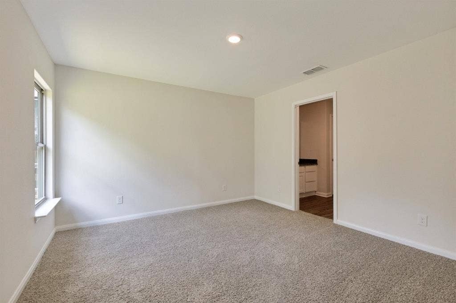
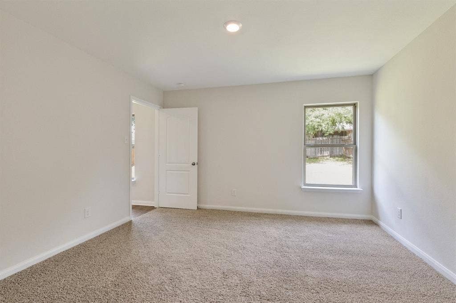
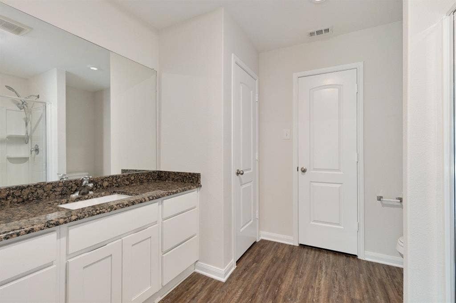
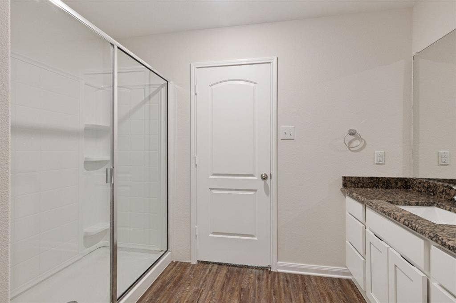
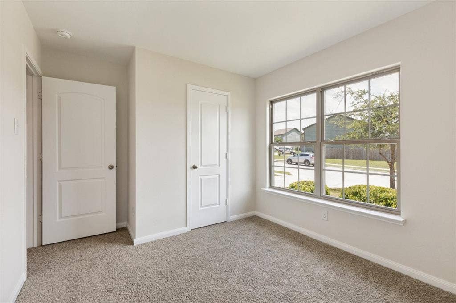
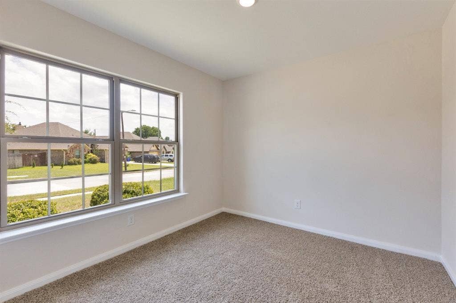
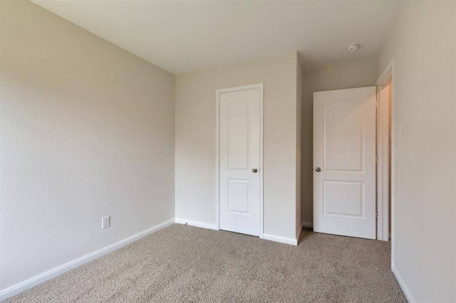
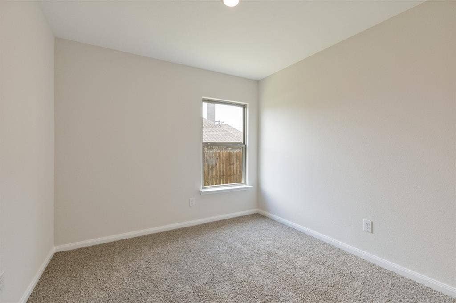
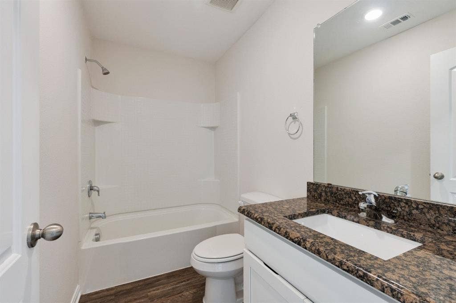
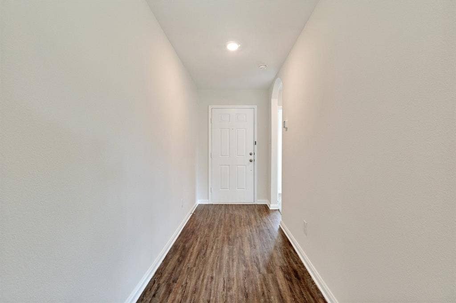
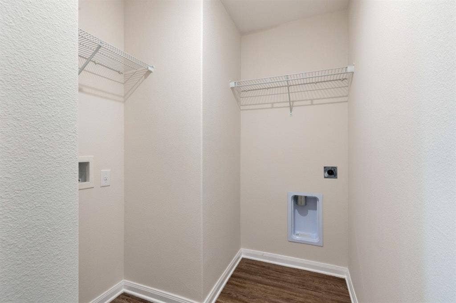
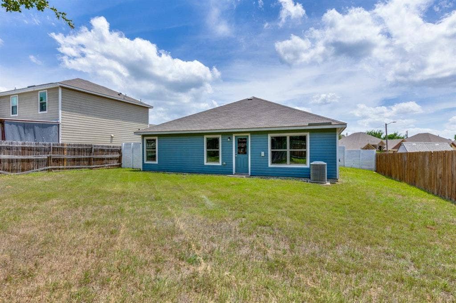
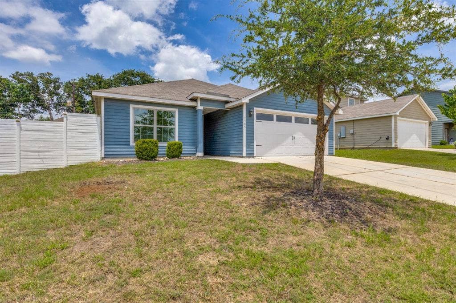
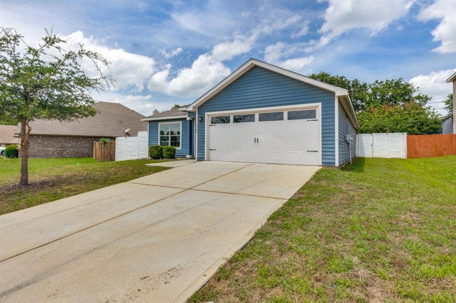
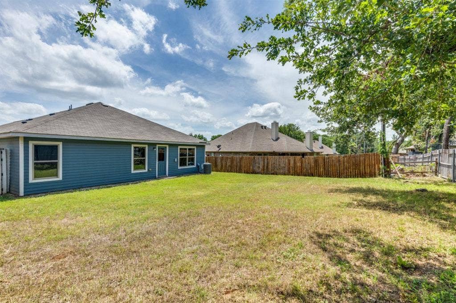
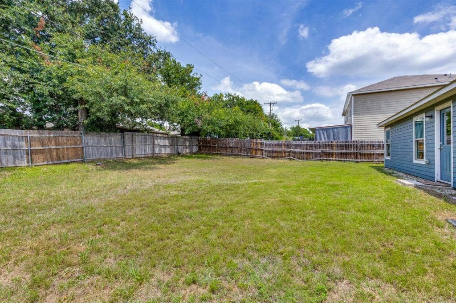
BEAUTIFULLY UPDATED, 3 bedroom , 2 bath home perfectly blends timeless charm with modern updates. From the moment you arrive, you’ll appreciate the fresh interior paint and new interior carpet. Open floorplan is inviting for family and friends to enjoy views from the living room to the expansive back yard. The vinyl flooring in all open areas compliments the crisp white paint of cabinetry in the kitchen. In the kitchen you will find black appliances and granite countertops. The primary bedroom has views of the backyard. Also, included in the primary bedroom is en-suite bath with granite counters and walk in shower. The two secondary bedrooms share a hall bath that also includes granite counters. The large backyard is large enough to accommodate future playscapes, storage, gardens or other creative opportunities. This home sparkles with its new updates and is ready to make great memories!
| Listing Id: | 21312055 |
|---|---|
| List Price: | $239,000 |
| Property Type: | Residential |
| Property Sub Type: | Single Family Residence |
| Status: | Closed |
| Bedrooms Total: | 3 |
| Bathrooms Full: | 2 |
| Living Area: | 1,216 |
| Unexempt Taxes: | $5,264 |
| Lot Size Square Feet: | 6,882.4800 |
| Lot Size Acres: | 0.158 |
| Architectural Style: | Traditional |
| Waterfront?: | No |
| City: | Azle |
| County Or Parish: | Tarrant |
| Subdivision Name: | Eagle Lake Garden Village Add |
| Postal Code: | 76020 |
| Year Built: | 2019 |
| Accessibility Features Yn: | No |
| Accessory Unit?: | No |
| Appliances: | Dishwasher,Disposal,Electric Range,Microwave |
| Association Type: | None |
| Attached Garage?: | Yes |
| Basement Yn: | No |
| Bathrooms Total Decimal: | 2.00 |
| Bathrooms Total Integer: | 2 |
| Buyer Financing: | Cash |
| Construction Materials: | Vinyl Siding |
| Cooling: | Ceiling Fan(s), Electric |
| Covered Spaces: | 2 |
| Directions: | From 820 take Jacksboro Hwy. 199, merge onto Southeast Pkwy, turn right on Denver Trail, turn right on Park Street, Turn left on Ash Ave., turn right on Eagle Lake Drive. 1305 Eagle Lake Drive will be on your left. |
| Dock Permitted?: | No |
| Easements: | Utilities |
| Elementary School: | Walnut Creek |
| Elementary School Name: | Walnut Creek |
| Fencing: | Back Yard, Wood |
| Flooring: | Laminate |
| Garage Spaces: | 2 |
| Garage?: | Yes |
| Heating: | Central |
| High School Name: | Azle |
| Interior Features: | Decorative Lighting, Eat-in Kitchen, Granite Counters, Open Floorplan, Pantry |
| Junior High School Name: | Azle |
| Lake Pump Yn: | No |
| Levels: | One |
| Listing Terms: | Conventional |
| Room Count: | 2 |
| Lot Size: | Less Than .5 Acre (not Zero) |
| Lot Size Area: | 0.1580 |
| Lot Size Units: | Acres |
| Multi Parcel ID: | No |
| Municipal Utility District?: | No |
| Number Of Dining Areas: | 1 |
| Number Of Living Areas: | 1 |
| Number Of Parking Spaces: | 2 |
| Parking Features: | Driveway |
| Patio And Porch Features: | Covered |
| Pool?: | No |
| Possession: | Closing/Funding |
| Postal Code Plus 4: | 5104 |
| Property Attached?: | No |
| Roof: | Asphalt |
| School District: | Azle ISD |
| Senior Community Yn: | No |
| Smart Home Features Appor Pass Y: | 0 |
| Structural Style: | Single Detached |
| Transaction Type: | For Sale |
| Utilities: | Concrete, Electricity Available, Individual Water Meter, Sewer Available |
| Will Subdivide: | No |
| Year Built Details: | Preowned |
Listing Courtesy of: AMC Realty
Listing Agent: Donna Seth
817-881-1957
Mortgage Calculator
All listings featuring the  icon are provided courtesy of North Texas Real Estate Information Systems, Inc. (NTREIS), Copyright 2026. All rights reserved.
All information is believed accurate but not guaranteed. The properties displayed may not be all of the properties available through the IDX Program. Any use of this site other than by potential buyers or sellers is strictly prohibited.
North Texas Real Estate Information Systems, Inc. data last updated on October 08, 2026 04:08 PM - CT
Property Last Updated: October 08, 2026 04:08 PM - CT
