1321 Black Walnut Lane
Arlington, TX 76005
$985,000
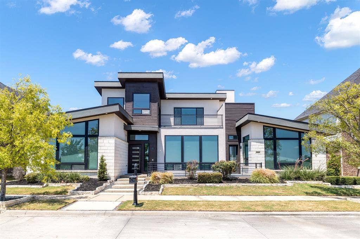
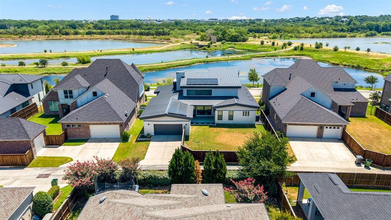
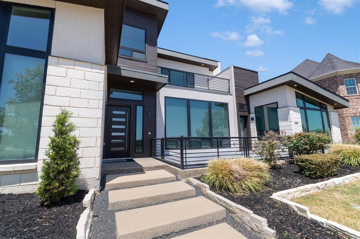
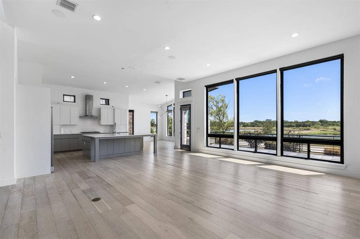
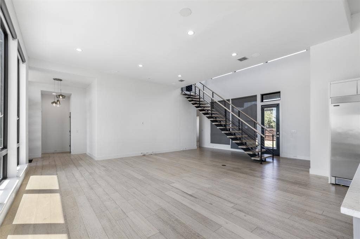
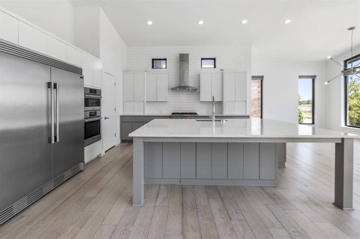
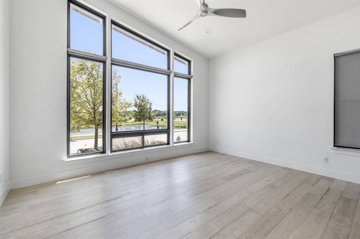
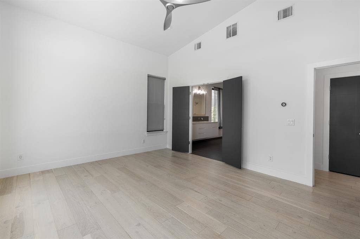
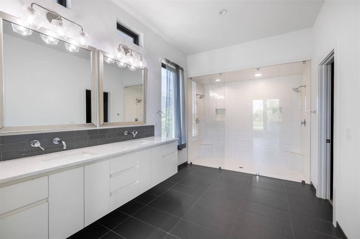
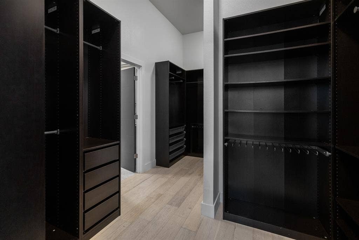
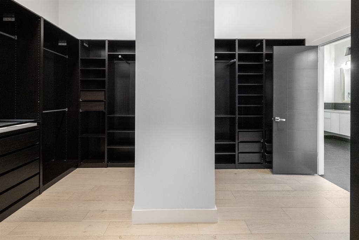
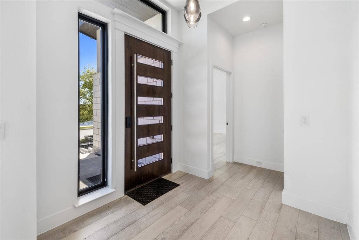
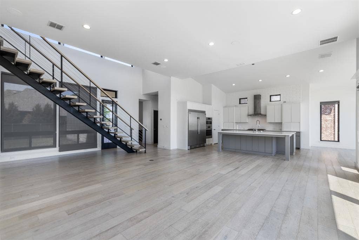
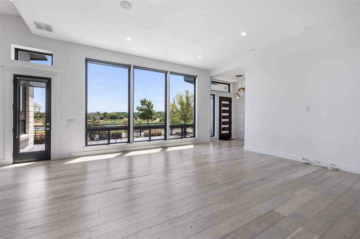
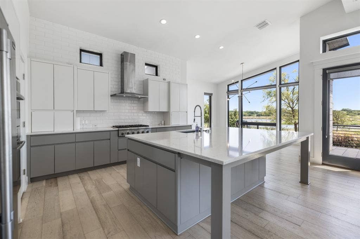
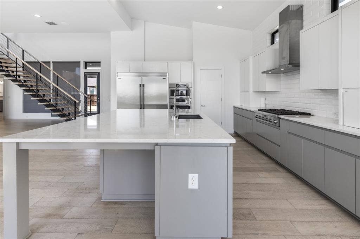
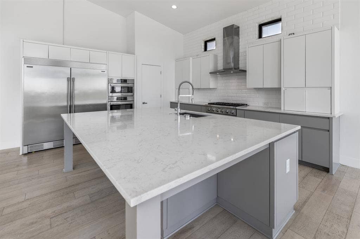
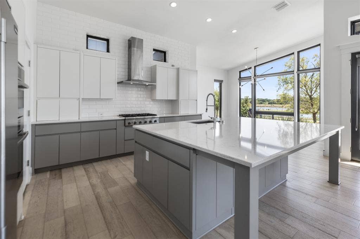
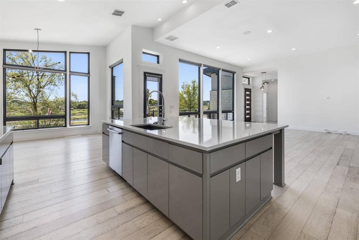
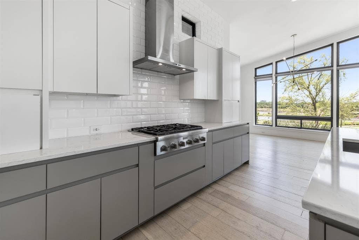
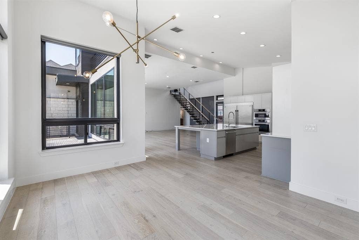
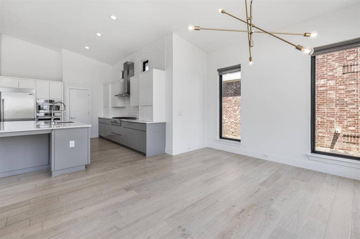
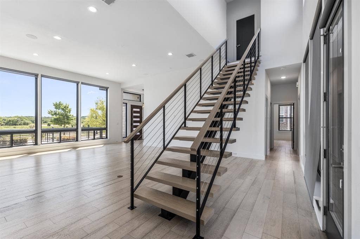
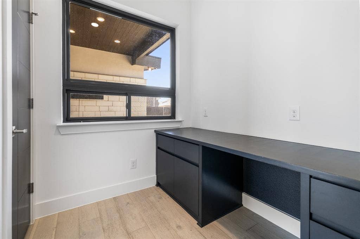
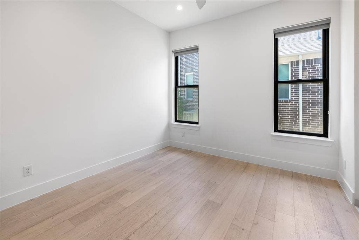
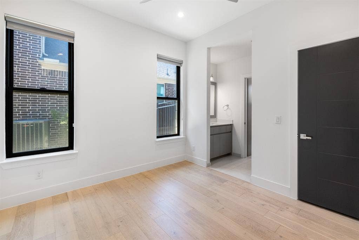
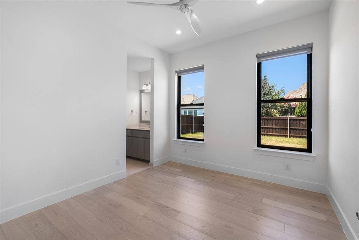
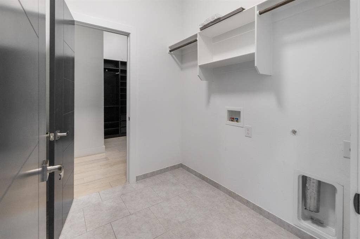
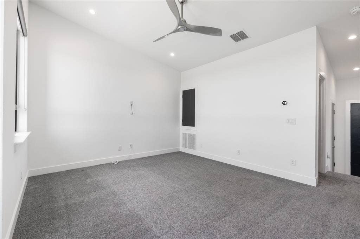
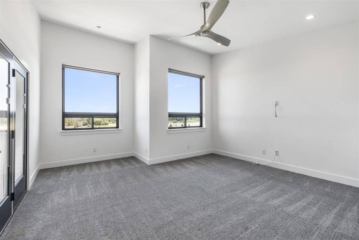
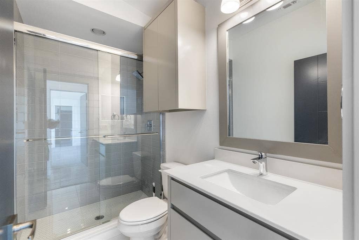
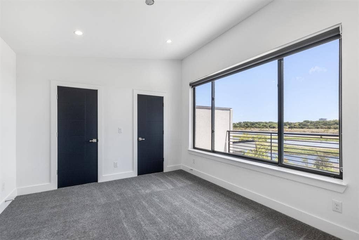
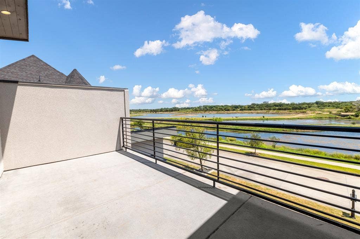
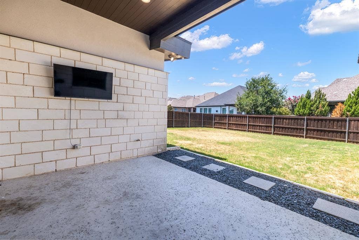
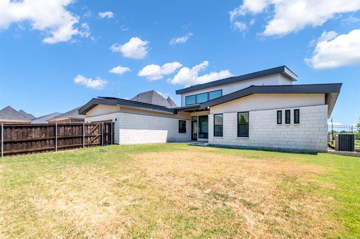
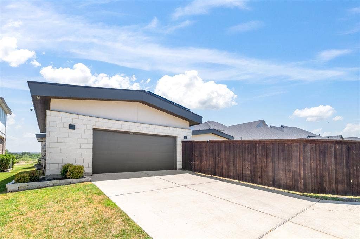
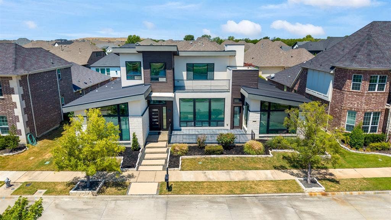
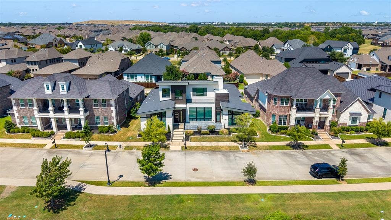
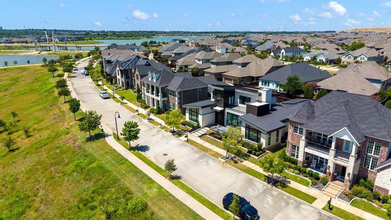
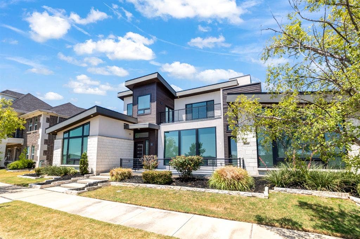
Exceptional contemporary luxury meets breathtaking waterfront views in this architecturally striking home with walls of glass & soaring ceilings. Step inside to an open-concept design where expansive windows frame the scenery and beautiful wood flooring flows throughout the main living spaces. The showpiece kitchen is sophisticated, featuring an enormous quartz waterfall-style island, extensive cabinetry, professional-style gas range, built-in stainless appliances and an impressive oversized refrigerator. A dramatic floating staircase with modern cable railing becomes an architectural centerpiece, while the spacious living area has tranquil views of the open deck and the lake. The spacious primary suite features impressive views and abundant natural light. The spa-inspired ensuite is equally impressive with dual vanities, contemporary finishes and a spectacular oversized walk-in shower with dual showerheads. The enormous custom closet offers extensive built-in cabinetry, shelving, drawers and hanging space, and leads straight into the laundry room. With two bedrooms and a Jack & Jill bathroom, getting ready in the mornings shouldn’t be a problem. A designated space off the mudroom offers a built in desk and closet, with views to the covered patio in the backyard. Upstairs offers flexibility for a game room or second living area, a bedroom or formal office, both with access to a full bath. Step onto the private balcony and take in sweeping views across the water, trails and natural landscape. Outside, enjoy a covered patio, generous backyard and exceptional outdoor living potential. Solar panels add energy-conscious ...
+ Read More| Listing Id: | 21353295 |
|---|---|
| List Price: | $985,000 |
| Property Type: | Residential |
| Property Sub Type: | Single Family Residence |
| Status: | Closed |
| Bedrooms Total: | 4 |
| Bathrooms Full: | 3 |
| Bathrooms Half: | 1 |
| Living Area: | 3,167 |
| Association Fee: | $345 |
| Unexempt Taxes: | $18,778 |
| Lot Size Square Feet: | 9,757.4400 |
| Lot Size Acres: | 0.224 |
| Architectural Style: | Contemporary/Modern |
| Waterfront?: | Yes |
| City: | Arlington |
| County Or Parish: | Tarrant |
| Subdivision Name: | Viridian Village 1d |
| Postal Code: | 76005 |
| Year Built: | 2019 |
| Accessibility Features Yn: | No |
| Appliances: | Dishwasher,Disposal,Electric Oven,Gas Cooktop,Convection Oven,Refrigerator |
| Association Fee Frequency: | Quarterly |
| Association Fee Includes: | Full Use of Facilities, Maintenance Grounds, Management Fees |
| Association Type: | Mandatory |
| Attached Garage?: | Yes |
| Basement Yn: | No |
| Bathrooms Total Decimal: | 3.10 |
| Bathrooms Total Integer: | 4 |
| Buyer Financing: | Conventional |
| Community Features: | Club House, Community Pool, Curbs, Greenbelt, Jogging Path/Bike Path, Lake, Park, Pickle Ball Court, Playground, Pool, Sidewalks, Tennis Court(s) |
| Covered Spaces: | 3 |
| Directions: | Use GPS for an accurate route |
| Elementary School: | Viridian |
| Elementary School Name: | Viridian |
| Exterior Features: | Balcony, Covered Patio/Porch |
| Fencing: | Wood, Wrought Iron |
| Flooring: | Carpet, Tile, Wood |
| Garage Length: | 22 |
| Garage Spaces: | 3 |
| Garage Width: | 24 |
| Garage?: | Yes |
| High School Name: | Trinity |
| Hoa Management Company: | CCMC VIRIDIAN HOA |
| Hoa Management Company Phone: | 817-494-8598 |
| Interior Features: | Cable TV Available, Decorative Lighting, High Speed Internet Available, Kitchen Island, Open Floorplan, Vaulted Ceiling(s), Walk-In Closet(s) |
| Junior High School Name: | Harwood |
| Laundry Features: | Electric Dryer Hookup, Full Size W/D Area, Washer Hookup |
| Levels: | Two |
| Listing Terms: | Cash, Conventional, FHA, VA Loan |
| Room Count: | 11 |
| Lot Features: | Few Trees, Subdivision |
| Lot Size: | Less Than .5 Acre (not Zero) |
| Lot Size Area: | 0.2240 |
| Lot Size Units: | Acres |
| Multi Parcel ID: | No |
| Municipal Utility District?: | Yes |
| Number Of Dining Areas: | 1 |
| Number Of Living Areas: | 2 |
| Number Of Parking Spaces: | 3 |
| Parking Features: | Garage, Garage Door Opener, Garage Faces Rear, Tandem |
| Patio And Porch Features: | Covered, Deck, Patio, Rear Porch |
| Pool?: | No |
| Possession: | Closing/Funding, Negotiable |
| Postal Code Plus 4: | 1212 |
| Property Attached?: | No |
| School District: | Hurst-Euless-Bedford ISD |
| Smart Home Features Appor Pass Y: | 0 |
| Structural Style: | Single Detached |
| Transaction Type: | For Sale |
| Utilities: | City Sewer, City Water |
| Waterfront Features: | Lake Front |
| Will Subdivide: | No |
| Year Built Details: | Preowned |
Listing Courtesy of: RE/MAX Trinity
Listing Agent: David DeVries
(817) 299-1039
Mortgage Calculator
All listings featuring the  icon are provided courtesy of North Texas Real Estate Information Systems, Inc. (NTREIS), Copyright 2026. All rights reserved.
All information is believed accurate but not guaranteed. The properties displayed may not be all of the properties available through the IDX Program. Any use of this site other than by potential buyers or sellers is strictly prohibited.
North Texas Real Estate Information Systems, Inc. data last updated on October 08, 2026 04:08 PM - CT
Property Last Updated: October 08, 2026 04:08 PM - CT
