Pictures coming this week! Spacious Backyard & Grand Prairie Convenience!
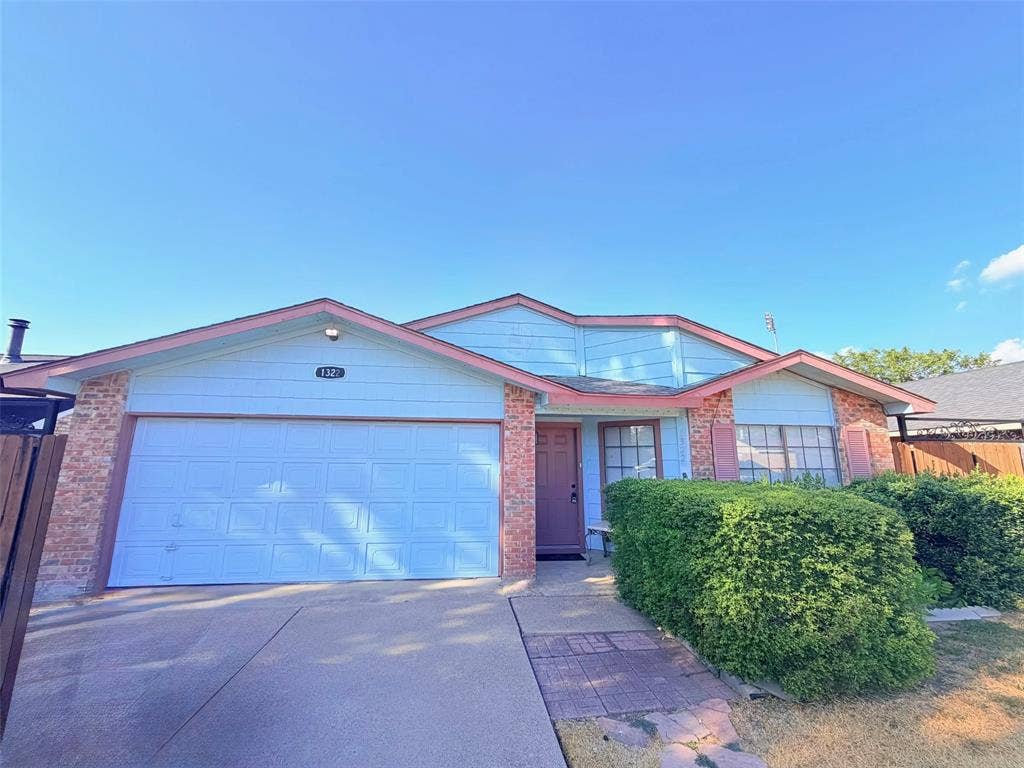
Welcome to 1322 Clark Trail, a charming single-story home in the established Trailwood neighborhood of Grand Prairie! Offering 3 bedrooms, 2 full bathrooms, and approximately 1,432 square feet of living space, this home combines a functional layout with inviting indoor and outdoor spaces.
Step inside and discover a comfortable setting designed for everyday living and entertaining. A fireplace creates a welcoming focal point in the living area, while the single-story floor plan offers convenient access throughout the home. Three bedrooms provide flexibility for a home office, guest room, or additional living needs.
Outside, enjoy an approximately 7,800-square-foot lot with a fenced backyard offering room for outdoor dining, gardening, recreation, or creating your own backyard retreat. The attached garage provides convenient parking and additional storage options.
Located in Grand Prairie's established Trailwood community, this property offers access to the shopping, dining, entertainment, and recreational opportunities of the Dallas-Fort Worth Metroplex. Enjoy the outdoor attractions of Joe Pool Lake and Grand Prairie's parks, including opportunities for boating, fishing, walking, and enjoying the outdoors.
Whether you're relaxing by the fireplace, entertaining in the backyard, or exploring everything Grand Prairie has to offer, 1322 Clark Trail offers comfortable single-story living in a convenient DFW location.
Schedule your private showing and discover the possibilities this home has to offer!
| Listing Id: | 21392537 |
|---|---|
| List Price: | $289,000 |
| Property Type: | Residential |
| Property Sub Type: | Single Family Residence |
| Status: | Active |
| Bedrooms Total: | 3 |
| Bathrooms Full: | 2 |
| Living Area: | 1,432 |
| Lot Size Square Feet: | 7,395.0000 |
| Lot Size Acres: | 0.1698 |
| Architectural Style: | Traditional |
| Waterfront?: | No |
| City: | Grand Prairie |
| County Or Parish: | Dallas |
| Subdivision Name: | Traillwood 11 |
| Postal Code: | 75052 |
| Year Built: | 1983 |
| Accessibility Features Yn: | No |
| Accessory Unit?: | No |
| Appliances: | Dishwasher |
| Association Type: | None |
| Attached Garage?: | Yes |
| Basement Yn: | No |
| Bathrooms Total Decimal: | 2.00 |
| Bathrooms Total Integer: | 2 |
| Consent for Visitors to Record: | Audio, Video |
| Construction Materials: | Brick, Fiberglass Siding |
| Cooling: | Central Air, Electric |
| Covered Spaces: | 1 |
| Directions: | GPS |
| Elementary School: | Dickinson |
| Elementary School Name: | Dickinson |
| Fireplace Features: | Living Room |
| Fireplaces Total: | 1 |
| Flooring: | Ceramic Tile, Laminate |
| Foundation Details: | Slab |
| Garage Spaces: | 2 |
| Garage?: | Yes |
| Heating: | Central, Electric |
| High School Name: | South Grand Prairie |
| Interior Features: | Eat-in Kitchen, Kitchen Island, Open Floorplan, Tile Counters, Vaulted Ceiling(s) |
| Laundry Features: | Utility Room, Full Size W/D Area |
| Levels: | One |
| Listing Terms: | Cash, Conventional, FHA, VA Loan |
| Room Count: | 2 |
| Lot Features: | Interior Lot |
| Lot Size: | Less Than .5 Acre (not Zero) |
| Lot Size Area: | 7,395.0000 |
| Lot Size Dimensions: | 60 X 130 |
| Lot Size Source: | Assessor |
| Lot Size Units: | Square Feet |
| Middle School Name: | Truman |
| Multi Parcel ID: | No |
| Municipal Utility District?: | No |
| Number Of Dining Areas: | 1 |
| Number Of Living Areas: | 1 |
| Number Of Parking Spaces: | 2 |
| Parking Features: | Garage |
| Pool Features: | In Ground |
| Pool?: | Yes |
| Possession: | Closing/Funding |
| Property Attached?: | No |
| Roof: | Composition, Shingle |
| School District: | Grand Prairie ISD |
| Senior Community Yn: | No |
| Smart Home Features Appor Pass Y: | 0 |
| Special Taxing Entities: | 0 |
| Structural Style: | Single Detached |
| Transaction Type: | For Sale |
| Utilities: | City Sewer, City Water |
| Will Subdivide: | No |
| Year Built Details: | Preowned |
Listing Courtesy of: Mindset Real Estate
Listing Agent: John Espinos Espinosa
john@mindsetrealtygroup.net
Mortgage Calculator
All listings featuring the  icon are provided courtesy of North Texas Real Estate Information Systems, Inc. (NTREIS), Copyright 2026. All rights reserved.
All information is believed accurate but not guaranteed. The properties displayed may not be all of the properties available through the IDX Program. Any use of this site other than by potential buyers or sellers is strictly prohibited.
North Texas Real Estate Information Systems, Inc. data last updated on October 08, 2026 04:08 PM - CT
Property Last Updated: October 08, 2026 04:08 PM - CT
