13340 John Day Road
Haslet, TX 76052
$1,300,000
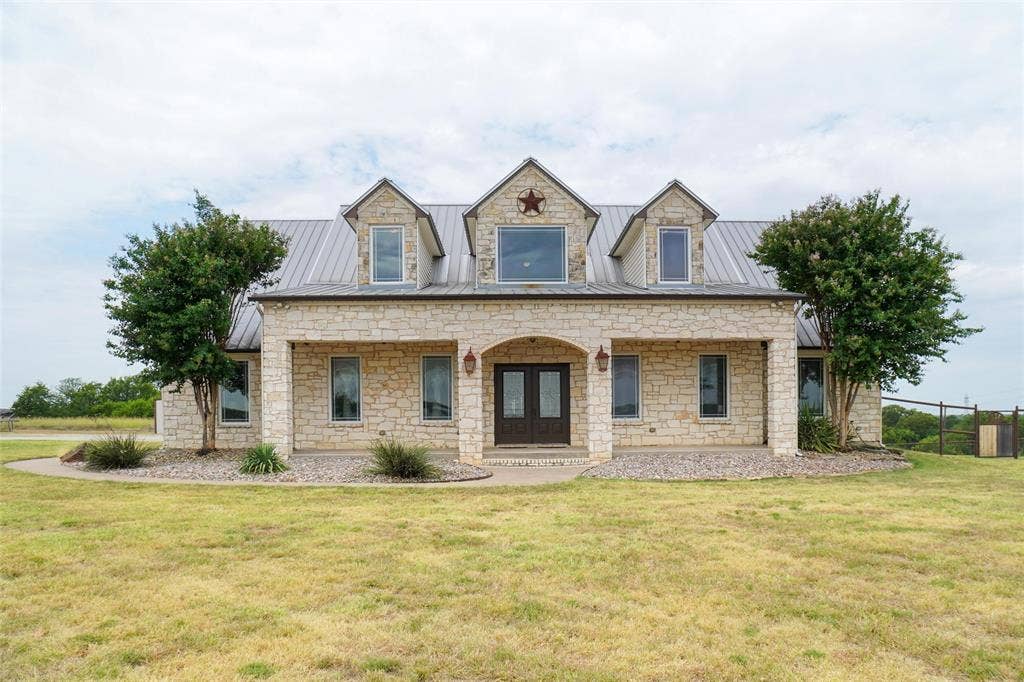
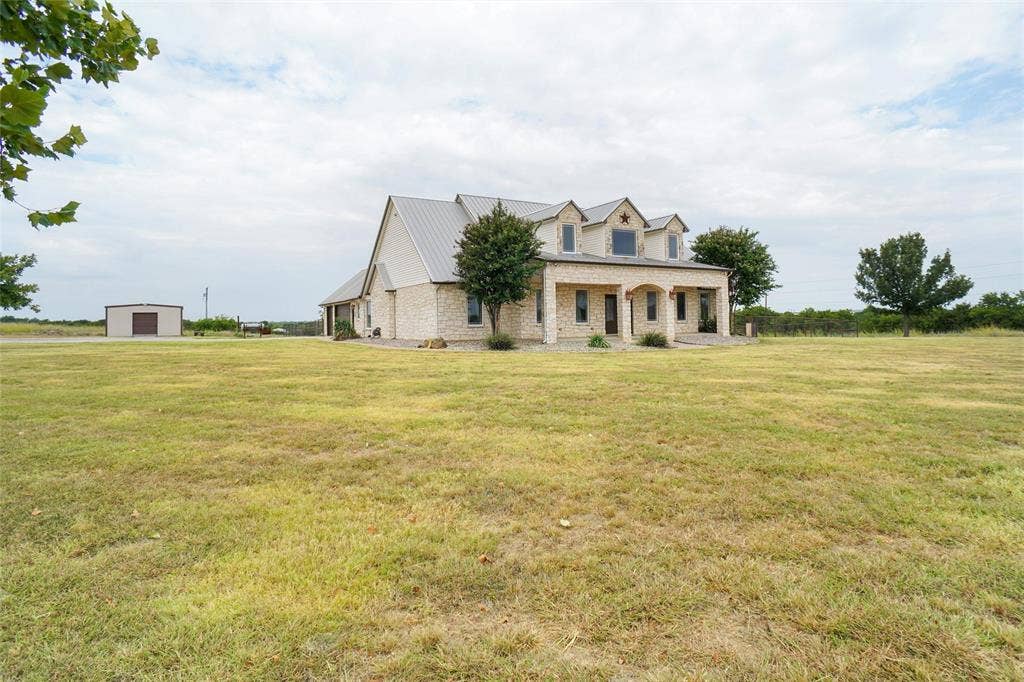
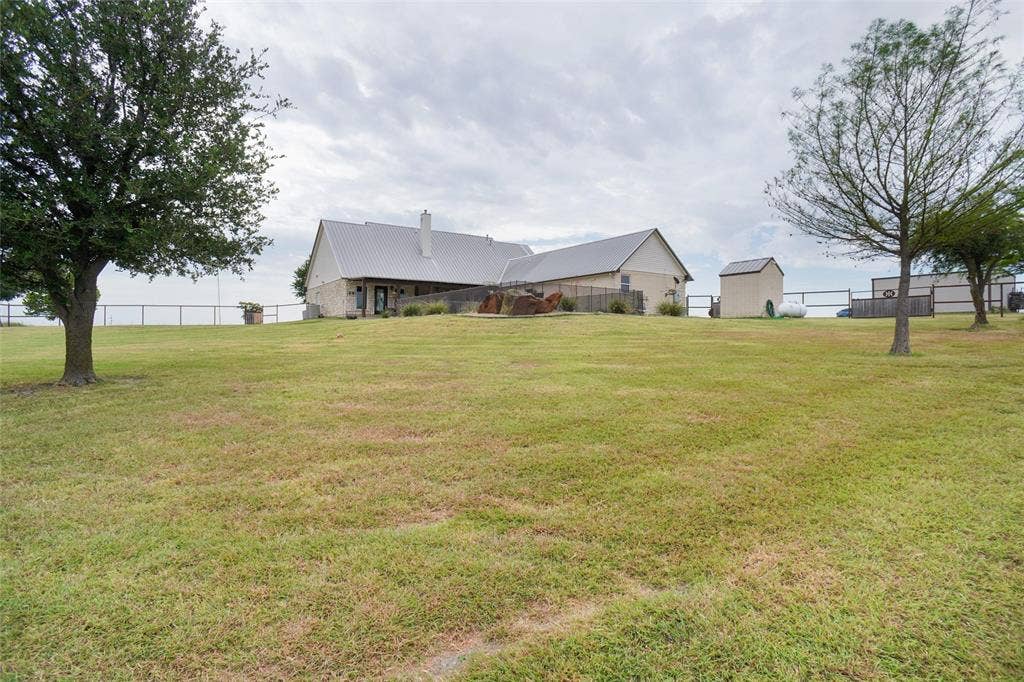
Rare 10-acre investment opportunity in Haslet's ETJ — no city taxes, no HOA, no known deed restrictions, and an active agricultural exemption make this a standout for residential buyers, investors, and developers alike. Positioned minutes from HWY 114 and I-35W with seamless DFW Metroplex access and direct proximity to the booming Alliance corridor, this Tarrant County location delivers serious development upside with none of the regulatory friction. Commercial, industrial, residential subdivision, rural estate — county-only oversight with zero restrictions means the vision is entirely yours. Properties like this in DFW's growth path are increasingly scarce.
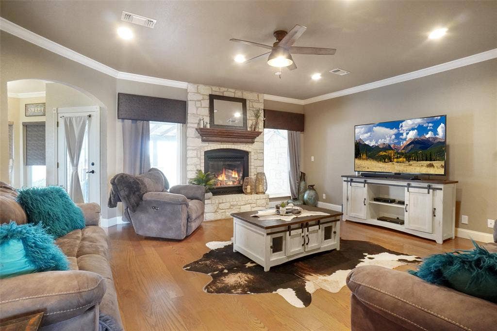
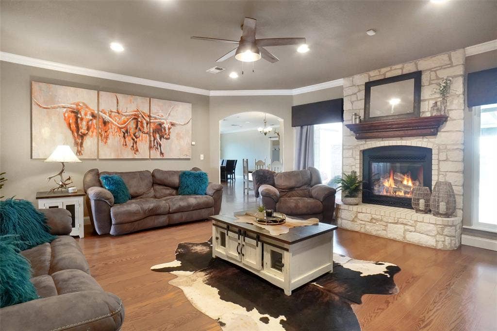
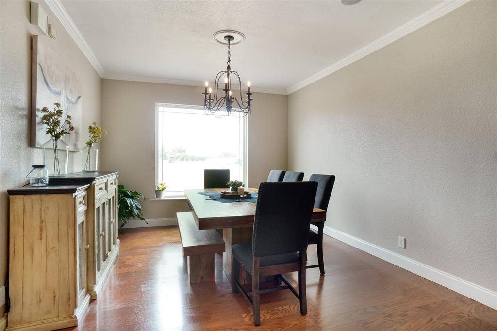
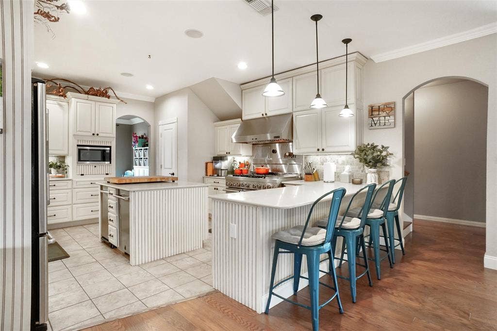
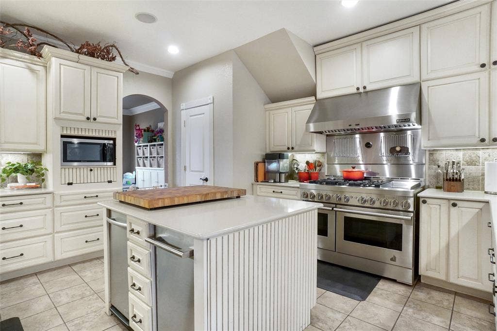
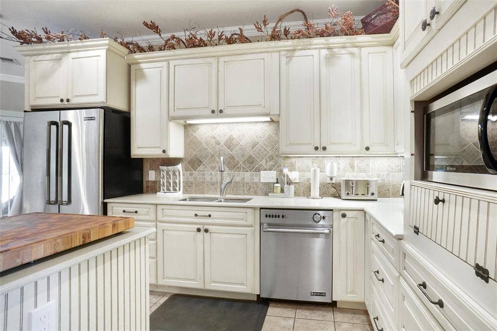
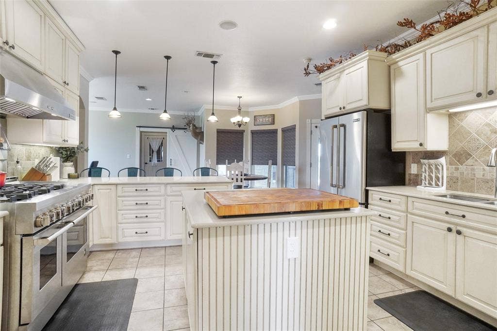
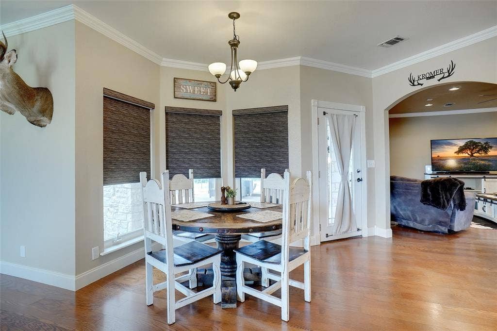
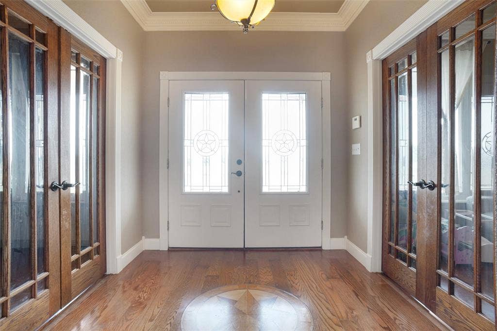
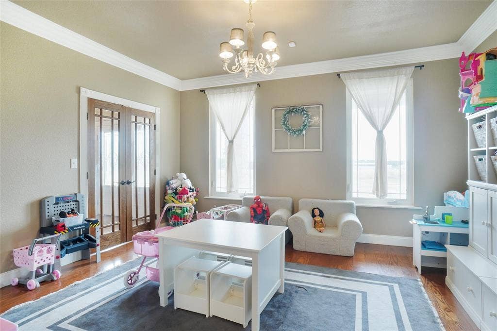
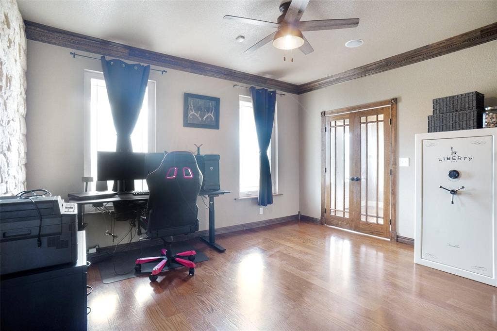
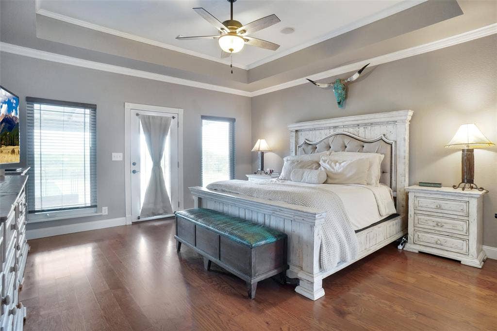
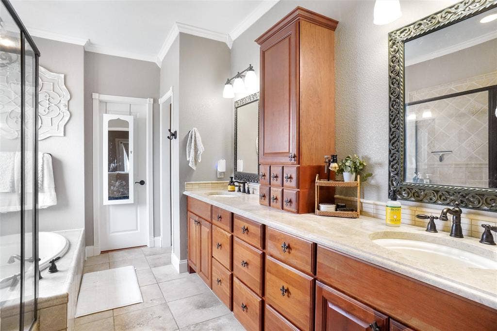
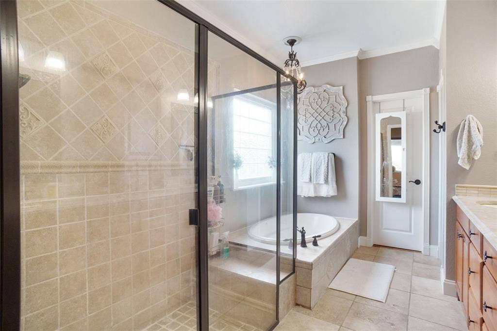
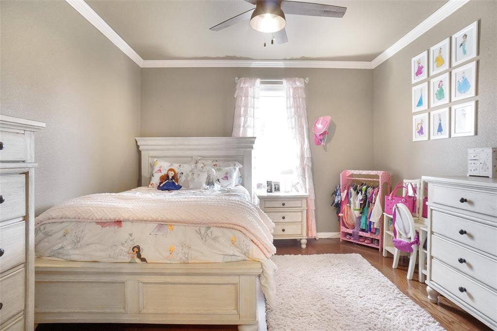
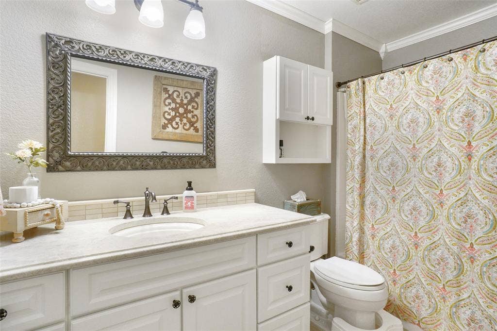
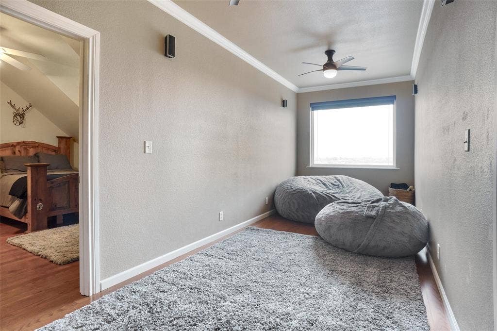
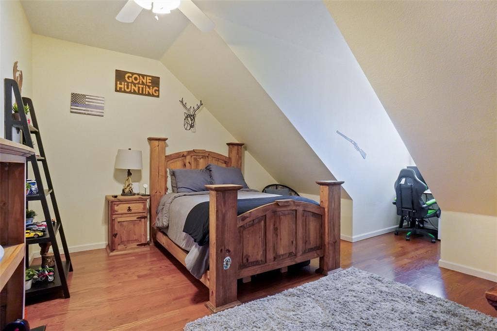
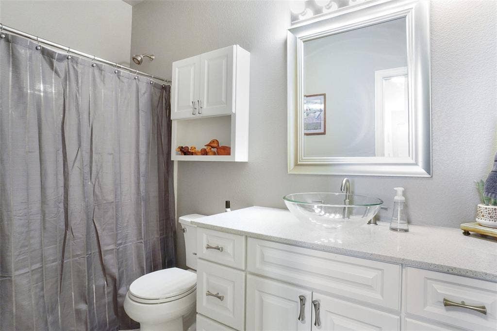
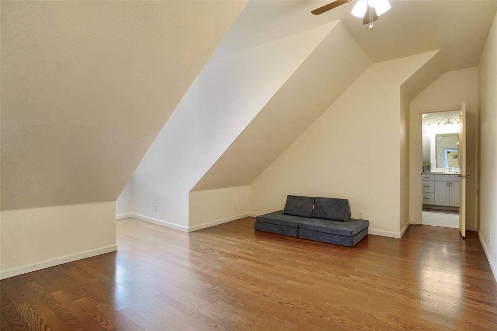
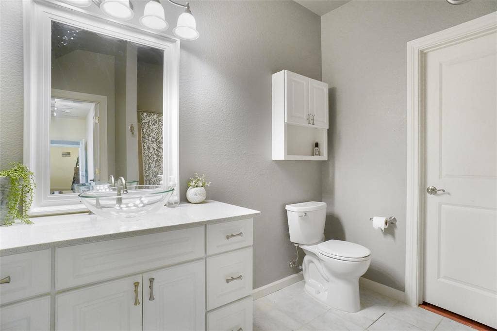
The 4-bed, 4.5-bath luxury residence delivers immediate livability or rental income while you plan your next move. An open floor plan with hardwood floors, a stone indoor fireplace, and oversized windows floods the home with natural light. The gourmet kitchen features Jenn-Air stainless steel appliances, a large center island, breakfast bar, and custom cabinetry. The expansive primary suite offers a soaking tub, walk-in shower, and double vanity. Both upstairs bedrooms are fully ensuite — perfect for multi-generational living, guest quarters, or short-term rental income.
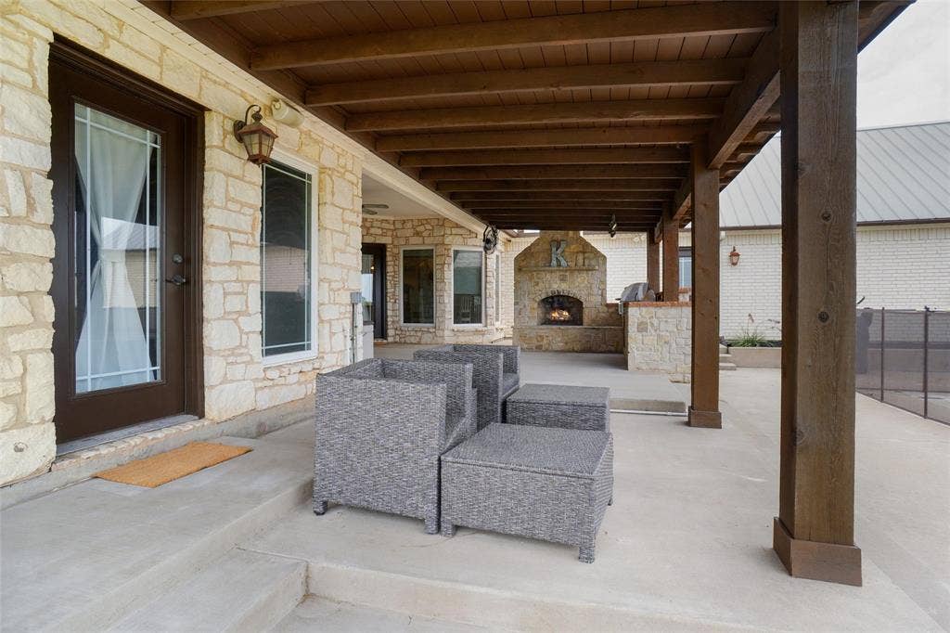
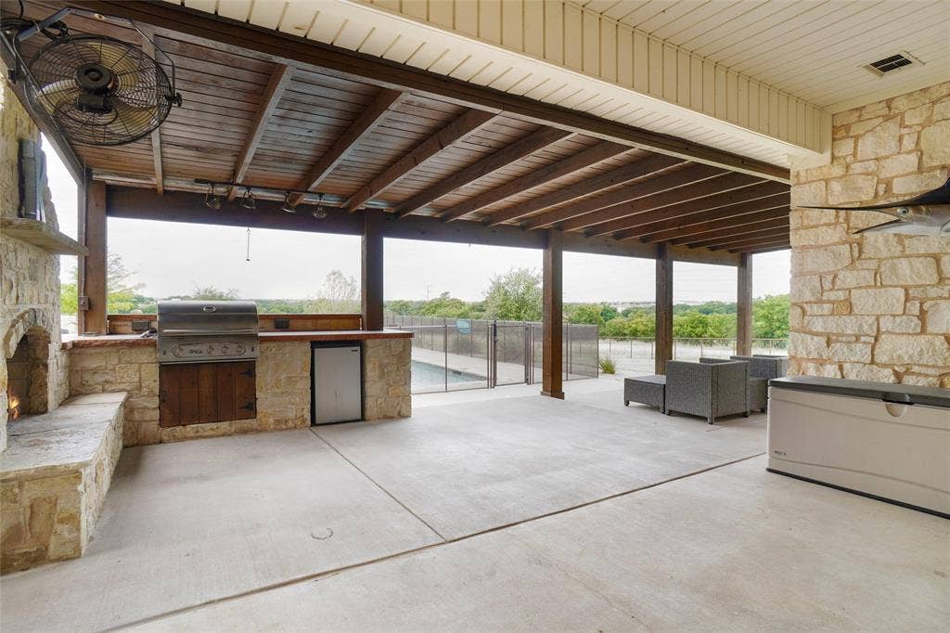
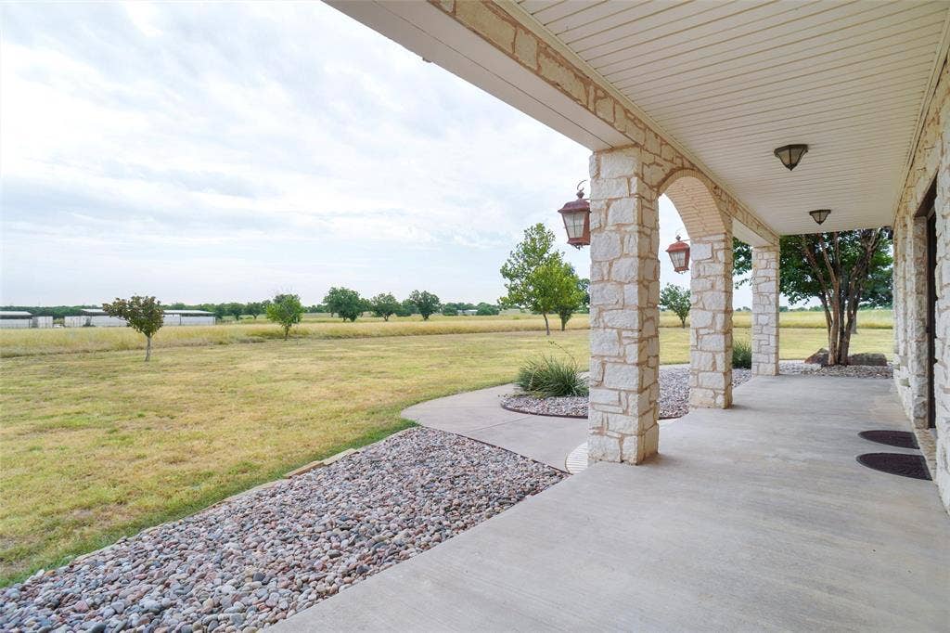
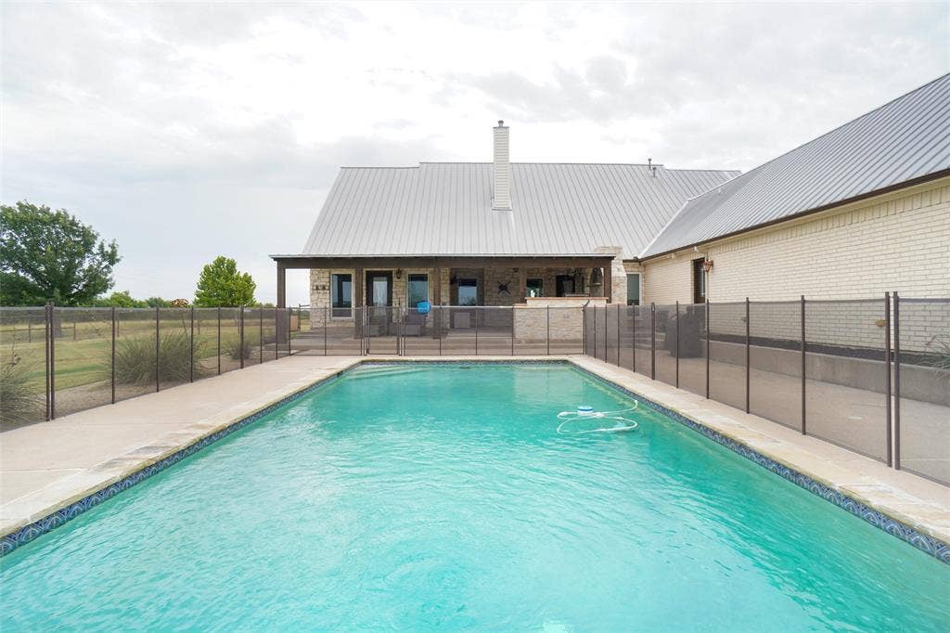
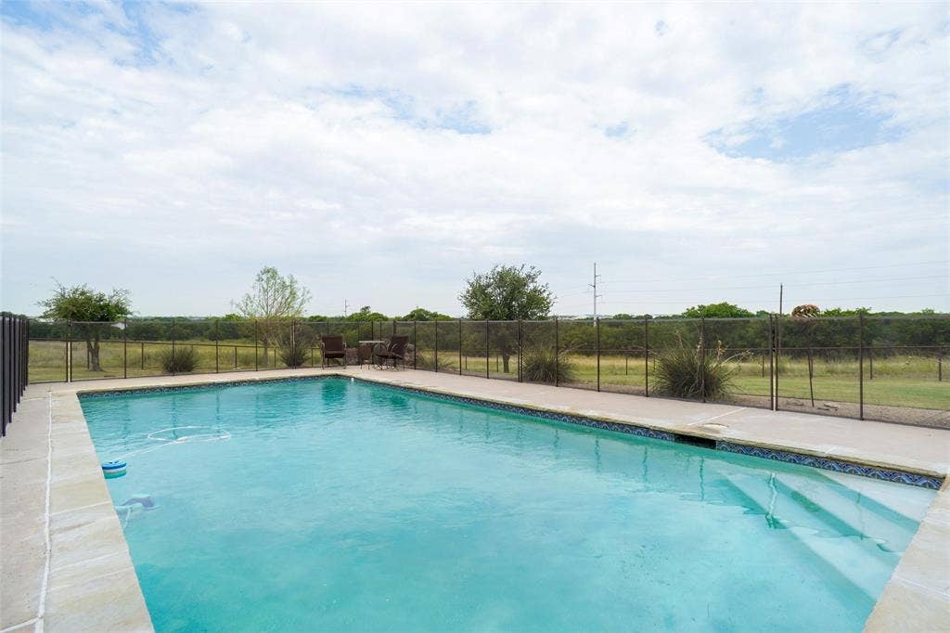
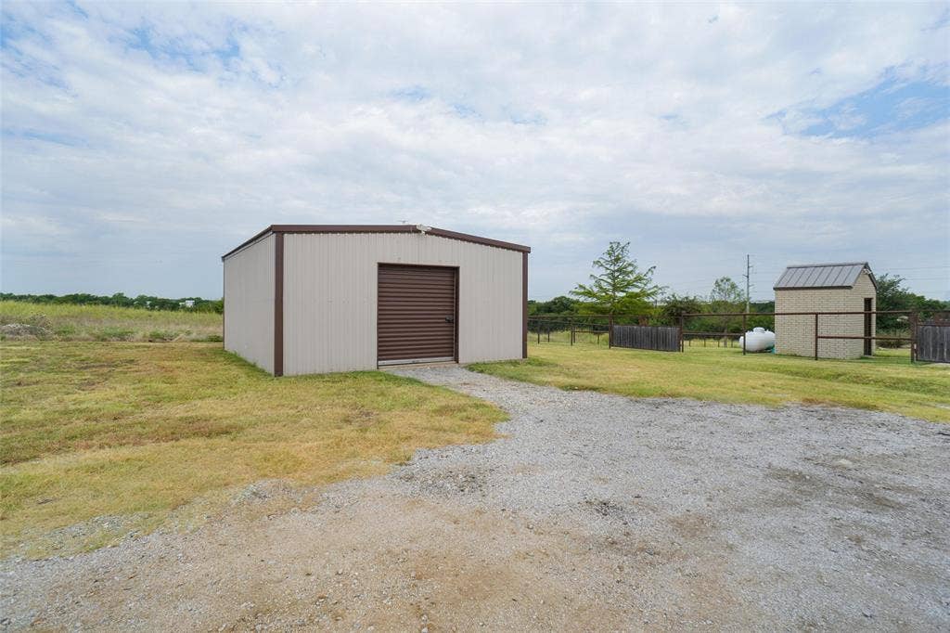
Outdoor living is resort-caliber: covered front and rear porches, outdoor fireplace, full outdoor kitchen, and a fenced pool area. Infrastructure includes a large shop, a 350' private water well providing utility independence, and a fully fenced perimeter — everything an end-user or developer needs already in place. With ag exemption intact and low Tarrant County taxes, the land is equally ready for horses, ...
+ Read More| Listing Id: | 21283074 |
|---|---|
| List Price: | $1,300,000 |
| Property Type: | Residential |
| Property Sub Type: | Farm/Ranch |
| Status: | Active Option Contract |
| Bedrooms Total: | 4 |
| Bathrooms Full: | 4 |
| Bathrooms Half: | 1 |
| Living Area: | 3,666 |
| Unexempt Taxes: | $7,452 |
| Lot Size Square Feet: | 435,600.0000 |
| Lot Size Acres: | 10.0 |
| Waterfront?: | No |
| City: | Haslet |
| County Or Parish: | Denton |
| Subdivision Name: | E Thompson |
| Postal Code: | 76052 |
| Year Built: | 2007 |
| Accessibility Features Yn: | No |
| Appliances: | Dishwasher,Disposal,Gas Range,Microwave,Plumbed For Gas in Kitchen |
| Association Type: | None |
| Attached Garage?: | Yes |
| Basement Yn: | No |
| Bathrooms Total Decimal: | 4.10 |
| Bathrooms Total Integer: | 5 |
| Cooling: | Electric |
| Covered Spaces: | 3 |
| Directions: | From I35W and SH 114 travel west 5.9 miles, Turn Left on John Day Rd, after second curve property is on the right at top of the hill on paved private drive. |
| Elementary School: | Hatfield |
| Elementary School Name: | Hatfield |
| Exterior Features: | Attached Grill, Covered Patio/Porch, Rain Gutters, Lighting, Outdoor Grill, Outdoor Kitchen, Private Yard, Storage |
| Fencing: | Barbed Wire, Pipe |
| Fireplace Features: | Gas, Gas Logs, Gas Starter, Living Room, Outside, Wood Burning |
| Fireplaces Total: | 2 |
| Flooring: | Ceramic Tile, Wood |
| Foundation Details: | Slab |
| Garage Length: | 22 |
| Garage Spaces: | 3 |
| Garage Width: | 33 |
| Garage?: | Yes |
| Green Energy Efficient: | 12 inch+ Attic Insulation |
| Heating: | Natural Gas |
| High School Name: | Northwest |
| Horse Permitted Yn: | Yes |
| Interior Features: | Cable TV Available, Chandelier, Decorative Lighting, Eat-in Kitchen, Granite Counters, High Speed Internet Available, Kitchen Island, Open Floorplan, Walk-In Closet(s) |
| Levels: | Two |
| Listing Terms: | Cash, Conventional, FHA, VA Loan |
| Room Count: | 12 |
| Lot Features: | Acreage, Landscaped, Lrg. Backyard Grass, Many Trees |
| Lot Size: | 10 to < 50 Acres |
| Lot Size Area: | 10.0000 |
| Lot Size Source: | Assessor |
| Lot Size Units: | Acres |
| Middle School Name: | Pike |
| Multi Parcel ID: | No |
| Municipal Utility District?: | No |
| Number Of Dining Areas: | 2 |
| Number Of Living Areas: | 2 |
| Number Of Parking Spaces: | 3 |
| Other Structures: | Outbuilding, Workshop |
| Parking Features: | Driveway, Garage, Garage Double Door, Garage Faces Side |
| Pool Features: | In Ground, Salt Water |
| Pool?: | Yes |
| Possession: | Negotiable |
| Postal Code Plus 4: | 2548 |
| Property Attached?: | No |
| Restrictions: | Unknown Encumbrance(s) |
| Roof: | Metal |
| School District: | Northwest ISD |
| Security Features: | Burglar |
| Smart Home Features Appor Pass Y: | 0 |
| Soil Type: | Unknown |
| Special Taxing Entities: | 0 |
| Structural Style: | Farm/Ranch House, Single Detached |
| Transaction Type: | For Sale |
| Utilities: | Co-op Electric, Electricity Available, Electricity Connected, Natural Gas Available, Septic, Well |
| Vegetation: | Brush, Grassed, Partially Wooded |
| Will Subdivide: | No |
Listing Courtesy of: Stag Residential
Listing Agent: Jeff Withers
(940) 391-2028
Mortgage Calculator
All listings featuring the  icon are provided courtesy of North Texas Real Estate Information Systems, Inc. (NTREIS), Copyright 2026. All rights reserved.
All information is believed accurate but not guaranteed. The properties displayed may not be all of the properties available through the IDX Program. Any use of this site other than by potential buyers or sellers is strictly prohibited.
North Texas Real Estate Information Systems, Inc. data last updated on October 08, 2026 04:08 PM - CT
Property Last Updated: October 08, 2026 04:08 PM - CT
