137 Bluff Creek Road
Weatherford, TX 76087
$1,242,000
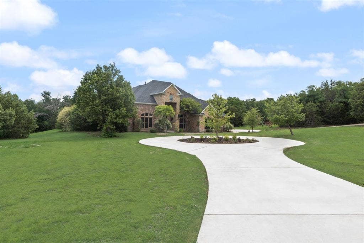
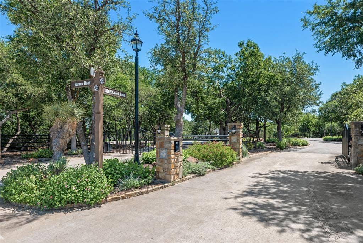
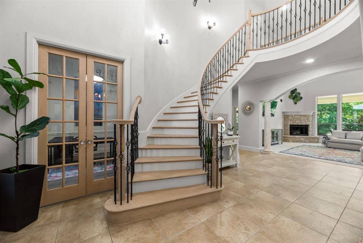
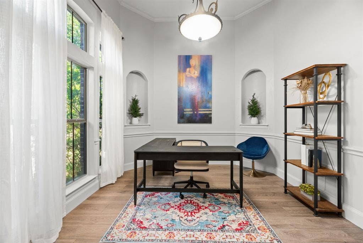
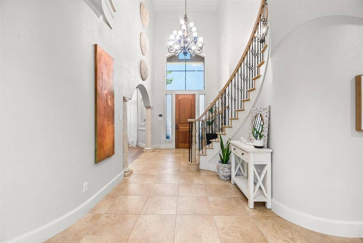
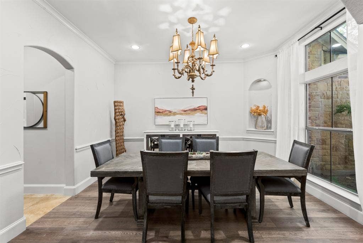
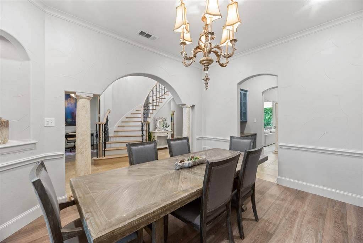
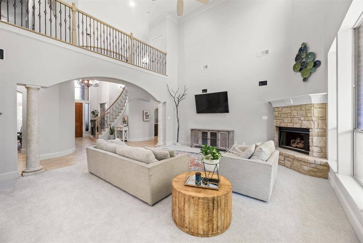
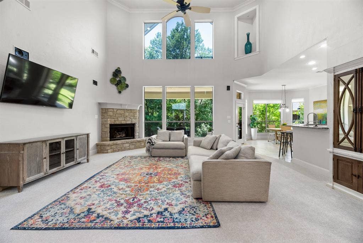
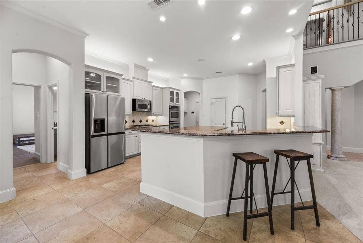
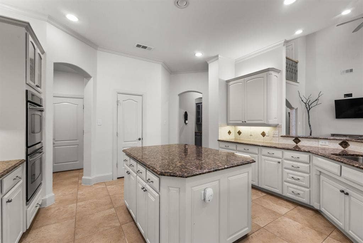
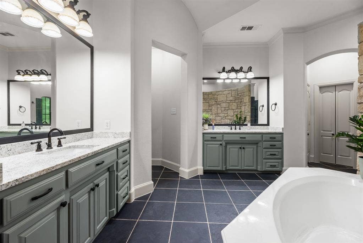
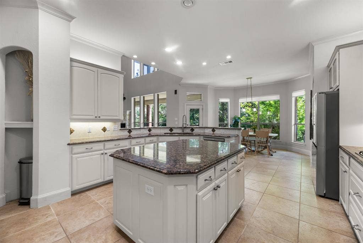
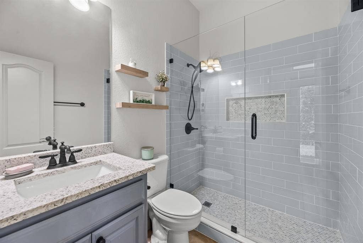
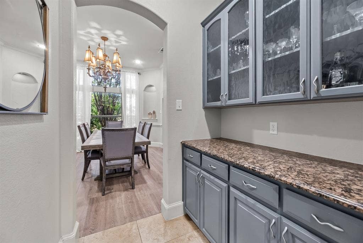
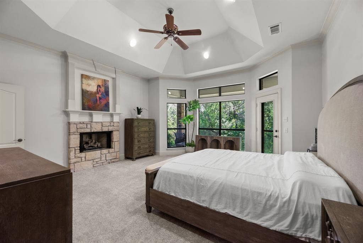
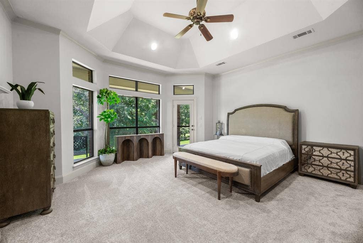
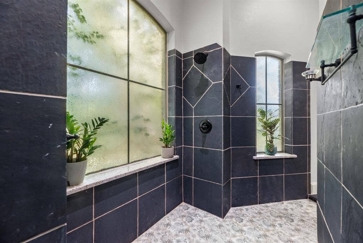
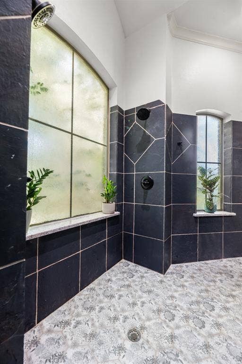
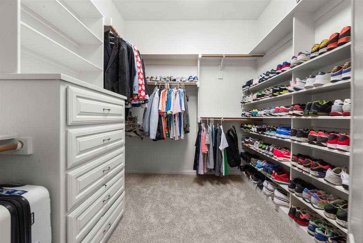
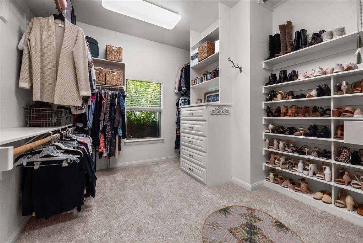
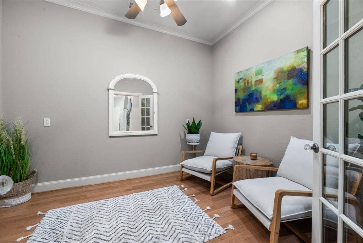
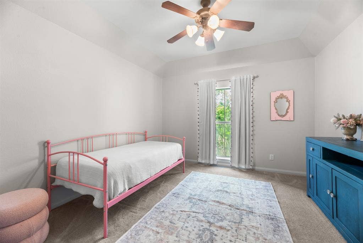
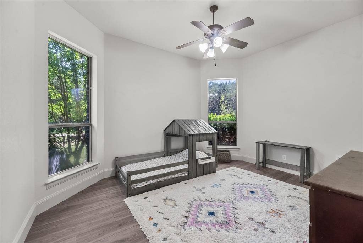
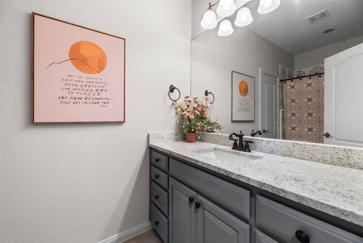
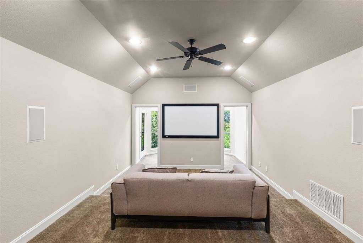
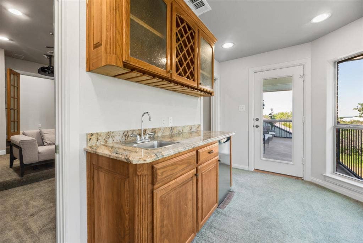
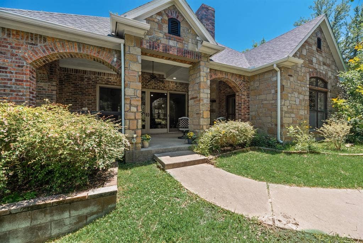
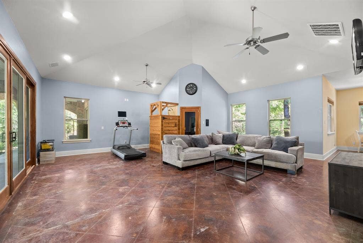
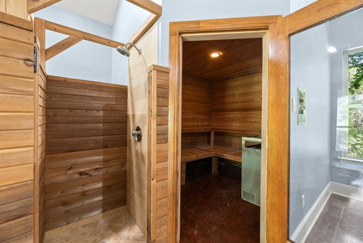
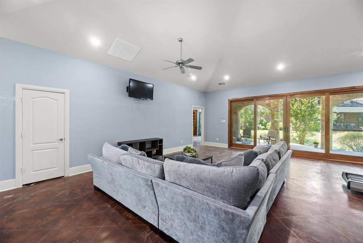
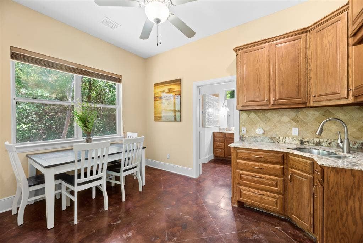
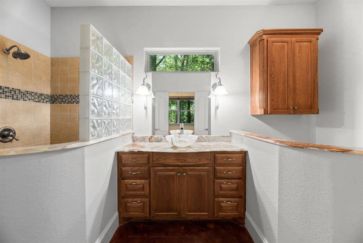
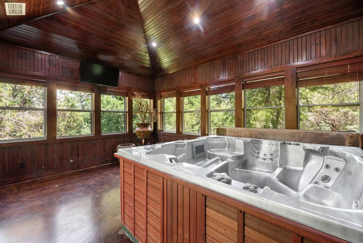
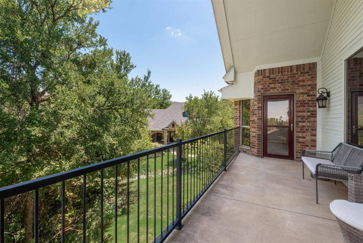
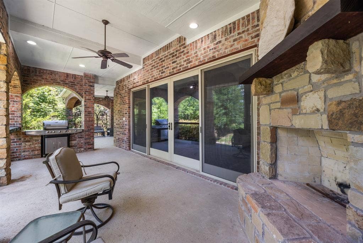
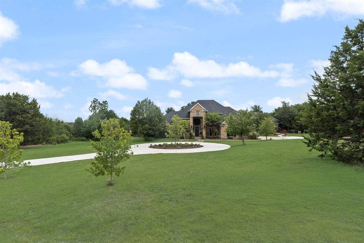
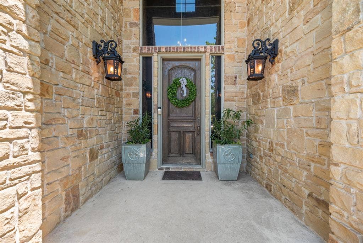
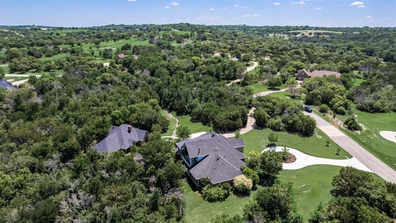
HIGHLY MOTIVATED SELLERS! Private Luxury Estate with 2,200 SF Guest House, Sauna, Indoor Hot Tub & Movie Theatre on 2.5 Acres. Located in the gated Bluff Ridge community in Weatherford, this one-of-a-kind estate offers the perfect blend of privacy, space, and versatility. Spanning approximately 6,522 square feet, the main residence features 4 bedrooms, 4 bathrooms, 3 living areas, 2 dining spaces, a media room, and a dedicated movie theatre, all designed with an open, light-filled layout ideal for both everyday living and elevated entertaining. The spacious chef’s kitchen is thoughtfully designed for both function and style, featuring a double oven and ample space for hosting and gathering. The oversized primary suite is a true retreat, complete with a private sitting area, fireplace, two separate closets, and large windows that overlook the deck and serene backyard—creating a peaceful and relaxing setting. A standout feature is the 2,200 sq ft detached guest house, fully equipped with its own kitchenette, full bathroom, private sauna, and indoor hot tub—offering a true second residence with a luxury, resort-style feel. Ideal for multigenerational living, extended guests, or a private retreat, this space delivers unmatched flexibility. Enjoy the tranquility of country-style living on 2.5 acres while remaining conveniently located near Weatherford amenities. This rare property presents a unique opportunity to live and host, all in one exceptional setting.
| Listing Id: | 21234185 |
|---|---|
| List Price: | $1,242,000 |
| Property Type: | Residential |
| Property Sub Type: | Single Family Residence |
| Status: | Closed |
| Bedrooms Total: | 4 |
| Bathrooms Full: | 3 |
| Bathrooms Half: | 1 |
| Living Area: | 6,522 |
| Association Fee: | $1,000 |
| Unexempt Taxes: | $17,806 |
| Lot Size Square Feet: | 108,900.0000 |
| Lot Size Acres: | 2.5 |
| Waterfront?: | No |
| City: | Weatherford |
| County Or Parish: | Parker |
| Subdivision Name: | Bluff Ridge |
| Postal Code: | 76087 |
| Year Built: | 2005 |
| Accessibility Features Yn: | No |
| Accessory Unit Sf: | 2,201 |
| Accessory Unit Type: | Guest Quarters |
| Accessory Unit?: | Yes |
| Appliances: | Dishwasher,Disposal,Dryer,Electric Cooktop,Electric Oven,Electric Range,Electric Water Heater,Gas Water Heater,Microwave,Convection Oven,Refrigerator,Washer,Water Softener |
| Association Fee Frequency: | Annually |
| Association Fee Includes: | Maintenance Grounds, Management Fees, Security |
| Association Type: | Mandatory |
| Attached Garage?: | Yes |
| Basement Yn: | No |
| Bathrooms Total Decimal: | 3.10 |
| Bathrooms Total Integer: | 4 |
| Buyer Financing: | Conventional |
| Community Features: | Gated, Jogging Path/Bike Path, Perimeter Fencing, Sidewalks |
| Cooling: | Attic Fan, Ceiling Fan(s), Central Air, Electric, Zoned |
| Covered Spaces: | 3 |
| Directions: | If heading west on 1886, turn left, south on 3325 and Bluff Ridge gated community will be on your left. If from I-20, north, turn right on 3325 and Bluff Ridge gated community will be on your right-hand side. |
| Elementary School: | Silver Creek |
| Elementary School Name: | Silver Creek |
| Fireplace Features: | Dining Room, Electric, Family Room, Gas, Primary Bedroom, Outside, Stone |
| Fireplaces Total: | 3 |
| Flooring: | Carpet, Ceramic Tile, Concrete |
| Foundation Details: | Slab |
| Garage Height: | 9 |
| Garage Length: | 20 |
| Garage Spaces: | 3 |
| Garage Width: | 30 |
| Garage?: | Yes |
| Heating: | Central, Fireplace(s) |
| High School Name: | Azle |
| Hoa Management Company: | Bluff Ridge Homeowners Association Inc |
| Hoa Management Company Phone: | 817.313.3517 |
| Interior Features: | Built-in Features, Built-in Wine Cooler, Cable TV Available, Cathedral Ceiling(s), Chandelier, Decorative Lighting, Double Vanity, Dry Bar, Eat-in Kitchen, Flat Screen Wiring, Granite Counters, High Speed Internet Available, In-Law Suite Floorplan, Kitchen Island, Natural Woodwork, Open Floorplan, Pantry, Sound System Wiring, Vaulted Ceiling(s), Walk-In Closet(s) |
| Junior High School Name: | Azle |
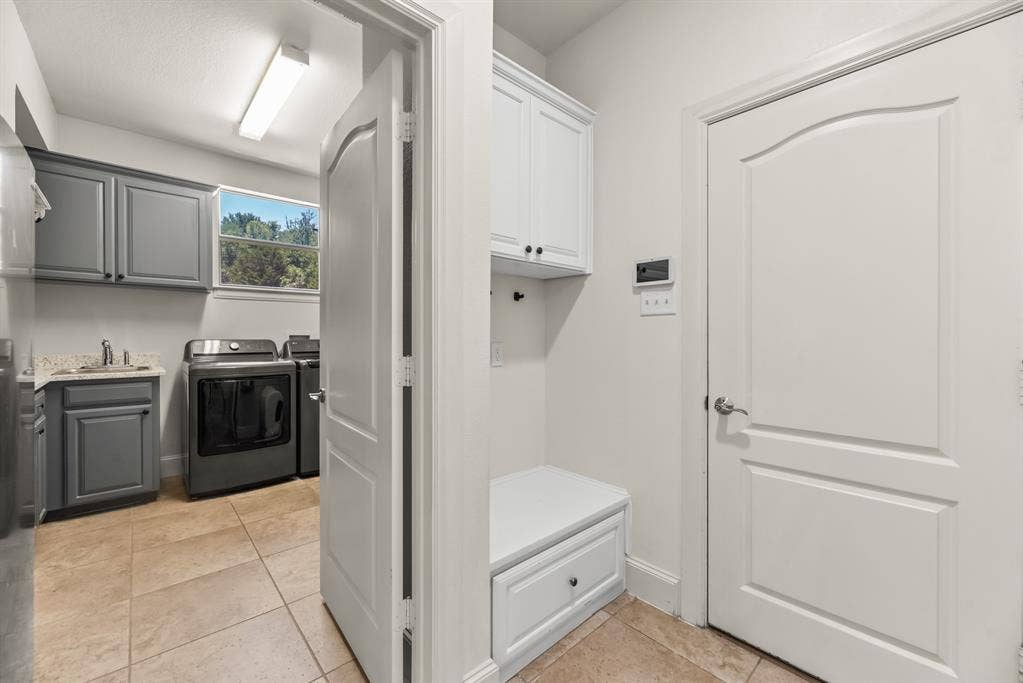
| Laundry Features: | Electric Dryer Hookup, Utility Room, Full Size W/D Area, Stacked W/D Area, Dryer Hookup, Washer Hookup |
| Levels: | Two |
| Listing Terms: | Cash, Conventional, FHA, VA Loan |
| Room Count: | 11 |
| Lot Features: | Acreage |
| Lot Size: | 1 to < 3 Acres |
| Lot Size Area: | 2.5000 |
| Lot Size Units: | Acres |
| Multi Parcel ID: | Yes |
| Municipal Utility District?: | No |
| Number Of Dining Areas: | 2 |
| Number Of Living Areas: | 2 |
| Number Of Parking Spaces: | 3 |
| Other Structures: | Guest House, Second Residence, Separate Entry Quarters |
| Parking Features: | Circular Driveway, Driveway, Garage, Garage Door Opener, Garage Faces Side |
| Patio And Porch Features: | Covered |
| Pool?: | No |
| Possession: | Closing/Funding |
| Postal Code Plus 4: | 1524 |
| Property Attached?: | No |
| Roof: | Composition |
| School District: | Azle ISD |
| Security Features: | Burglar, Fire Alarm, Gated Community, Security Gate, Security Lights, Security System, Smoke Detector(s) |
| Smart Home Features Appor Pass Y: | 0 |
| Structural Style: | Single Detached |
| Transaction Type: | For Sale |
| Utilities: | Propane, Septic, Well |
| Will Subdivide: | No |
| Window Features: | Bay Window(s) |
Listing Courtesy of: Real Estate Station LLC
Listing Agent: Adrienne Yeaman
940-464-1111
Mortgage Calculator
All listings featuring the  icon are provided courtesy of North Texas Real Estate Information Systems, Inc. (NTREIS), Copyright 2026. All rights reserved.
All information is believed accurate but not guaranteed. The properties displayed may not be all of the properties available through the IDX Program. Any use of this site other than by potential buyers or sellers is strictly prohibited.
North Texas Real Estate Information Systems, Inc. data last updated on October 08, 2026 04:08 PM - CT
Property Last Updated: October 08, 2026 04:08 PM - CT
