1400 Shady Oaks Lane
Westover Hills, TX 76107
$22,000,000
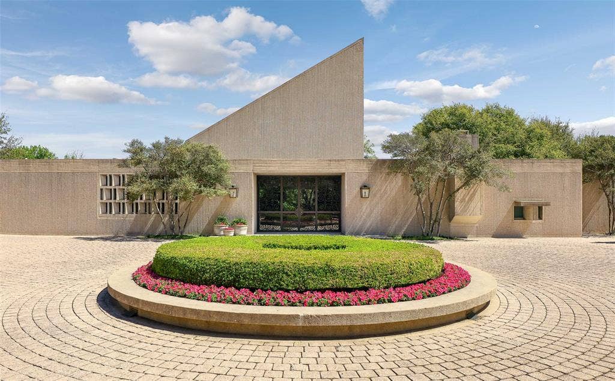
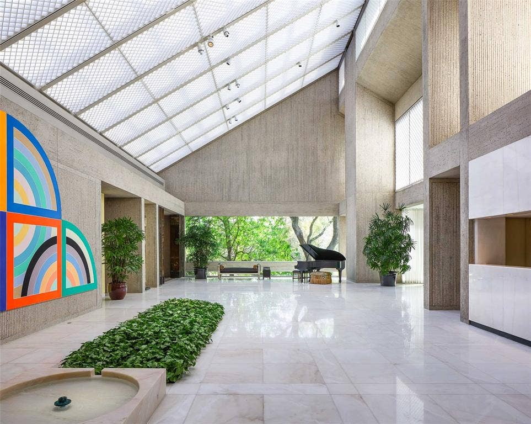
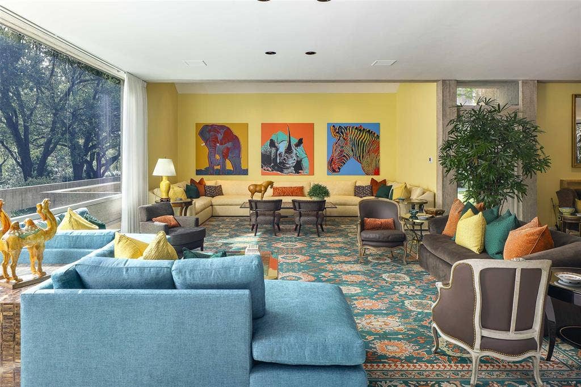
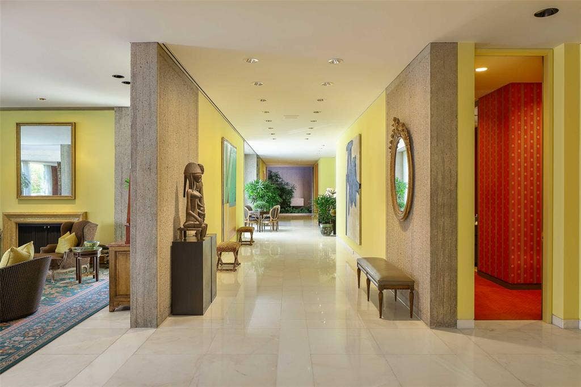
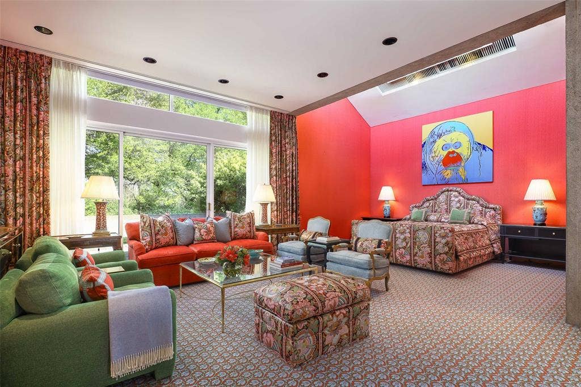
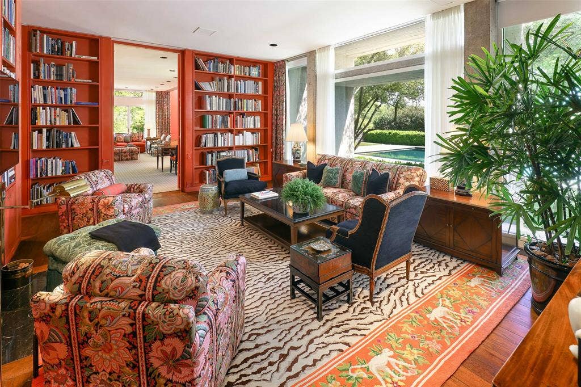
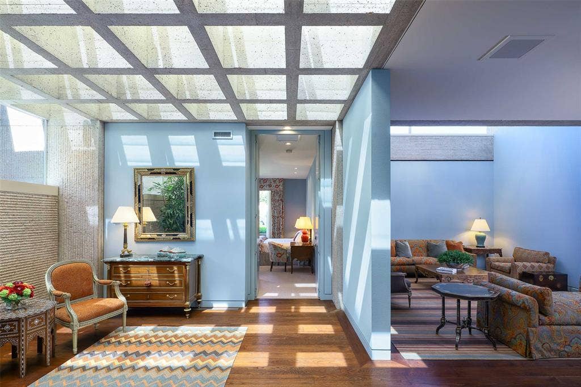
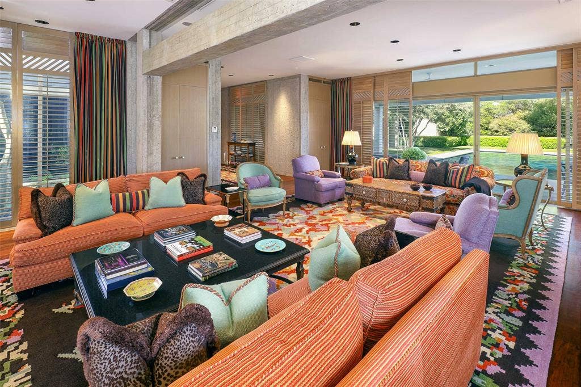
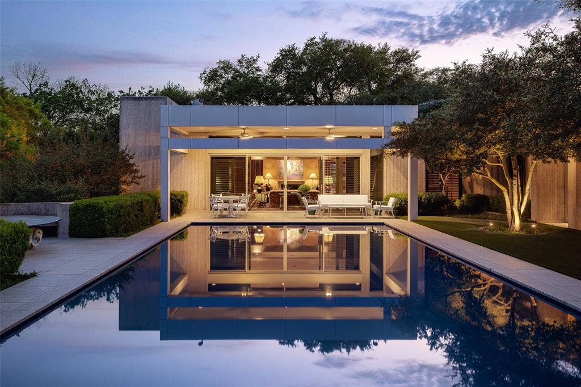
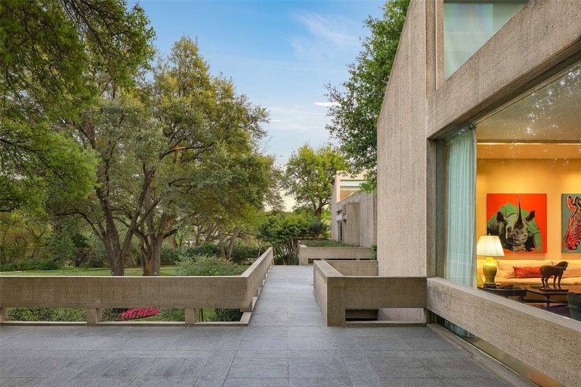
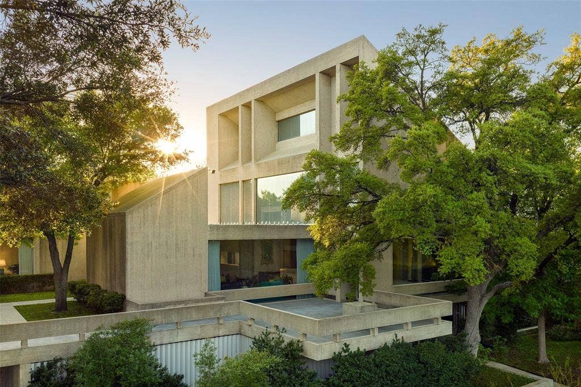
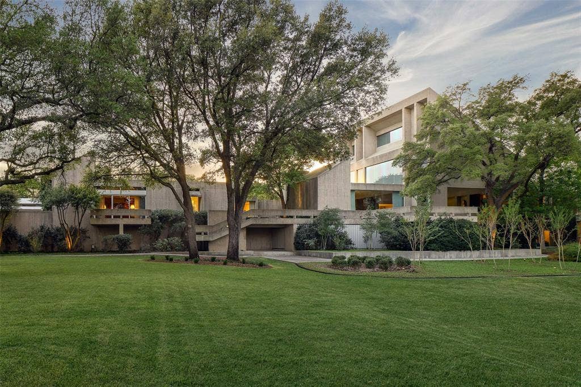
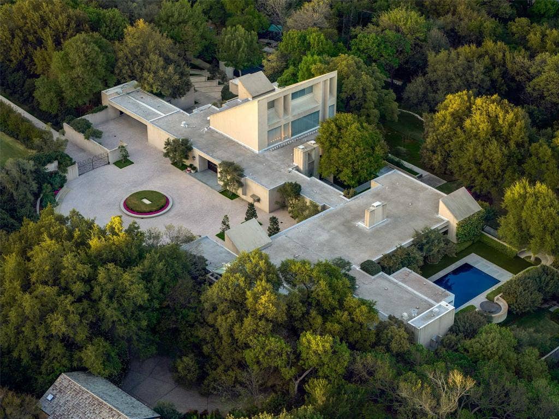
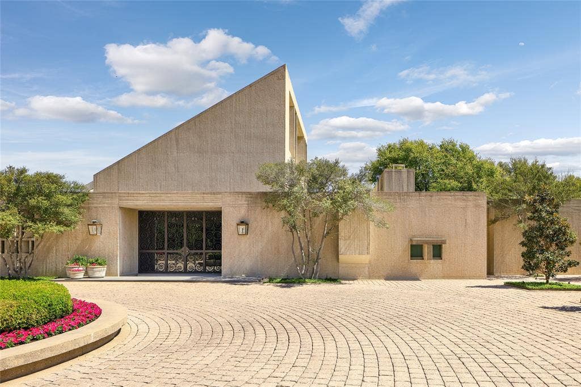
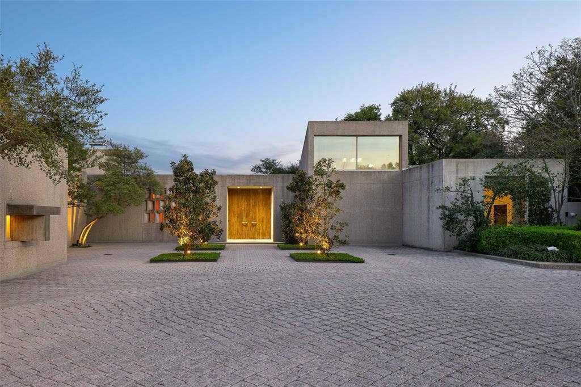
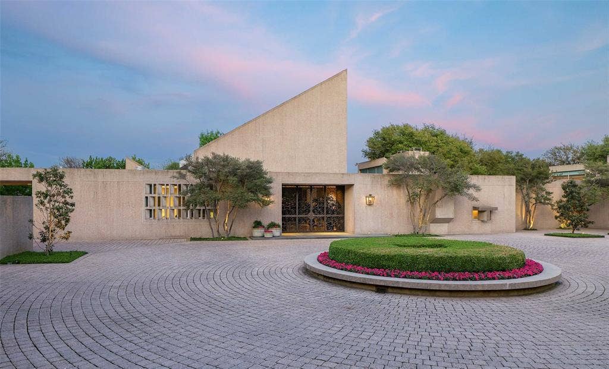
There are only three private homes ever designed by I.M. Pei. This is the last, largest and most significant — and it has never before been offered for sale. Westover House, Fort Worth, 1969: more than 19,000 square feet of landmark modernist architecture on nearly 4 sloping acres in Westover Hills, with a soaring glass-roofed garden room, art gallery, one primary suite, six additional bedrooms, wellness room, heated pool, putting green and hilltop views. An acquisition of genuine architectural and cultural consequence.
| Listing Id: | 21383305 |
|---|---|
| List Price: | $22,000,000 |
| Property Type: | Residential |
| Property Sub Type: | Single Family Residence |
| Status: | Active |
| Bedrooms Total: | 7 |
| Bathrooms Full: | 7 |
| Bathrooms Half: | 6 |
| Living Area: | 19,133 |
| Unexempt Taxes: | $159,714 |
| Lot Size Square Feet: | 168,141.6000 |
| Lot Size Acres: | 3.86 |
| Architectural Style: | Contemporary/Modern |
| Waterfront?: | No |
| City: | Westover Hills |
| County Or Parish: | Tarrant |
| Subdivision Name: | Westover Hills Add |
| Postal Code: | 76107 |
| Year Built: | 1969 |
| Accessibility Features Yn: | No |
| Accessory Unit Type: | Guest Quarters |
| Accessory Unit?: | Yes |
| Appliances: | Built-in Gas Range,Built-in Refrigerator,Dishwasher,Disposal,Electric Oven,Gas Oven,Gas Range,Gas Water Heater,Ice Maker,Microwave,Convection Oven,Double Oven,Plumbed For Gas in Kitchen,Refrigerator,Warming Drawer,Washer,Water Softener |
| Association Type: | None |
| Attached Garage?: | Yes |
| Basement Yn: | Yes |
| Bathrooms Total Decimal: | 7.60 |
| Bathrooms Total Integer: | 13 |
| Carport Spaces: | 4 |
| Consent for Visitors to Record: | None |
| Construction Materials: | Concrete |
| Cooling: | Central Air, Zoned, Other |
| Covered Spaces: | 10 |
| Directions: | Contact Agent |
| Dock Permitted?: | No |
| Elementary School: | Phillips M |
| Elementary School Name: | Phillips M |
| Exterior Features: | Lighting, Private Entrance, Private Yard, Putting Green, Storage |
| Fencing: | Chain Link, Full, Gate, Masonry, Perimeter, Wrought Iron, Other |
| Fireplace Features: | Den, Gas Starter, Library, Living Room, Wood Burning |
| Fireplaces Total: | 3 |
| Flooring: | Carpet, Hardwood, Laminate, Marble, Vinyl, Wood |
| Foundation Details: | Other |
| Garage Spaces: | 6 |
| Garage?: | Yes |
| Green Indoor Air Quality: | Moisture Control |
| Heating: | Central, Fireplace(s), Gas Jets, Natural Gas, Zoned, Other |
| High School Name: | Arlington Heights |
| Horse Permitted Yn: | No |
| Interior Features: | Built-in Wine Cooler, Cable TV Available, Cedar Closet(s), Decorative Lighting, Double Vanity, Elevator, Flat Screen Wiring, Granite Counters, High Speed Internet Available, Kitchen Island, Natural Woodwork, Pantry, Sound System Wiring, Vaulted Ceiling(s), Walk-In Closet(s), Wet Bar, Wired for Data |
| Lake Pump Yn: | No |
| Levels: | One |
| Listing Terms: | Cash, Other |
| Room Count: | 2 |
| Lot Features: | Acreage, Corner Lot, Irregular Lot, Landscaped, Lrg. Backyard Grass, Many Trees, Oak, Sprinkler System |
| Lot Size: | 3 to < 5 Acres |
| Lot Size Area: | 3.8600 |
| Lot Size Source: | Assessor |
| Lot Size Units: | Acres |
| Middle School Name: | Monnig |
| Multi Parcel ID: | No |
| Municipal Utility District?: | No |
| Notice Surveillance Devices Pres: | Video |
| Number Of Dining Areas: | 5 |
| Number Of Living Areas: | 6 |
| Number Of Parking Spaces: | 6 |
| Other Equipment: | Call Listing Agent, Dehumidifier, Generator, Irrigation Equipment |
| Other Structures: | Garage(s), Greenhouse, Second Garage, Separate Entry Quarters, Storage |
| Parking Features: | Additional Parking, Attached Carport, Carport, Circular Driveway, Direct Access, Driveway, Electric Gate, Enclosed, Garage, Garage Door Opener, Garage Double Door, Garage Faces Rear, Gated, Heated Garage, Inside Entrance, Off Street, Secured, Side By Side, Storage |
| Pool Features: | Heated, In Ground, Outdoor Pool |
| Pool?: | Yes |
| Possession: | Closing/Funding |
| Postal Code Plus 4: | 3538 |
| Property Attached?: | No |
| Restrictions: | Unknown Encumbrance(s) |
| Roof: | Concrete, Other |
| School District: | Fort Worth ISD |
| Security Features: | Burglar, Carbon Monoxide Detector(s), Fire Alarm, Firewall(s), Security Gate, Security Guard, Security Lights, Security Service, Security System, Security System Owned, Smoke Detector(s) |
| Senior Community Yn: | No |
| Smart Home Features Appor Pass Y: | 0 |
| Soil Type: | Unknown |
| Special Taxing Entities: | 0 |
| Structural Style: | Single Detached |
| Transaction Type: | For Sale |
| Utilities: | All Weather Road, Cable Available, City Sewer, City Water, Concrete, Curbs, Electricity Available, Electricity Connected, Individual Gas Meter, Individual Water Meter, Natural Gas Available, Phone Available, Sewer Available, Underground Utilities, Well |
| Vegetation: | Grassed, Wooded |
| Will Subdivide: | No |
| Year Built Details: | Preowned |
Listing Courtesy of: Briggs Freeman Sotheby's Int'l
Listing Agent: Ashley Mooring
817-731-8466
Mortgage Calculator
All listings featuring the  icon are provided courtesy of North Texas Real Estate Information Systems, Inc. (NTREIS), Copyright 2026. All rights reserved.
All information is believed accurate but not guaranteed. The properties displayed may not be all of the properties available through the IDX Program. Any use of this site other than by potential buyers or sellers is strictly prohibited.
North Texas Real Estate Information Systems, Inc. data last updated on October 08, 2026 04:08 PM - CT
Property Last Updated: October 08, 2026 04:08 PM - CT
