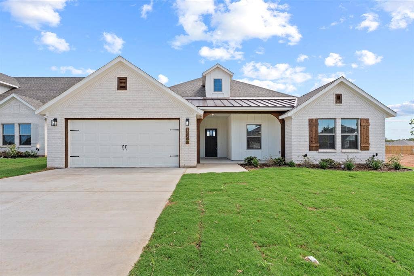
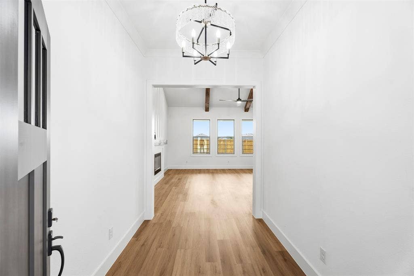
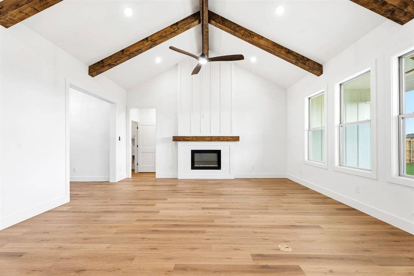
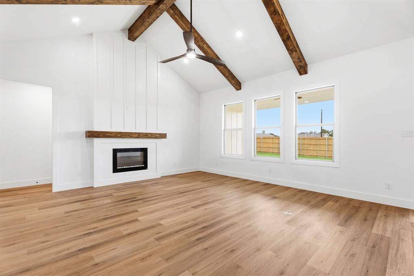
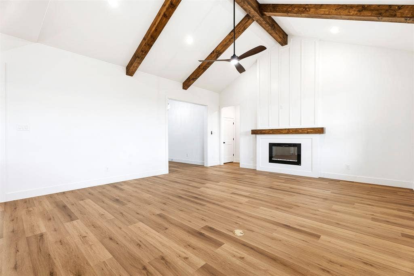
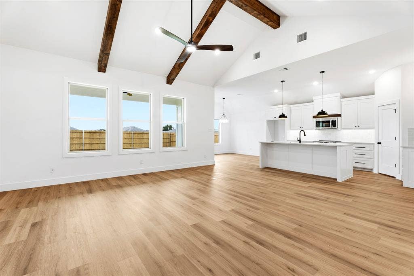
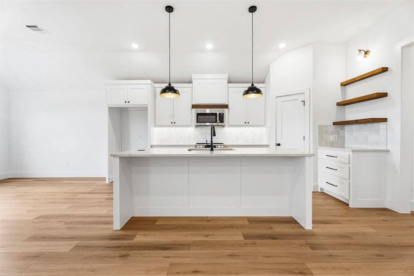
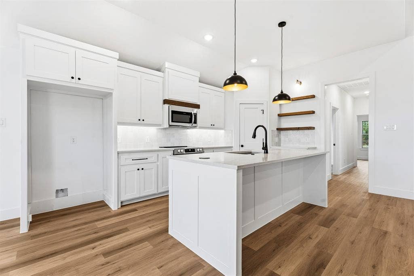
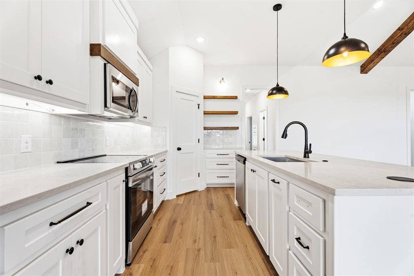
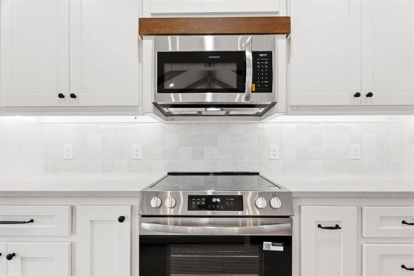
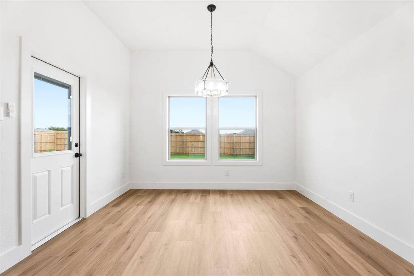
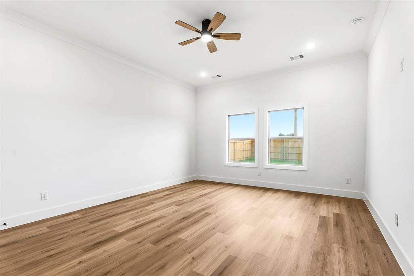
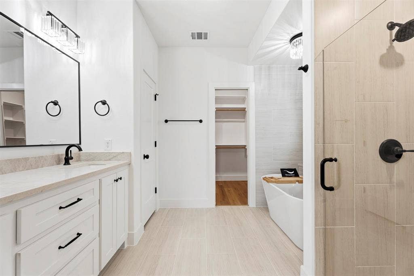
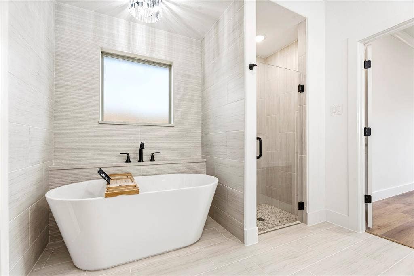
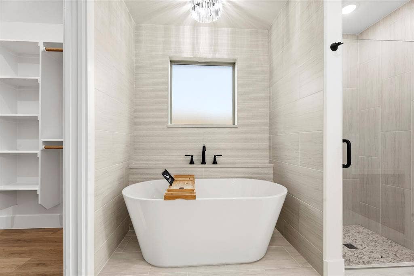
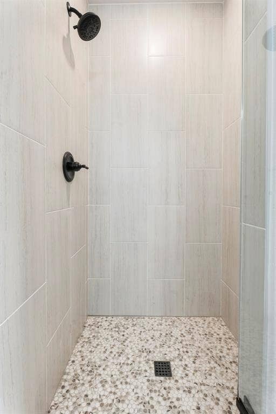

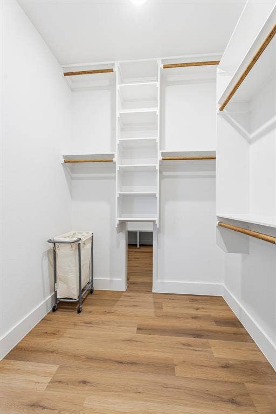
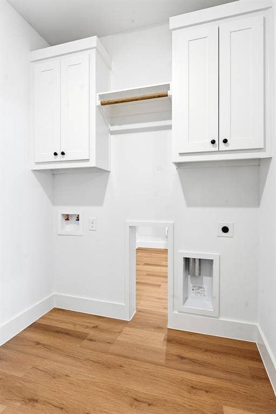
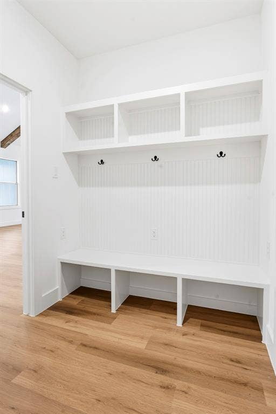
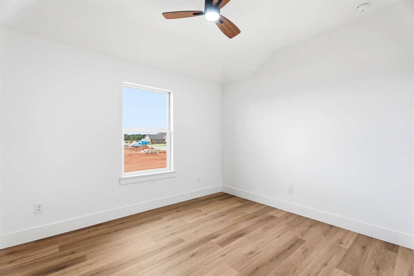
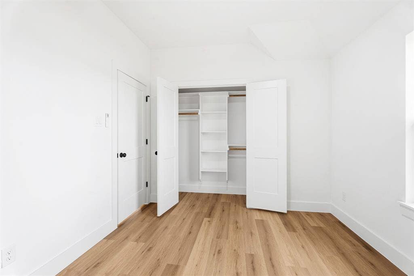
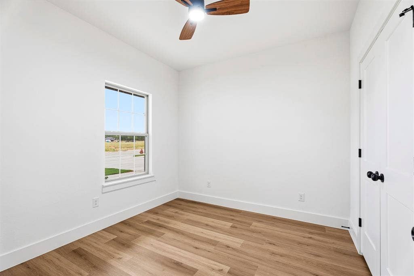
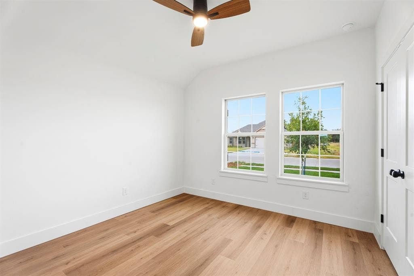
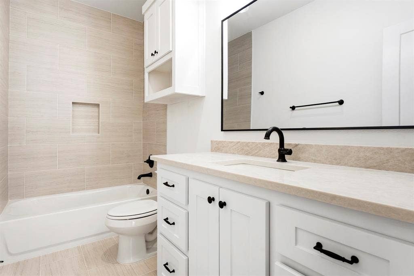
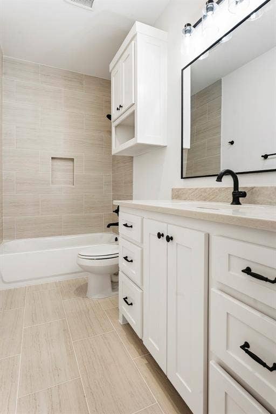
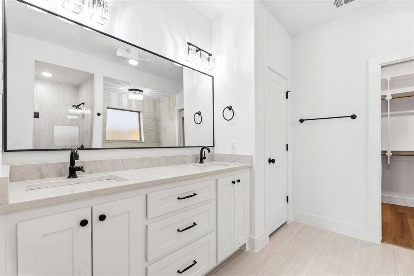
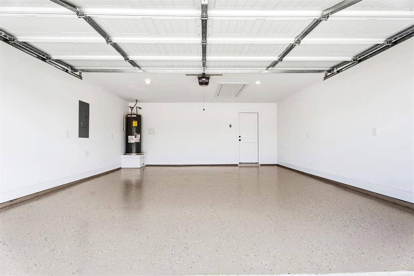
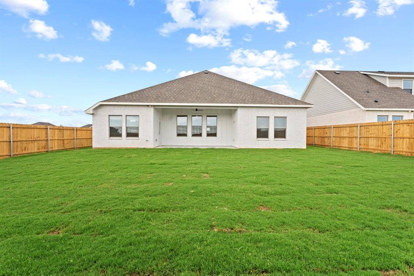
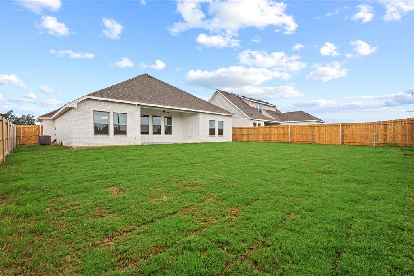
Welcome to 144 Joel St in Springtown, a standout new construction home by S&J Builders that delivers elevated design, quality craftsmanship, and everyday functionality in a growing community with no HOA. This single-story home offers 4 bedrooms, 2 bathrooms, and 1,998 square feet of thoughtfully designed living space, all built on a post tension cable slab for long-term durability. From the moment you arrive, the Denali white brick exterior, cedar posts and beams, and expansive covered front porch create a strong first impression, while the oversized covered back patio and fully sodded and irrigated yard with an 8-foot privacy fence provide the perfect outdoor retreat. Inside, the home is loaded with upgrades that set it apart from typical entry-level builders, including vaulted ceilings with beams in the family room, luxury vinyl plank flooring, custom cabinetry with soft-close features, quartz countertops throughout, craftsman-style trim, and crown molding in key living areas. The kitchen is designed for both style and function with designer tile accents, a walk-in pantry, and seamless flow into the main living space. The primary suite offers a true retreat with a standalone soaking tub, frameless glass shower, dual vanities, and a smartly designed pass-through from the master closet to the utility room. Additional features include ceiling fans in all bedrooms, a fully decked attic above the garage for added storage, floor plug in the living room, and thoughtful details throughout that reflect true custom quality. Located in Springtown ...
+ Read More| Listing Id: | 21385040 |
|---|---|
| List Price: | $379,990 |
| Property Type: | Residential |
| Property Sub Type: | Single Family Residence |
| Status: | Active Contingent |
| Bedrooms Total: | 4 |
| Bathrooms Full: | 2 |
| Living Area: | 1,998 |
| Unexempt Taxes: | $675 |
| Lot Size Square Feet: | 6,098.4000 |
| Lot Size Acres: | 0.14 |
| Architectural Style: | Traditional |
| Waterfront?: | No |
| City: | Springtown |
| County Or Parish: | Parker |
| Subdivision Name: | Pennsylvania Ave Ratification Of |
| Postal Code: | 76082 |
| Year Built: | 2026 |
| Accessibility Features Yn: | No |
| Appliances: | Dishwasher,Electric Oven,Microwave |
| Association Type: | None |
| Attached Garage?: | Yes |
| Basement Yn: | No |
| Bathrooms Total Decimal: | 2.00 |
| Bathrooms Total Integer: | 2 |
| Consent for Visitors to Record: | Audio, Video |
| Construction Materials: | Board & Batten Siding, Brick, Cedar |
| Cooling: | Central Air |
| Covered Spaces: | 2 |
| Directions: | Use GPS |
| Easements: | Utilities |
| Elementary School: | Springtown |
| Elementary School Name: | Springtown |
| Exterior Features: | Covered Patio/Porch |
| Fencing: | Fenced, Wood |
| Flooring: | Luxury Vinyl Plank |
| Garage Length: | 20 |
| Garage Spaces: | 2 |
| Garage Width: | 20 |
| Garage?: | Yes |
| Heating: | Central |
| High School Name: | Springtown |
| Interior Features: | Built-in Features, Decorative Lighting, Eat-in Kitchen, High Speed Internet Available, Kitchen Island, Open Floorplan, Pantry, Vaulted Ceiling(s), Walk-In Closet(s) |
| Levels: | One |
| Room Count: | 3 |
| Lot Features: | Interior Lot |
| Lot Size: | Less Than .5 Acre (not Zero) |
| Lot Size Area: | 0.1400 |
| Lot Size Source: | Plans |
| Lot Size Units: | Acres |
| Middle School Name: | Springtown |
| Multi Parcel ID: | No |
| Municipal Utility District?: | No |
| Notice Surveillance Devices Pres: | Audio, Video |
| Number Of Dining Areas: | 1 |
| Number Of Living Areas: | 1 |
| Number Of Parking Spaces: | 2 |
| Parking Features: | Driveway |
| Pool?: | No |
| Possession: | Closing/Funding |
| Property Attached?: | No |
| Roof: | Shingle |
| School District: | Springtown ISD |
| Security Features: | Carbon Monoxide Detector(s) |
| Smart Home Features Appor Pass Y: | 0 |
| Structural Style: | Single Detached |
| Transaction Type: | For Sale |
| Utilities: | City Sewer, City Water |
| Will Subdivide: | No |
| Year Built Details: | New Construction - Complete |
Listing Courtesy of: Peak Realty and Associates LLC
Listing Agent: Matthew Perez
214-713-1981
Mortgage Calculator
All listings featuring the  icon are provided courtesy of North Texas Real Estate Information Systems, Inc. (NTREIS), Copyright 2026. All rights reserved.
All information is believed accurate but not guaranteed. The properties displayed may not be all of the properties available through the IDX Program. Any use of this site other than by potential buyers or sellers is strictly prohibited.
North Texas Real Estate Information Systems, Inc. data last updated on October 08, 2026 04:08 PM - CT
Property Last Updated: October 08, 2026 04:08 PM - CT
