
14617 Caelum Drive
Haslet, TX 76052
$339,950
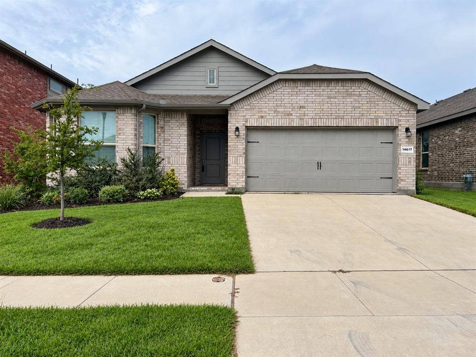
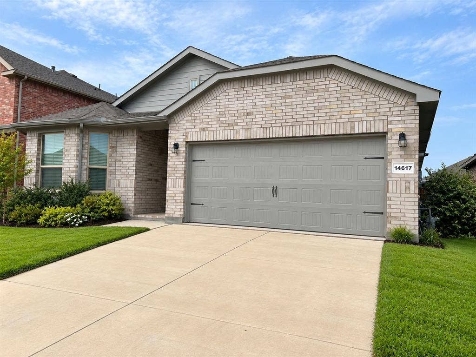
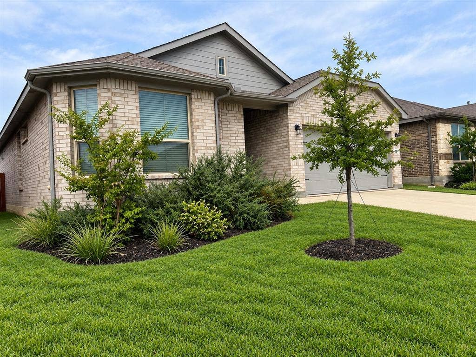
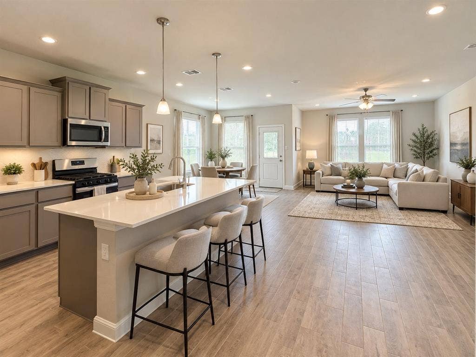
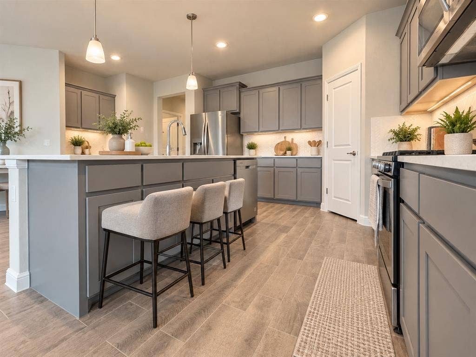
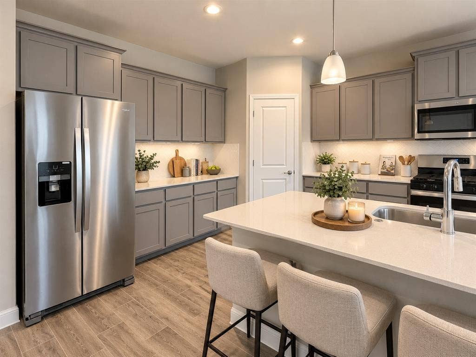
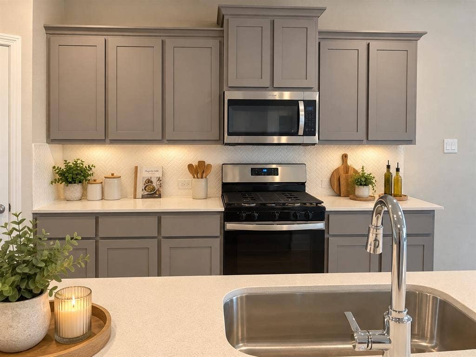
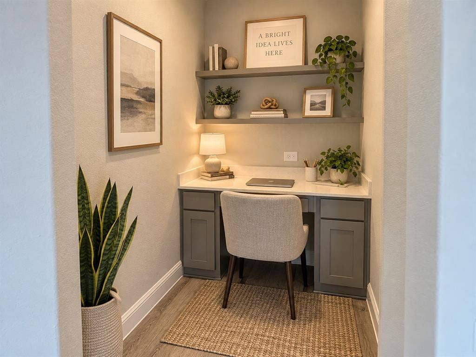
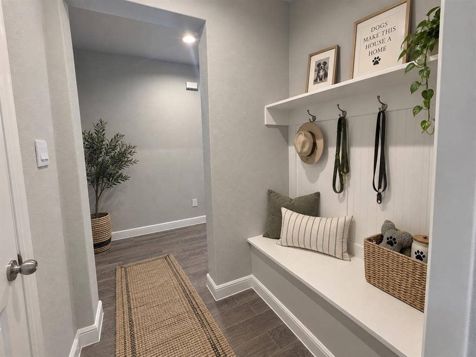
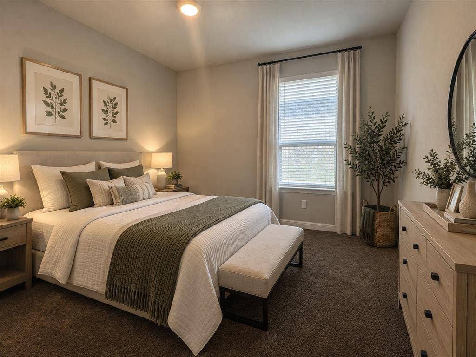
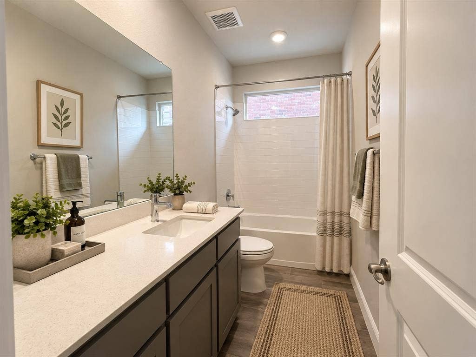
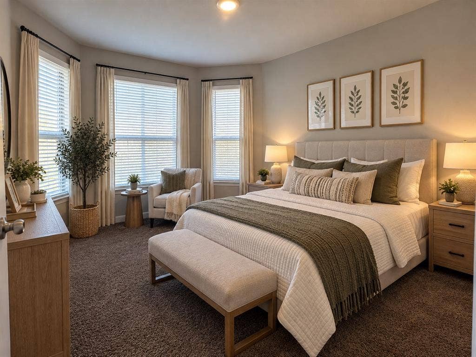
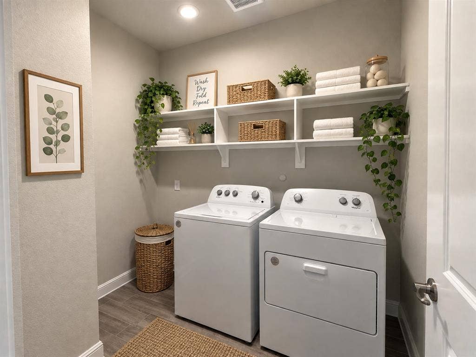
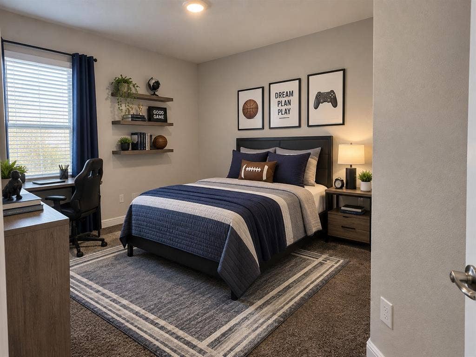
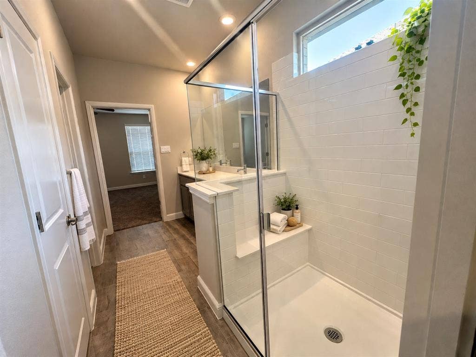
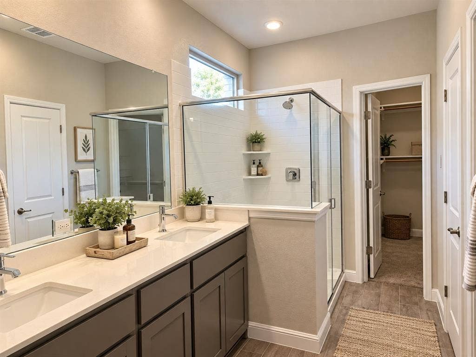
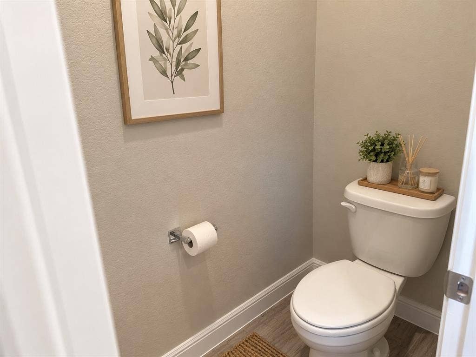
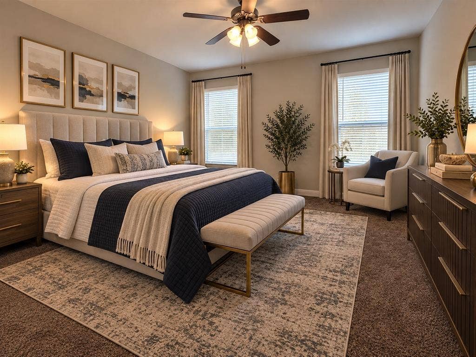
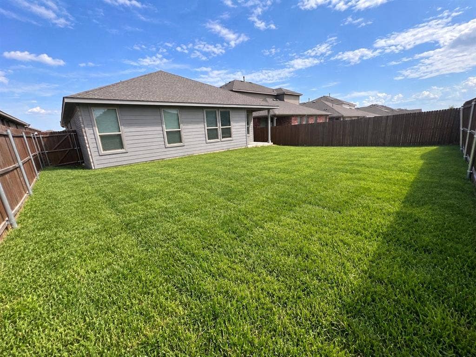
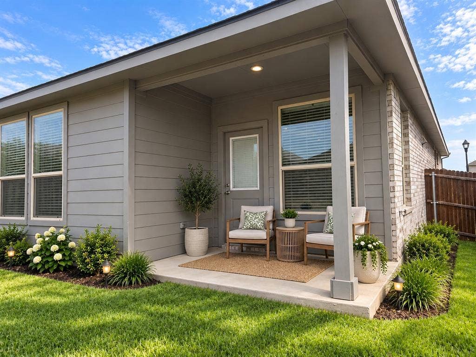
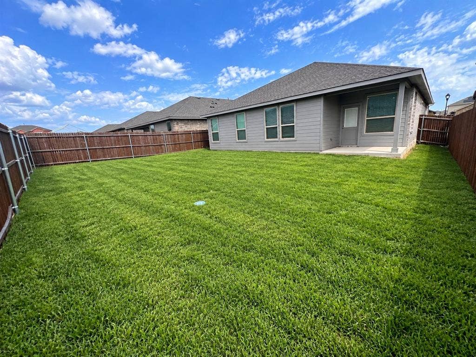
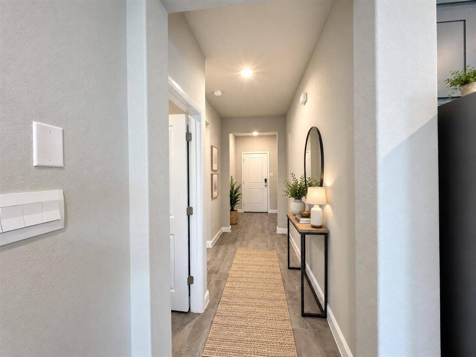
Welcome to your next chapter at 14617 Caelum Drive, nestled in the highly desirable Northstar master-planned community of Haslet, Texas. Completed in 2023, this single-story residence features 4 bedrooms, 2 bathrooms, and spans 2,039 square feet of pristine, thoughtfully arranged living space.Designed for contemporary lifestyles, the heart of the home centers around a seamless, airy open floor plan that effortlessly transitions from room to room. The main living environment is flooded with an abundance of vibrant natural light, filtering through expansive windows that make the entire space feel warm and incredibly inviting.Key details and premium amenities include:Chefs-Inspired Kitchen: Equipped with modern stainless steel appliances and an expansive island perfect for entertaining, meal prep, or casual morning conversations.Energy-Efficient Systems: Built with an advanced tankless water heater and central climate control to keep utility costs low and year-round comfort high.Outdoor Sanctuary: Escape to the private, wood-fenced backyard and relax under the spacious back covered porch—your ideal setup for weekend barbecues, morning coffee, or unwinding after a busy day.Elite Education: Located within the top-tier Northwest Independent School District, giving you access to excellent local schools. NOTICE: Some interior photos have been virtually staged with digital furniture and decor to illustrate the home's layout potential.
| Listing Id: | 21391589 |
|---|---|
| List Price: | $339,950 |
| Property Type: | Residential |
| Property Sub Type: | Single Family Residence |
| Status: | Active |
| Bedrooms Total: | 4 |
| Bathrooms Full: | 2 |
| Living Area: | 2,039 |
| Association Fee: | $250 |
| Unexempt Taxes: | $8,798 |
| Lot Size Square Feet: | 6,011.2800 |
| Lot Size Acres: | 0.138 |
| Waterfront?: | No |
| City: | Haslet |
| County Or Parish: | Wise |
| Subdivision Name: | Northstar |
| Postal Code: | 76052 |
| Year Built: | 2023 |
| Accessibility Features Yn: | No |
| Appliances: | Built-in Gas Range,Dishwasher |
| Association Fee Frequency: | Quarterly |
| Association Fee Includes: | Management Fees |
| Association Type: | Mandatory |
| Attached Garage?: | Yes |
| Basement Yn: | No |
| Bathrooms Total Decimal: | 2.00 |
| Bathrooms Total Integer: | 2 |
| Covered Spaces: | 2 |
| Directions: | . |
| Elementary School: | Haslet |
| Elementary School Name: | Haslet |
| Fencing: | Wood |
| Garage Spaces: | 2 |
| Garage?: | Yes |
| High School Name: | Northwest |
| Hoa Management Company: | Prestige Star Management |
| Hoa Management Company Phone: | 817-925-9297 |
| Interior Features: | Cable TV Available, Decorative Lighting, Eat-in Kitchen, High Speed Internet Available, Kitchen Island, Open Floorplan, Walk-In Closet(s) |
| Levels: | One |
| Room Count: | 9 |
| Lot Size: | Less Than .5 Acre (not Zero) |
| Lot Size Area: | 0.1380 |
| Lot Size Units: | Acres |
| Middle School Name: | Wilson |
| Multi Parcel ID: | No |
| Municipal Utility District?: | No |
| Number Of Dining Areas: | 1 |
| Number Of Living Areas: | 1 |
| Number Of Parking Spaces: | 2 |
| Parking Features: | Garage, Garage Faces Front |
| Pool?: | No |
| Possession: | Closing/Funding |
| Property Attached?: | No |
| School District: | Northwest ISD |
| Smart Home Features Appor Pass Y: | 1 |
| Structural Style: | Single Detached |
| Transaction Type: | For Sale |
| Utilities: | Cable Available, City Sewer, City Water, Electricity Connected |
| Will Subdivide: | No |
Listing Courtesy of: Lorena Garcia, Broker
Listing Agent: Lorena Garcia
(817) 357-7859
Mortgage Calculator
All listings featuring the  icon are provided courtesy of North Texas Real Estate Information Systems, Inc. (NTREIS), Copyright 2026. All rights reserved.
All information is believed accurate but not guaranteed. The properties displayed may not be all of the properties available through the IDX Program. Any use of this site other than by potential buyers or sellers is strictly prohibited.
North Texas Real Estate Information Systems, Inc. data last updated on October 08, 2026 04:08 PM - CT
Property Last Updated: October 08, 2026 04:08 PM - CT
