14848 Complacent Way
Aledo, TX 76008
$2,995
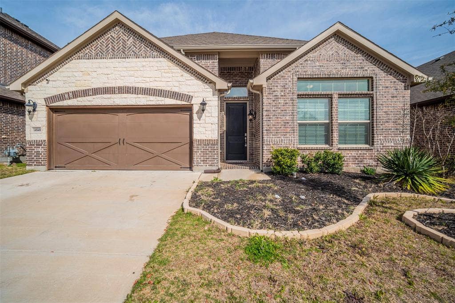
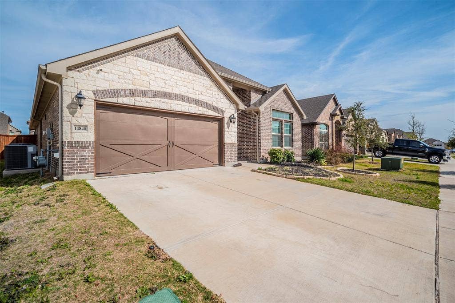
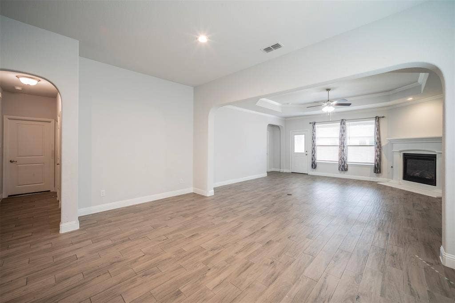
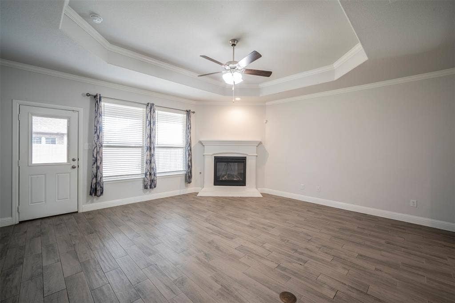
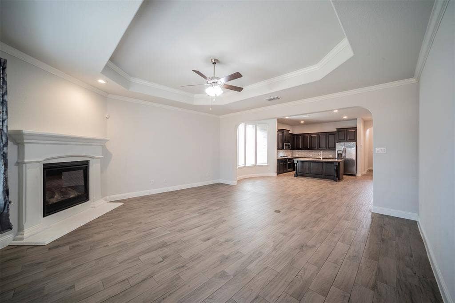
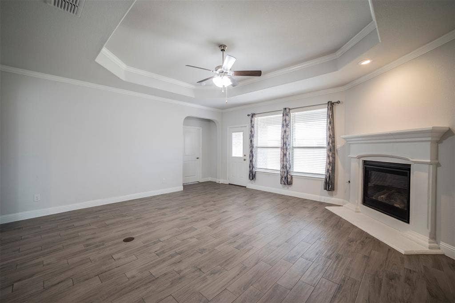
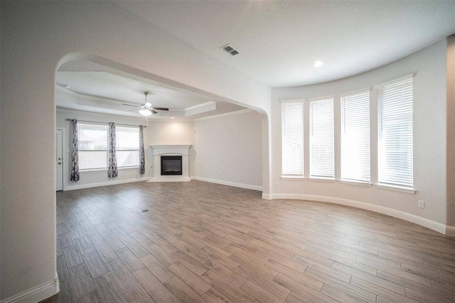
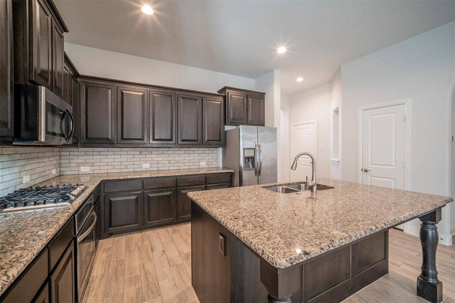
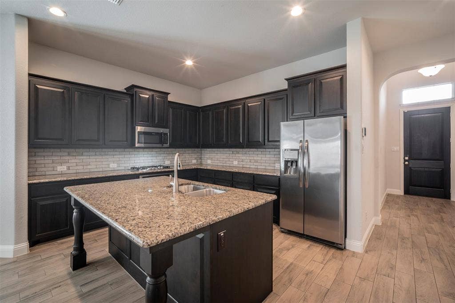
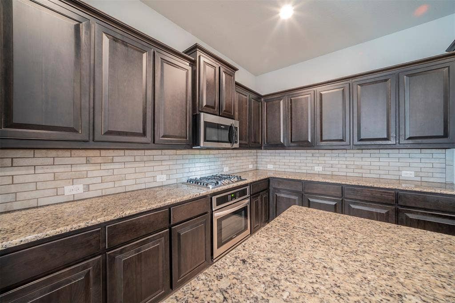
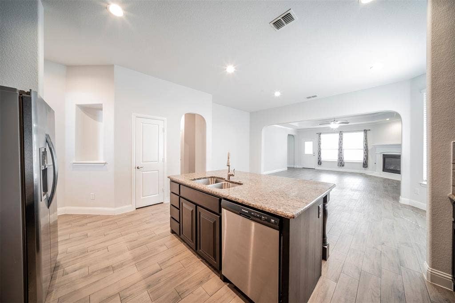
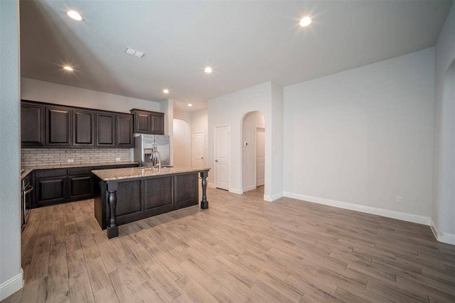
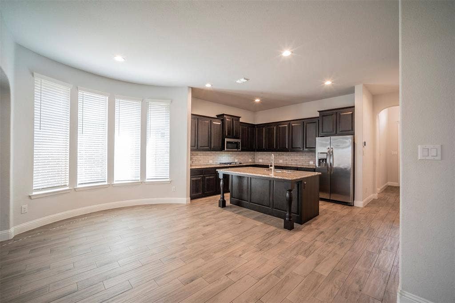
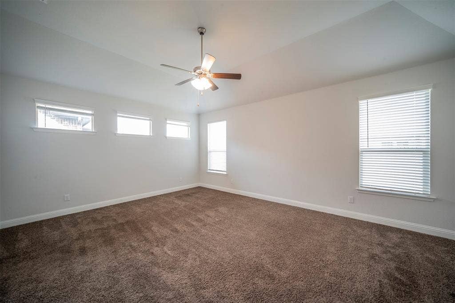
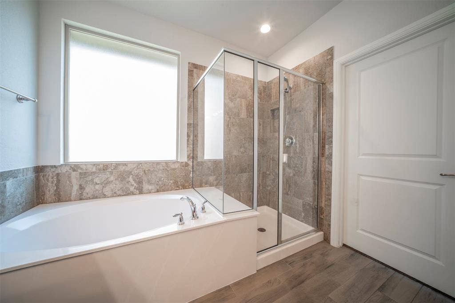
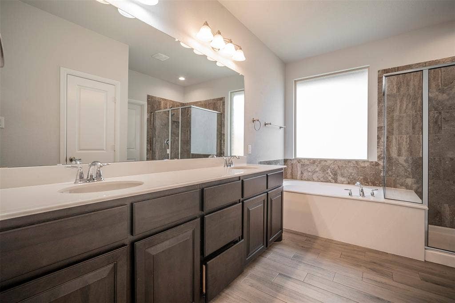
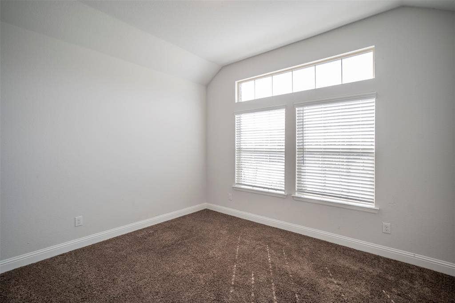
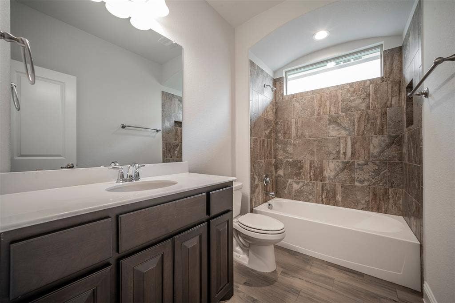
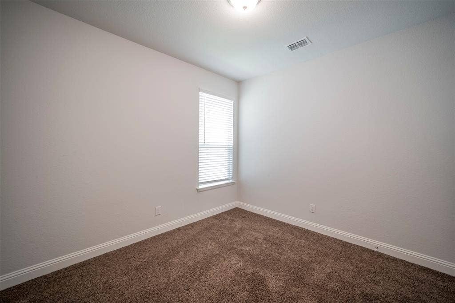
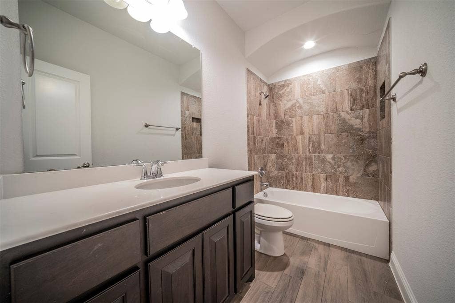
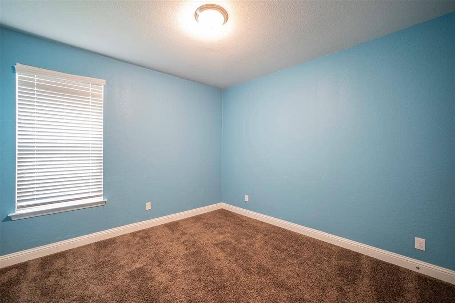
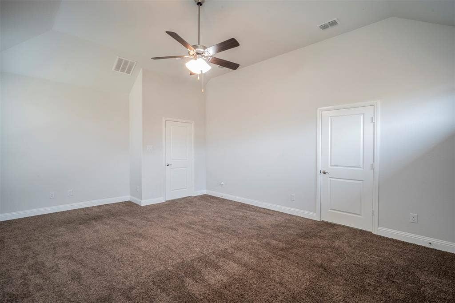
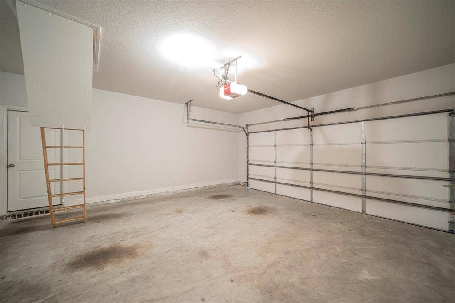
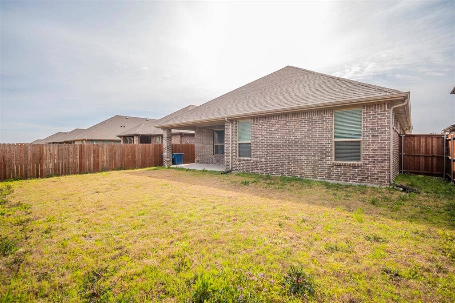
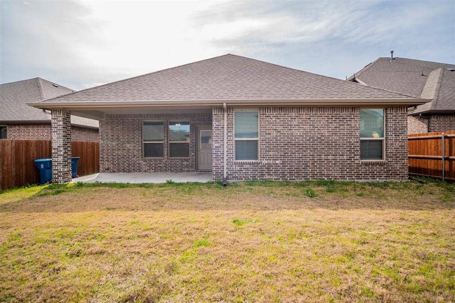
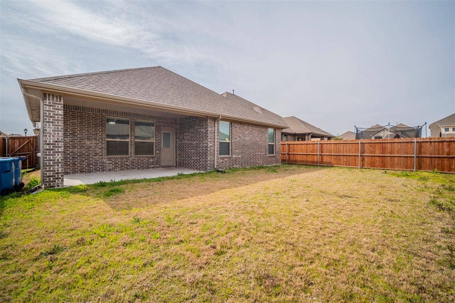
Live in the highly sought-after Morningstar planned development with Aledo Schools. Enjoy the many amenities, including a community pool, playground, scenic lakes, and walking trails. Beautiful open floor plan with cove ceiling and stone fireplace in the inviting living area. Luxurious dark-stained wood cabinets complement the granite countertops, a large island with sink and breakfast bar, stainless steel refrigerator, and gas cooktop. This home has four spacious bedrooms with three and one-half baths. The primary suite offers a true sanctuary with a large bedroom area and an en-suite bath. Double sinks flank the large double vanity, large tub, and separate shower. The covered patio invites summer cookouts and relaxation. The front bedroom could be an office. Filter delivery is included in the rental amount. The owner has final approval of all applications and animals. Please, no aggressive breed animals. All measurements are approximate. Applicants are to verify school assignments due to the new school construction in the area. Some make-ready is in process. Quick move-in before school starts.
| Listing Id: | 21300572 |
|---|---|
| List Price: | $2,995 |
| Property Type: | Residential Lease |
| Property Sub Type: | Single Family Residence |
| Status: | Closed |
| Bedrooms Total: | 4 |
| Bathrooms Full: | 3 |
| Living Area: | 2,121 |
| Lot Size Square Feet: | 5,924.1600 |
| Lot Size Acres: | 0.136 |
| Architectural Style: | Traditional |
| Waterfront?: | No |
| City: | Aledo |
| County Or Parish: | Parker |
| Subdivision Name: | Morningstar |
| Postal Code: | 76008 |
| Year Built: | 2020 |
| Accessibility Features Yn: | No |
| Accessory Unit?: | No |
| Appliances: | Dishwasher,Disposal,Electric Oven,Gas Cooktop,Gas Water Heater,Microwave |
| Application Fee Amount: | $75 |
| Association Type: | None |
| Attached Garage?: | Yes |
| Availability Date: | 2026-07-11 |
| Basement Yn: | No |
| Bathrooms Total Decimal: | 3.00 |
| Bathrooms Total Integer: | 3 |
| Community Features: | Community Pool, Community Sprinkler, Curbs, Greenbelt, Park, Perimeter Fencing |
| Consent for Visitors to Record: | Audio, Video |
| Construction Materials: | Brick, Rock/Stone, Wood |
| Cooling: | Ceiling Fan(s), Central Air, Electric |
| Covered Spaces: | 2 |
| Deposit Amount: | $2,975 |
| Deposit Pet: | $500 |
| Directions: | From I20 head North on 3325, turn Right on Morning Mist Trail, Pass through 1 roundabout, turn Left on Mineral Point Dr. , take the first Right on Ange Trace Dr. , take first Left on Palmerston Dr. , take the first right on Complacent Way. House in on the left. |
| Dock Permitted?: | No |
| Elementary School: | Patricia Dean Boswell Mccall |
| Elementary School Name: | Patricia Dean Boswell Mccall |
| Exterior Features: | Covered Patio/Porch, Rain Gutters, Lighting, Private Yard |
| Fencing: | Back Yard, Fenced, Wood |
| Fireplace Features: | Gas, Gas Logs, Gas Starter |
| Fireplaces Total: | 1 |
| Flooring: | Carpet, Luxury Vinyl Plank, Tile |
| Foundation Details: | Slab |
| Furnished?: | No |
| Garage Spaces: | 2 |
| Garage?: | Yes |
| Green Water Conservation: | Low-Flow Fixtures |
| Heating: | Central, Fireplace Insert, Fireplace(s), Natural Gas |
| High School Name: | Aledo |
| Horse Permitted Yn: | No |
| Interior Features: | Cable TV Available, Decorative Lighting, Double Vanity, Eat-in Kitchen, Flat Screen Wiring, Granite Counters, High Speed Internet Available, Kitchen Island, Open Floorplan, Smart Home System, Vaulted Ceiling(s), Walk-In Closet(s), Wired for Data |
| Lake Pump Yn: | No |
| Laundry Features: | Electric Dryer Hookup, Utility Room, Full Size W/D Area, Dryer Hookup, Washer Hookup |
| Lease Conditions: | Application Fee, Credit Report, Prior Residence Info., References Required, Written Application (+), Other |
| Lease Term: | 12 Months |
| Lease Type: | Yearly, 1 Year Plus |
| Levels: | One |
| Room Count: | 11 |
| Lot Features: | Few Trees, Interior Lot, Landscaped, Level, Lrg. Backyard Grass, Sprinkler System, Subdivision |
| Lot Size: | Less Than .5 Acre (not Zero) |
| Lot Size Area: | 0.1360 |
| Lot Size Dimensions: | 50'x120'x50'x120' |
| Lot Size Source: | Public Records |
| Lot Size Units: | Acres |
| Middle School Name: | McAnally |
| Monies Required: | First Months Rent, Pet Deposit, Security Deposit, Other |
| Move In Date: | 08/08/2026 |
| Multi Parcel ID: | No |
| Municipal Utility District?: | Yes |
| Non Refundable Pet Fee?: | Yes |
| Notice Surveillance Devices Pres: | Video |
| Number Of Days Guests Allowed: | 14 |
| Number Of Dining Areas: | 1 |
| Number Of Living Areas: | 1 |
| Number Of Parking Spaces: | 2 |
| Number Of Pets Allowed: | 2 |
| Number Of Vehicles: | 3 |
| Parking Features: | Driveway, Garage Door Opener, Garage Faces Front, Garage Single Door, On Street |
| Patio And Porch Features: | Covered |
| Pets Allowed: | Yes Pets Allowed, Breed Restrictions, Cats OK, Dogs OK, Number Limit, Size Limit |
| Pool?: | No |
| Postal Code Plus 4: | 1855 |
| Property Attached?: | No |
| Restrictions: | Animals, No Livestock, No Smoking, No Sublease, No Waterbeds, Pet Restrictions |
| Roof: | Composition |
| School District: | Aledo ISD |
| Security Features: | Carbon Monoxide Detector(s), Security System, Security System Owned, Smoke Detector(s) |
| Senior Community Yn: | No |
| Smart Home Features Appor Pass Y: | 1 |
| Soil Type: | Unknown |
| Special Taxing Entities: | 0 |
| Structural Style: | Single Detached |
| Tenant Pays: | All Utilities, Cable TV, Electricity, Exterior Maintenance, Gas, Grounds Care, Insurance, Pest Control, Trash Collection, Water |
| Transaction Type: | For Lease |
| Utilities: | Cable Available, City Sewer, City Water, Co-op Electric, Community Mailbox, Concrete, Curbs, Electricity Available, Electricity Connected, Individual Gas Meter, Natural Gas Available, Underground Utilities |
| Will Subdivide: | Subdivided |
| Window Features: | Window Coverings |
| Year Built Details: | Preowned |
Listing Courtesy of: Genesis Masters Real Estate &
Listing Agent: Barbara Mcmasters
817-731-8830
All listings featuring the  icon are provided courtesy of North Texas Real Estate Information Systems, Inc. (NTREIS), Copyright 2026. All rights reserved.
All information is believed accurate but not guaranteed. The properties displayed may not be all of the properties available through the IDX Program. Any use of this site other than by potential buyers or sellers is strictly prohibited.
North Texas Real Estate Information Systems, Inc. data last updated on October 08, 2026 04:08 PM - CT
Property Last Updated: October 08, 2026 04:08 PM - CT
