
1501 Oaklawn Court
Aledo, TX 76008
$1,350,000
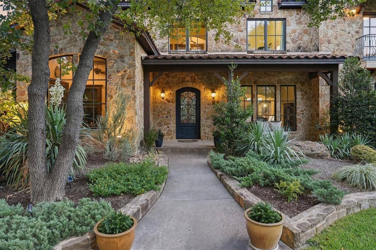
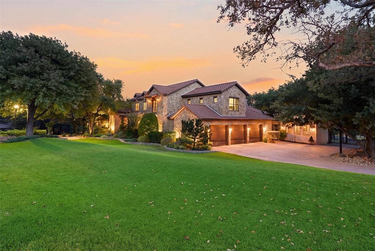
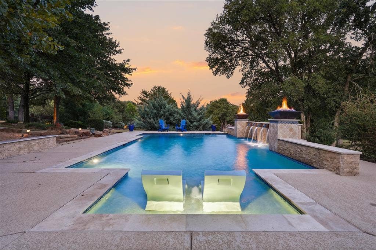
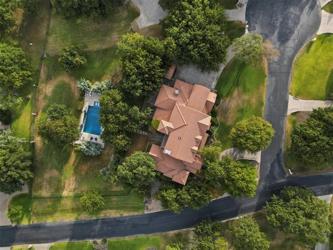
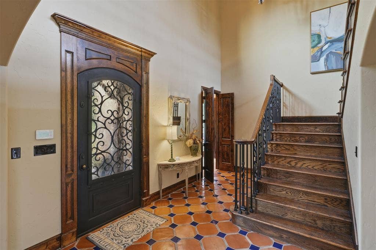
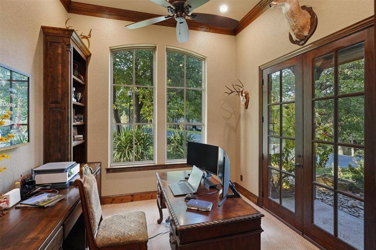
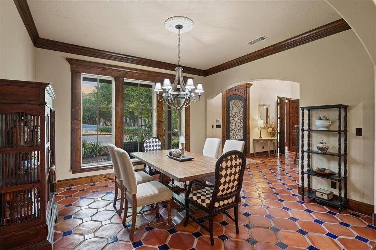
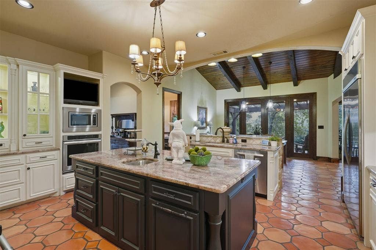
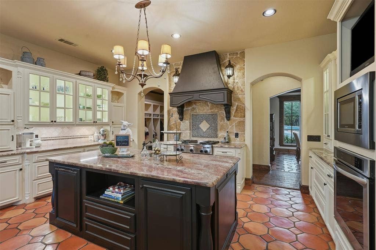
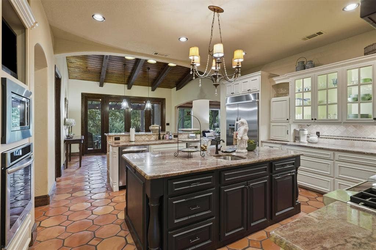
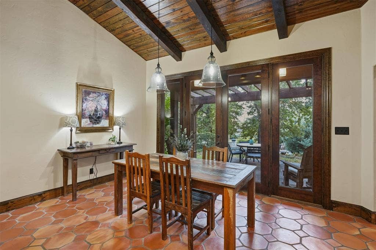
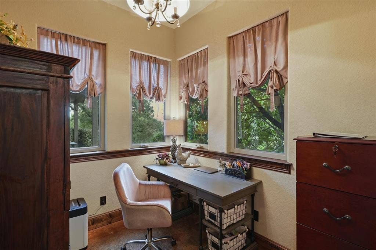
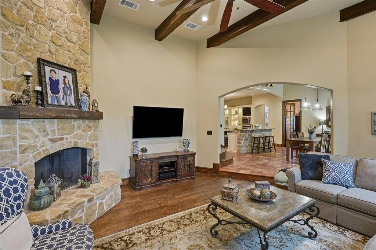
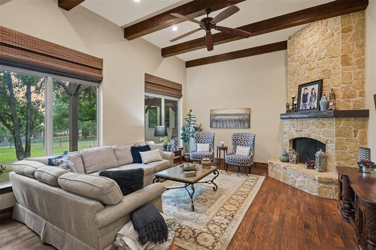
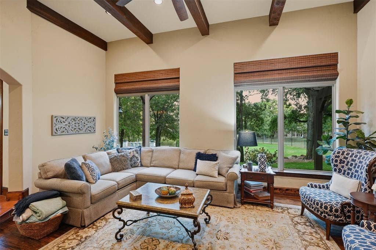
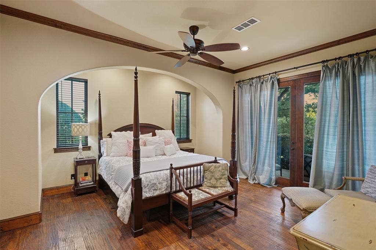
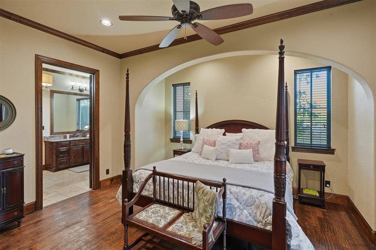
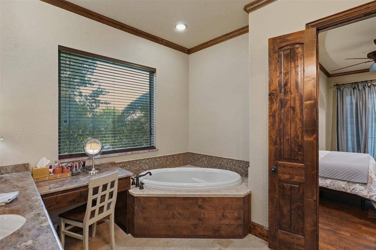
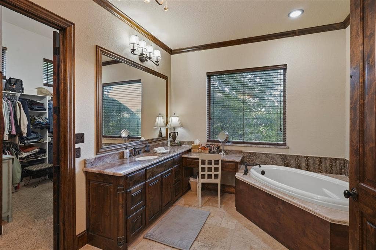
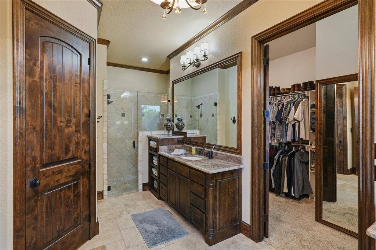
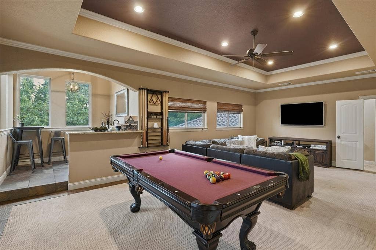
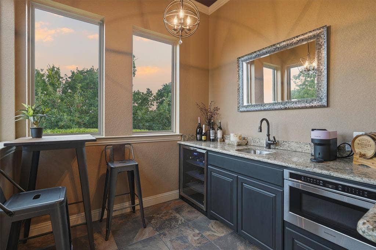
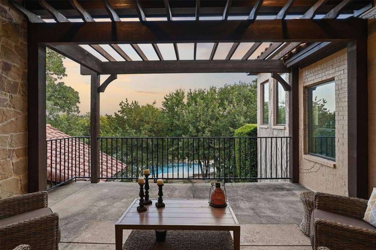
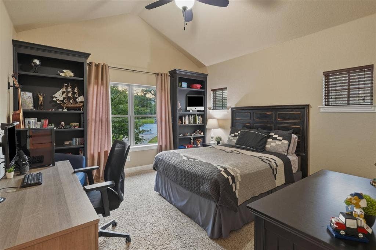
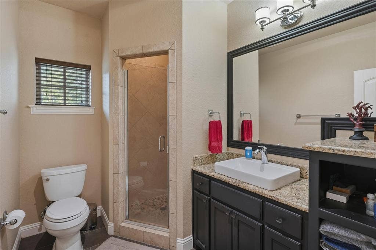
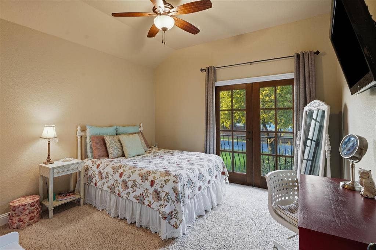
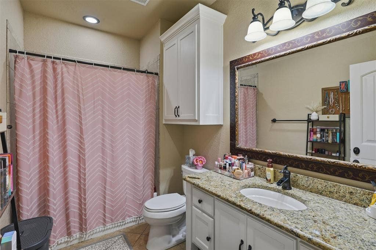
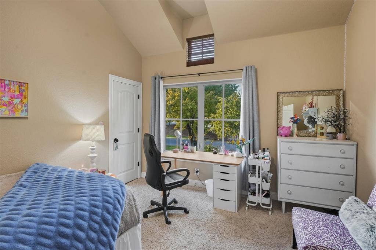
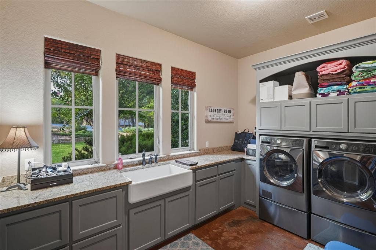
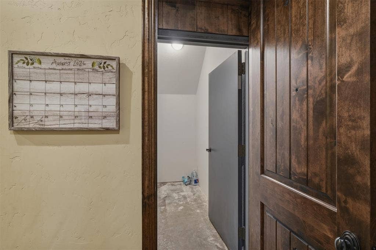
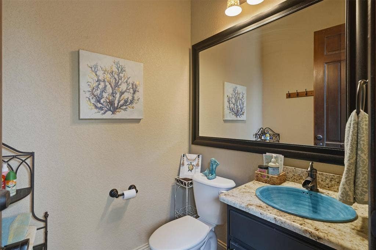
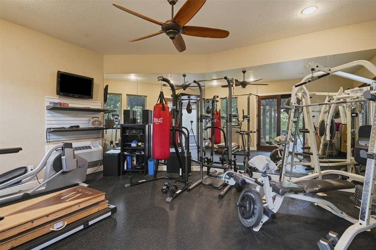
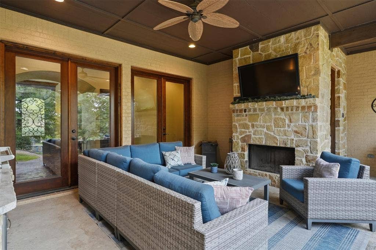
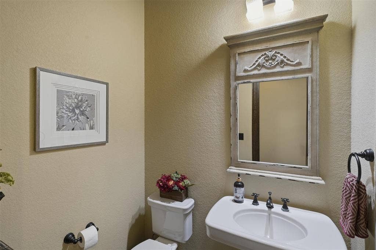
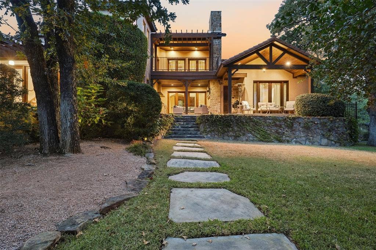
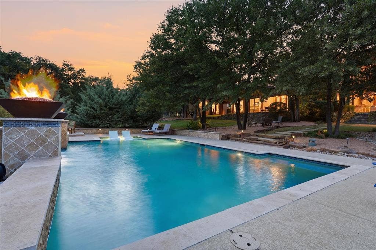
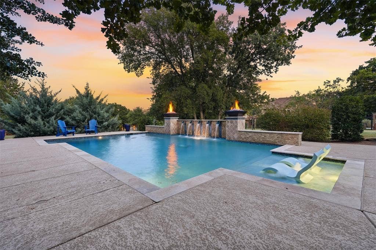
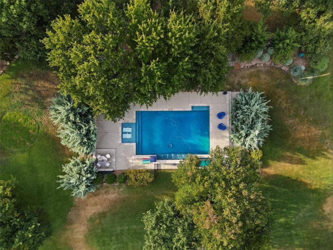
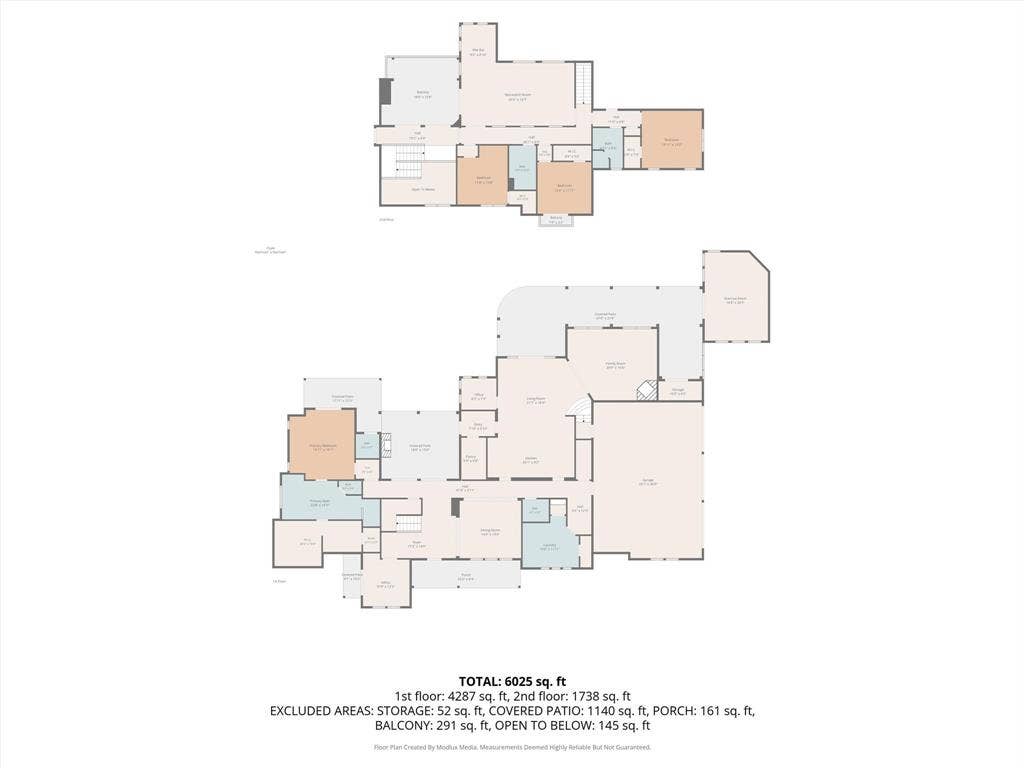
Incredible curb appeal is only the beginning at 1501 Oaklawn Court. Set on over an acre beneath a canopy of mature trees in gated Stone Creek Farms, this distinctive Aledo home combines privacy, character and an exceptionally versatile floor plan designed for both everyday living and entertaining. Stone and rock landscaping frame the impressive approach and set the tone for a property that feels established, private and truly one of a kind. Inside, more than 5,000 square feet offers a unique separation of spaces rarely found in today's open-concept homes. The thoughtfully designed kitchen serves as the heart of the home and was built for hosting, with generous prep and gathering space, commercial-grade appliances and room for everyone to be part of the action. Multiple living areas provide the flexibility to entertain a crowd while still offering quiet spaces to retreat. The home features four bedrooms, three full and two half baths, two dedicated offices, a separate gym from the home and an oversized game room complete with wet bar—creating defined spaces for work, fitness, family and entertaining without sacrificing flow. Outside is where this property truly becomes a retreat. Mature trees surround an incredible private chlorine pool and outdoor living space, creating a secluded backyard setting made for long summer afternoons, evening gatherings and weekends at home. With a three-car garage, over an acre of beautifully landscaped grounds and a floor plan that includes a safe room, this home ...
+ Read More| Listing Id: | 21368069 |
|---|---|
| List Price: | $1,350,000 |
| Property Type: | Residential |
| Property Sub Type: | Single Family Residence |
| Status: | Closed |
| Bedrooms Total: | 4 |
| Bathrooms Full: | 3 |
| Bathrooms Half: | 2 |
| Living Area: | 5,065 |
| Association Fee: | $1,250 |
| Unexempt Taxes: | $21,633 |
| Lot Size Square Feet: | 47,306.1600 |
| Lot Size Acres: | 1.086 |
| Architectural Style: | Mediterranean,Southwestern,Spanish |
| Waterfront?: | No |
| City: | Aledo |
| County Or Parish: | Parker |
| Subdivision Name: | Stone Creek Farms Ph |
| Postal Code: | 76008 |
| Year Built: | 2012 |
| Accessibility Features Yn: | No |
| Accessory Unit Sf: | 300 |
| Accessory Unit Type: | Other |
| Accessory Unit?: | Yes |
| Appliances: | Built-in Gas Range,Built-in Refrigerator,Commercial Grade Range,Commercial Grade Vent,Dishwasher,Disposal,Electric Oven,Indoor Grill,Microwave,Convection Oven,Double Oven,Plumbed For Gas in Kitchen,Refrigerator,Vented Exhaust Fan,Water Filter |
| Association Fee Frequency: | Annually |
| Association Fee Includes: | Maintenance Structure, Management Fees |
| Association Type: | Mandatory |
| Attached Garage?: | Yes |
| Basement Yn: | No |
| Bathrooms Total Decimal: | 3.20 |
| Bathrooms Total Integer: | 5 |
| Buyer Financing: | Cash |
| Community Features: | Fishing, Gated, Lake, Perimeter Fencing |
| Consent for Visitors to Record: | Audio, Video |
| Construction Materials: | Stone Veneer |
| Cooling: | Central Air, Zoned |
| Covered Spaces: | 3 |
| Directions: | Use GPS. |
| Dock Permitted?: | No |
| Easements: | Utilities |
| Elementary School: | Annetta |
| Elementary School Name: | Annetta |
| Exclusions: | TV's and mounts |
| Exterior Features: | Attached Grill, Balcony, Barbecue, Built-in Barbecue, Covered Deck, Covered Patio/Porch, Gas Grill, Rain Gutters, Outdoor Grill, Private Yard |
| Fencing: | Wrought Iron |
| Fireplace Features: | Gas Starter, Living Room, Outside, Stone, Wood Burning |
| Fireplaces Total: | 2 |
| Flooring: | Carpet, Clay, Combination, Hardwood, Travertine Stone |
| Foundation Details: | Slab |
| Garage Height: | 10 |
| Garage Length: | 25 |
| Garage Spaces: | 3 |
| Garage Width: | 36 |
| Garage?: | Yes |
| Heating: | Heat Pump, Zoned |
| High School Name: | Aledo |
| Hoa Management Company: | Principal Management |
| Hoa Management Company Phone: | 214-368-4030 |
| Horse Permitted Yn: | No |
| Interior Features: | Built-in Features, Chandelier, Decorative Lighting, Double Vanity, Eat-in Kitchen, Flat Screen Wiring, Granite Counters, High Speed Internet Available, Kitchen Island, Multiple Staircases, Natural Woodwork, Open Floorplan, Vaulted Ceiling(s), Walk-In Closet(s), Wet Bar |
| Lake Pump Yn: | No |
| Laundry Features: | Utility Room, Laundry Chute, Full Size W/D Area, Dryer Hookup, Washer Hookup, On Site |
| Levels: | Two |
| Room Count: | 18 |
| Lot Features: | Corner Lot, Cul-De-Sac, Few Trees, Interior Lot, Landscaped, Lrg. Backyard Grass, Many Trees, Oak, Sprinkler System, Subdivision |
| Lot Size: | 1 to < 3 Acres |
| Lot Size Area: | 1.0860 |
| Lot Size Source: | Appraiser |
| Lot Size Units: | Acres |
| Middle School Name: | Aledo |
| Multi Parcel ID: | No |
| Municipal Utility District?: | No |
| Notice Surveillance Devices Pres: | Audio, Video |
| Number Of Dining Areas: | 2 |
| Number Of Living Areas: | 2 |
| Number Of Parking Spaces: | 3 |
| Other Structures: | Other |
| Parking Features: | Additional Parking, Circular Driveway, Concrete, Driveway, Enclosed, Epoxy Flooring, Garage, Garage Door Opener, Garage Faces Side, Oversized, Storage |
| Patio And Porch Features: | Covered, Front Porch, Rear Porch, Roof Top Deck/Patio, Side Porch |
| Pool?: | Yes |
| Possession: | Closing/Funding |
| Postal Code Plus 4: | 5831 |
| Property Attached?: | No |
| Restrictions: | Deed, Development |
| Roof: | Spanish Tile, Tile |
| School District: | Aledo ISD |
| Security Features: | Security Gate, Security Lights, Security System, Smoke Detector(s) |
| Smart Home Features Appor Pass Y: | 1 |
| Soil Type: | Unknown |
| Special Taxing Entities: | 0 |
| Structural Style: | Single Detached |
| Transaction Type: | For Sale |
| Utilities: | Aerobic Septic, Asphalt, Cable Available, City Water, Electricity Connected, Individual Gas Meter, Individual Water Meter, Septic, Underground Utilities, Well |
| Vegetation: | Grassed, Heavily Wooded, Partially Wooded, Wooded |
| Will Subdivide: | No |
| Window Features: | Bay Window(s), Window Coverings |
| Year Built Details: | Preowned |
Listing Courtesy of: Points West Agency
Listing Agent: Ryan Pafford
817-717-6036
Mortgage Calculator
All listings featuring the  icon are provided courtesy of North Texas Real Estate Information Systems, Inc. (NTREIS), Copyright 2026. All rights reserved.
All information is believed accurate but not guaranteed. The properties displayed may not be all of the properties available through the IDX Program. Any use of this site other than by potential buyers or sellers is strictly prohibited.
North Texas Real Estate Information Systems, Inc. data last updated on October 08, 2026 04:08 PM - CT
Property Last Updated: October 08, 2026 04:08 PM - CT
