1509 California Trail
Grand Prairie, TX 75052
$2,250
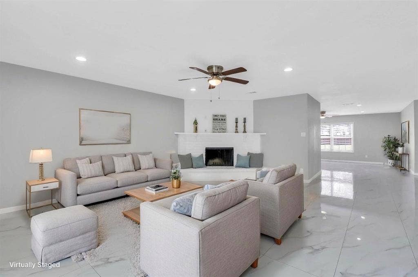
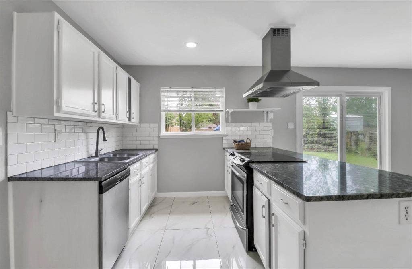
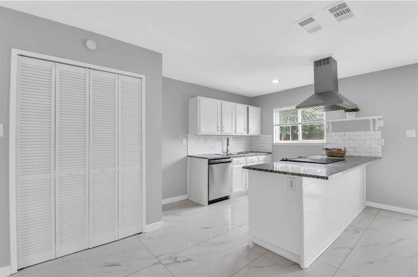
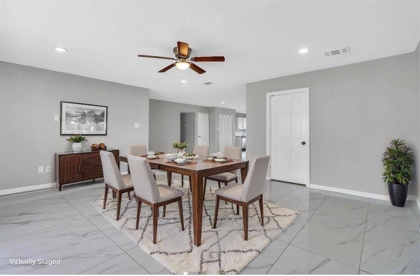
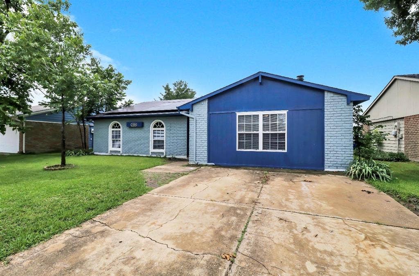
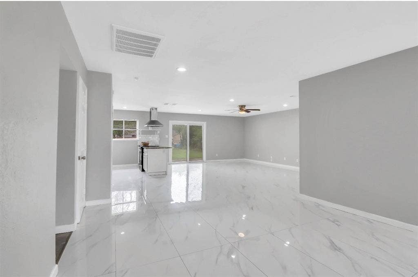
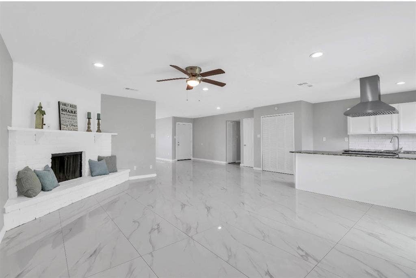
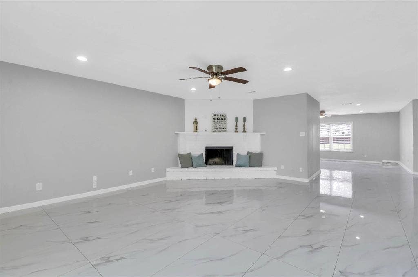
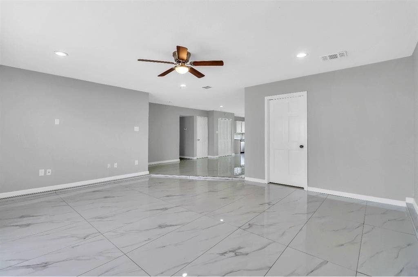
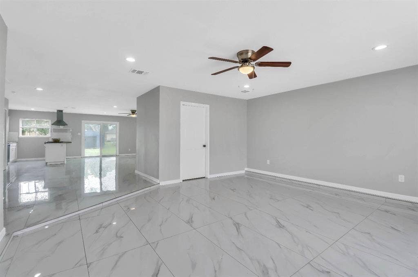
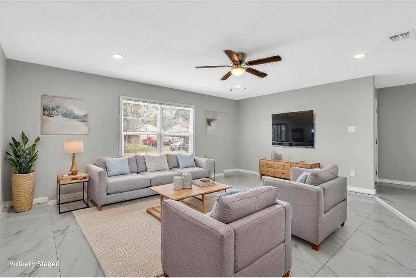
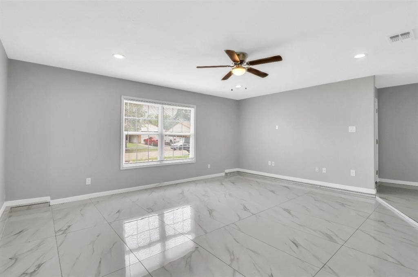
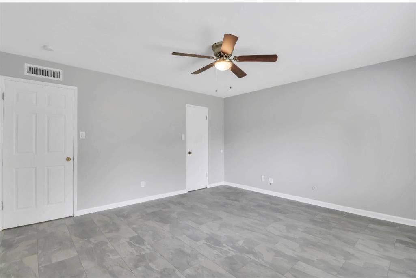
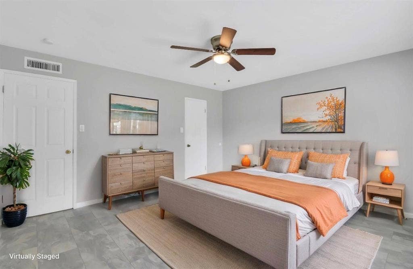
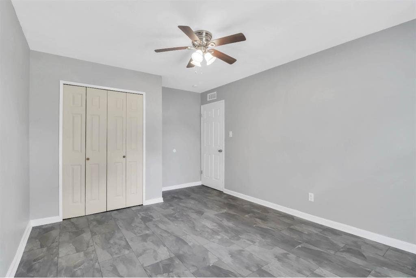
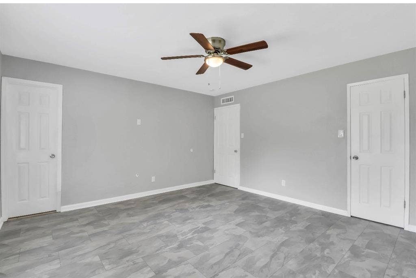
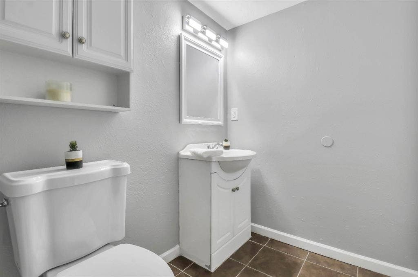
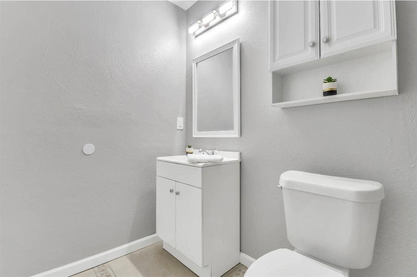
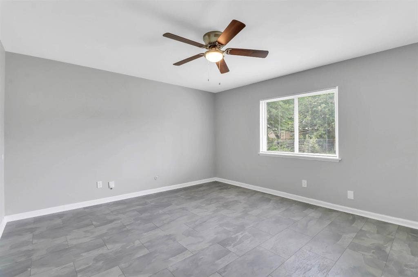
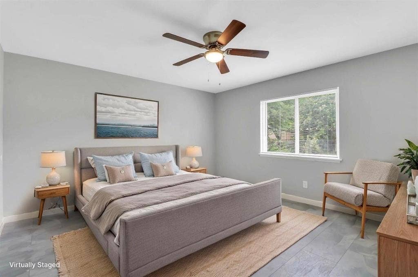
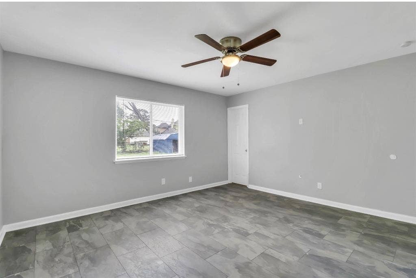
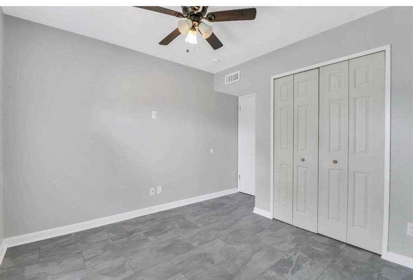
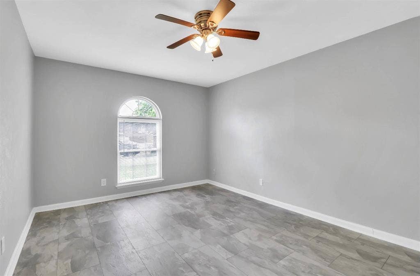
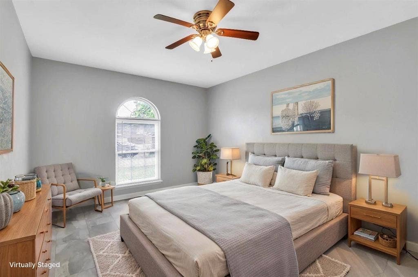
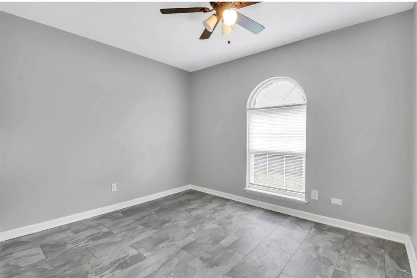
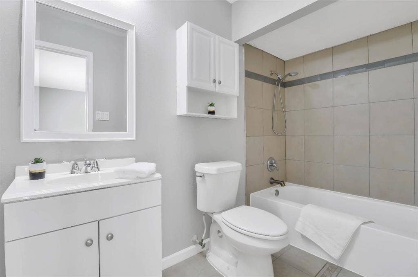
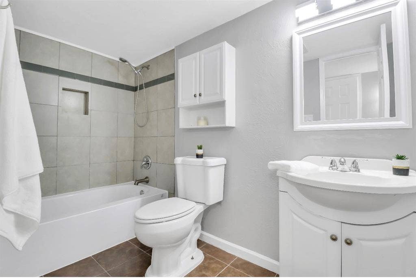
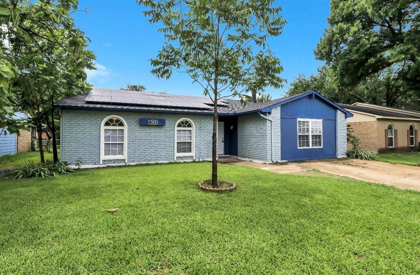
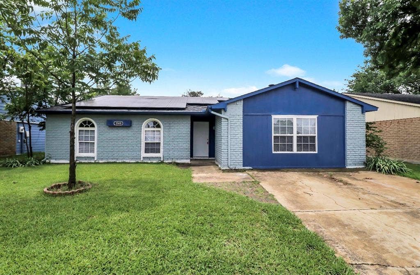
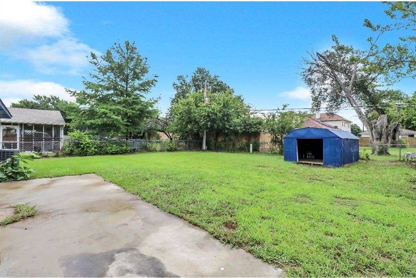
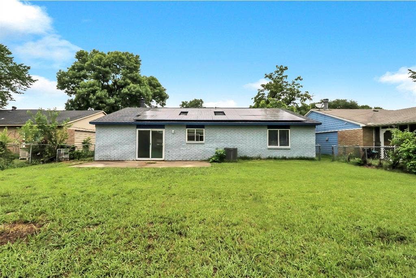
Location truly is everything! Beautifully renovated 3-bedroom, 2-bath home in heart of Grand Prairie. Perfectly positioned to local schools minutes from shopping, dining, entertainment, and major commuter routes, this home offers ideal combination of comfort, convenience, and lifestyle. Enjoy being close to the Epic Waters Indoor Waterpark, the local YMCA, parks, and everyday amenities that make this area one of the most connected and desirable locations in the Metroplex. Step inside and immediately appreciate the thoughtful renovations and modern updates throughout. Fresh interior paint, updated light fixtures, stylish ceiling fans, and beautiful tile flooring throughout the home create a clean, cohesive, move-in-ready feel. The spacious den features a cozy fireplace that anchors the living area and creates perfect setting for relaxing evenings, entertaining guests, or gathering with family. Designed with functionality, the home offers a large separate living space away from the kitchen area, providing flexibility for multiple seating arrangements, entertaining, or creating a secondary family room atmosphere. The layout allows everyone to spread out comfortably while still maintaining a warm and inviting flow throughout the home. Natural light flows throughout the home, enhancing the bright and welcoming atmosphere. Outside, enjoy a large backyard with plenty of room for outdoor gatherings, pets, gardening, play equipment, or simply creating your own private retreat. Whether you envision weekend barbecues, or space to relax after a long day, this backyard offers endless possibilities. With modern updates, a spacious layout, and an unbeatable location ...
+ Read More| Listing Id: | 21395634 |
|---|---|
| List Price: | $2,250 |
| Property Type: | Residential Lease |
| Property Sub Type: | Single Family Residence |
| Status: | Active |
| Bedrooms Total: | 3 |
| Bathrooms Full: | 2 |
| Living Area: | 1,916 |
| Lot Size Square Feet: | 7,361.6400 |
| Lot Size Acres: | 0.169 |
| Architectural Style: | Ranch,Traditional |
| Waterfront?: | No |
| City: | Grand Prairie |
| County Or Parish: | Dallas |
| Subdivision Name: | Trailwood 11 |
| Postal Code: | 75052 |
| Year Built: | 1980 |
| Accessibility Features Yn: | No |
| Accessory Unit?: | Yes |
| Appliances: | Dishwasher,Disposal,Electric Oven,Electric Range,Electric Water Heater,Microwave,Refrigerator,Vented Exhaust Fan |
| Application Fee Amount: | $38 |
| Association Type: | None |
| Availability Date: | 2026-09-24 |
| Basement Yn: | No |
| Bathrooms Total Decimal: | 2.00 |
| Bathrooms Total Integer: | 2 |
| Community Features: | Sidewalks |
| Consent for Visitors to Record: | None |
| Construction Materials: | Brick, Wood |
| Cooling: | Ceiling Fan(s), Central Air, Electric |
| Deposit Amount: | $2,250 |
| Deposit Pet: | $300 |
| Directions: | Use GPS for accuracy. From Southbound Hwy 360 turn left onto Camp Wisdom Rd. Turn left onto Matthew Rd. Turn right onto Clark Trail. Turn right onto California Trail. The destination is on the right. |
| Dock Permitted?: | No |
| Elementary School: | Mike Moseley |
| Elementary School Name: | Mike Moseley |
| Exclusions: | Solar Panels will be removed |
| Exterior Features: | Rain Gutters, Private Yard, Storage |
| Fencing: | Back Yard, Chain Link |
| Fireplace Features: | Brick, Den |
| Fireplaces Total: | 1 |
| Flooring: | Ceramic Tile, Laminate, Tile |
| Foundation Details: | Slab |
| Furnished?: | No |
| Garage?: | No |
| Heating: | Central, Electric, Fireplace(s) |
| High School Name: | South Grand Prairie |
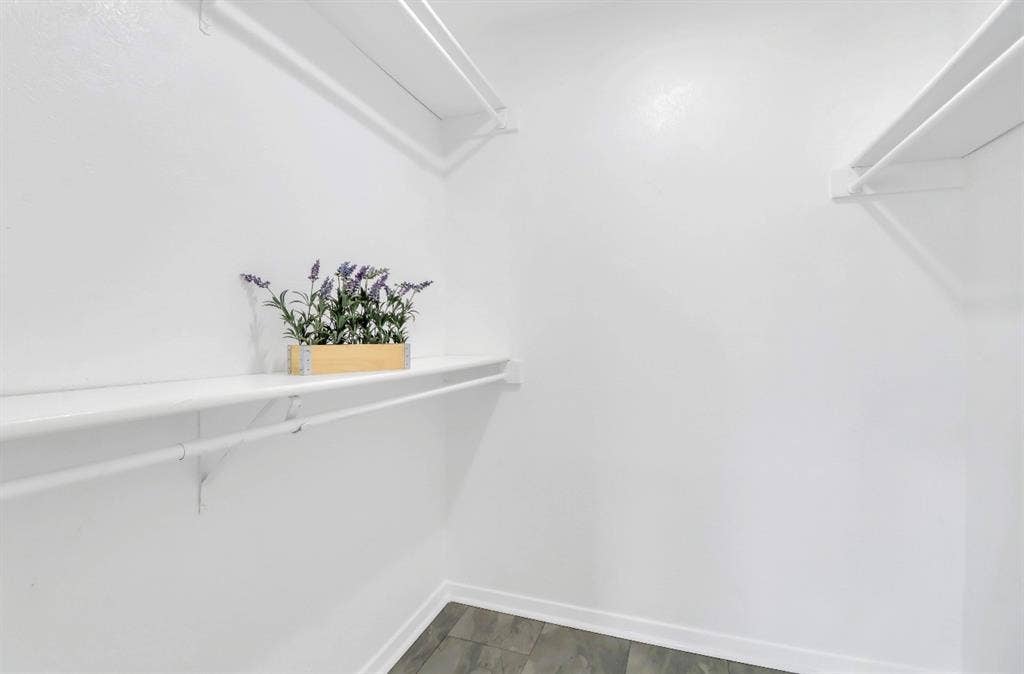
| Interior Features: | Cable TV Available, Granite Counters, Open Floorplan, Pantry, Walk-In Closet(s) |
| Lake Pump Yn: | No |
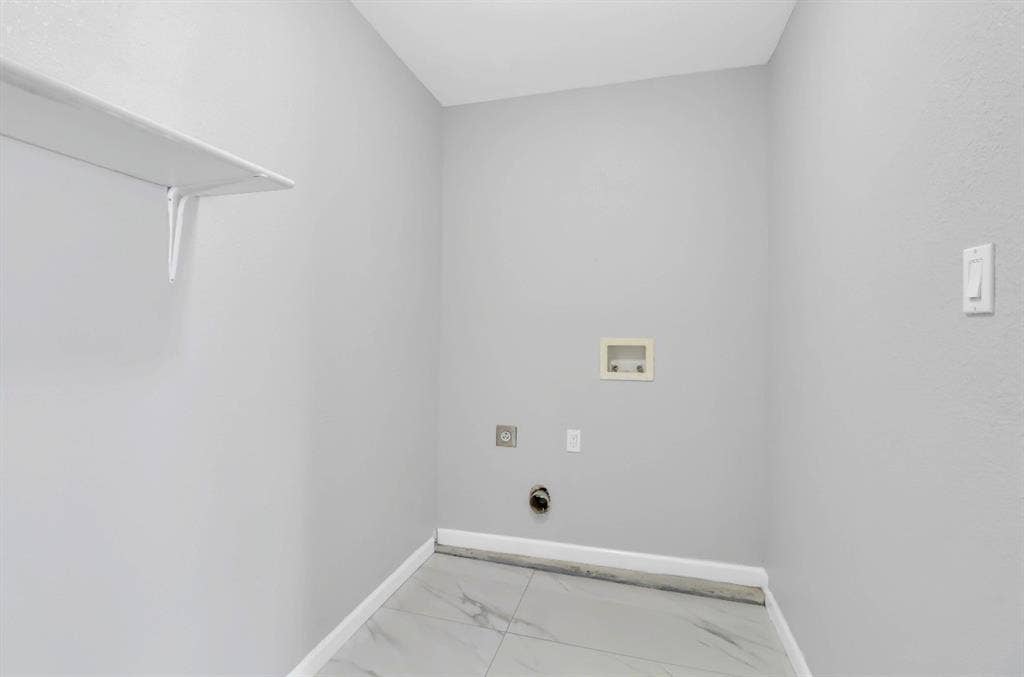
| Laundry Features: | Utility Room, Full Size W/D Area |
| Lease Conditions: | Application Fee, Credit Report, Written Application (+) |
| Lease Type: | Yearly, Govt. Subsidy Considered |
| Levels: | One |
| Room Count: | 9 |
| Lot Features: | Cleared, Few Trees, Interior Lot, Lrg. Backyard Grass |
| Lot Size: | Less Than .5 Acre (not Zero) |
| Lot Size Area: | 0.1690 |
| Lot Size Units: | Acres |
| Middle School Name: | Truman |
| Monies Required: | First Months Rent, Pet Deposit |
| Multi Parcel ID: | No |
| Municipal Utility District?: | No |
| Number Of Days Guests Allowed: | 10 |
| Number Of Dining Areas: | 1 |
| Number Of Living Areas: | 2 |
| Number Of Pets Allowed: | 2 |
| Number Of Vehicles: | 2 |
| Parking Features: | Additional Parking, Concrete, Driveway, No Garage |
| Pets Allowed: | Yes Pets Allowed, Call |
| Planned Development: | no |
| Pool?: | No |
| Property Attached?: | No |
| Restrictions: | No Smoking, No Sublease, No Waterbeds |
| Roof: | Composition |
| School District: | Grand Prairie ISD |
| Security Features: | Carbon Monoxide Detector(s), Smoke Detector(s) |
| Senior Community Yn: | No |
| Smart Home Features Appor Pass Y: | 0 |
| Soil Type: | Unknown |
| Special Taxing Entities: | 0 |
| Stories Total: | 1 |
| Structural Style: | Single Detached |
| Tenant Pays: | All Utilities |
| Transaction Type: | For Lease |
| Utilities: | Cable Available, City Sewer, City Water, Curbs, Electricity Available, Electricity Connected, Individual Gas Meter, Individual Water Meter, Phone Available, Sewer Available, Sidewalk |
| Vegetation: | Cleared |
| Will Subdivide: | No |
| Window Features: | Window Coverings |
| Year Built Details: | Preowned |
Listing Courtesy of: TDRealty
Listing Agent: Maria Douglas
817-890-7325
All listings featuring the  icon are provided courtesy of North Texas Real Estate Information Systems, Inc. (NTREIS), Copyright 2026. All rights reserved.
All information is believed accurate but not guaranteed. The properties displayed may not be all of the properties available through the IDX Program. Any use of this site other than by potential buyers or sellers is strictly prohibited.
North Texas Real Estate Information Systems, Inc. data last updated on October 08, 2026 04:08 PM - CT
Property Last Updated: October 08, 2026 04:08 PM - CT
