151 Trinity Bluffs Road
Aledo, TX 76008
$6,499,000
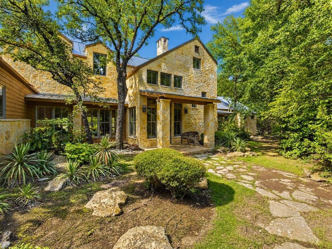
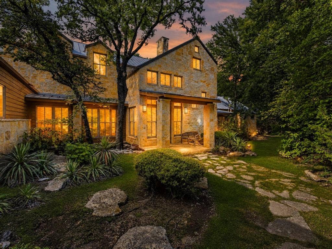
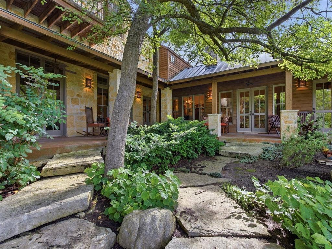
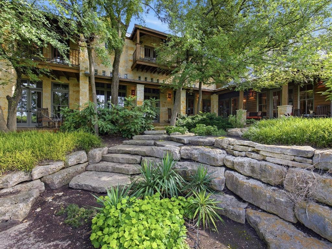
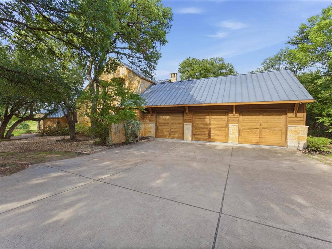
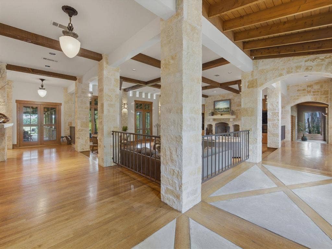
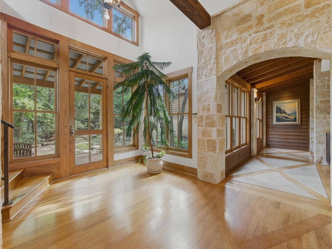
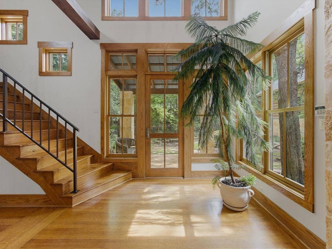
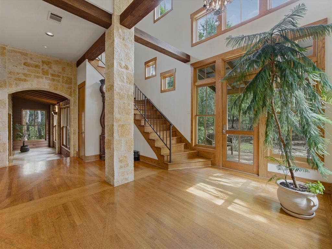
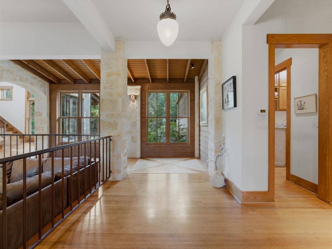
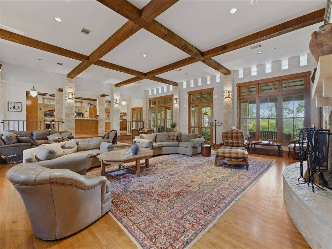
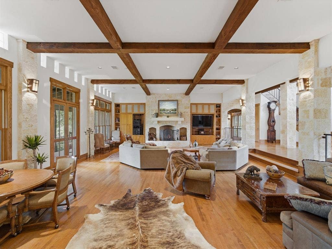
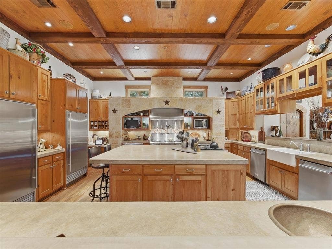
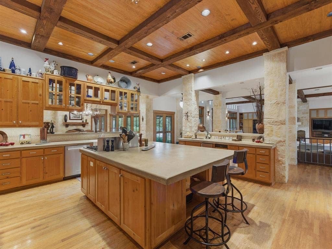
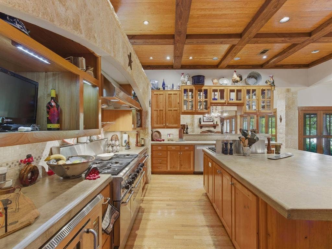
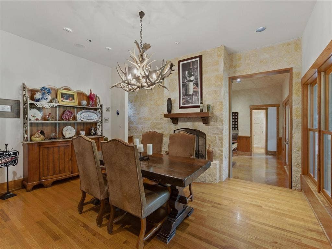
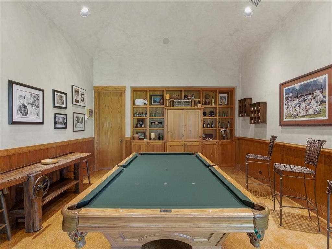
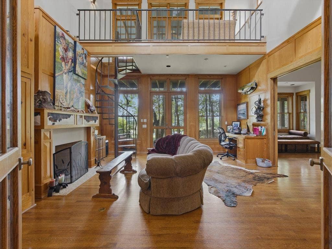
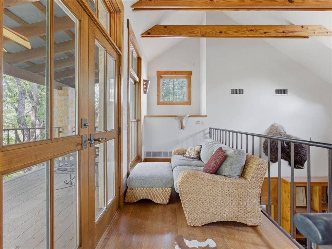
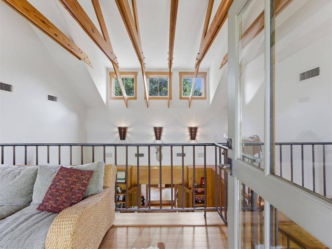
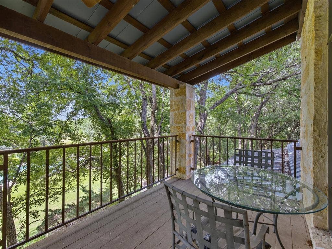
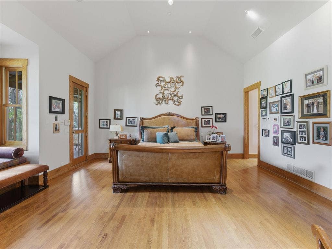
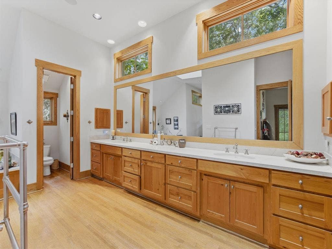
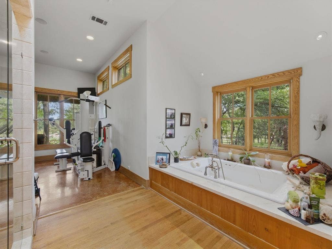
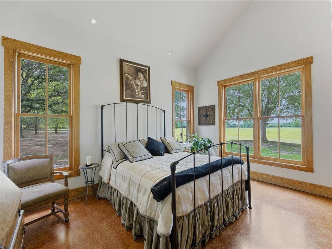
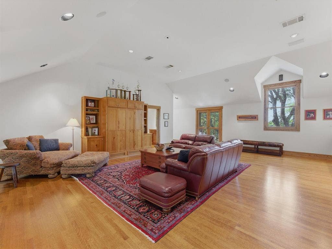
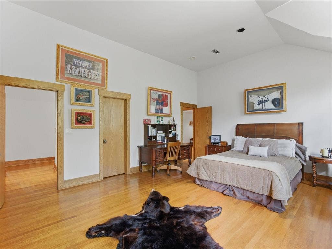
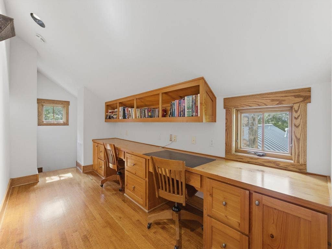
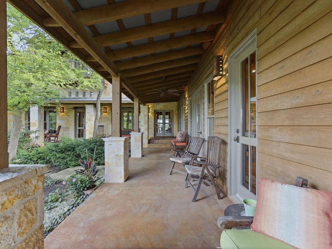
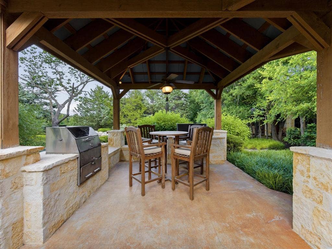
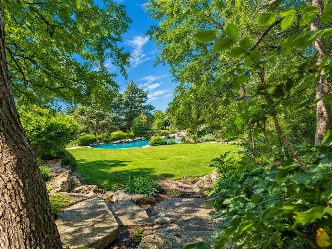
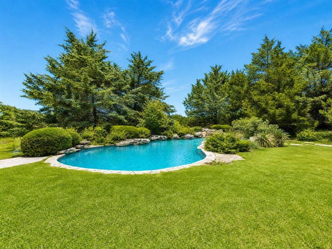
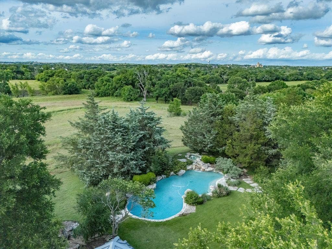
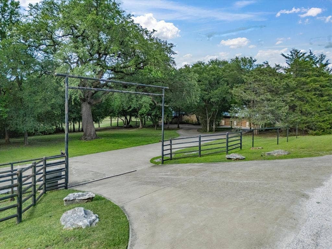
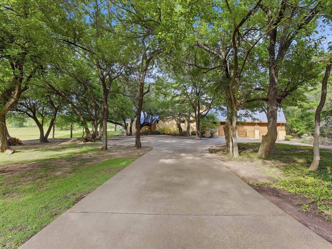
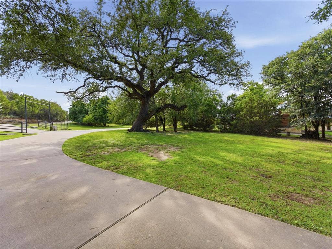
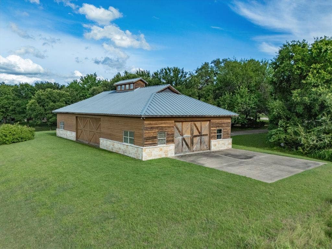
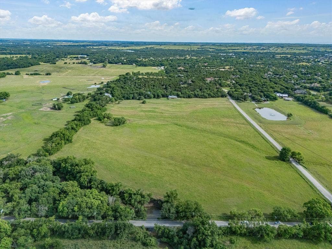
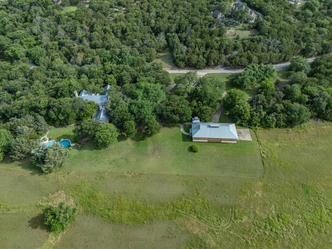
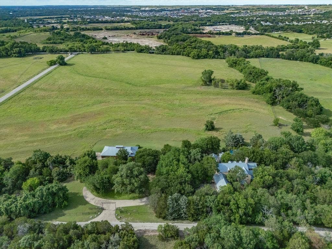
EXTRAORDINARY ALEDO ESTATE that so many have dreamt of owning is now being exclusively marketed for sale! Modern Rustic Luxury home on 42 breathtaking acres along the Clear Fork of the Trinity River! Designed by Award-winning Fredericksburg Architect, Jon Pankratz, this one-of-a-kind property showcases a harmonious blend of modern functionality and rustic charm with wrap-around porches that make the most of it's natural landscape design carefully thought-out to provide a private sanctuary for the ultimate. Majestic Live Oak Trees, a great outdoor kitchen and living center, a serene pool with waterfall spa, and rocking chair porches that offer deep shaded spaces to escape the Texas heat and provide a memorable backdrop for family fun and gatherings. The home's interior is no less impressive featuring a vast great room with stunning stone fireplace and columns, that's full of intricate molding details and unexpected touches. A cook's kitchen to die for with state-of-the-art commercial appliances including TWO Thermador ranges, 3 ovens (including one upright rotisserie oven), Sub Zero built-ins, a wine room and a WOLF warming drawer. There is an incredible primary suite with cozy sitting area and fireplace, as well as a home office with an upper bi-level library and walk-out terrace, plus a spa-like primary bath with in-home exercise room. The most gorgeous setting that also includes a detached wood and stone barn with 988ft full living quarters overlooking a picturesque Coastal field with pretty river frontage that's pipe fenced ...
+ Read More| Listing Id: | 21280807 |
|---|---|
| List Price: | $6,499,000 |
| Property Type: | Residential |
| Property Sub Type: | Single Family Residence |
| Status: | Active |
| Bedrooms Total: | 5 |
| Bathrooms Full: | 4 |
| Bathrooms Half: | 1 |
| Living Area: | 6,924 |
| Association Fee: | $600 |
| Unexempt Taxes: | $31 |
| Lot Size Square Feet: | 1,829,520.0000 |
| Lot Size Acres: | 42.0 |
| Architectural Style: | Traditional |
| Waterfront?: | No |
| City: | Aledo |
| County Or Parish: | Parker |
| Subdivision Name: | Trinity Bluffs |
| Postal Code: | 76008 |
| Year Built: | 2000 |
| Accessibility Features Yn: | No |
| Appliances: | Built-in Gas Range,Built-in Refrigerator,Commercial Grade Range,Commercial Grade Vent,Dishwasher,Disposal,Gas Range,Microwave,Convection Oven,Double Oven,Plumbed For Gas in Kitchen,Refrigerator,Vented Exhaust Fan,Warming Drawer |
| Association Fee Frequency: | Annually |
| Association Fee Includes: | Management Fees |
| Association Type: | Mandatory |
| Attached Garage?: | Yes |
| Basement Yn: | No |
| Bathrooms Total Decimal: | 4.10 |
| Bathrooms Total Integer: | 5 |
| Consent for Visitors to Record: | Audio, Video |
| Construction Materials: | Rock/Stone, Wood |
| Cooling: | Ceiling Fan(s), Central Air, Electric, ENERGY STAR Qualified Equipment, Zoned |
| Covered Spaces: | 5 |
| Directions: | Old Annetta Rd to Trinity Bluffs |
| Easements: | Access, Natural Gas, Utilities |
| Elementary School: | Vandagriff |
| Elementary School Name: | Vandagriff |
| Exterior Features: | Attached Grill, Balcony, Barbecue, Built-in Barbecue, Covered Courtyard, Covered Deck, Covered Patio/Porch, Fire Pit, Gas Grill, Rain Gutters, Lighting, Outdoor Grill, Outdoor Kitchen, Outdoor Living Center, Stable/Barn |
| Fencing: | Fenced, Metal, Perimeter, Wrought Iron |
| Fireplace Features: | Bedroom, Dining Room, EPA Qualified Fireplace, Living Room, Masonry, Primary Bedroom, Raised Hearth, Stone, Wood Burning |
| Fireplaces Total: | 3 |
| Flooring: | Ceramic Tile, Wood |
| Foundation Details: | Pillar/Post/Pier, Slab |
| Garage Spaces: | 3 |
| Garage?: | Yes |
| Green Energy Efficient: | 12 inch+ Attic Insulation, Appliances, Construction, Doors, Drought Tolerant Plants, HVAC, Insulation, Lighting, Roof, Thermostat, Windows |
| Green Landscaping: | Native Landscape |
| Green Water Conservation: | Low-Flow Fixtures, Water-Smart Landscaping |
| Heating: | Central, Electric, ENERGY STAR Qualified Equipment, Fireplace(s), Propane, Zoned |
| High School Name: | Aledo |
| Hoa Management Company: | Trinity Bluffs HOA |
| Hoa Management Company Phone: | 817-269-8735 |
| Horse Permitted Yn: | Yes |
| Interior Features: | Built-in Features, Built-in Wine Cooler, Cathedral Ceiling(s), Chandelier, Decorative Lighting, Double Vanity, Dry Bar, Flat Screen Wiring, High Speed Internet Available, In-Law Suite Floorplan, Kitchen Island, Loft, Multiple Staircases, Natural Woodwork, Open Floorplan, Pantry, Smart Home System, Vaulted Ceiling(s), Walk-In Closet(s), Wet Bar, Wired for Data |
| Laundry Features: | Electric Dryer Hookup, Utility Room, Full Size W/D Area, Dryer Hookup, Washer Hookup |
| Levels: | Two |
| Listing Terms: | 1031 Exchange, Cash, Conventional |
| Room Count: | 13 |
| Lot Features: | Acreage, Agricultural, Cleared, Interior Lot, Landscaped, Level, Lrg. Backyard Grass, Many Trees |
| Lot Size: | 10 to < 50 Acres |
| Lot Size Area: | 42.0000 |
| Lot Size Dimensions: | tbv |
| Lot Size Source: | Public Records |
| Lot Size Units: | Acres |
| Middle School Name: | McAnally |
| Multi Parcel ID: | Yes |
| Municipal Utility District?: | No |
| Notice Surveillance Devices Pres: | Audio, Video |
| Number Of Dining Areas: | 2 |
| Number Of Living Areas: | 3 |
| Number Of Parking Spaces: | 3 |
| Other Equipment: | Call Listing Agent, Negotiable |
| Other Structures: | Barn(s), Bunk House, Separate Entry Quarters, Stable(s), Workshop w/Electric |
| Parking Features: | Additional Parking, Boat, Circular Driveway, Concrete, Covered, Direct Access, Driveway, Electric Gate, Enclosed, Garage, Garage Door Opener, Garage Faces Side, Gated, Lighted, Oversized, RV Access/Parking |
| Patio And Porch Features: | Covered, Deck, Front Porch, Patio, Rear Porch, Side Porch, Wrap Around |
| Pool Features: | Gunite, Heated, In Ground, Separate Spa/Hot Tub, Water Feature, Waterfall |
| Pool?: | Yes |
| Possession: | Negotiable |
| Postal Code Plus 4: | 3910 |
| Property Attached?: | Yes |
| Restrictions: | Architectural, Deed |
| Roof: | Metal |
| School District: | Aledo ISD |
| Security Features: | Burglar, Carbon Monoxide Detector(s), Gated Community, Prewired, Security Gate, Smoke Detector(s) |
| Smart Home Features Appor Pass Y: | 1 |
| Soil Type: | Sandy Loam |
| Special Taxing Entities: | 0 |
| Structural Style: | Single Detached |
| Transaction Type: | For Sale |
| Utilities: | Aerobic Septic, All Weather Road, Asphalt, Concrete, Electricity Connected, Propane, Underground Utilities, Well |
| Vegetation: | Cleared, Grassed, Partially Wooded |
| Will Subdivide: | No |
| Window Features: | Skylights(s), Window Coverings |
| Year Built Details: | Preowned |
Listing Courtesy of: Williams Trew Real Estate
Listing Agent: Piper Pardue
817-269-8735
Mortgage Calculator
All listings featuring the  icon are provided courtesy of North Texas Real Estate Information Systems, Inc. (NTREIS), Copyright 2026. All rights reserved.
All information is believed accurate but not guaranteed. The properties displayed may not be all of the properties available through the IDX Program. Any use of this site other than by potential buyers or sellers is strictly prohibited.
North Texas Real Estate Information Systems, Inc. data last updated on October 08, 2026 04:08 PM - CT
Property Last Updated: October 08, 2026 04:08 PM - CT
