1533 Grassy Meadows Drive
Burleson, TX 76058
$339,500
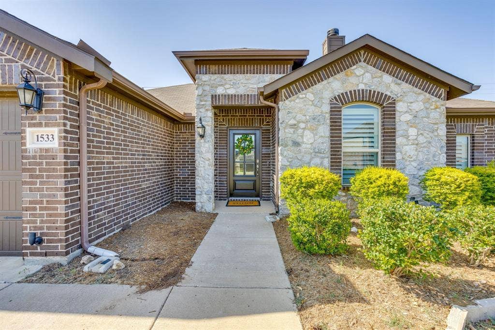
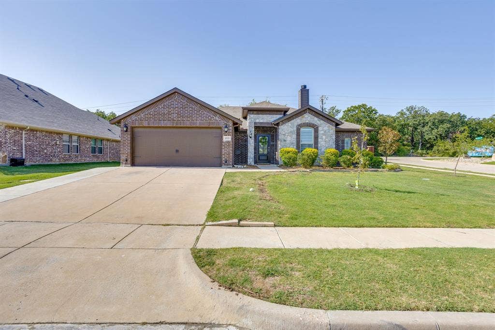
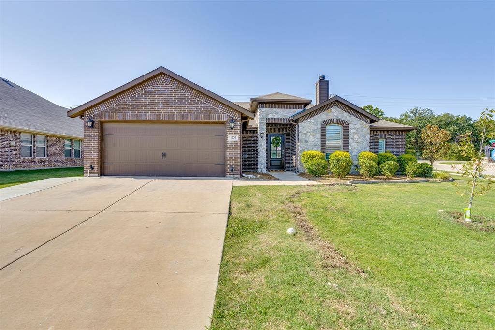
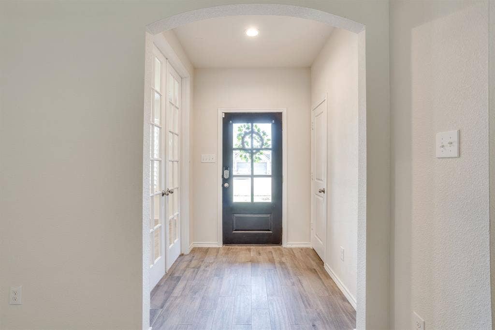
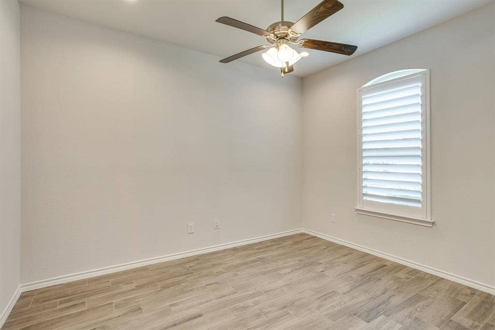
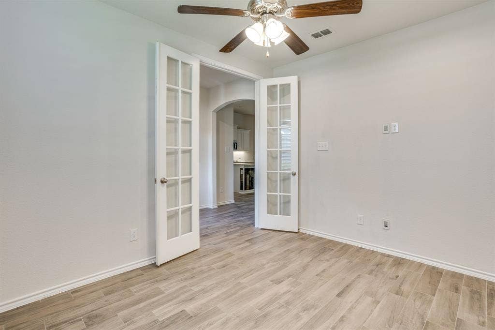
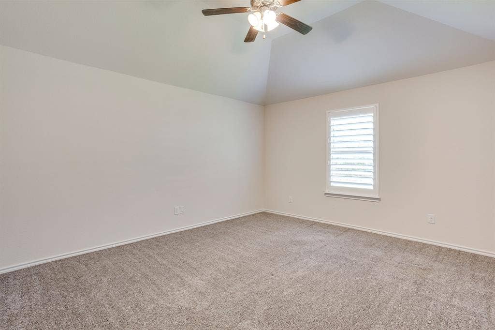
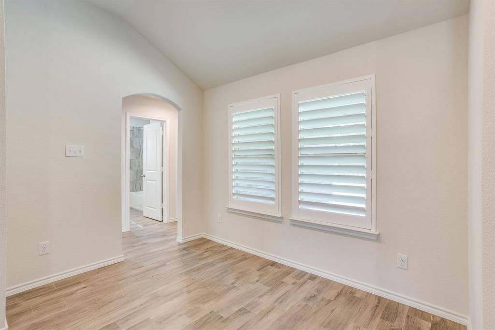
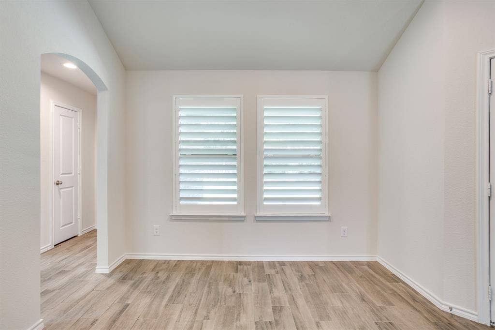
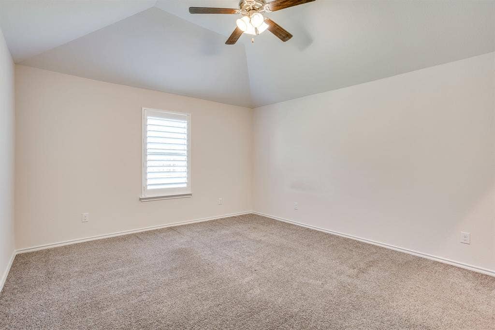
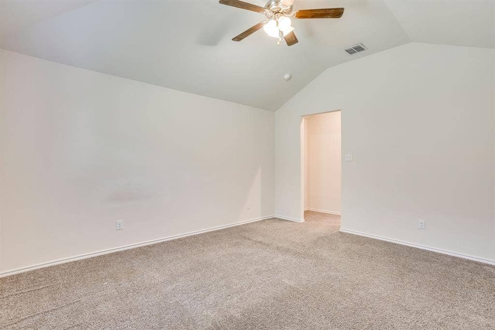
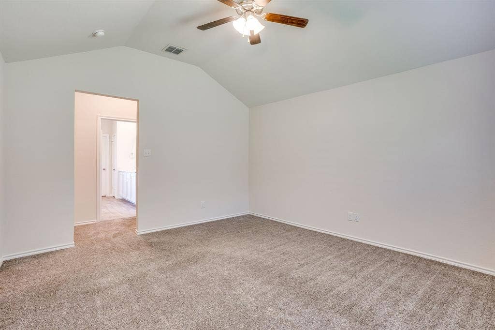
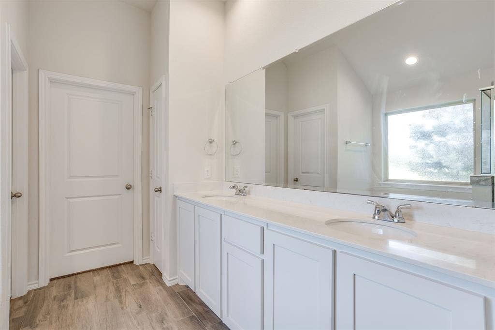
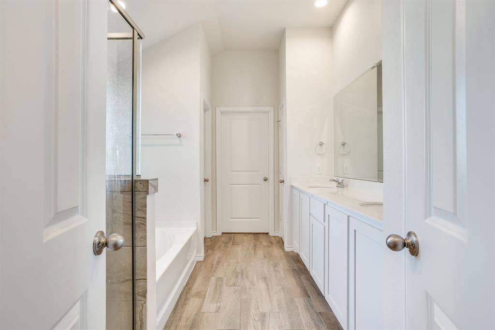
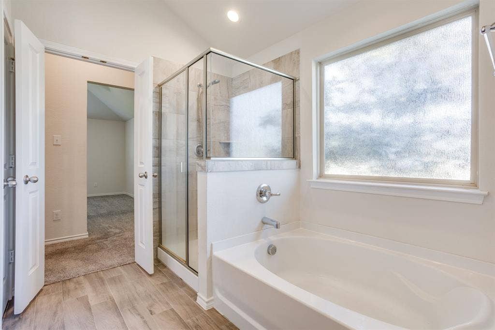
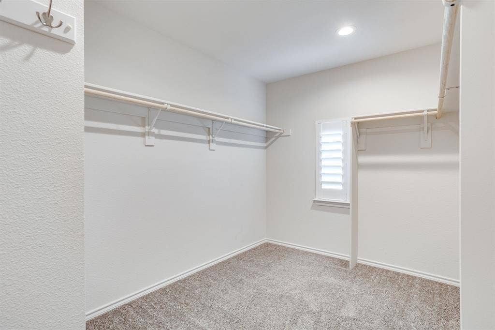
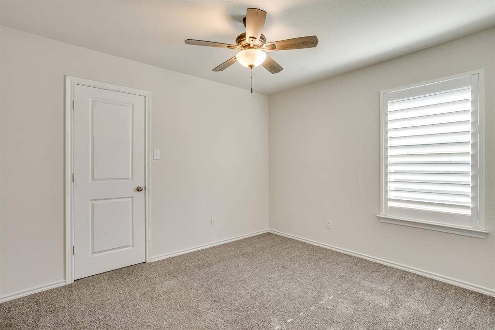
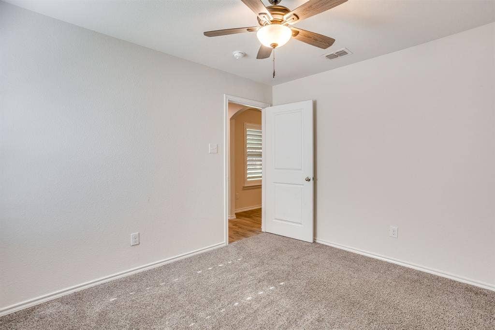
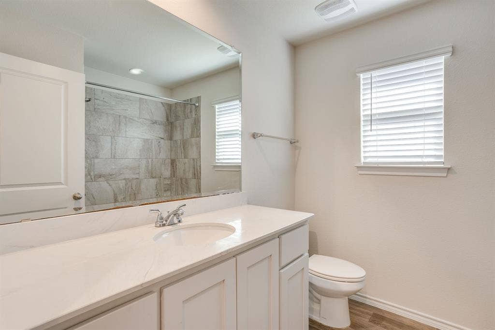
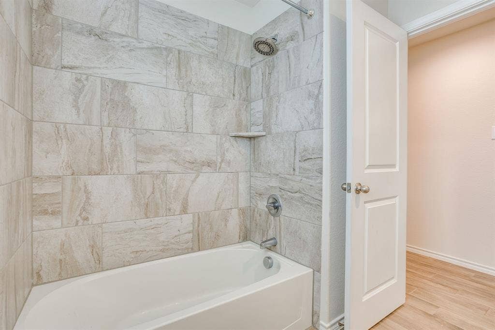
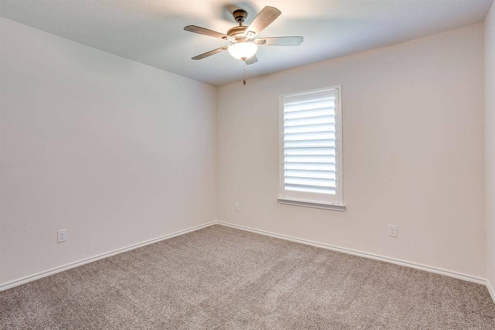
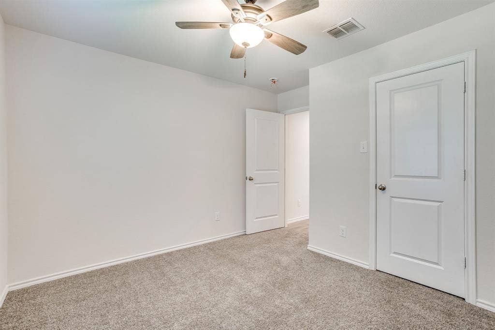
Welcome home to this spacious 4-bedroom, 2-bath property offering 1,870 square feet of comfortable living space. The versatile fourth bedroom can serve as a home office, guest room, playroom, or flex space. A desirable split-bedroom floor plan provides added privacy, while the generously sized secondary bedrooms offer plenty of room.
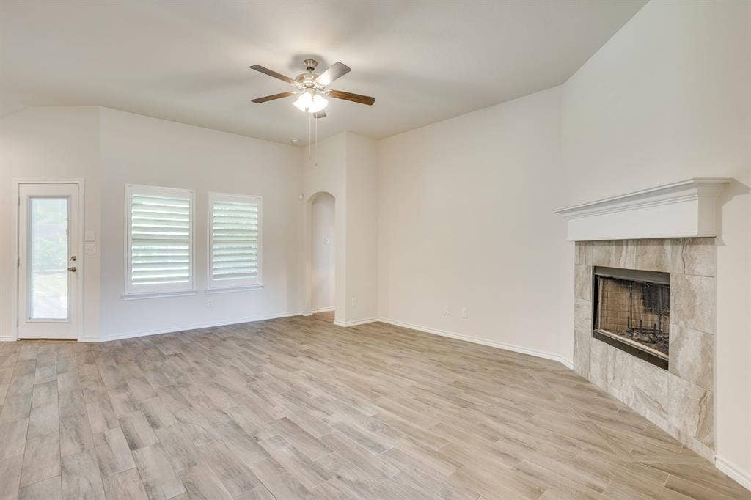
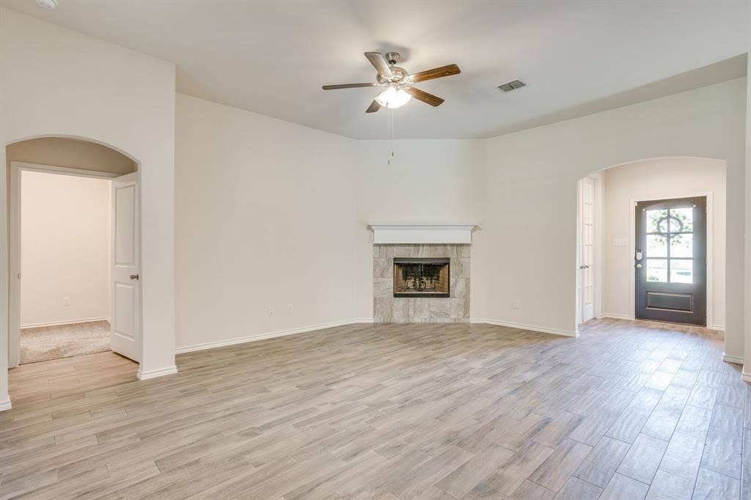
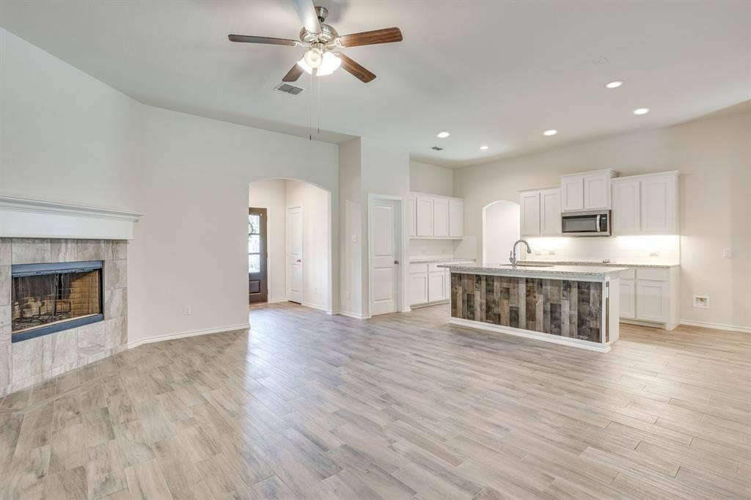
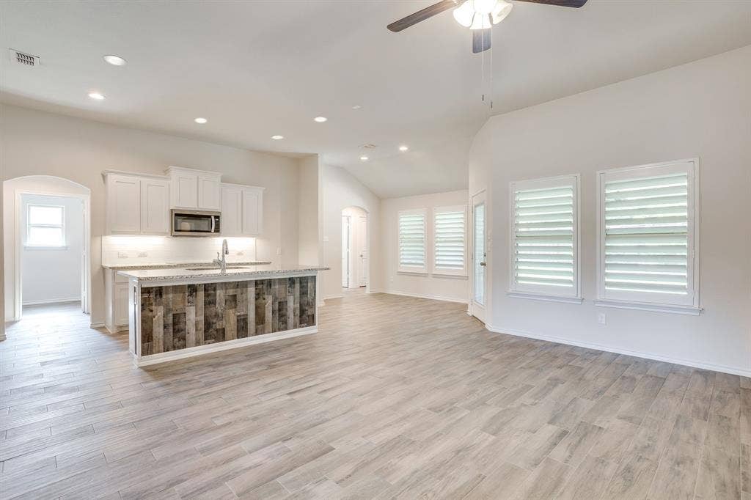
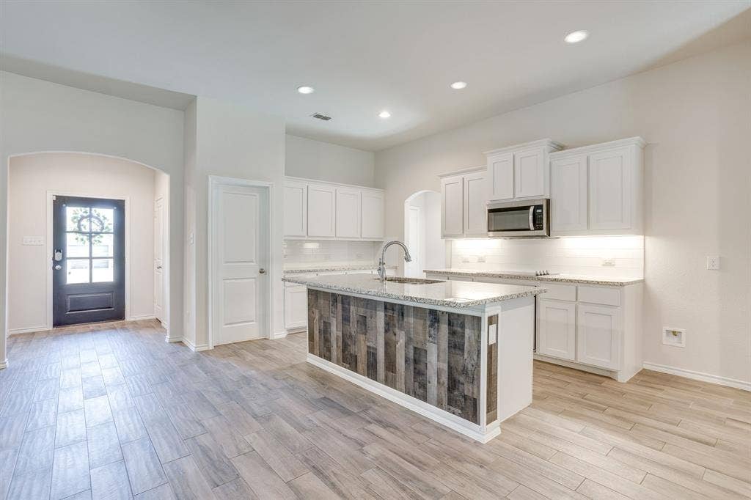
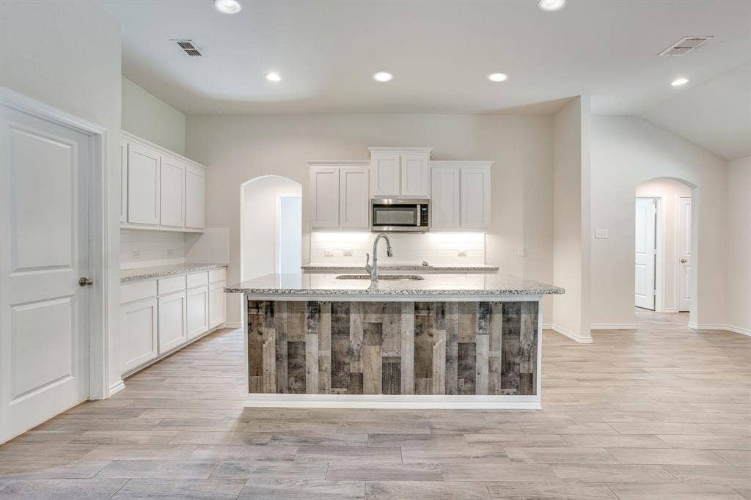
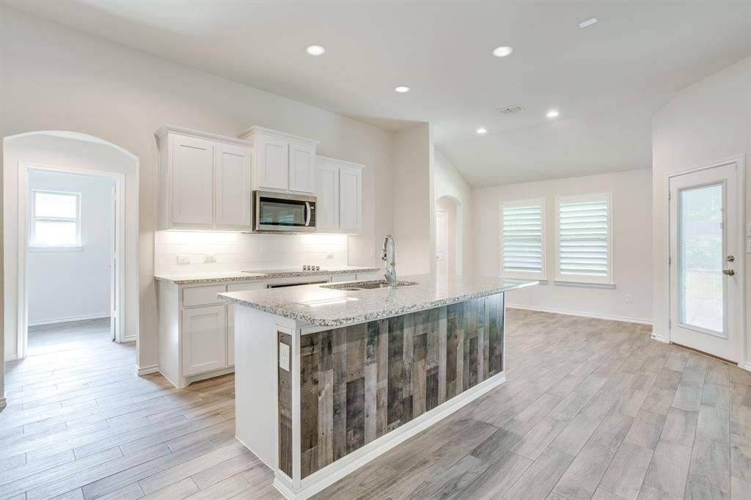
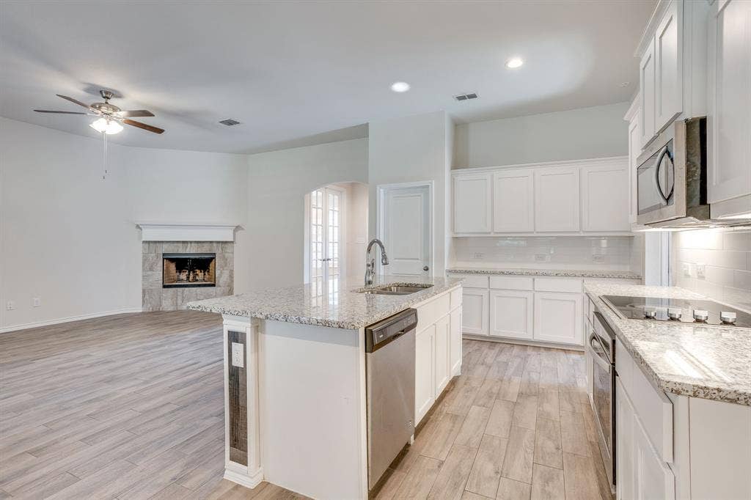
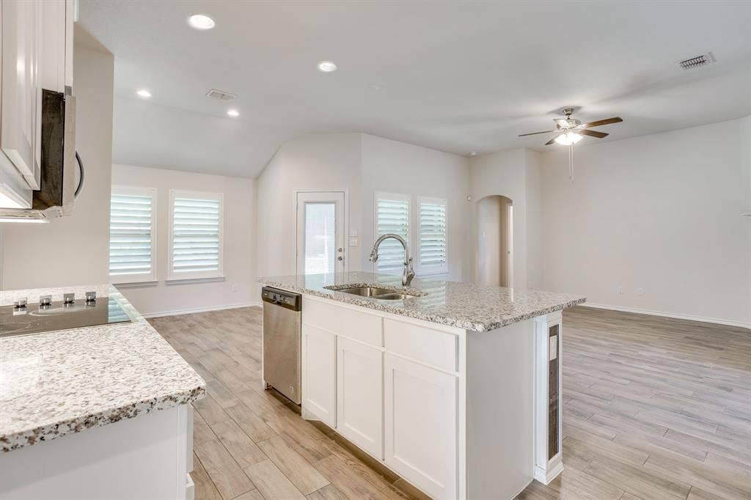
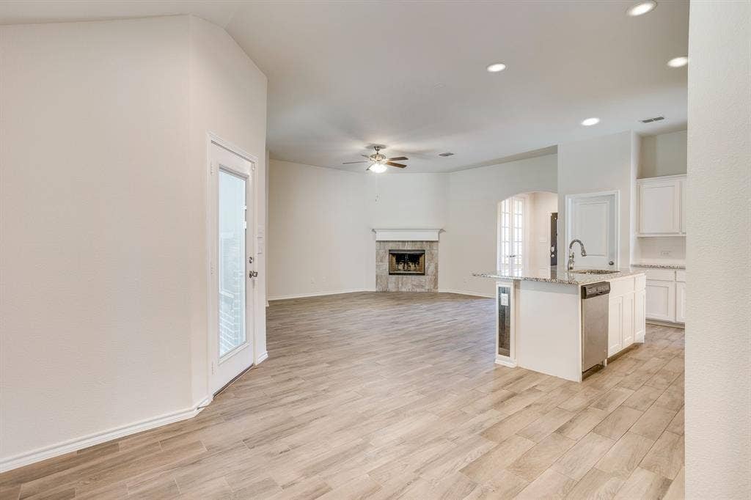
The freshly painted interior feels bright and inviting. At the heart of the home, the spacious kitchen features crisp white cabinets, abundant storage, granite countertops, and ample workspace. The living room is centered around a cozy wood-burning fireplace—perfect for relaxing or entertaining.
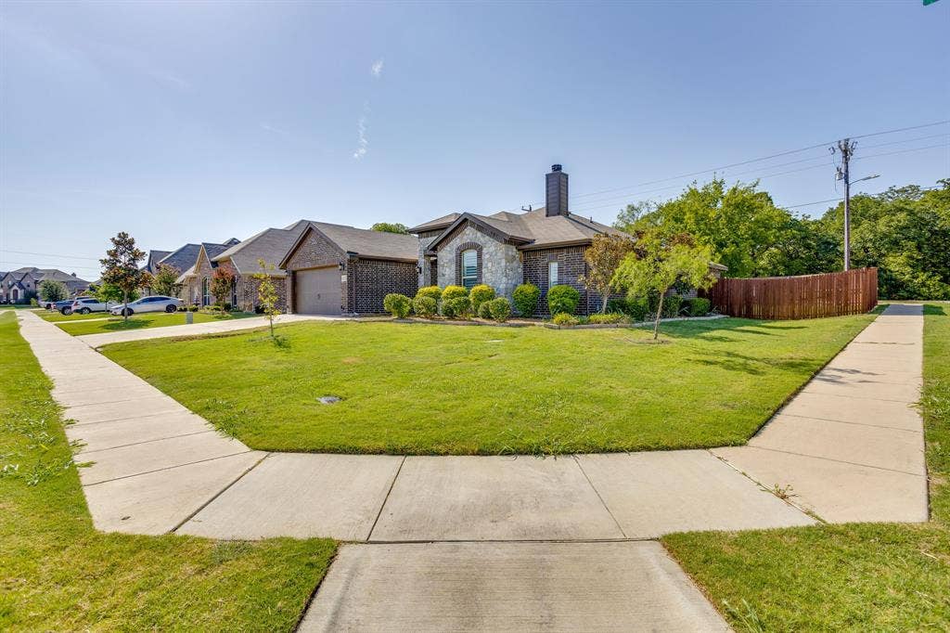
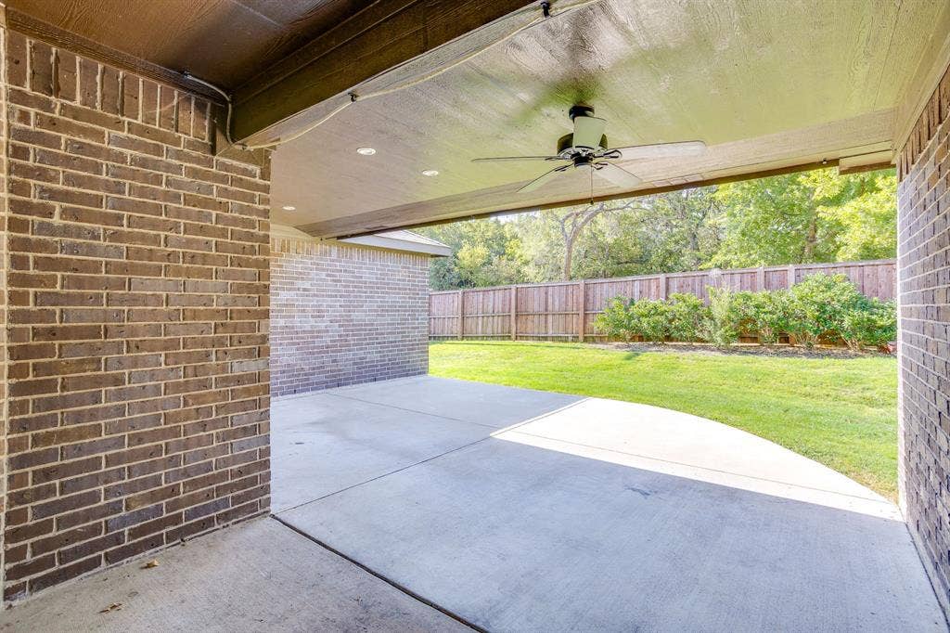
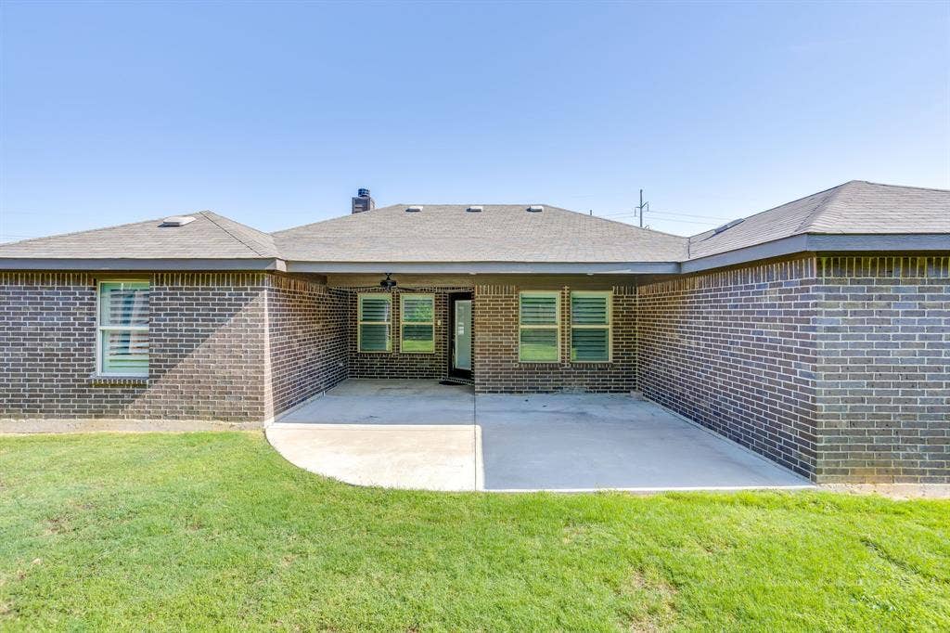
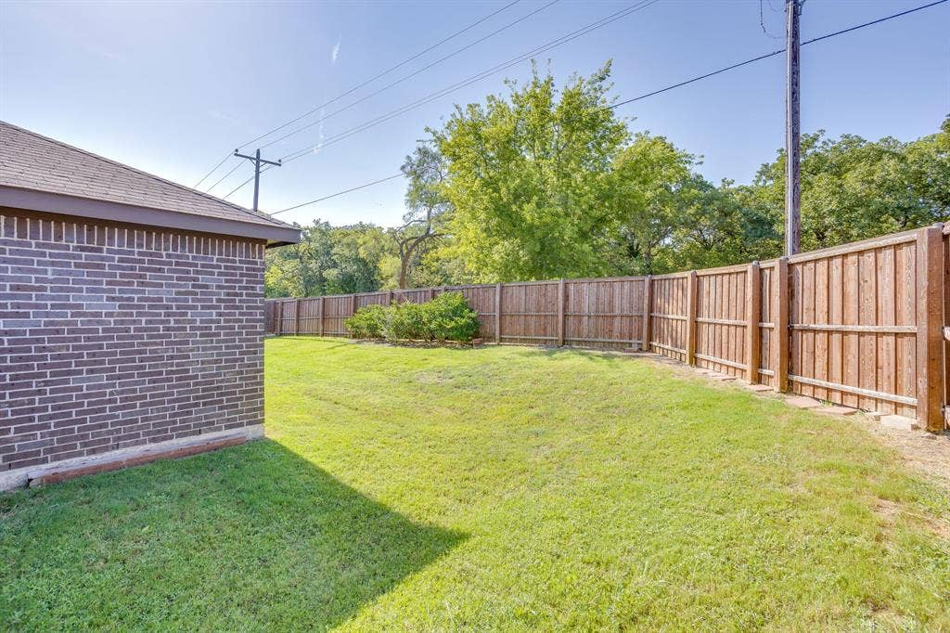
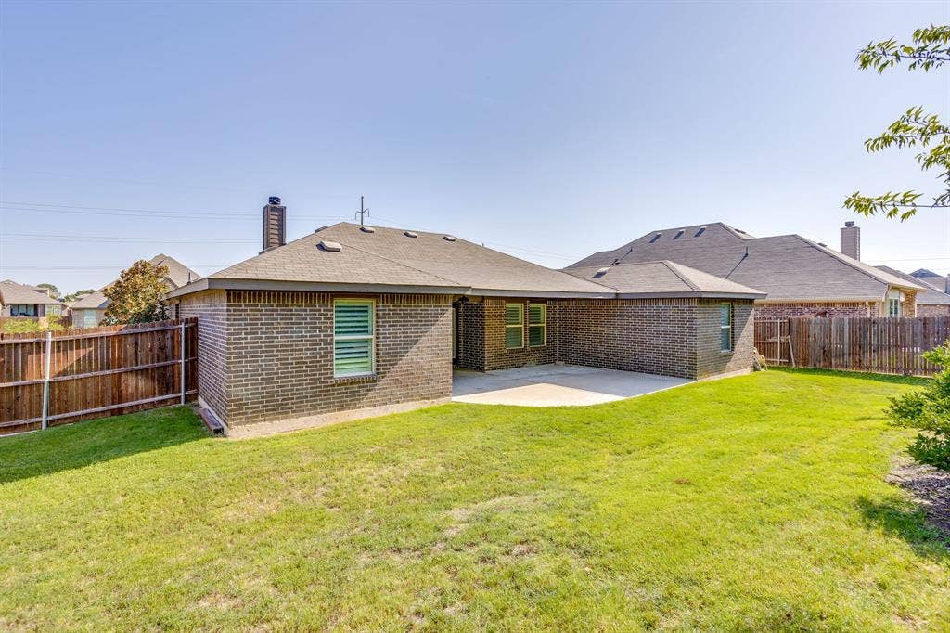
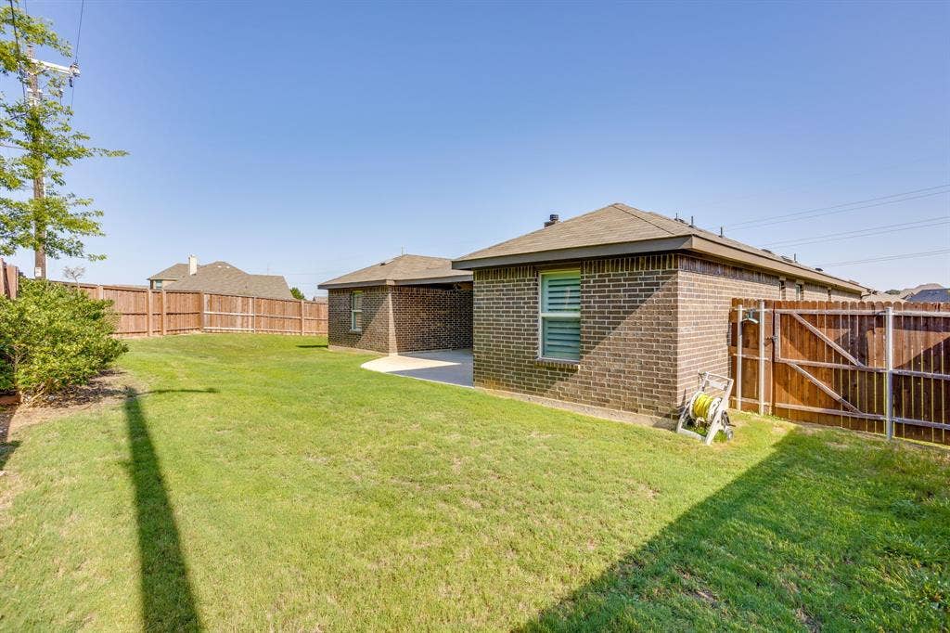
Situated on a corner lot with no neighbors directly behind, the property offers additional privacy and outdoor potential. The garage features durable epoxy floors for a clean, finished look. Enjoy fishing at the neighborhood pond and convenient access to nearby schools, shopping, dining, and Chisholm Trail Parkway. This move-in-ready home combines space, flexibility, privacy, and a convenient location—schedule your showing today!
| Listing Id: | 21354797 |
|---|---|
| List Price: | $339,500 |
| Property Type: | Residential |
| Property Sub Type: | Single Family Residence |
| Status: | Active |
| Bedrooms Total: | 4 |
| Bathrooms Full: | 2 |
| Living Area: | 1,870 |
| Association Fee: | $360 |
| Unexempt Taxes: | $8,248 |
| Lot Size Square Feet: | 9,060.4800 |
| Lot Size Acres: | 0.208 |
| Architectural Style: | Traditional |
| Waterfront?: | No |
| City: | Burleson |
| County Or Parish: | Johnson |
| Subdivision Name: | Blue Bird Mdws Ph 2 |
| Postal Code: | 76058 |
| Year Built: | 2019 |
| Accessibility Features Yn: | No |
| Appliances: | Dishwasher,Disposal,Electric Cooktop,Electric Oven,Microwave |
| Association Fee Frequency: | Annually |
| Association Fee Includes: | Management Fees |
| Association Type: | Mandatory |
| Attached Garage?: | Yes |
| Basement Yn: | No |
| Bathrooms Total Decimal: | 2.00 |
| Bathrooms Total Integer: | 2 |
| Construction Materials: | Brick |
| Cooling: | Ceiling Fan(s), Central Air, Electric |
| Covered Spaces: | 2 |
| Directions: | GPS |
| Elementary School: | Caddo Grove |
| Elementary School Name: | Caddo Grove |
| Exterior Features: | Covered Patio/Porch, Rain Gutters, Lighting |
| Fencing: | Wood |
| Fireplace Features: | Wood Burning |
| Fireplaces Total: | 1 |
| Flooring: | Carpet, Ceramic Tile |
| Foundation Details: | Slab |
| Garage Length: | 20 |
| Garage Spaces: | 2 |
| Garage Width: | 20 |
| Garage?: | Yes |
| Heating: | Central, Electric |
| High School Name: | Joshua |
| Hoa Management Company: | Bluebird Meadows West HOA |
| Hoa Management Company Phone: | 682-610-3773 |
| Interior Features: | Decorative Lighting |
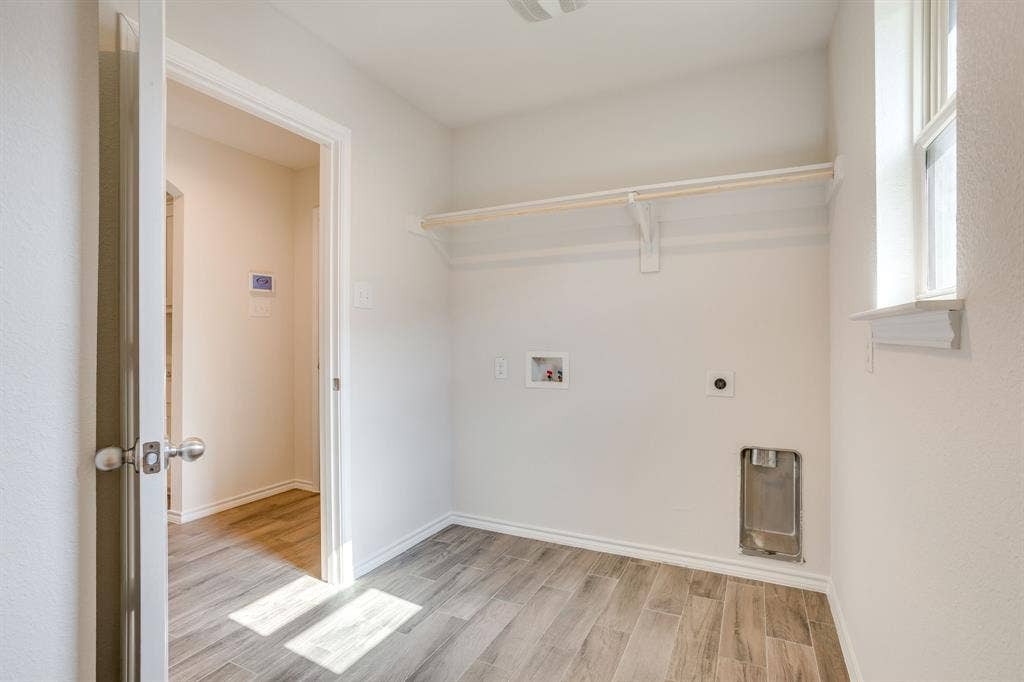
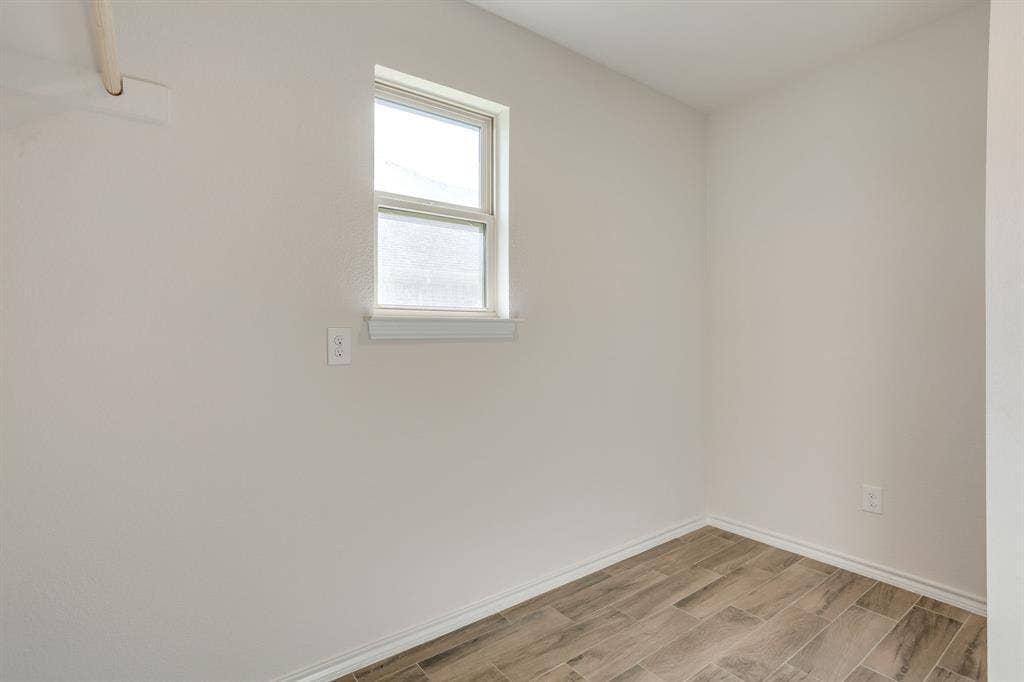
| Laundry Features: | Electric Dryer Hookup, Utility Room, Full Size W/D Area, Dryer Hookup, Washer Hookup |
| Levels: | One |
| Listing Terms: | Cash, Conventional, FHA, VA Loan |
| Room Count: | 8 |
| Lot Features: | Landscaped, Subdivision |
| Lot Size: | Less Than .5 Acre (not Zero) |
| Lot Size Area: | 0.2080 |
| Lot Size Units: | Acres |
| Middle School Name: | Loflin |
| Multi Parcel ID: | No |
| Municipal Utility District?: | No |
| Number Of Dining Areas: | 1 |
| Number Of Living Areas: | 1 |
| Number Of Parking Spaces: | 2 |
| Other Equipment: | Irrigation Equipment |
| Parking Features: | Epoxy Flooring, Garage, Garage Door Opener, Garage Faces Front, Garage Single Door |
| Patio And Porch Features: | Covered, Patio |
| Pool?: | No |
| Possession: | Closing/Funding |
| Postal Code Plus 4: | 9306 |
| Property Attached?: | Yes |
| Roof: | Composition |
| School District: | Joshua ISD |
| Security Features: | Prewired |
| Smart Home Features Appor Pass Y: | 0 |
| Structural Style: | Single Detached |
| Transaction Type: | For Sale |
| Utilities: | Co-op Electric, Co-op Water |
| Will Subdivide: | Subdivided |
| Year Built Details: | Preowned |
Listing Courtesy of: League Real Estate
Listing Agent: Jayme Taylor
817-608-7755
Mortgage Calculator
All listings featuring the  icon are provided courtesy of North Texas Real Estate Information Systems, Inc. (NTREIS), Copyright 2026. All rights reserved.
All information is believed accurate but not guaranteed. The properties displayed may not be all of the properties available through the IDX Program. Any use of this site other than by potential buyers or sellers is strictly prohibited.
North Texas Real Estate Information Systems, Inc. data last updated on October 08, 2026 04:08 PM - CT
Property Last Updated: October 08, 2026 04:08 PM - CT
