1607 N Main Street
Euless, TX 76039
$1,270,000
**Timeless Charm Meets Modern Luxury in Euless**
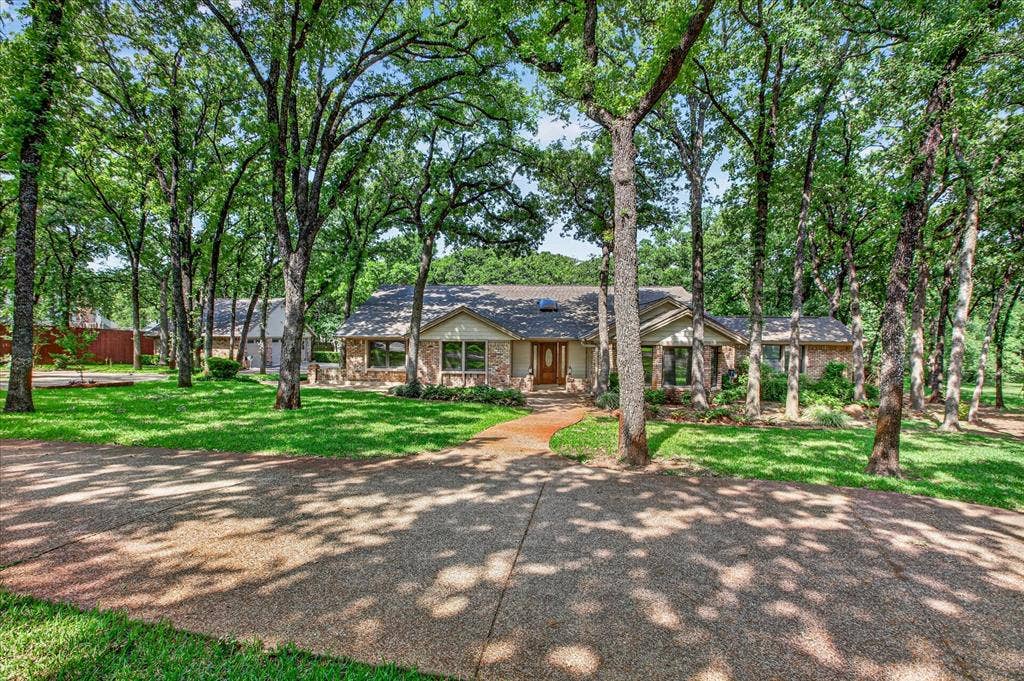
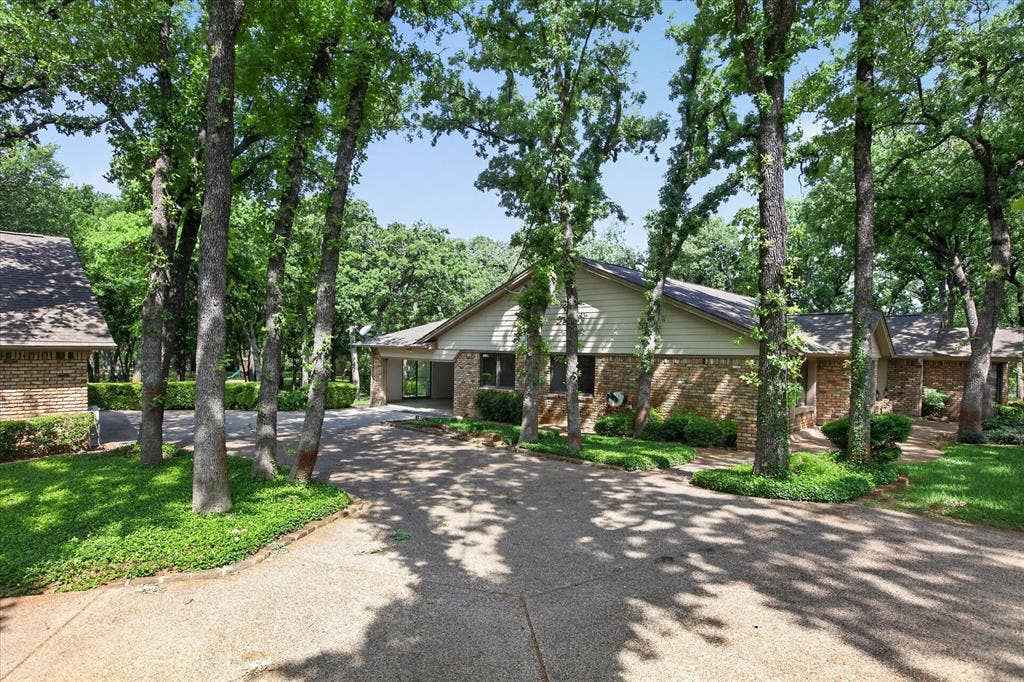
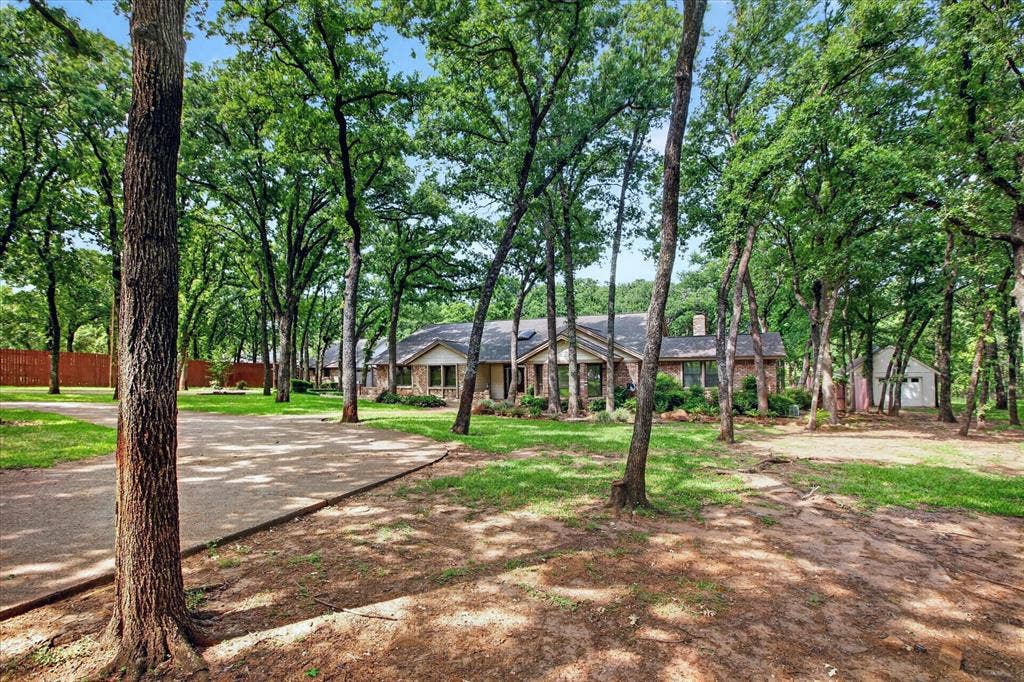
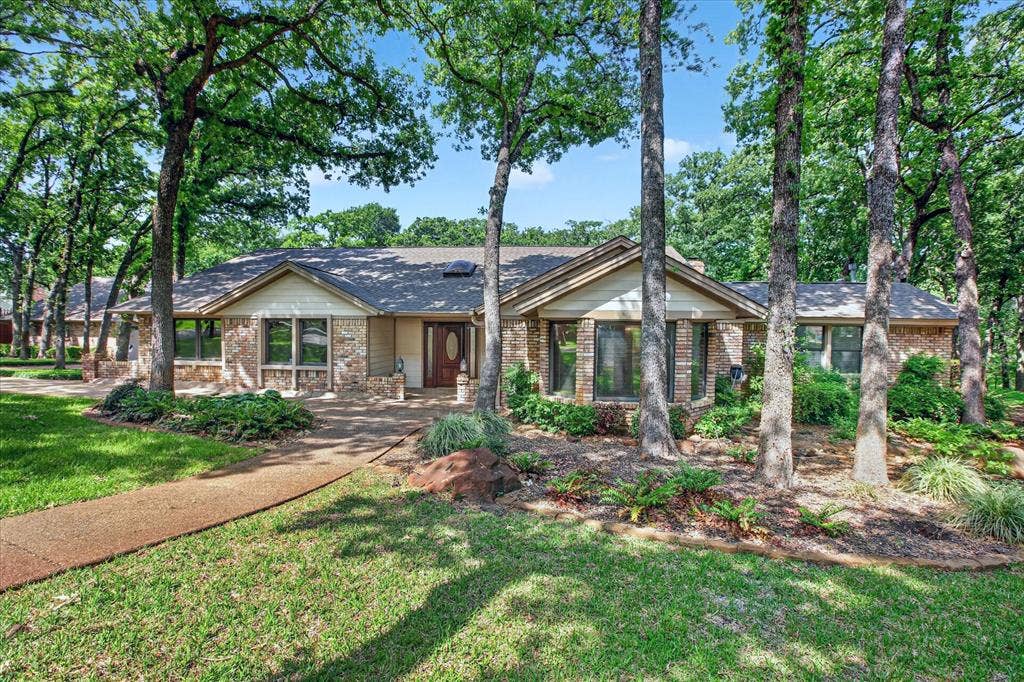
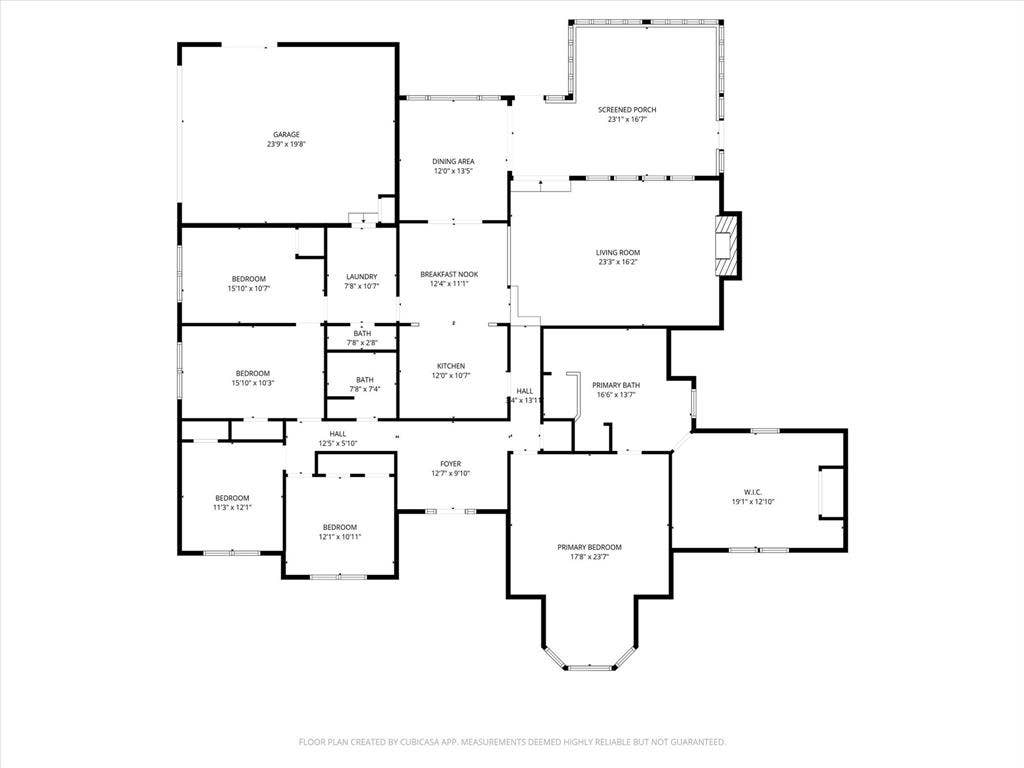
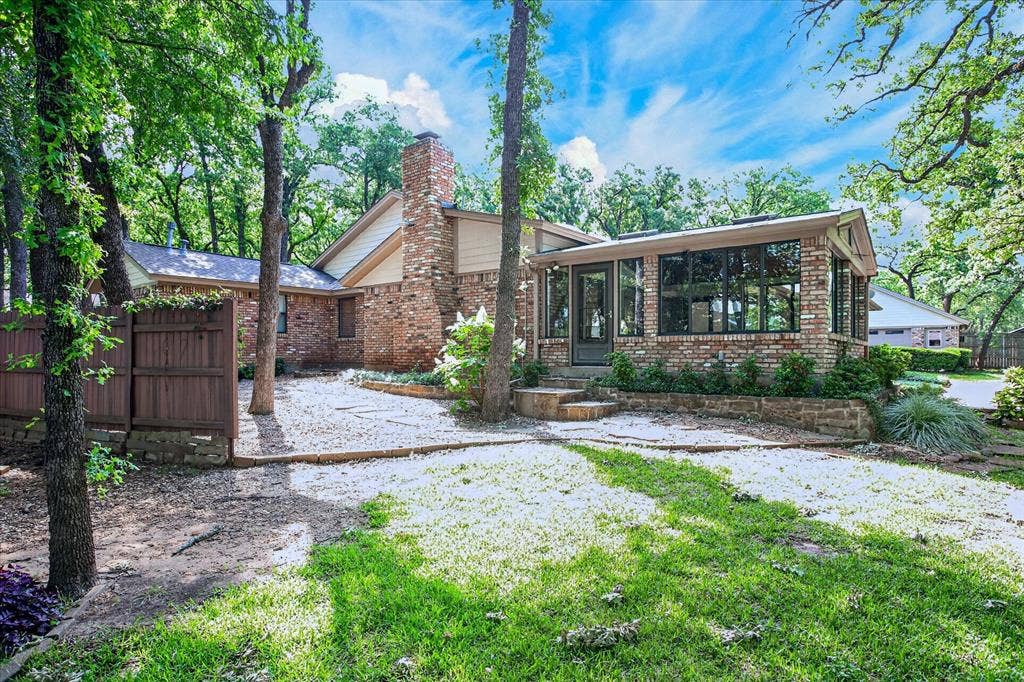
Introducing an exquisite sanctuary nestled in the heart of Euless, TX, this stunning Global Luxury property is the epitome of refined living. With 4 bedrooms, 3 baths, and 5-car garage spaces, this ranch-style residence offers the perfect blend of elegance and functionality while being secluded on a beautifully landscaped lot adorned with majestic soaring trees.
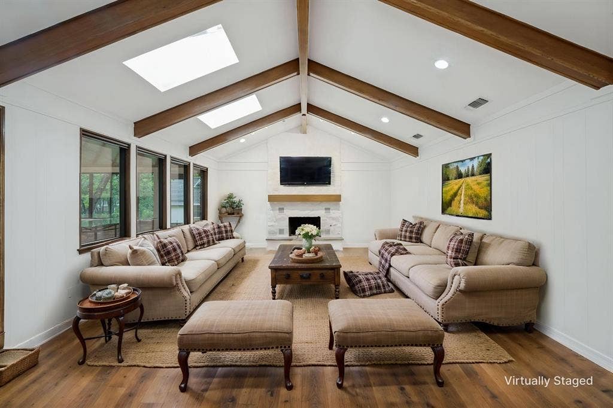
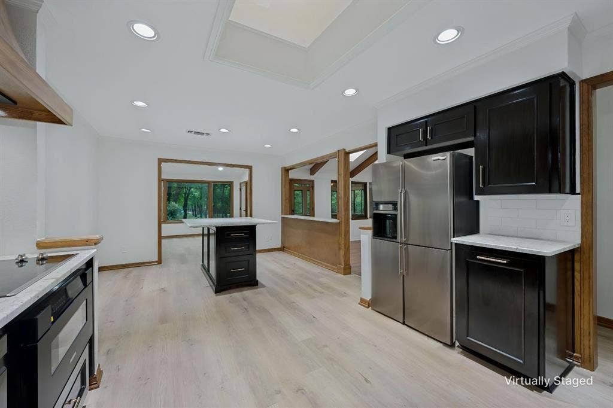
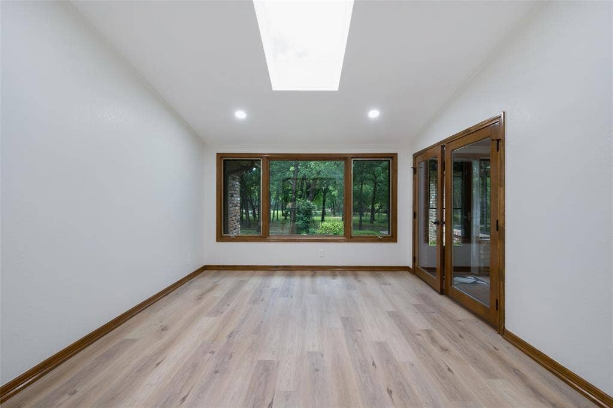
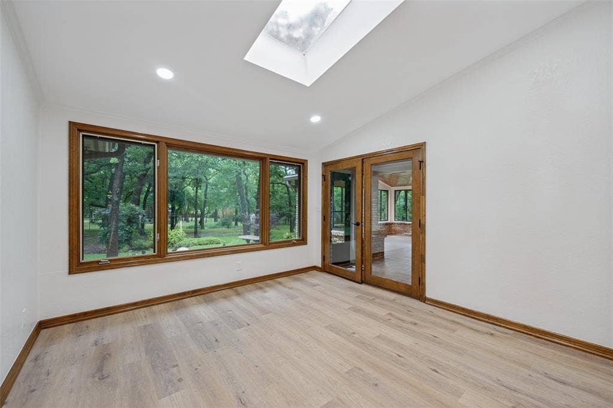
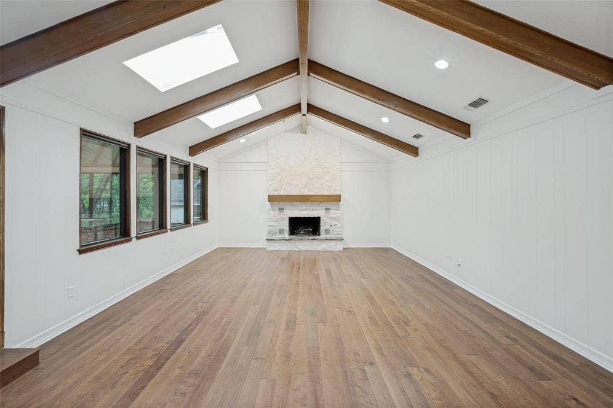
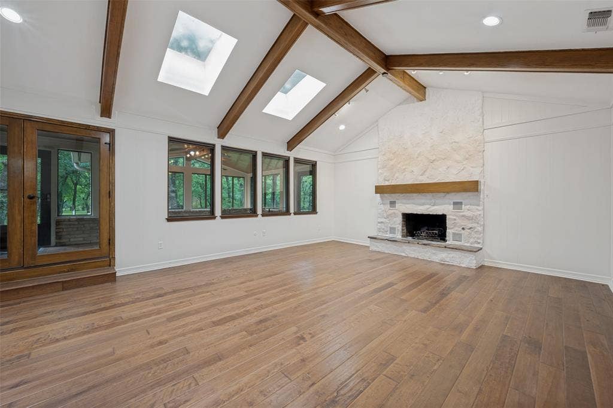
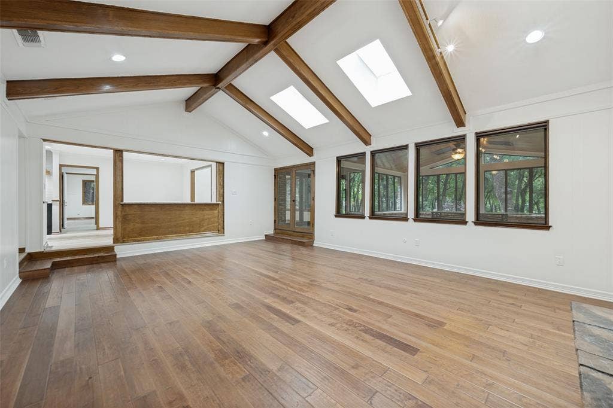
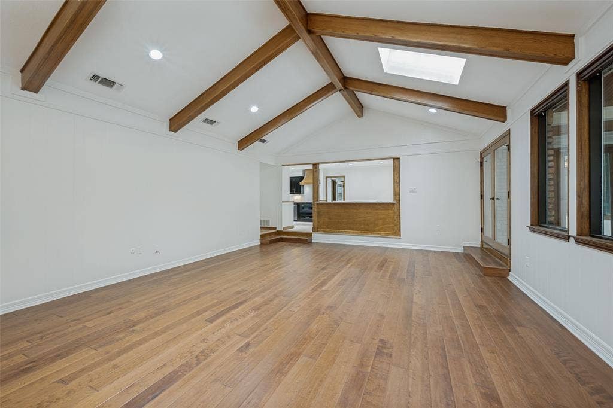
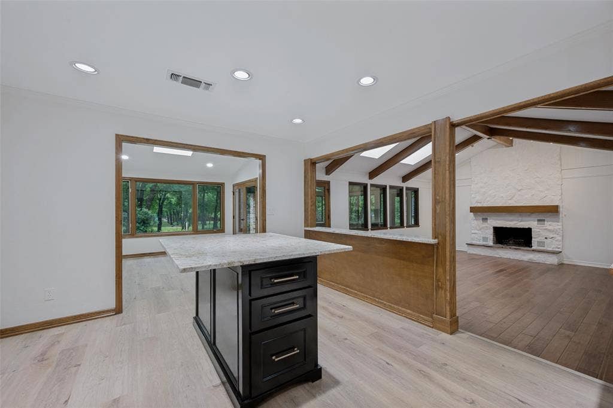
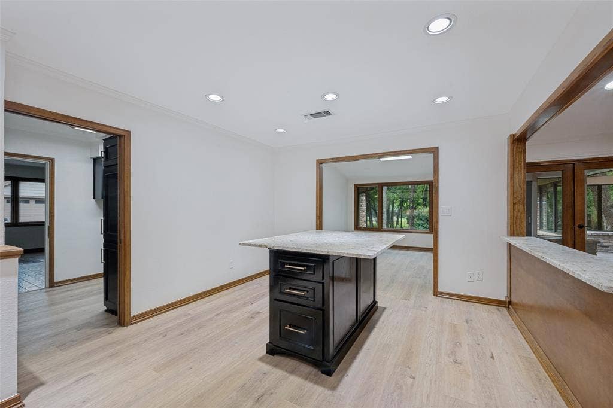
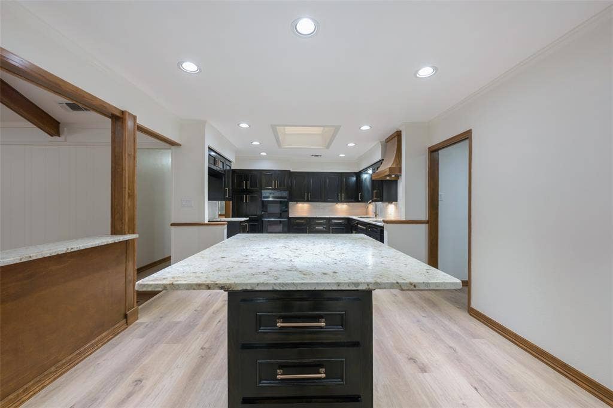
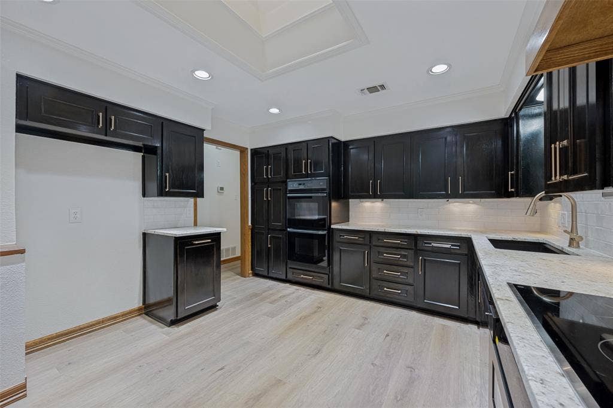
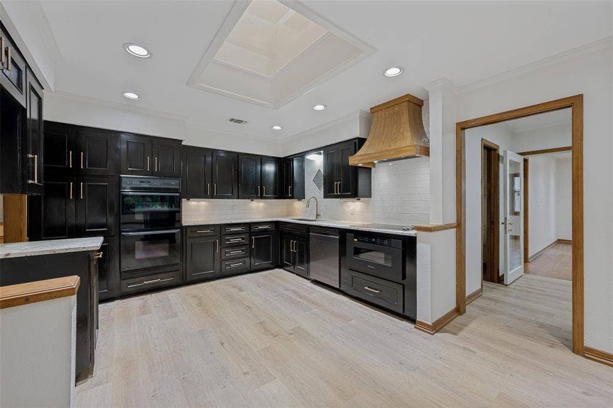
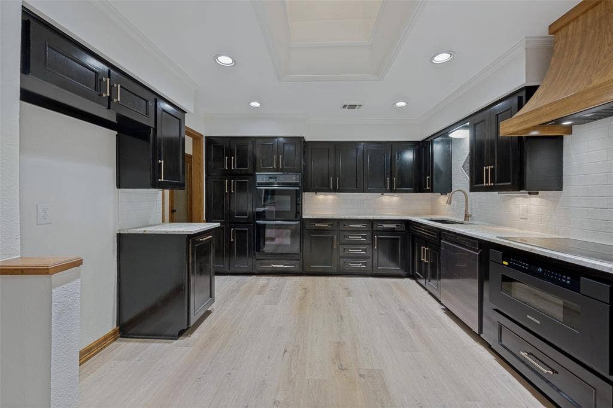
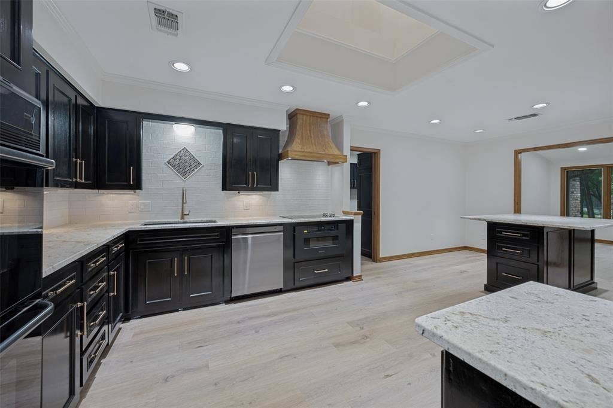
Step inside to experience the seamless flow of the open-concept living and kitchen area. Bathed in natural light, the spacious living room boasts high ceilings and a sophisticated fireplace, setting the stage for both grandeur and coziness. The designer kitchen is a culinary masterpiece equipped with top-of-the-line stainless steel appliances, marble countertops, a large center island with seating, and custom cabinetry that will surely inspire any chef.
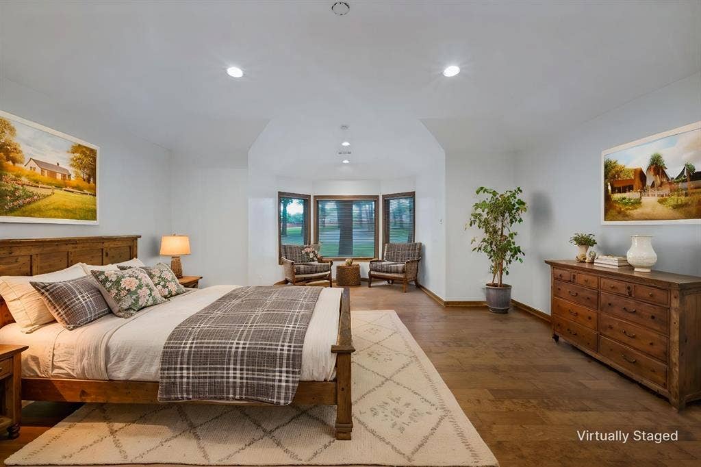
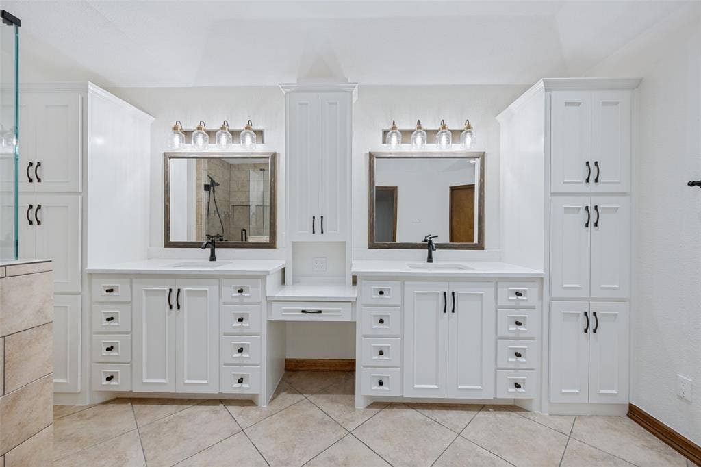
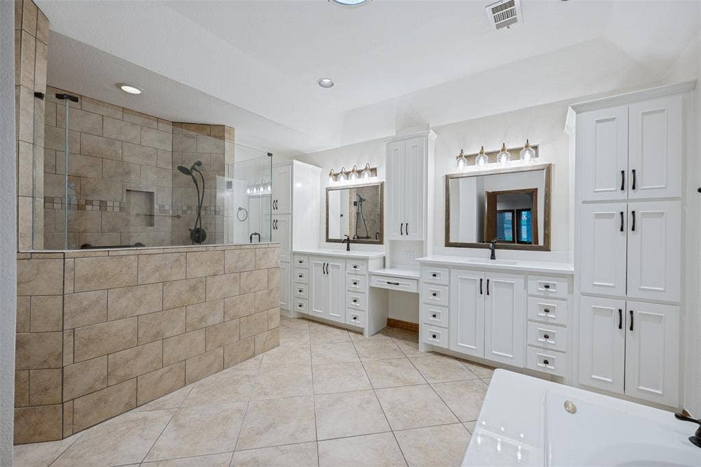
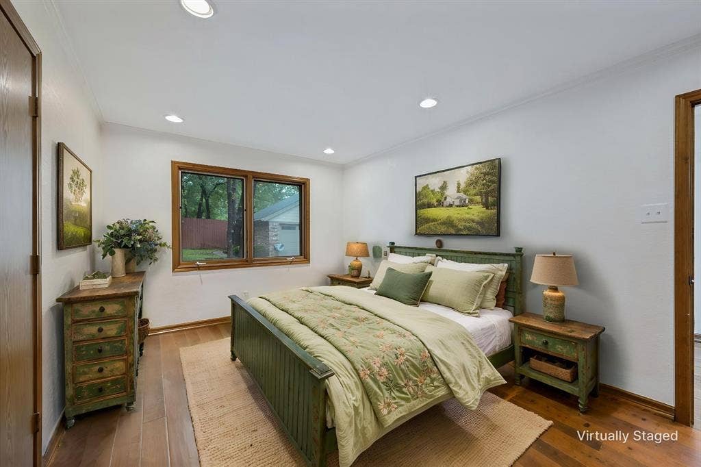
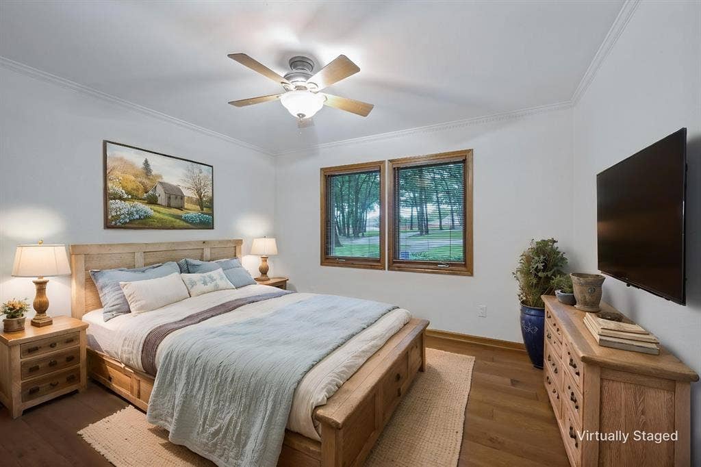
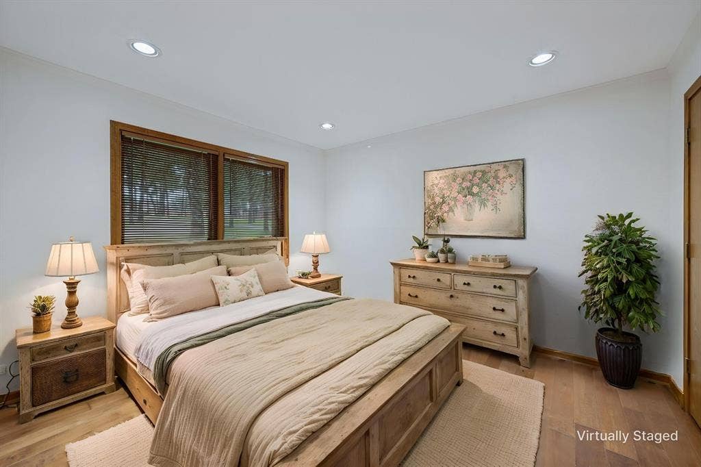
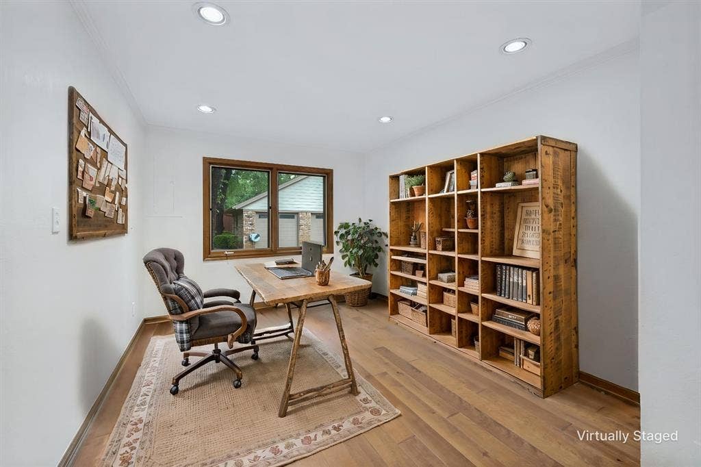
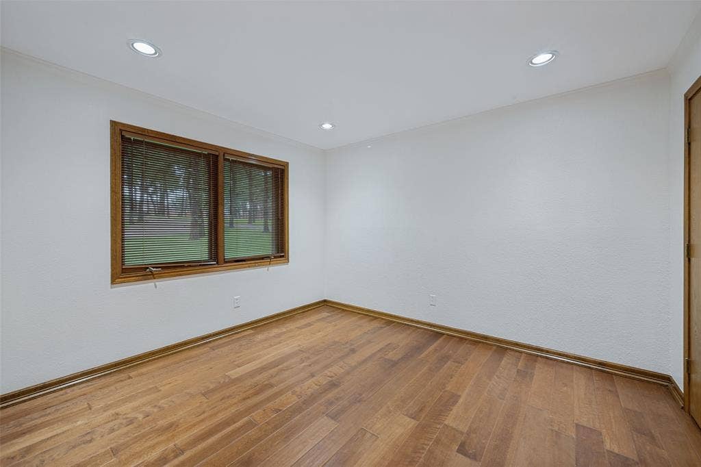
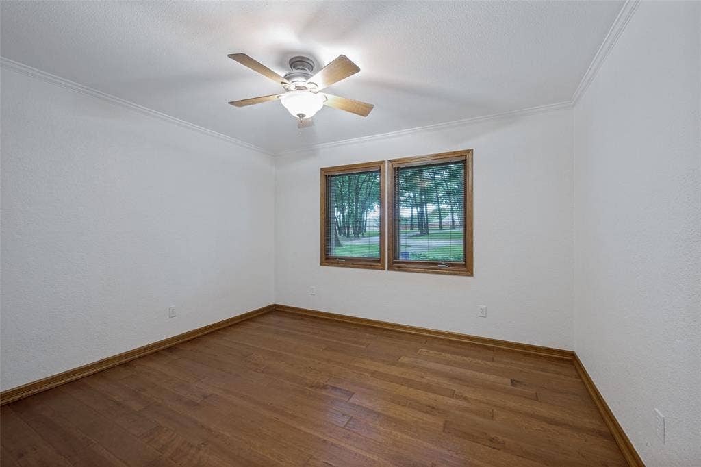
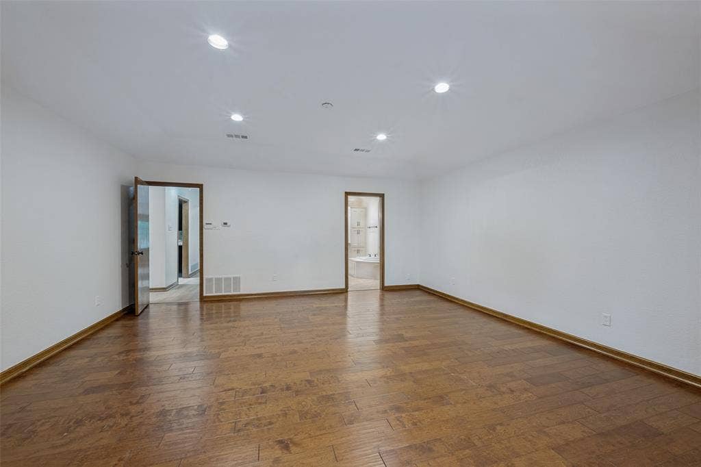
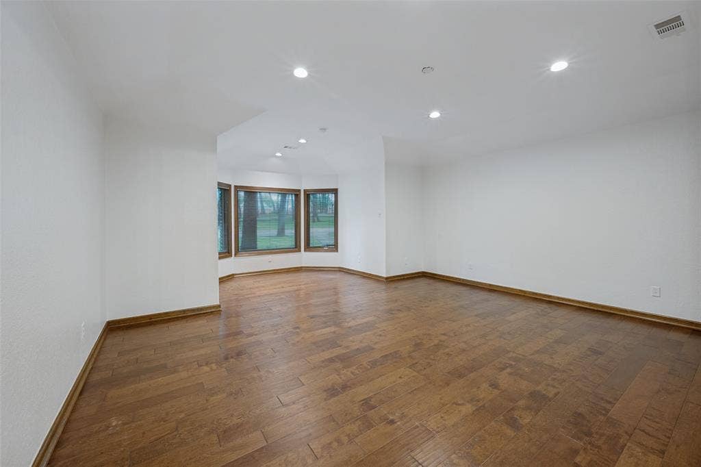
Retreat to the sumptuous primary suite, which offers tranquil garden views and a luxurious spa-like bath complete with dual vanities, a soaking tub, and a deluxe walk-in shower. Three additional generously-sized bedrooms provide ample space for comfort and privacy for every member of the household.
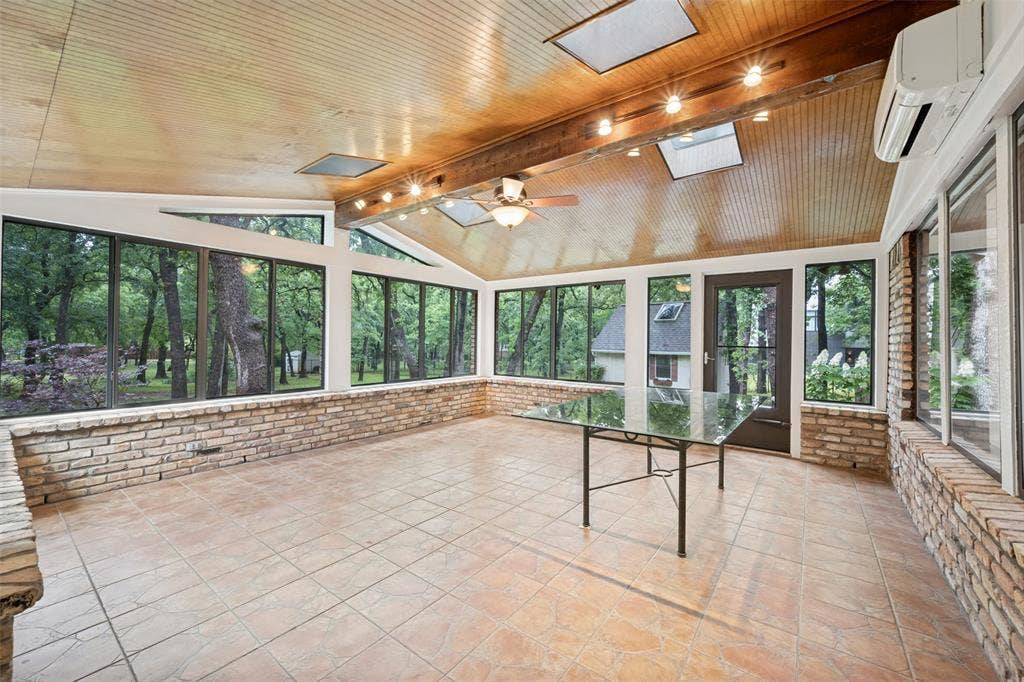
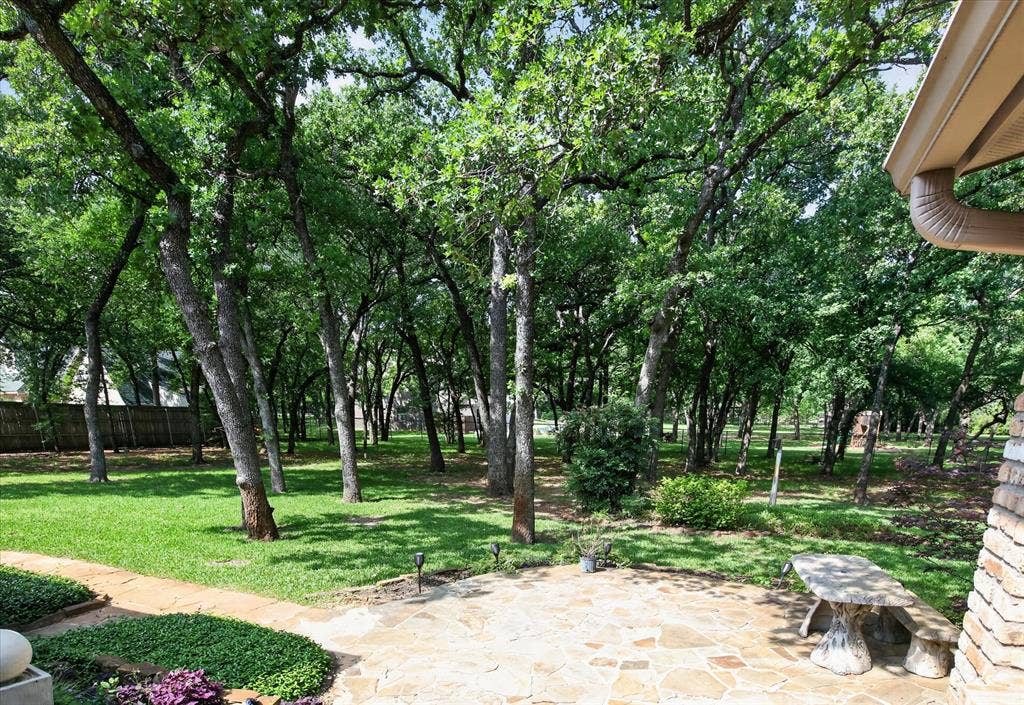
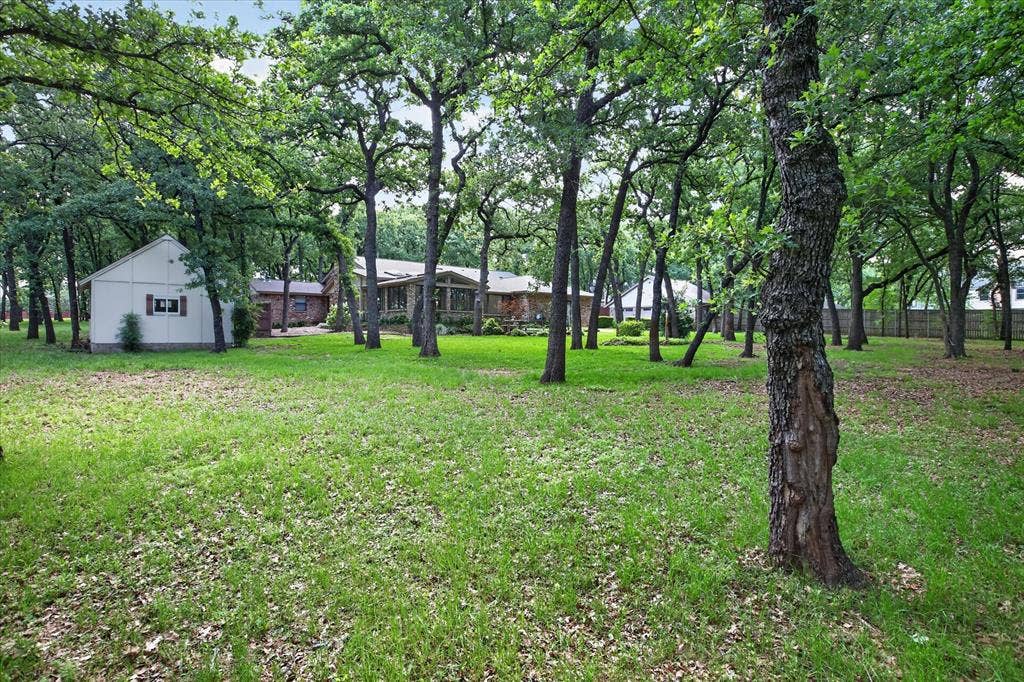
Outside, the enchanting lot presents unparalleled beauty and privacy. Lush landscaping frames the property, complemented by stone pathways and a grand outdoor entertaining area ideal for al fresco dining or simply relaxing in the serene environment. Mature trees offer shade and a picturesque backdrop, making this an idyllic escape from the hustle and bustle.
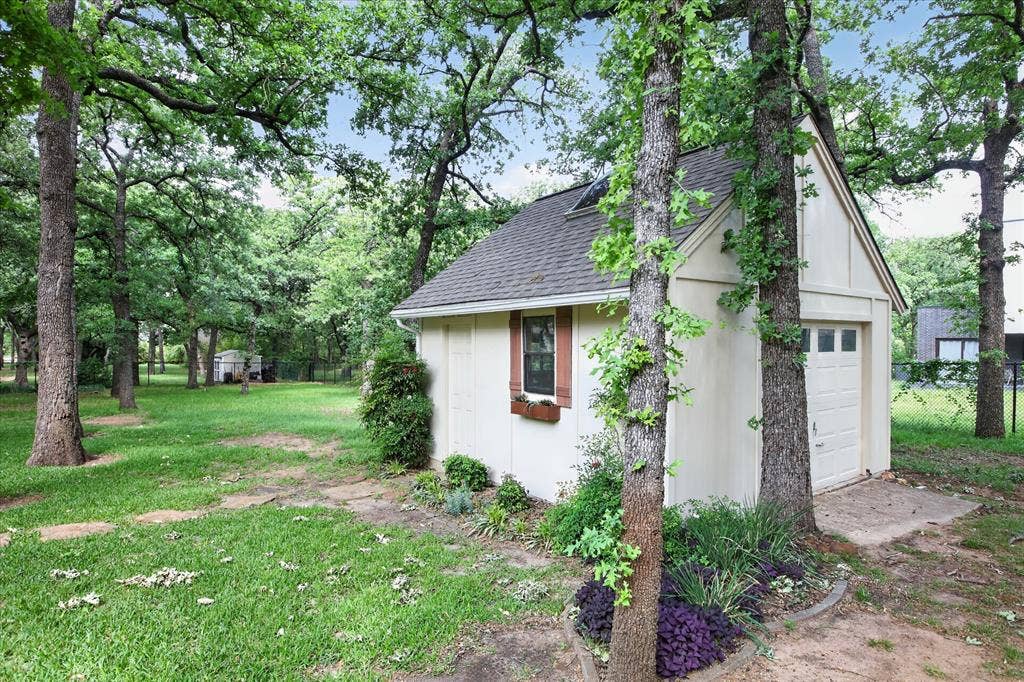
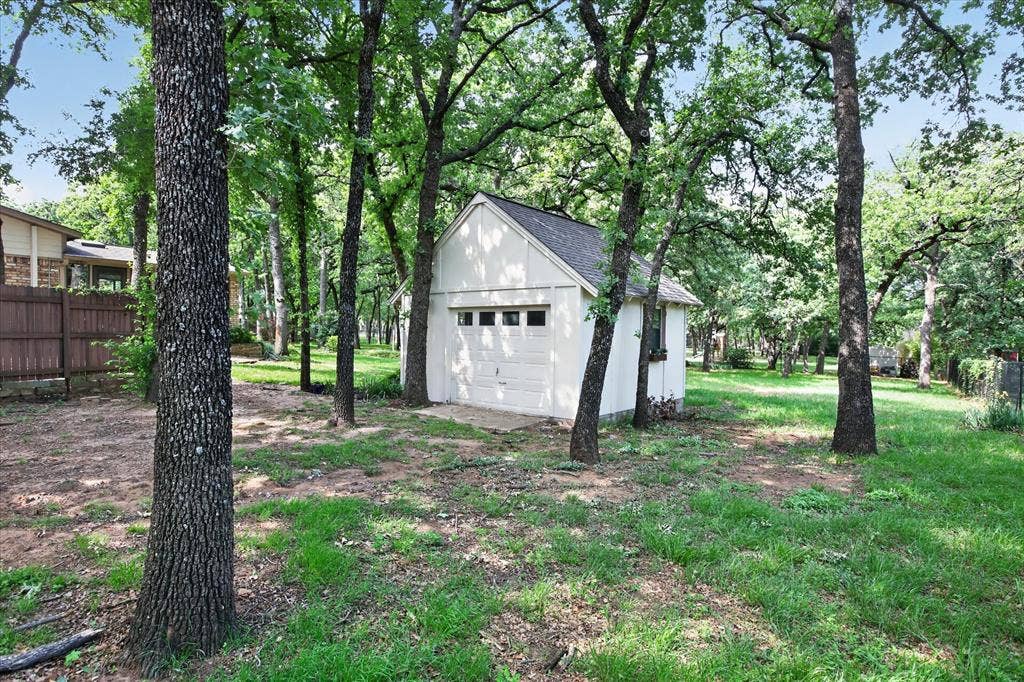
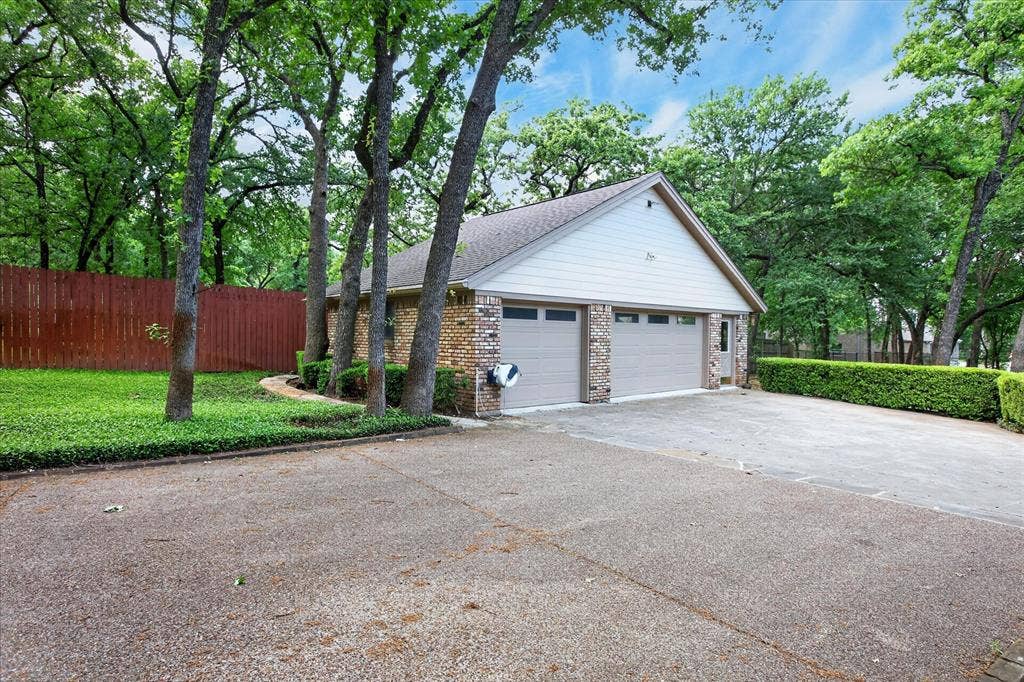
Car enthusiasts will revel in the expansive detached 3 car garage, providing an abundance of ...
+ Read More| Listing Id: | 21228646 |
|---|---|
| List Price: | $1,270,000 |
| Property Type: | Residential |
| Property Sub Type: | Single Family Residence |
| Status: | Closed |
| Bedrooms Total: | 4 |
| Bathrooms Full: | 2 |
| Bathrooms Half: | 1 |
| Living Area: | 3,302 |
| Unexempt Taxes: | $11,689 |
| Lot Size Square Feet: | 81,849.2400 |
| Lot Size Acres: | 1.879 |
| Architectural Style: | Ranch |
| Waterfront?: | No |
| City: | Euless |
| County Or Parish: | Tarrant |
| Subdivision Name: | Oakland Estates |
| Postal Code: | 76039 |
| Year Built: | 1978 |
| Accessibility Features Yn: | No |
| Appliances: | Dishwasher,Disposal,Electric Cooktop,Microwave |
| Association Type: | None |
| Attached Garage?: | Yes |
| Basement Yn: | No |
| Bathrooms Total Decimal: | 2.10 |
| Bathrooms Total Integer: | 3 |
| Buyer Financing: | VA |
| Consent for Visitors to Record: | Audio, Video |
| Construction Materials: | Brick |
| Cooling: | Attic Fan, Ceiling Fan(s), Central Air |
| Covered Spaces: | 5 |
| Directions: | Use GPS |
| Dock Permitted?: | No |
| Elementary School: | Northeules |
| Elementary School Name: | Northeules |
| Exterior Features: | Courtyard, Covered Patio/Porch, Rain Gutters, Storage |
| Fencing: | Chain Link, Metal, Wrought Iron |
| Fireplace Features: | Living Room, Wood Burning |
| Fireplaces Total: | 1 |
| Flooring: | Carpet, Ceramic Tile, Luxury Vinyl Plank, Vinyl |
| Foundation Details: | Slab |
| Garage Spaces: | 5 |
| Garage?: | Yes |
| Heating: | Electric |
| High School Name: | Trinity |
| Horse Permitted Yn: | No |
| Interior Features: | Cable TV Available, Decorative Lighting, Eat-in Kitchen, Flat Screen Wiring, Granite Counters, High Speed Internet Available, Pantry, Vaulted Ceiling(s), Walk-In Closet(s) |
| Junior High School Name: | Euless |
| Lake Pump Yn: | No |
| Levels: | One |
| Listing Terms: | Cash, Conventional |
| Room Count: | 13 |
| Lot Features: | Acreage, Interior Lot, Landscaped, Lrg. Backyard Grass, Many Trees, Oak, Sprinkler System |
| Lot Size: | 1 to < 3 Acres |
| Lot Size Area: | 1.8790 |
| Lot Size Units: | Acres |
| Multi Parcel ID: | No |
| Municipal Utility District?: | No |
| Notice Surveillance Devices Pres: | Audio, Video |
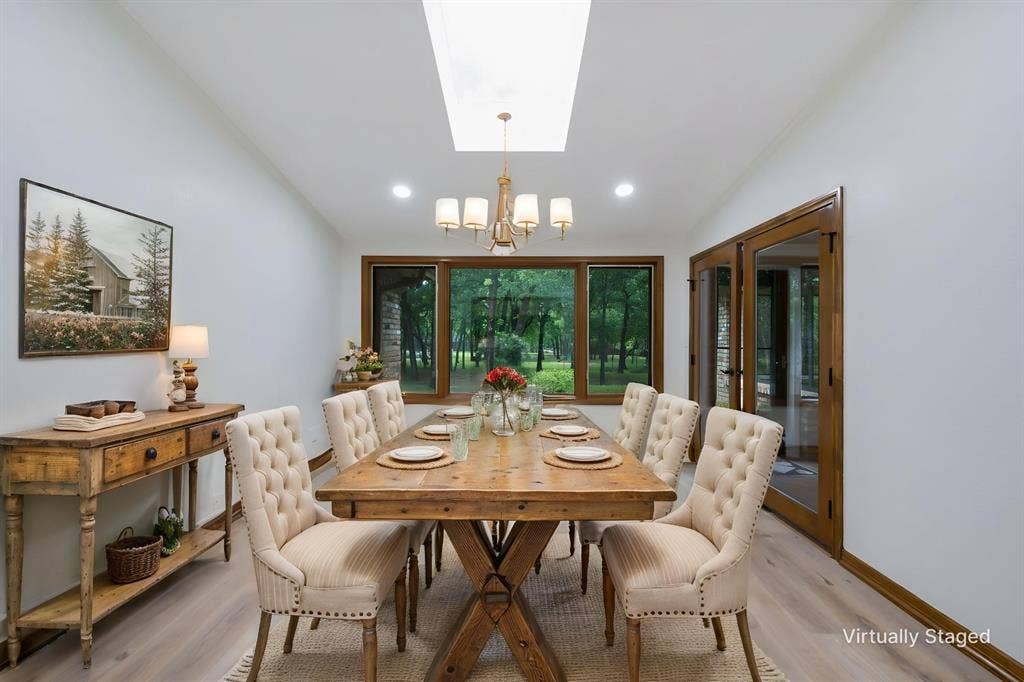
| Number Of Dining Areas: | 2 |
| Number Of Living Areas: | 2 |
| Number Of Parking Spaces: | 5 |
| Other Structures: | Garage(s), Second Garage, Shed(s) |
| Parking Features: | Additional Parking, Circular Driveway, Concrete, Garage, Garage Door Opener, Garage Double Door, Garage Faces Side, Garage Single Door, Oversized, Workshop in Garage |
| Pool?: | No |
| Possession: | Closing/Funding |
| Postal Code Plus 4: | 2341 |
| Property Attached?: | Yes |
| Roof: | Composition |
| School District: | Hurst-Euless-Bedford ISD |
| Security Features: | Other |
| Smart Home Features Appor Pass Y: | 0 |
| Soil Type: | Unknown |
| Special Taxing Entities: | 0 |
| Structural Style: | Single Detached |
| Transaction Type: | For Sale |
| Utilities: | Cable Available, City Sewer, City Water, Concrete, Individual Water Meter |
| Will Subdivide: | No |
| Year Built Details: | Preowned |
Listing Courtesy of: Coldwell Banker Apex, REALTORS
Listing Agent: Steven Bradbury
817-456-7189
Mortgage Calculator
All listings featuring the  icon are provided courtesy of North Texas Real Estate Information Systems, Inc. (NTREIS), Copyright 2026. All rights reserved.
All information is believed accurate but not guaranteed. The properties displayed may not be all of the properties available through the IDX Program. Any use of this site other than by potential buyers or sellers is strictly prohibited.
North Texas Real Estate Information Systems, Inc. data last updated on October 08, 2026 04:08 PM - CT
Property Last Updated: October 08, 2026 04:08 PM - CT
