1729 Bent Tree Court
Granbury, TX 76049
$874,000
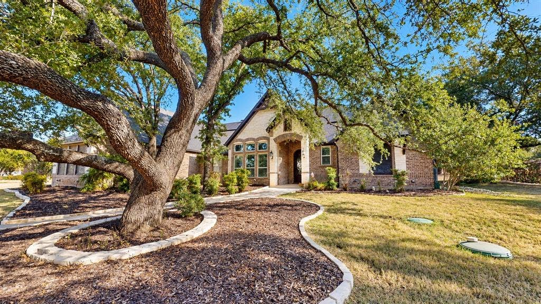
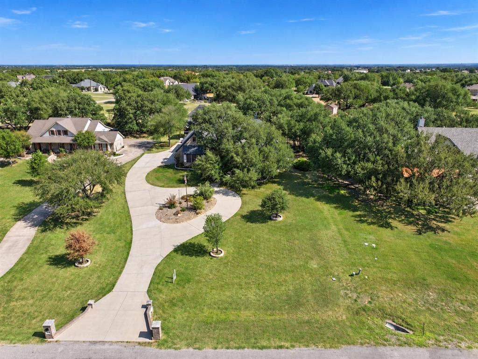
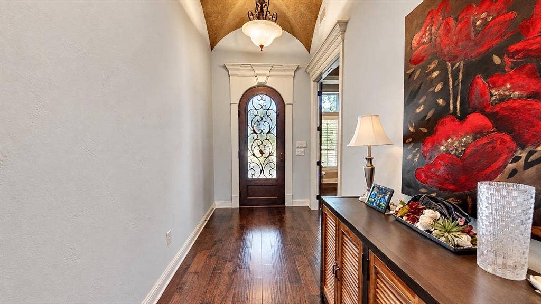
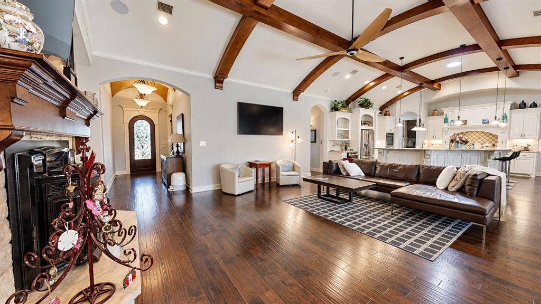
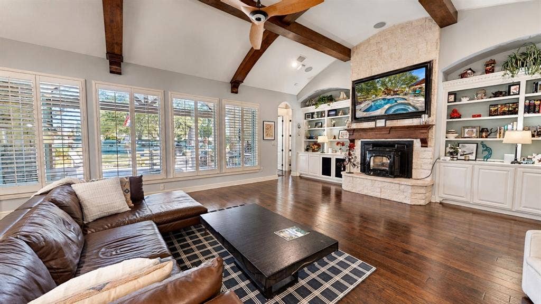
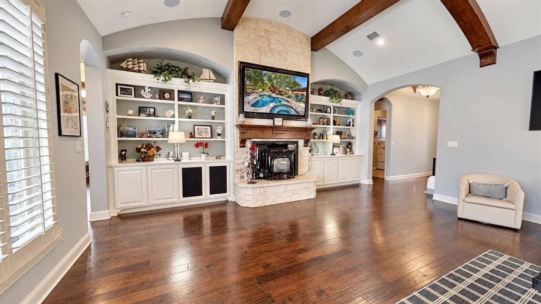
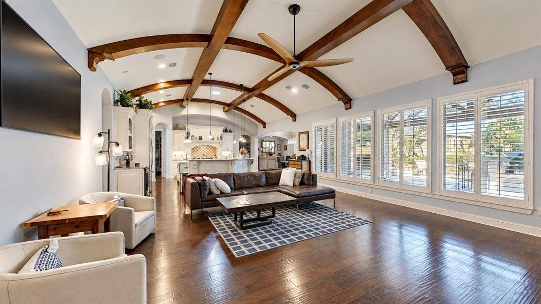
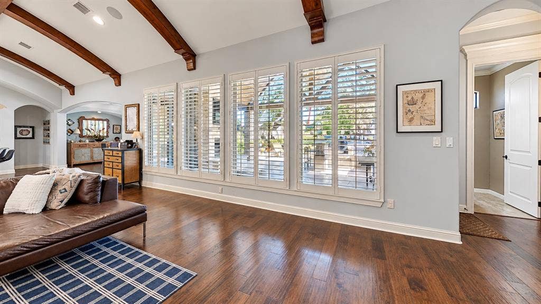
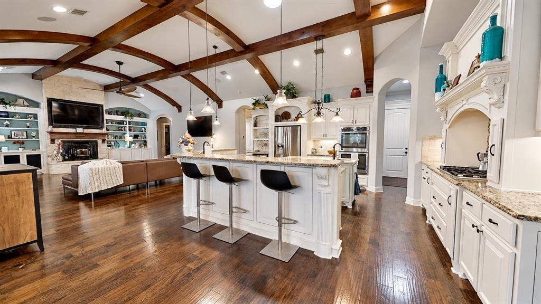
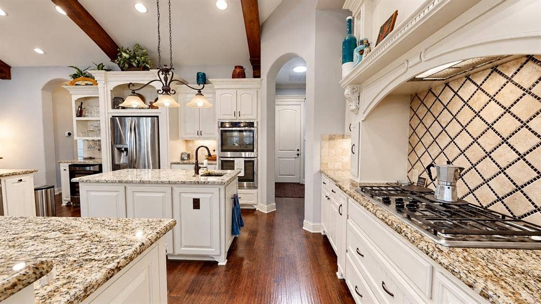
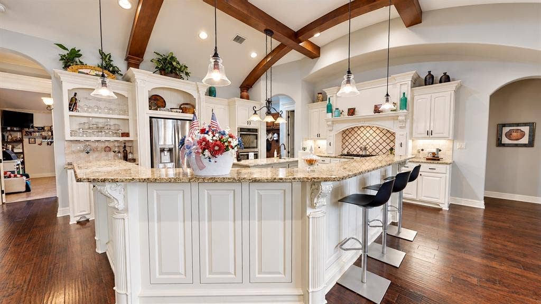
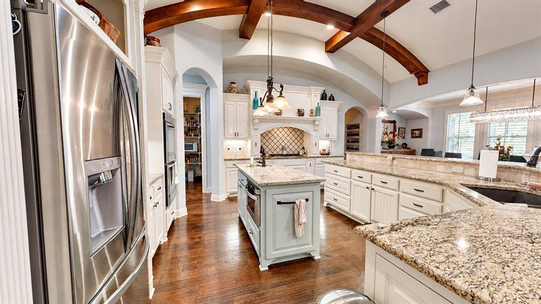
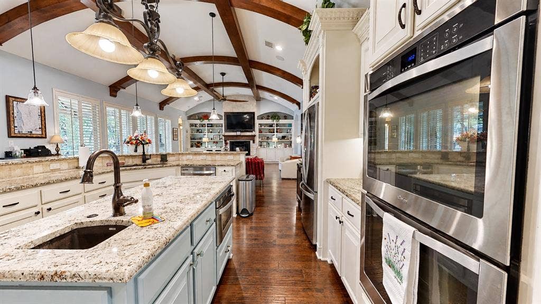
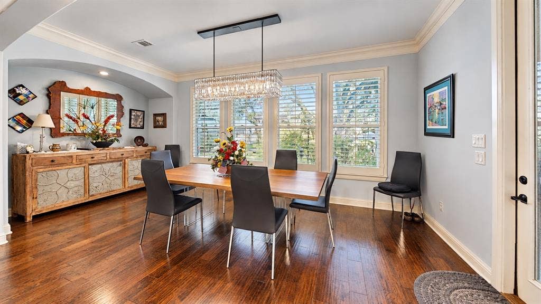
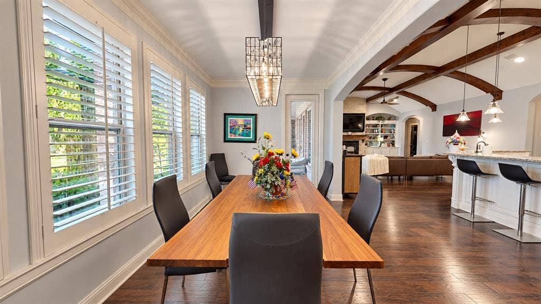
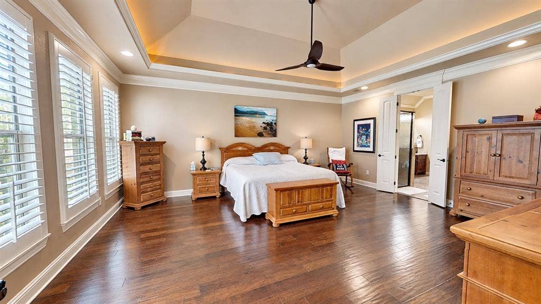
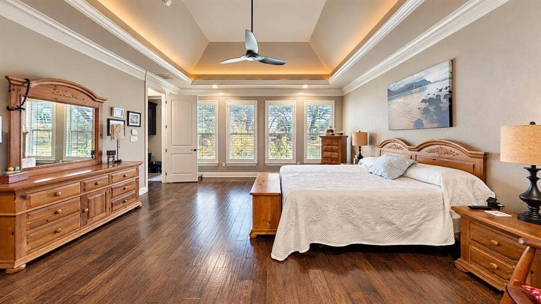
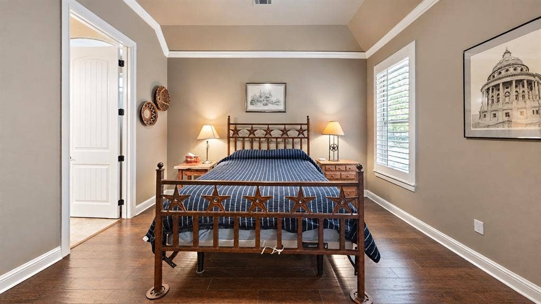
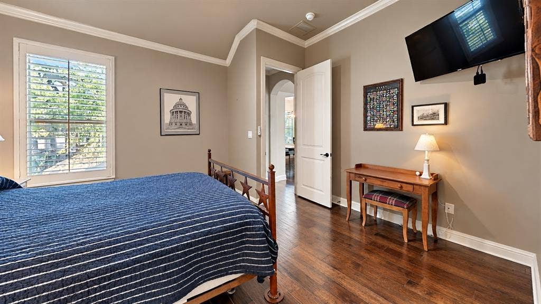
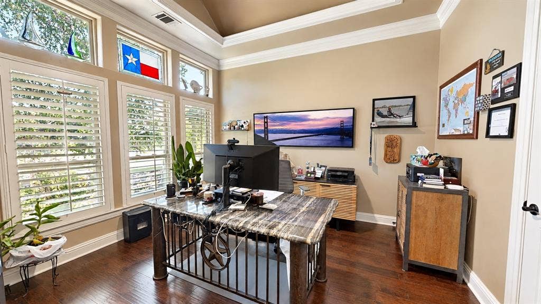
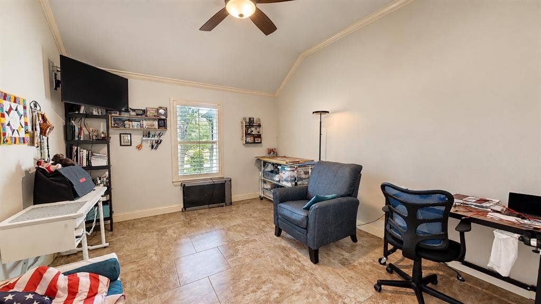
Nestled on a private 1-acre homesite, shaded by huge majestic oak trees, this exceptional Couto-built home offers 3 bedrooms, 3.5 baths, a dedicated office, and 3,311 square feet of thoughtfully designed living space. The open-concept floorplan showcases soaring barrel ceilings with gorgeous wood beams, hardwood floors, plantation shutters throughout, extensive built-ins, and a chef's kitchen featuring granite countertops, a large island, double ovens, gas cooktop, wine refrigerator, and walk-in pantry.
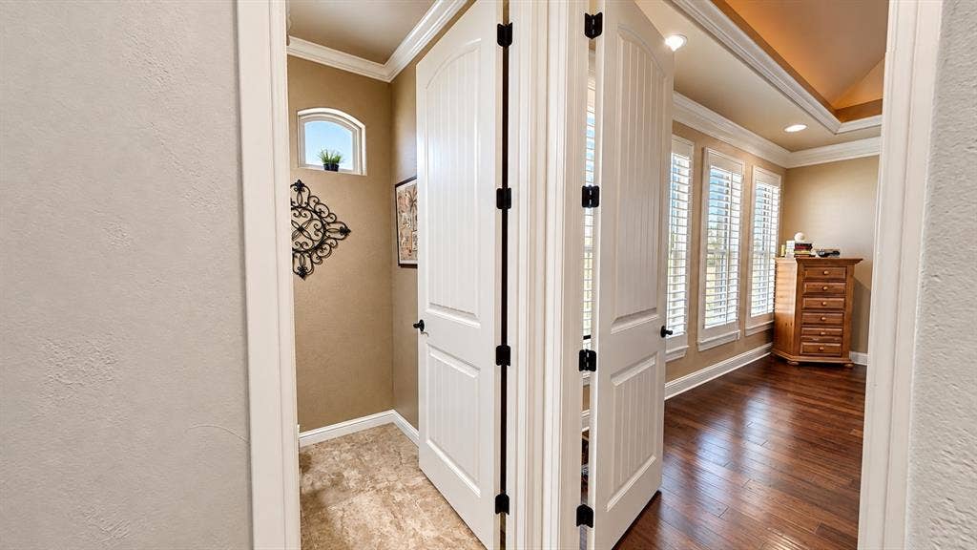
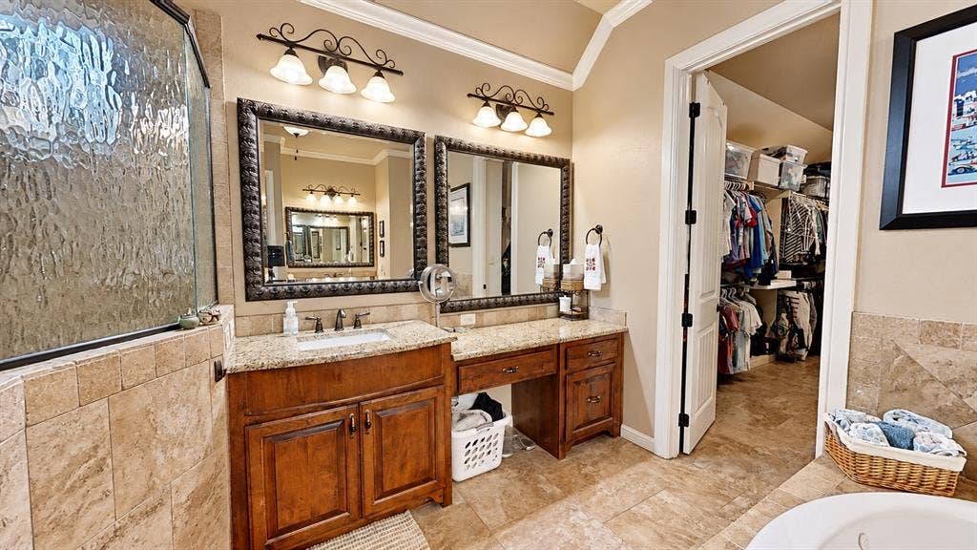
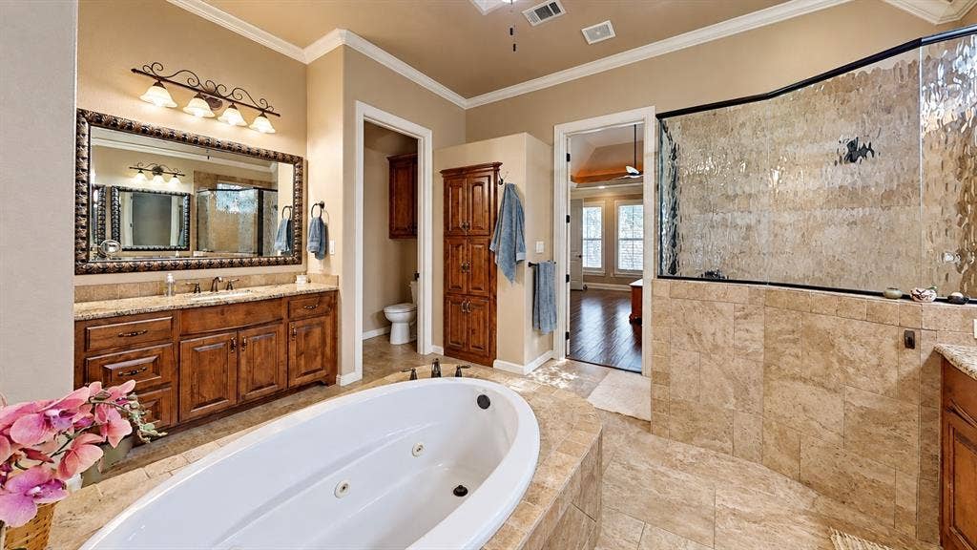
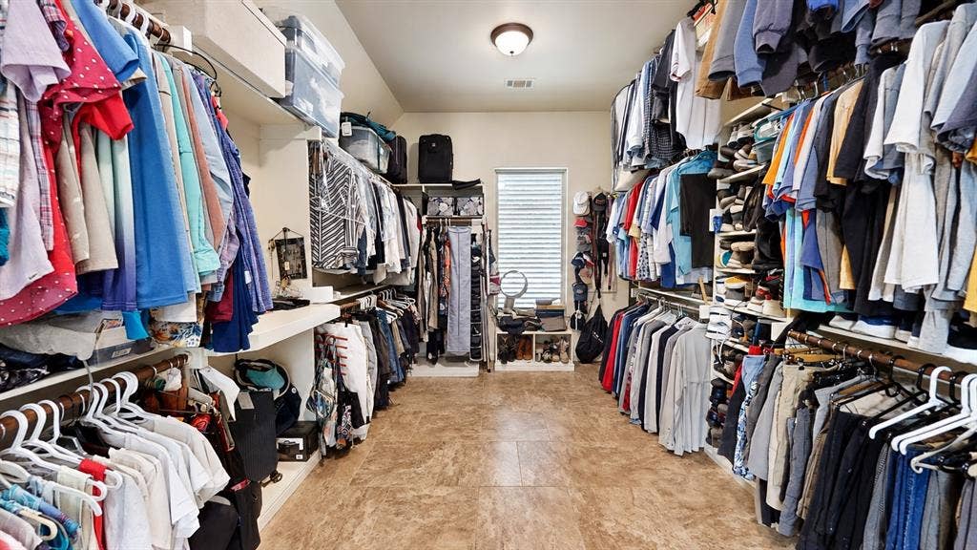
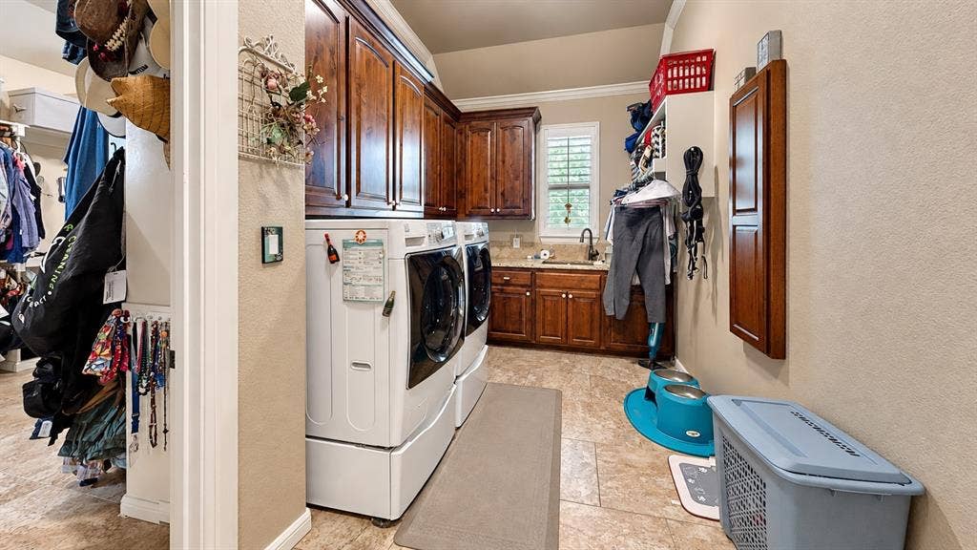
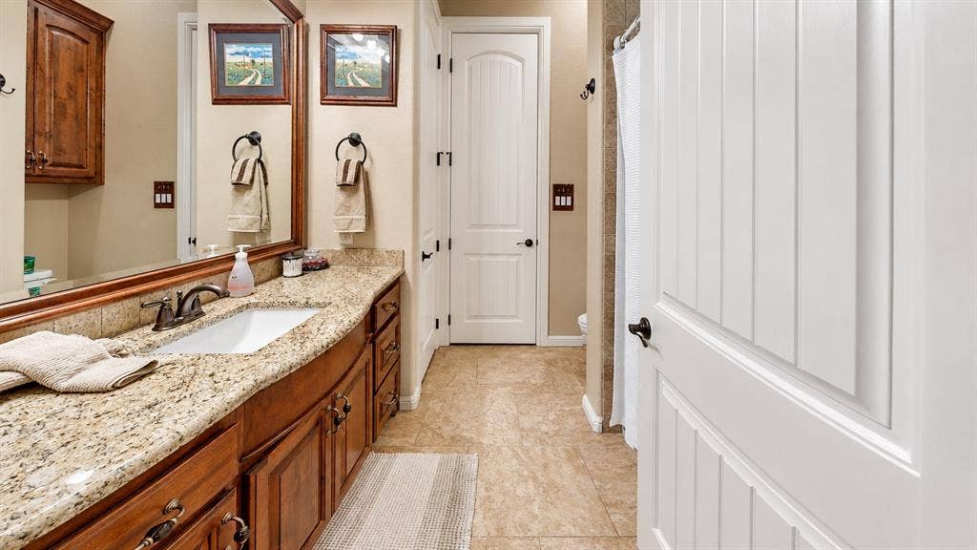
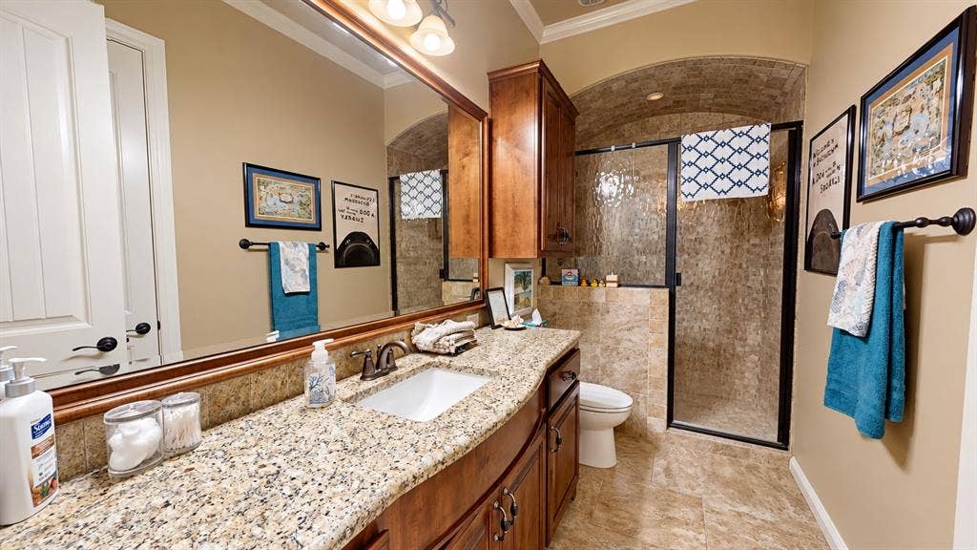
The spacious primary suite features dual vanities, a jetted tub, walk-in shower, and oversized closet. Step through the closet directly into the laundry room complete with hanging station and large sink.
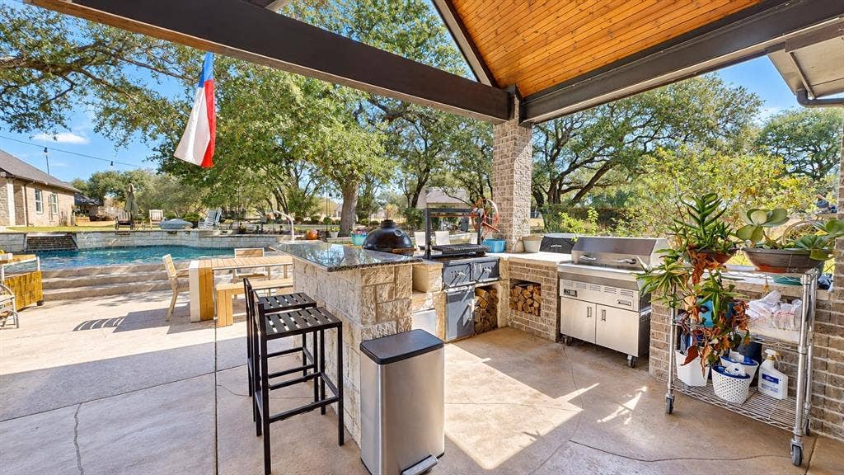
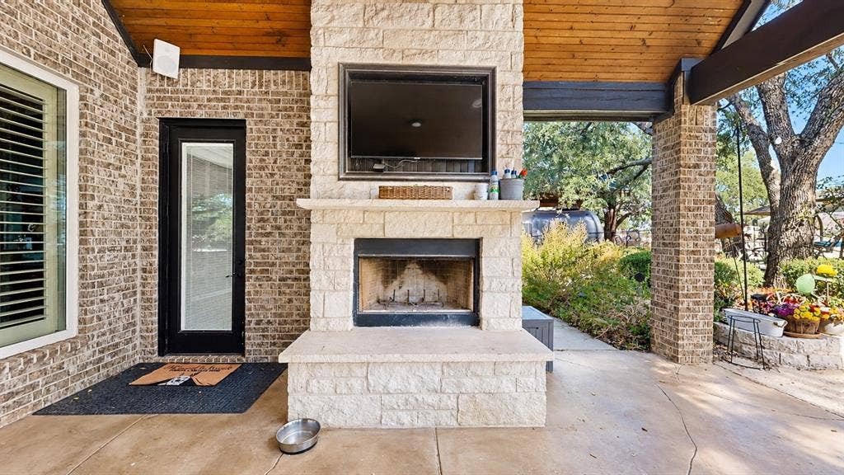
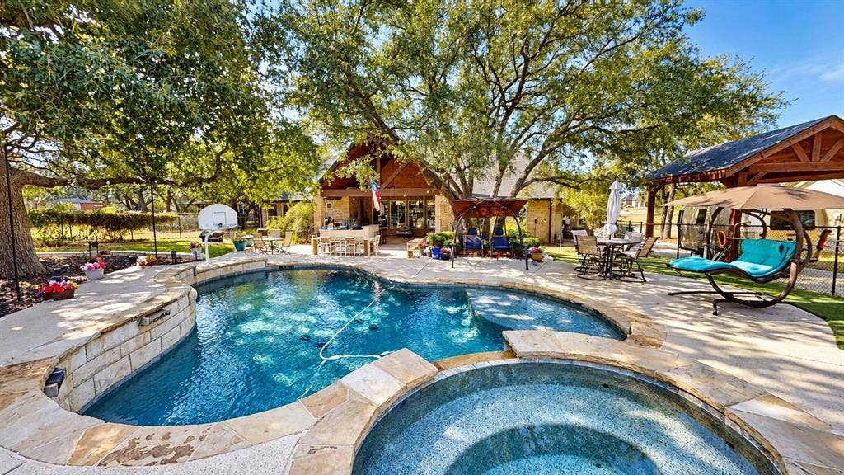
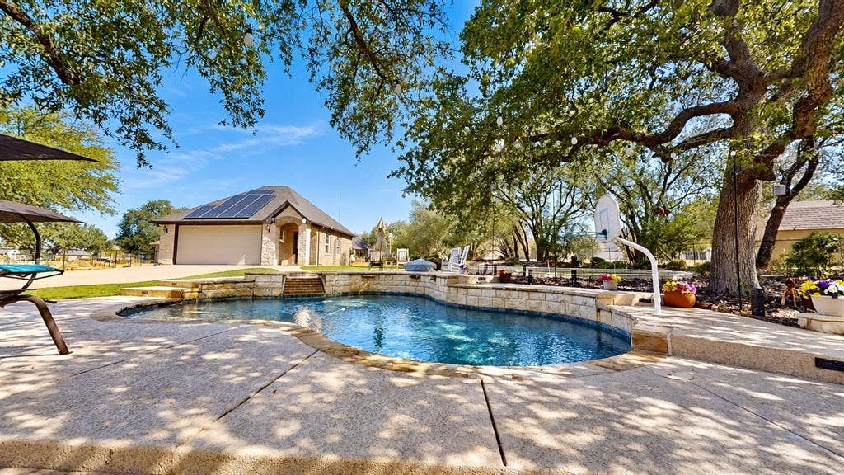
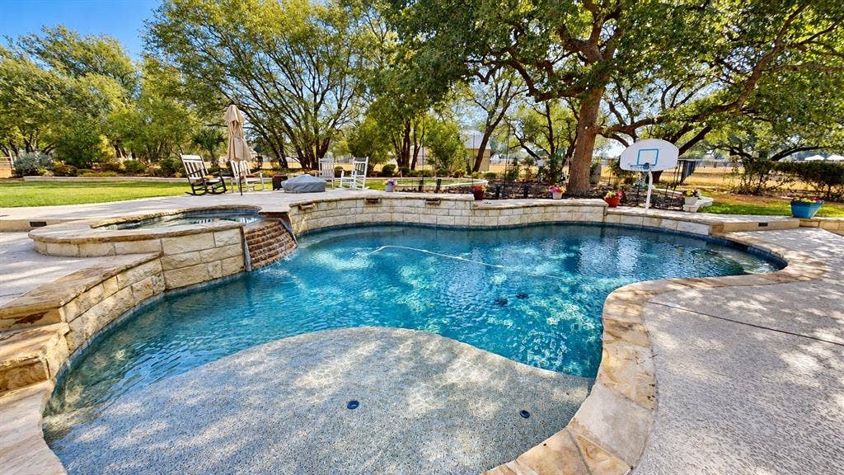
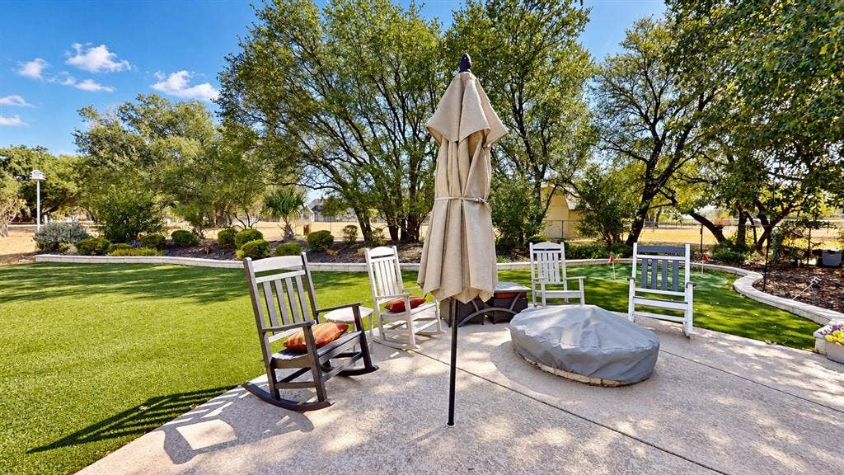
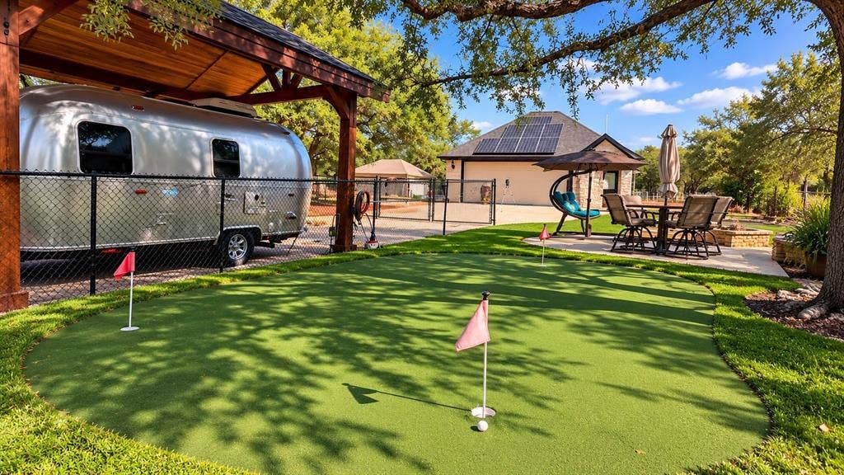
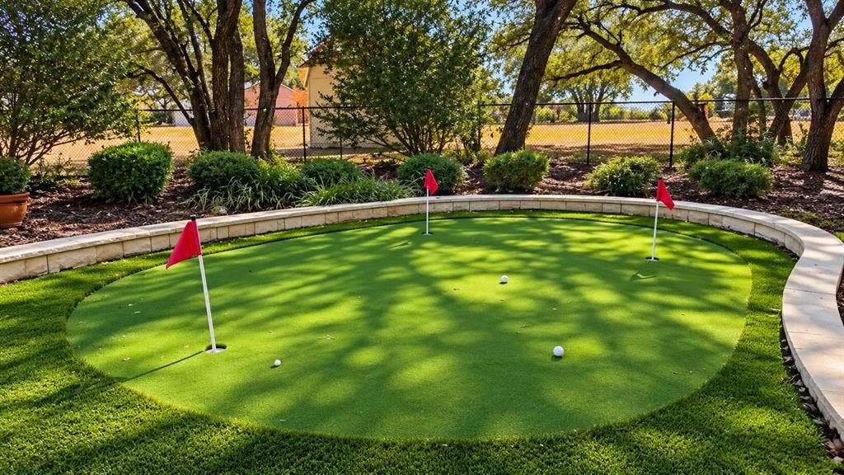
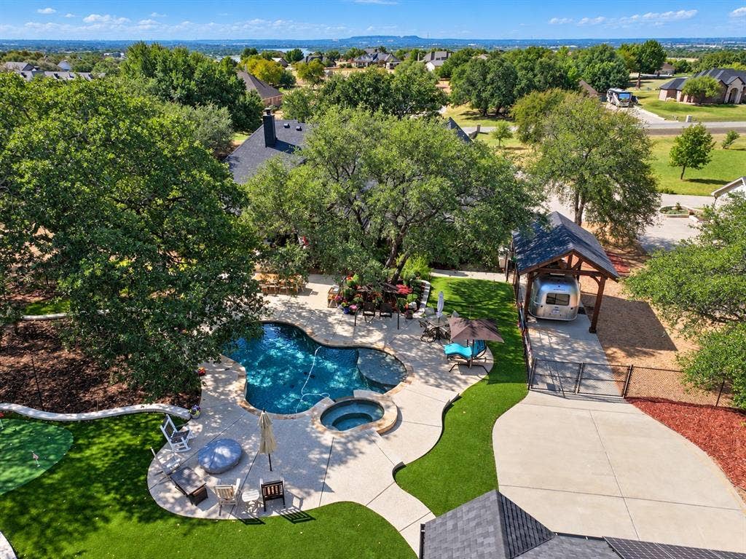
The backyard is a true resort-style retreat with a 15,000-gallon pool and spa, extensive stone decking, lush landscaping, artificial turf, putting green, outdoor kitchen, and a vaulted covered patio designed for entertaining.
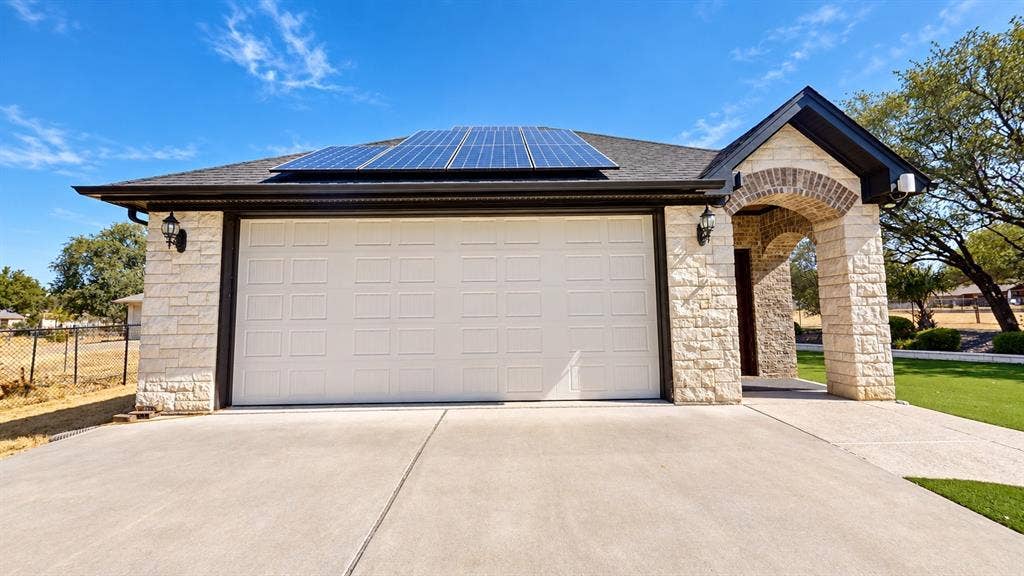
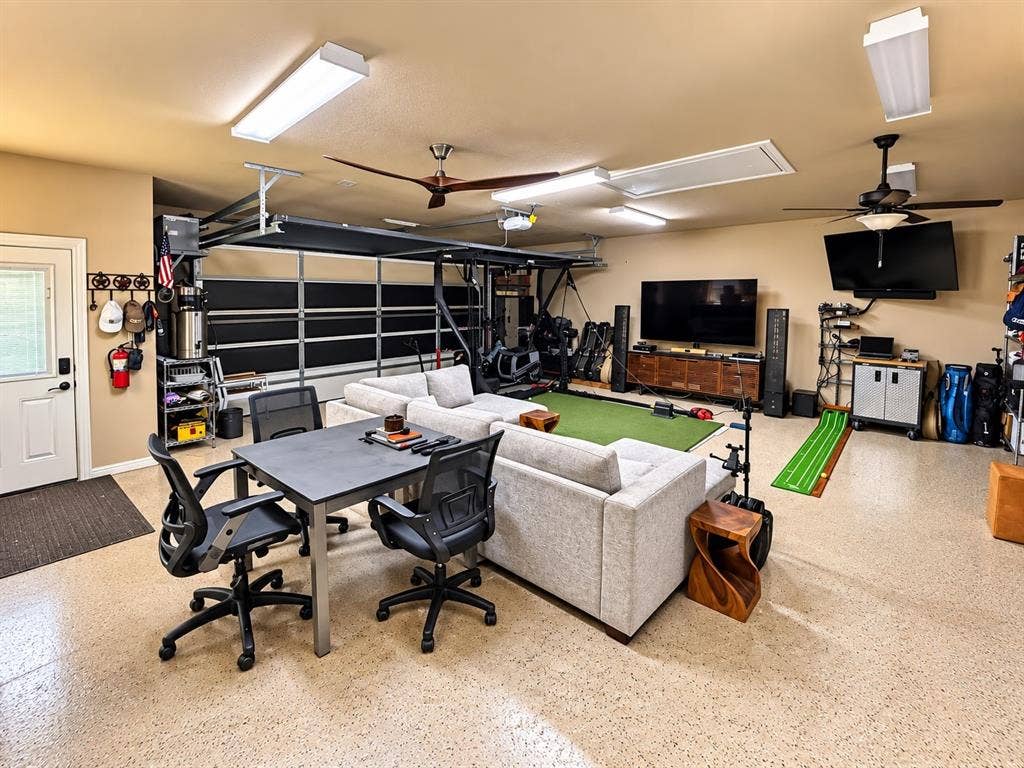
A standout feature of this property is the impressive 950-square-foot detached garage, designed for much more than parking. Complete with a half bath, epoxy flooring, a wood pellet stove, and a retractable screened garage door, the space can be enjoyed with the overhead door open while keeping insects out and fresh air flowing. Whether utilized as a car collector's garage, workshop, hobby space, game-day retreat, or ultimate man cave, this versatile building offers endless possibilities. Combined with the cedar RV carport and additional parking space, it's an ideal setup for car enthusiasts, recreational vehicles, boats, and outdoor toys.
Additional amenities include owned solar panels helping to reduce energy ...
+ Read More| Listing Id: | 21390293 |
|---|---|
| List Price: | $874,000 |
| Property Type: | Residential |
| Property Sub Type: | Single Family Residence |
| Status: | Active Option Contract |
| Bedrooms Total: | 3 |
| Bathrooms Full: | 3 |
| Bathrooms Half: | 2 |
| Living Area: | 3,311 |
| Association Fee: | $1,100 |
| Unexempt Taxes: | $10,001 |
| Lot Size Square Feet: | 43,995.6000 |
| Lot Size Acres: | 1.01 |
| Architectural Style: | Traditional |
| Waterfront?: | No |
| City: | Granbury |
| County Or Parish: | Hood |
| Subdivision Name: | Bentwater On Lake Granbury |
| Postal Code: | 76049 |
| Year Built: | 2014 |
| Accessibility Features Yn: | No |
| Accessory Unit Type: | Other |
| Accessory Unit?: | Yes |
| Appliances: | Commercial Grade Vent,Dishwasher,Disposal,Gas Cooktop,Microwave,Double Oven,Plumbed For Gas in Kitchen,Water Filter |
| Association Fee Frequency: | Annually |
| Association Fee Includes: | Full Use of Facilities, Management Fees |
| Association Type: | Mandatory |
| Attached Garage?: | Yes |
| Basement Yn: | No |
| Bathrooms Total Decimal: | 3.20 |
| Bathrooms Total Integer: | 5 |
| Community Features: | Boat Ramp, Club House, Community Dock, Fishing, Other |
| Consent for Visitors to Record: | Audio, Video |
| Construction Materials: | Brick, Stone Veneer |
| Cooling: | Ceiling Fan(s), Central Air, Electric, Window Unit(s) |
| Covered Spaces: | 5 |
| Directions: | From 377 turn onto Meander Rd. Turn left onto Willis Way. Keep left to stay on Willis Way. Turn right onto Bentwater Pkwy. Turn left onto Tree Top Ct. Turn left onto Bent Tree Ct. Destination will be on the left. |
| Easements: | Utilities |
| Elementary School: | Oak Woods |
| Elementary School Name: | Oak Woods |
| Exclusions: | Generator, golf simulator, pellet grill |
| Exterior Features: | Attached Grill, Built-in Barbecue, Covered Patio/Porch, Rain Gutters, Lighting, Outdoor Kitchen, Private Yard, Putting Green |
| Fencing: | Back Yard, Chain Link |
| Fireplace Features: | Insert, Living Room, Pellet Stove |
| Fireplaces Total: | 1 |
| Flooring: | Tile, Wood |
| Foundation Details: | Slab |
| Garage Length: | 24 |
| Garage Spaces: | 5 |
| Garage Width: | 30 |
| Garage?: | Yes |
| Heating: | Central, Electric, Fireplace(s), Solar |
| High School Name: | Granbury |
| Hoa Management Company: | Bentwater HOA |
| Hoa Management Company Phone: | 817-776-7017 |
| Horse Permitted Yn: | No |
| Interior Features: | Built-in Features, Built-in Wine Cooler, Cable TV Available, Decorative Lighting, Double Vanity, Granite Counters, High Speed Internet Available, Kitchen Island, Open Floorplan, Pantry, Sound System Wiring, Walk-In Closet(s) |
| Laundry Features: | Utility Room, Full Size W/D Area, Dryer Hookup, Washer Hookup |
| Levels: | One |
| Listing Terms: | Cash, Conventional, VA Loan |
| Room Count: | 14 |
| Lot Features: | Interior Lot, Landscaped, Many Trees, Sprinkler System, Subdivision |
| Lot Size: | 1 to < 3 Acres |
| Lot Size Area: | 1.0100 |
| Lot Size Dimensions: | 118x395x129x349 |
| Lot Size Source: | Assessor |
| Lot Size Units: | Acres |
| Middle School Name: | Acton |
| Multi Parcel ID: | No |
| Municipal Utility District?: | No |
| Notice Surveillance Devices Pres: | Audio, Video |
| Number Of Dining Areas: | 1 |
| Number Of Living Areas: | 1 |
| Number Of Parking Spaces: | 5 |
| Parking Features: | Additional Parking, Circular Driveway, Concrete, Detached Carport, Driveway, Electric Vehicle Charging Station(s), Epoxy Flooring, Garage, Garage Door Opener, Garage Faces Front, Garage Faces Side, Oversized, RV Carport |
| Patio And Porch Features: | Covered, Front Porch, Patio |
| Pool Features: | Gunite, In Ground, Outdoor Pool, Pool/Spa Combo |
| Pool?: | Yes |
| Possession: | Negotiable |
| Postal Code Plus 4: | 8086 |
| Property Attached?: | No |
| Restrictions: | Deed |
| Roof: | Composition |
| School District: | Granbury ISD |
| Security Features: | Security System, Smoke Detector(s) |
| Senior Community Yn: | No |
| Smart Home Features Appor Pass Y: | 0 |
| Soil Type: | Unknown |
| Structural Style: | Single Detached |
| Transaction Type: | For Sale |
| Utilities: | Aerobic Septic, All Weather Road, Co-op Electric, Private Water |
| Will Subdivide: | No |
| Window Features: | Window Coverings |
| Year Built Details: | Preowned |
Listing Courtesy of: Knieper Realty, Inc.
Listing Agent: Pam Knieper
817-579-7900
Mortgage Calculator
All listings featuring the  icon are provided courtesy of North Texas Real Estate Information Systems, Inc. (NTREIS), Copyright 2026. All rights reserved.
All information is believed accurate but not guaranteed. The properties displayed may not be all of the properties available through the IDX Program. Any use of this site other than by potential buyers or sellers is strictly prohibited.
North Texas Real Estate Information Systems, Inc. data last updated on October 08, 2026 04:08 PM - CT
Property Last Updated: October 08, 2026 04:08 PM - CT
