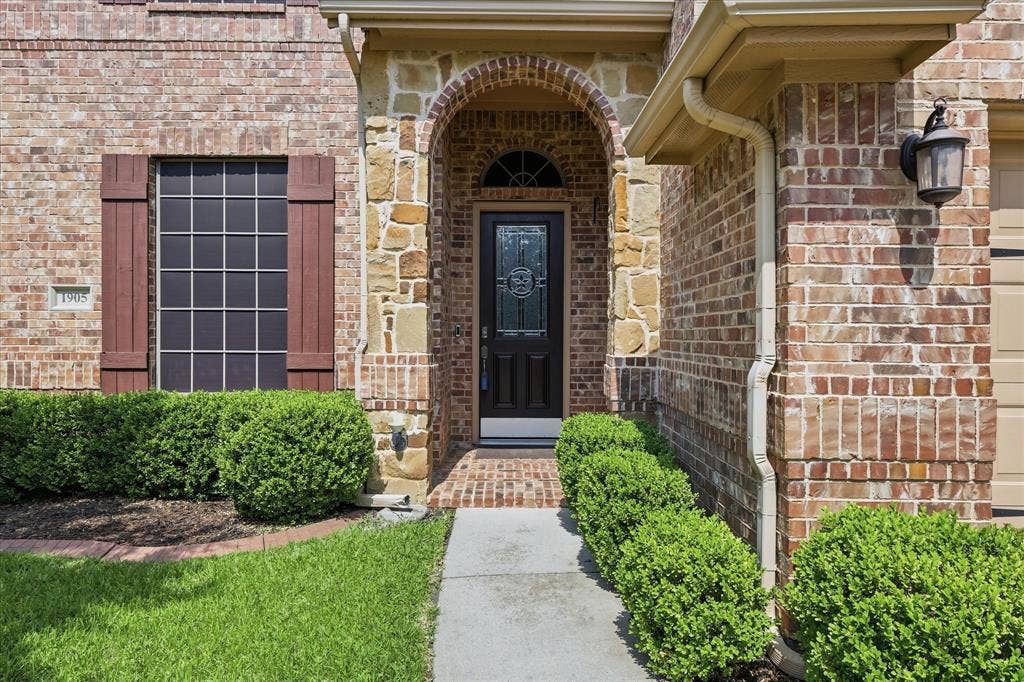
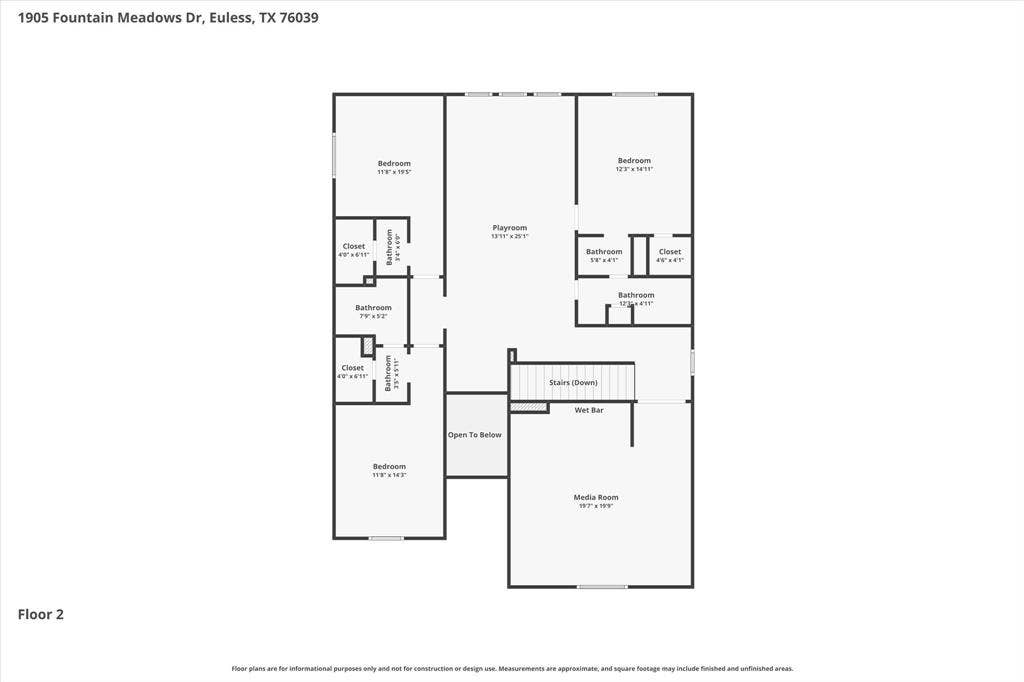
1905 Fountain Meadows Drive
Euless, TX 76039
$650,000
Open Houses
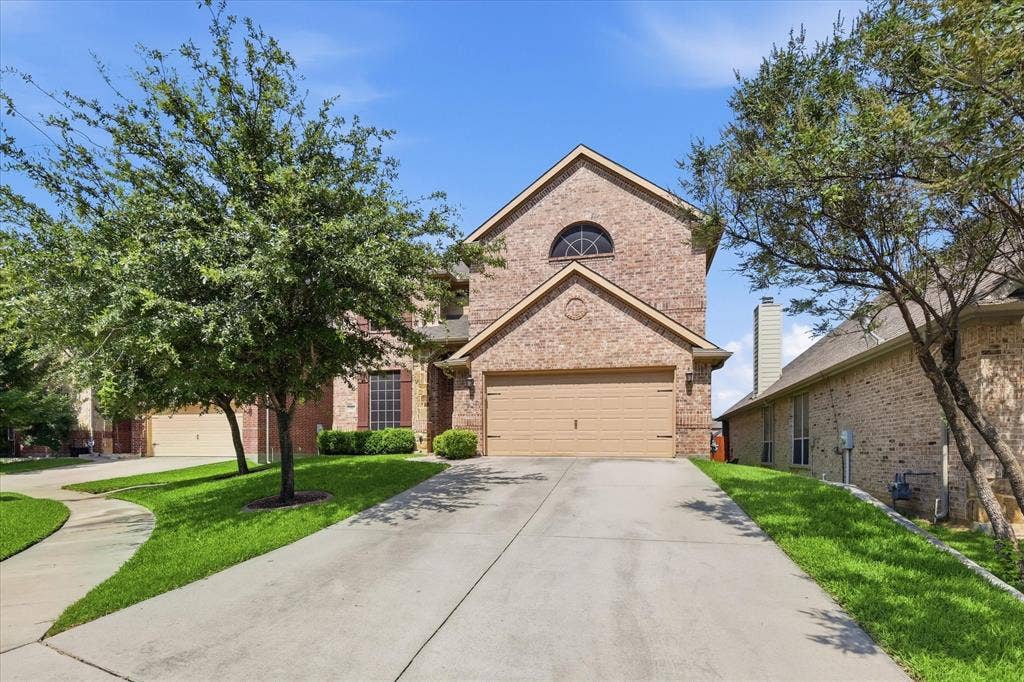
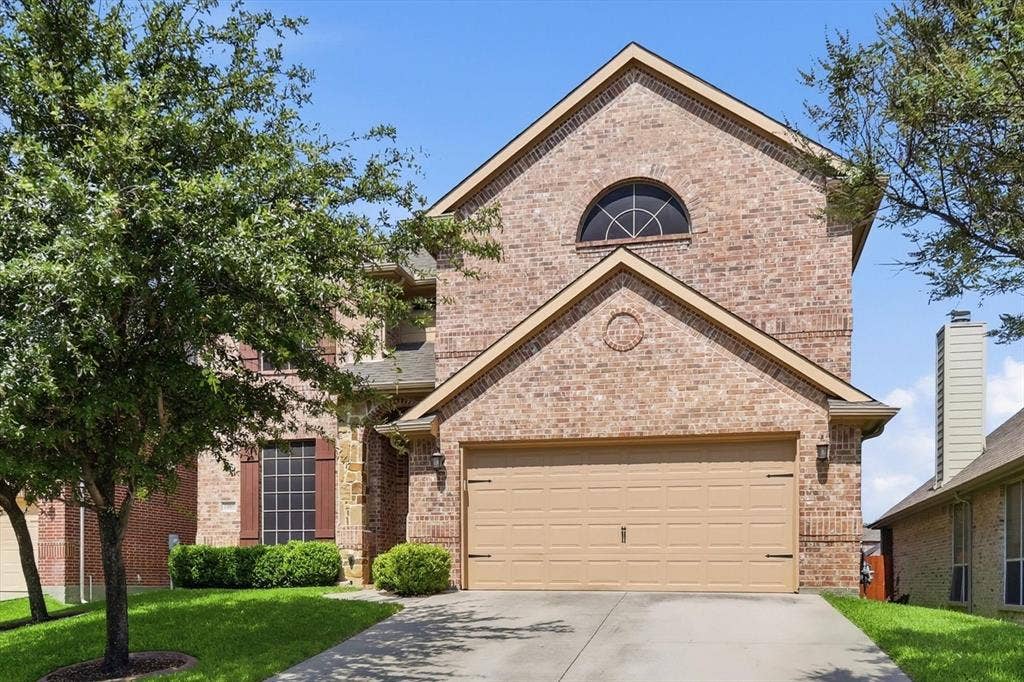
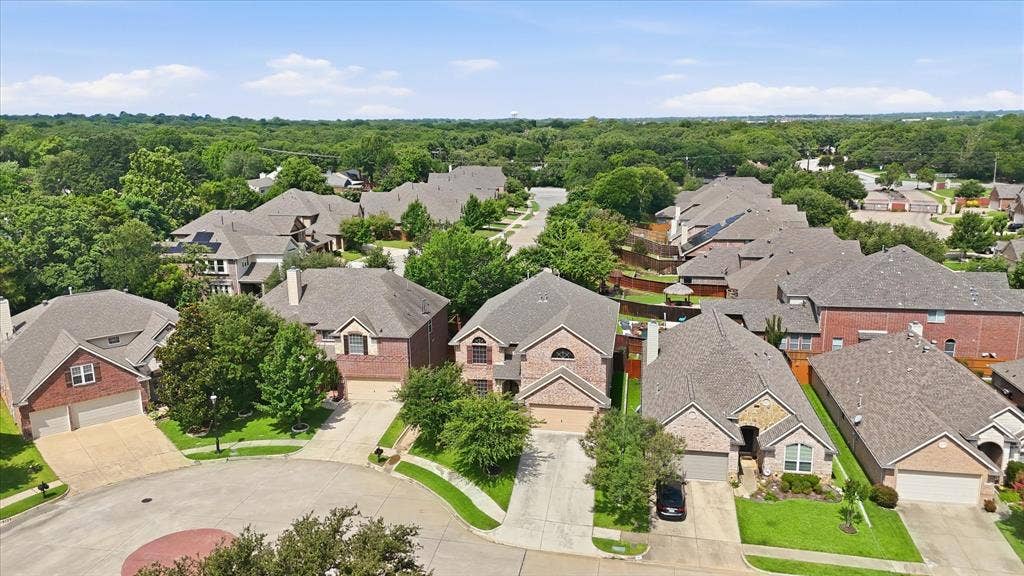
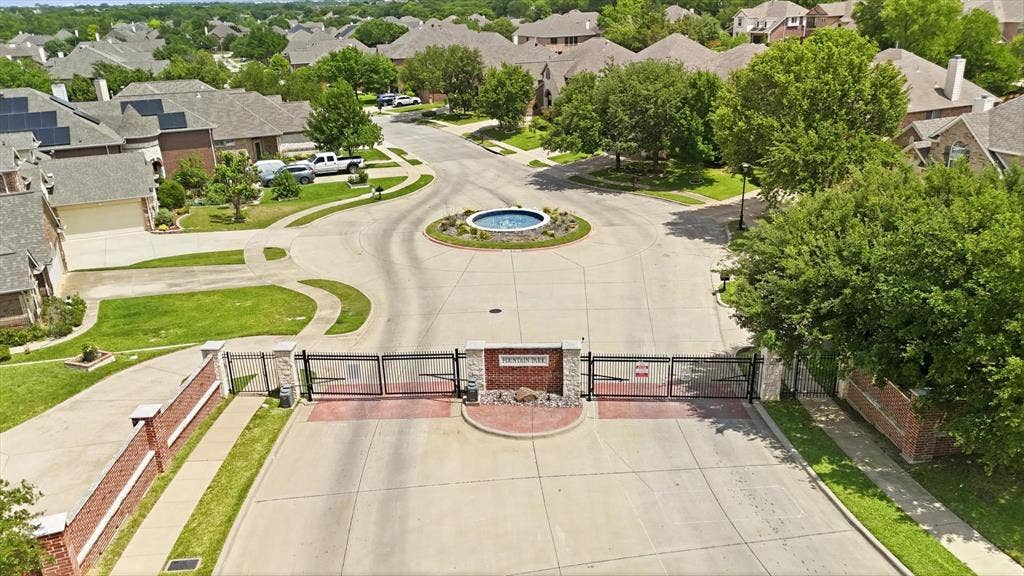
Welcome to luxury living in the highly sought-after gated community of Fountain Park in Euless! Boasting 3,580 square feet of thoughtfully designed living space, this exceptional 4-bedroom, 3.5-bath residence offers the perfect blend of elegance, comfort, and functionality.
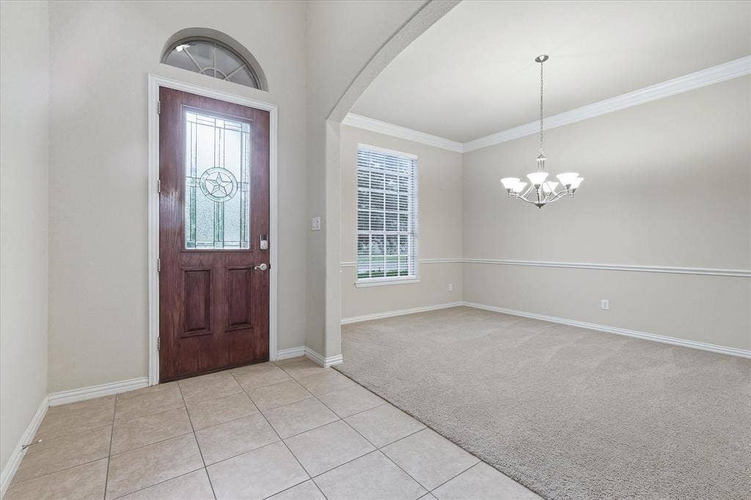
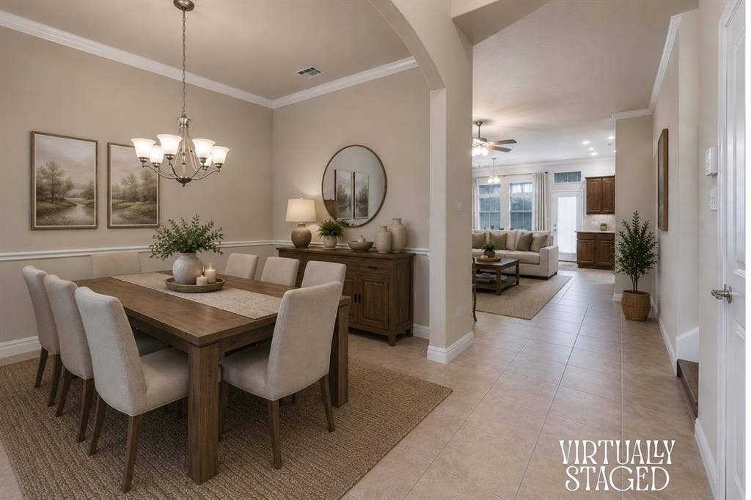
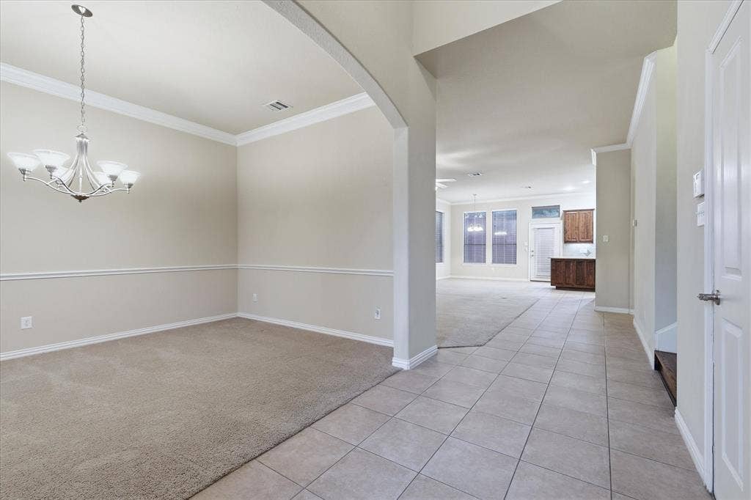
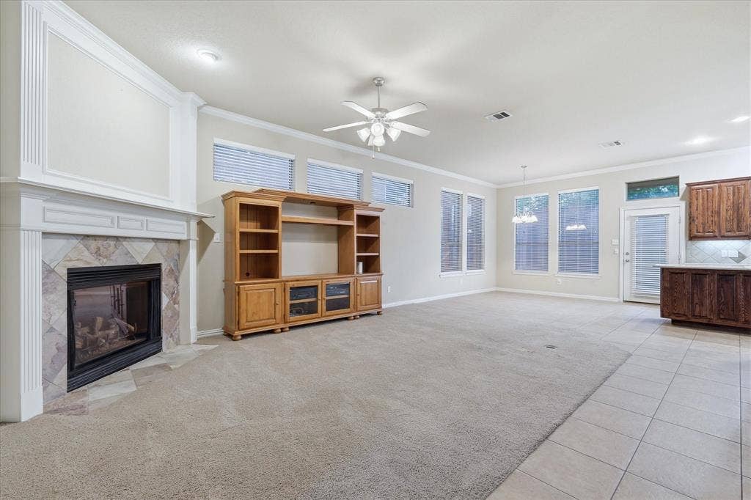
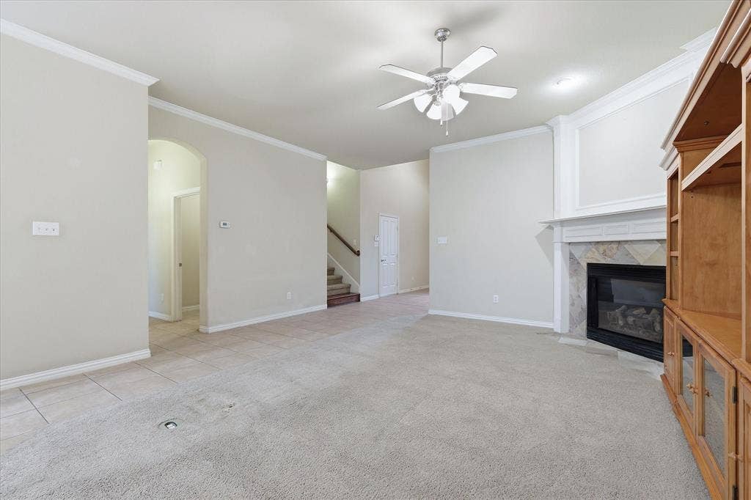
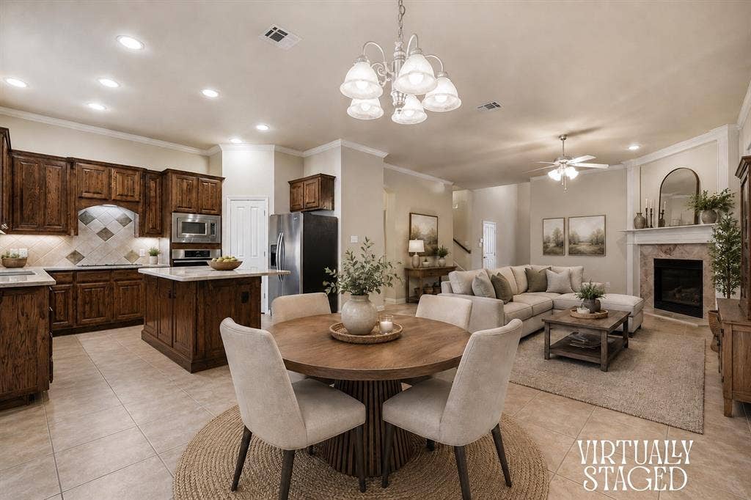
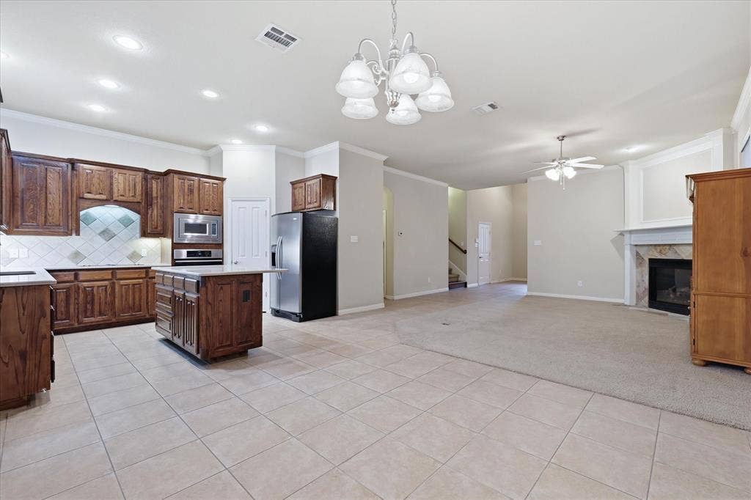
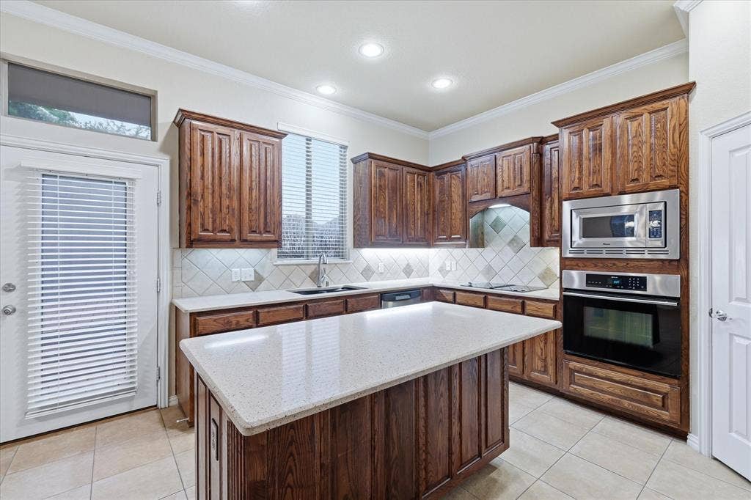
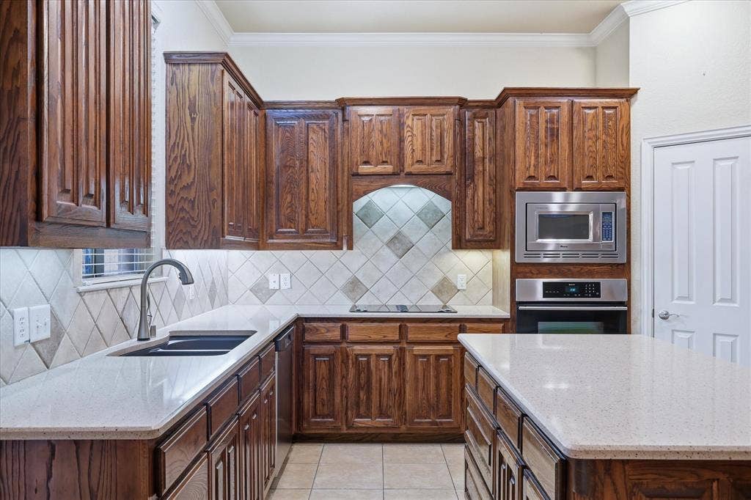
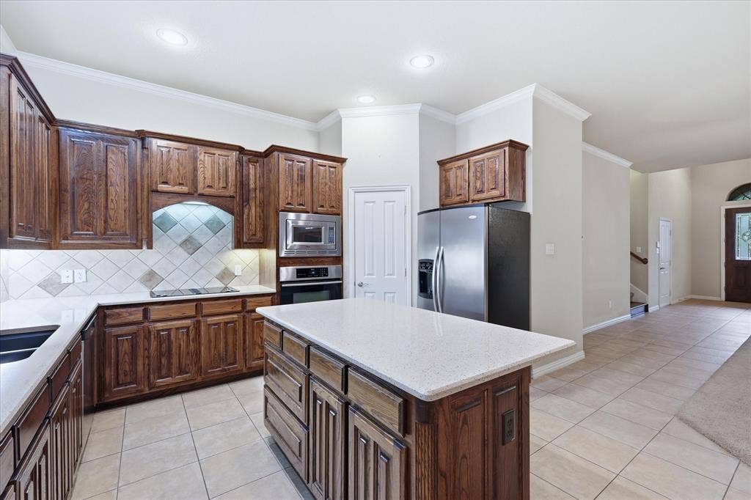
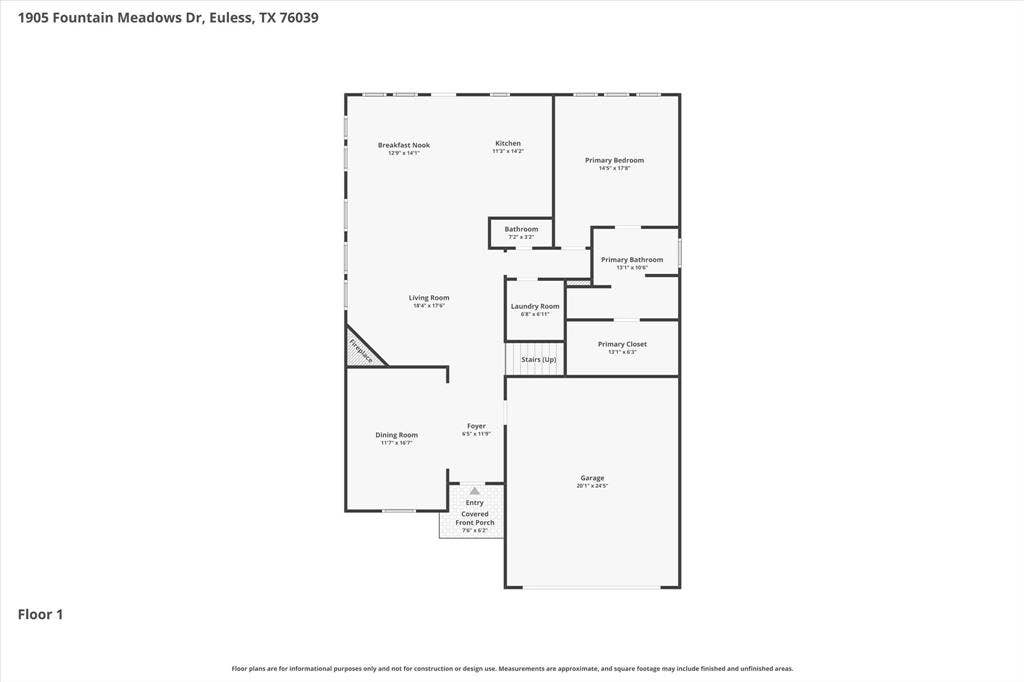
Step inside to discover a welcoming open-concept floor plan designed for both everyday living and effortless entertaining. The spacious main living area is anchored by a cozy fireplace and seamlessly flows into the well-appointed kitchen, featuring large island, abundant cabinetry, and a generous walk-in pantry. Whether hosting holiday gatherings in the formal dining room or enjoying casual meals in the breakfast nook, this home offers spaces for every occasion.
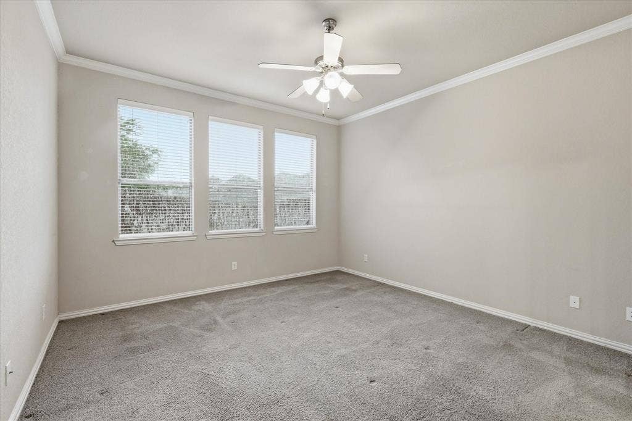
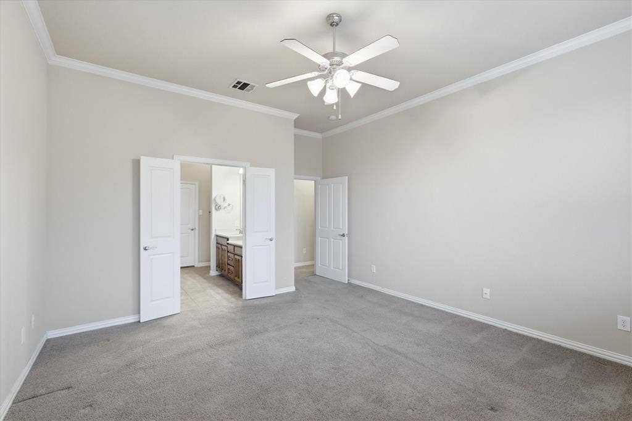
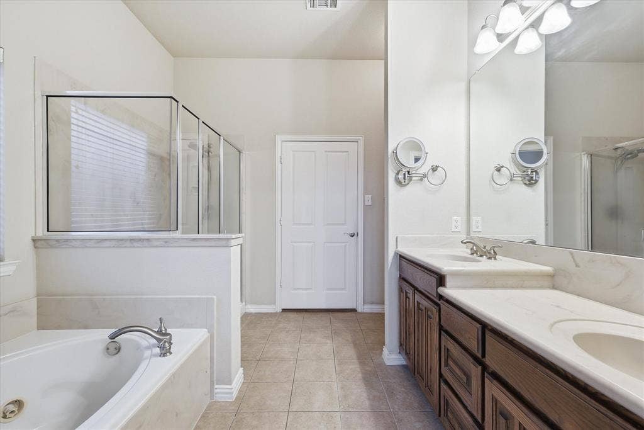
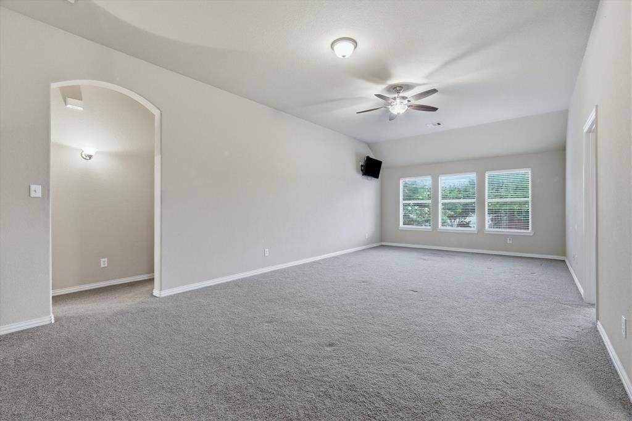
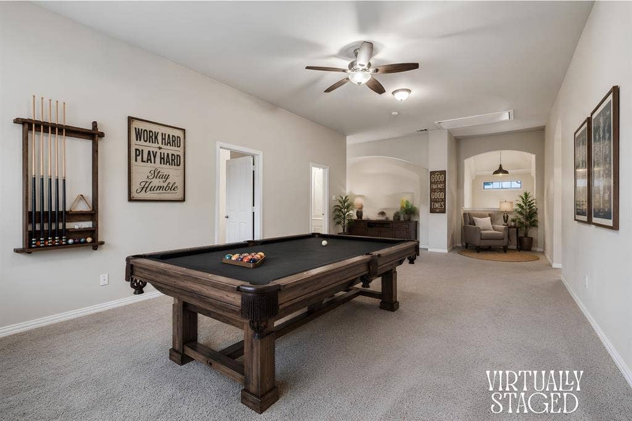
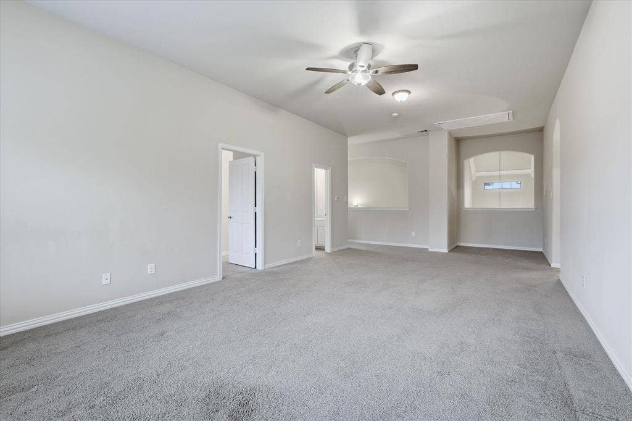
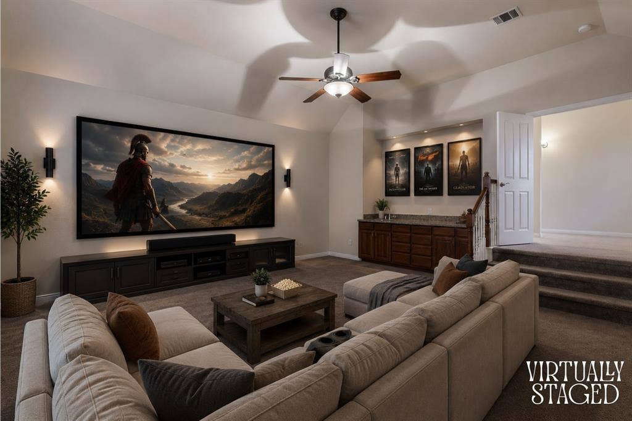
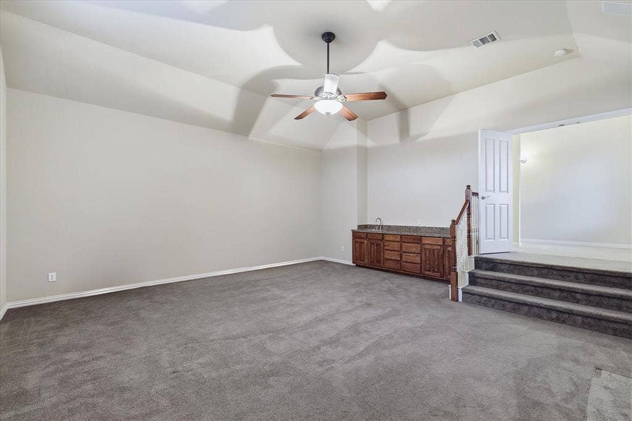
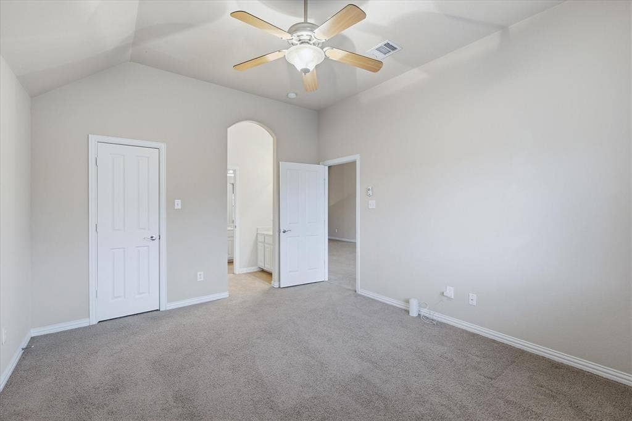
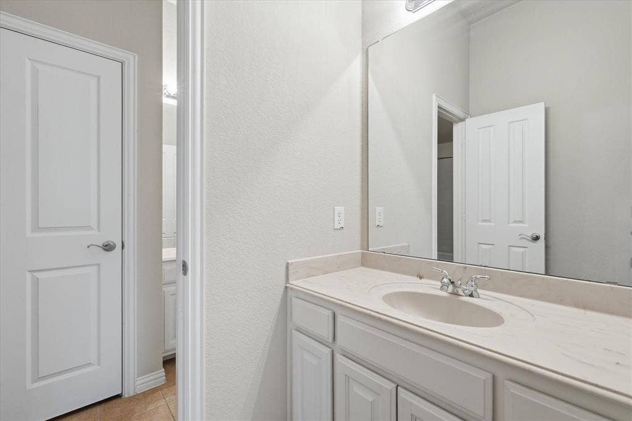
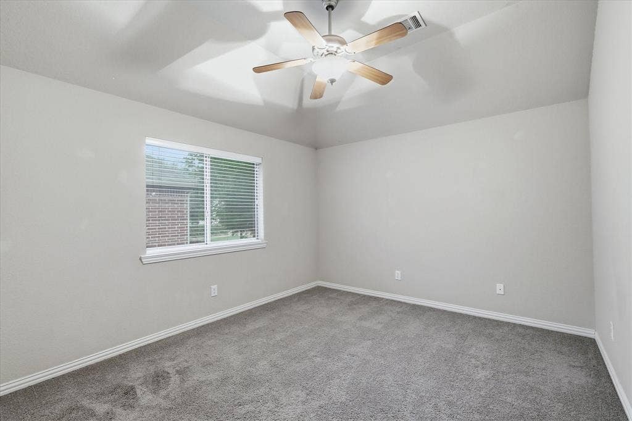
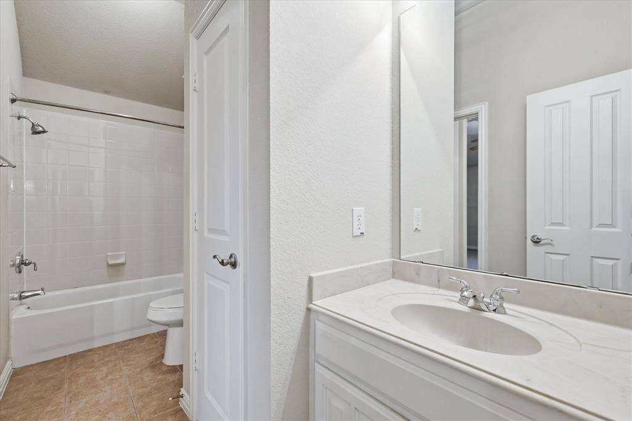
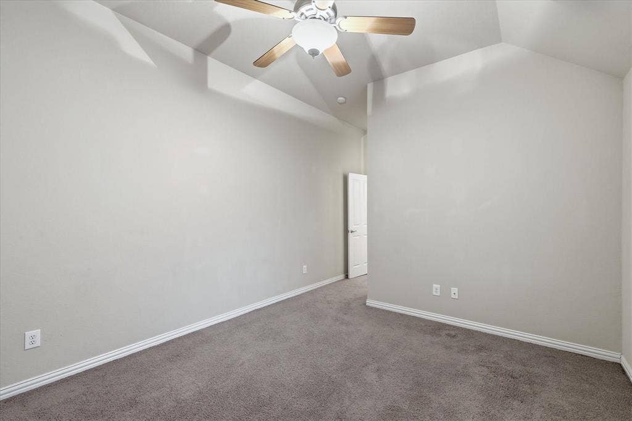
The versatile floor plan includes four generously sized bedrooms (all with walk-in closets), three full baths, and one half bath. Thoughtfully designed for comfort and convenience, every bedroom enjoys direct access to a bathroom, with two separate Jack-n-Jill baths. Additional highlights include a spacious game room and an expansive dedicated home theater with wet bar & surround sound, creating the ultimate setting for movie nights, game days, and endless entertainment.
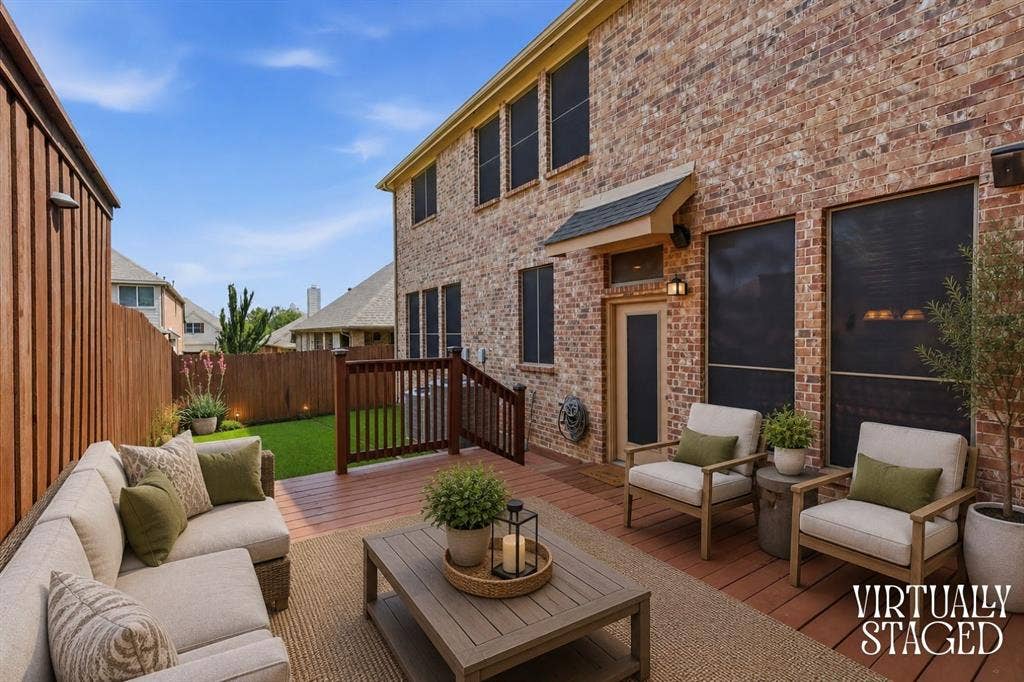
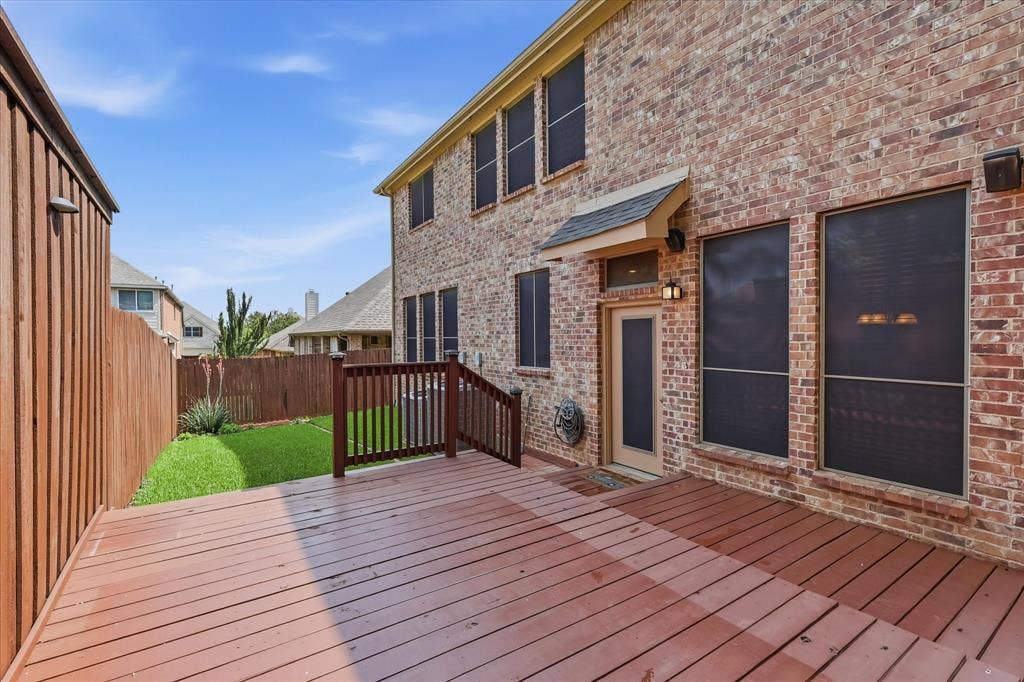
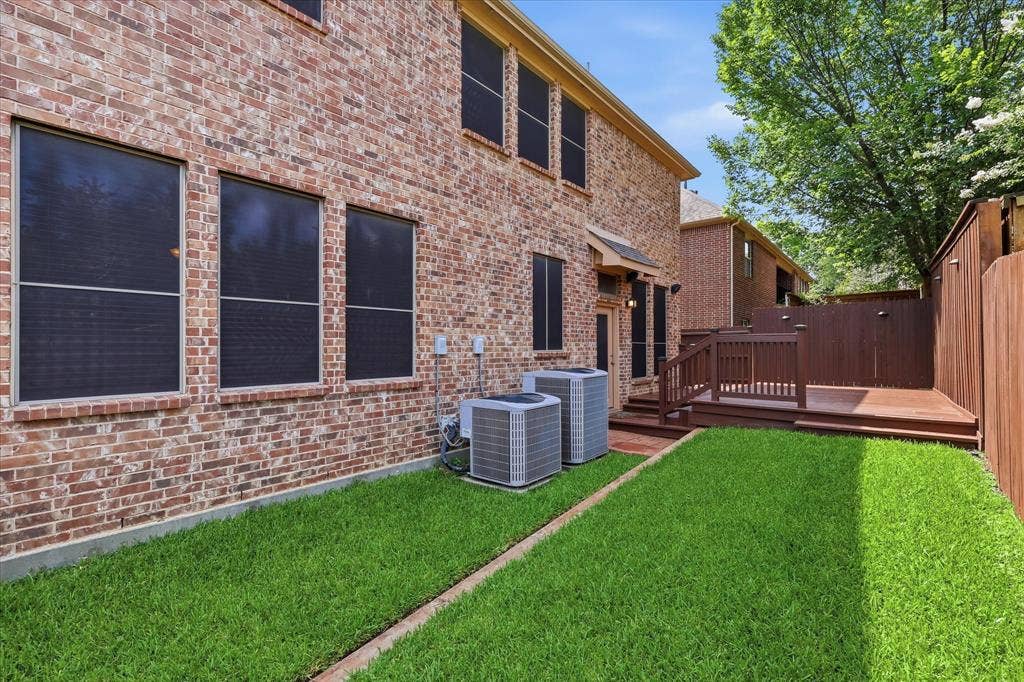
Outside, unwind on the inviting deck with BBQ pit and external speakers that overlooks the low maintenance backyard—an ideal setting for morning coffee, evening relaxation, or weekend gatherings with friends and family.
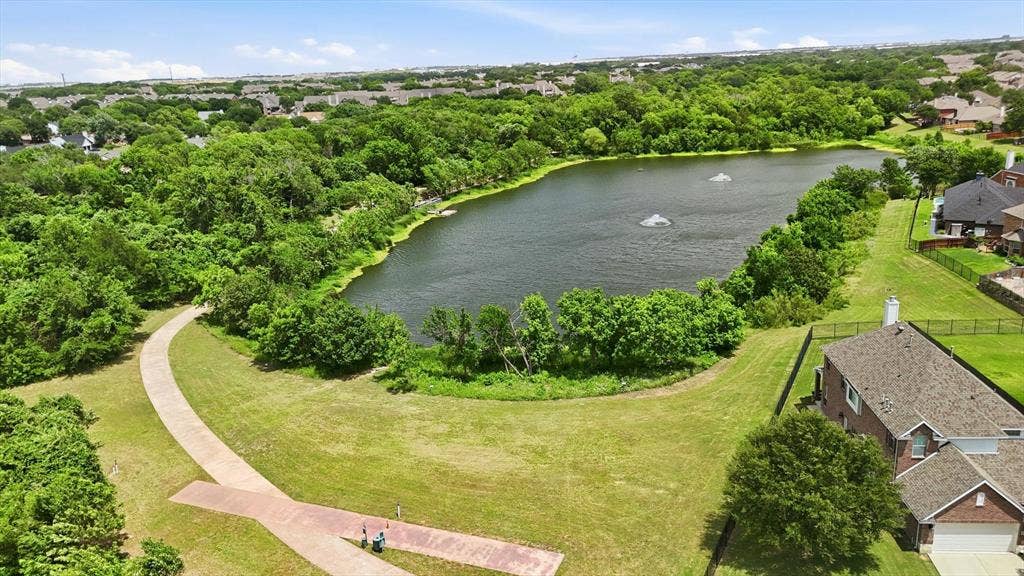
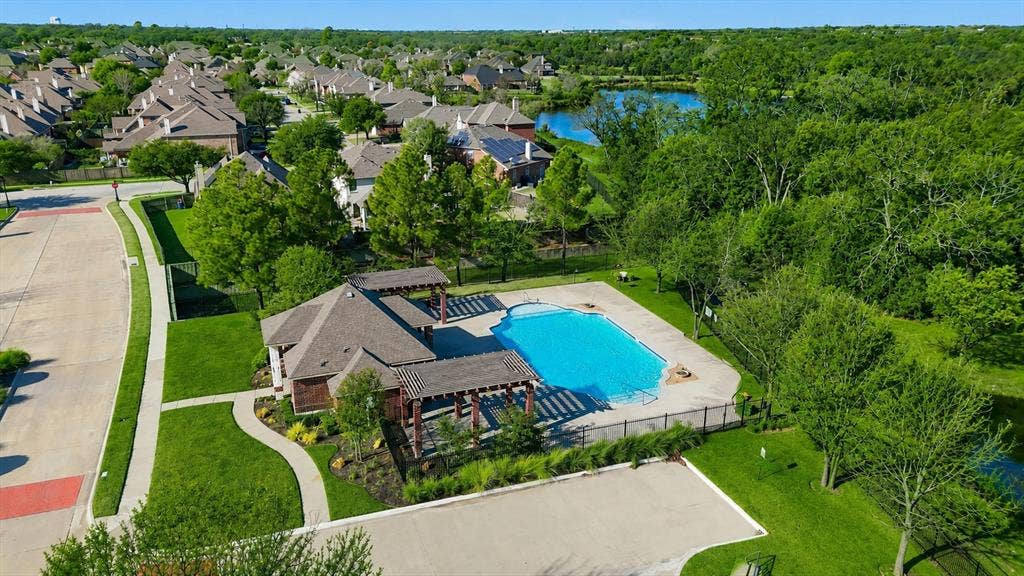
Beyond the home itself, Fountain Park offers a lifestyle that is second to none. Residents enjoy resort-style amenities including a community pool, clubhouse, scenic jogging trails, the picturesque McCormick Pond Preserve complete with a fishing ...
+ Read More| Listing Id: | 21302016 |
|---|---|
| List Price: | $650,000 |
| Property Type: | Residential |
| Property Sub Type: | Single Family Residence |
| Status: | Active |
| Bedrooms Total: | 4 |
| Bathrooms Full: | 3 |
| Bathrooms Half: | 1 |
| Living Area: | 3,580 |
| Association Fee: | $225 |
| Unexempt Taxes: | $11,502 |
| Lot Size Square Feet: | 5,532.1200 |
| Lot Size Acres: | 0.127 |
| Waterfront?: | No |
| City: | Euless |
| County Or Parish: | Tarrant |
| Subdivision Name: | Fountain Park Add |
| Postal Code: | 76039 |
| Year Built: | 2006 |
| Accessibility Features Yn: | No |
| Appliances: | Dishwasher,Disposal,Gas Water Heater,Microwave,Refrigerator |
| Association Fee Frequency: | Quarterly |
| Association Fee Includes: | Full Use of Facilities, Management Fees |
| Association Type: | Mandatory |
| Attached Garage?: | Yes |
| Basement Yn: | No |
| Bathrooms Total Decimal: | 3.10 |
| Bathrooms Total Integer: | 4 |
| Community Features: | Club House, Community Dock, Community Pool, Fishing, Gated, Greenbelt, Jogging Path/Bike Path, Lake, Park, Playground, Sidewalks |
| Consent for Visitors to Record: | Audio, Video |
| Construction Materials: | Brick |
| Cooling: | Central Air |
| Covered Spaces: | 2 |
| Directions: | GPS Friendly |
| Easements: | Utilities |
| Elementary School: | Lakewood |
| Elementary School Name: | Lakewood |
| Exclusions: | N/A |
| Exterior Features: | Rain Gutters |
| Fencing: | Wood |
| Fireplace Features: | Wood Burning |
| Fireplaces Total: | 1 |
| Flooring: | Carpet, Ceramic Tile |
| Foundation Details: | Slab |
| Garage Length: | 20 |
| Garage Spaces: | 2 |
| Garage Width: | 24 |
| Garage?: | Yes |
| Heating: | Central |
| High School Name: | Trinity |
| Hoa Management Company: | Fountain Park |
| Hoa Management Company Phone: | 817-200-7606 |
| Interior Features: | Cable TV Available, High Speed Internet Available, Kitchen Island, Open Floorplan, Pantry, Walk-In Closet(s) |
| Junior High School Name: | Euless |
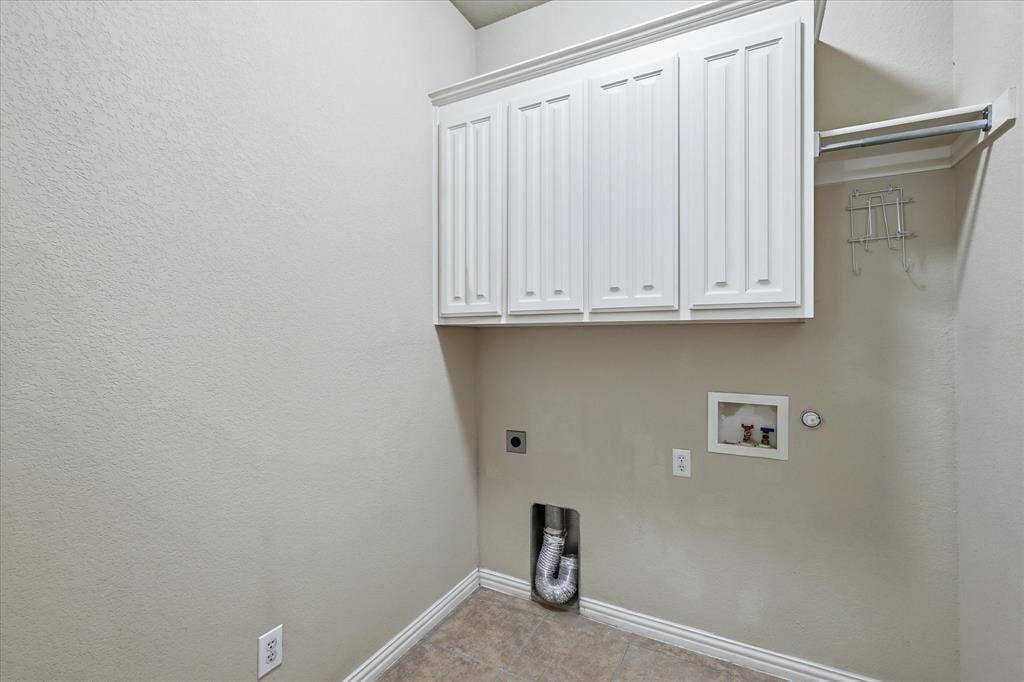
| Laundry Features: | Utility Room, Full Size W/D Area |
| Levels: | Two |
| Listing Terms: | Cash, Conventional, VA Loan |
| Room Count: | 12 |
| Lot Features: | Interior Lot |
| Lot Size: | Less Than .5 Acre (not Zero) |
| Lot Size Area: | 0.1270 |
| Lot Size Source: | Public Records |
| Lot Size Units: | Acres |
| Multi Parcel ID: | No |
| Municipal Utility District?: | No |
| Notice Surveillance Devices Pres: | Audio, Video |
| Number Of Dining Areas: | 2 |
| Number Of Living Areas: | 3 |
| Number Of Parking Spaces: | 2 |
| Parking Features: | Driveway |
| Patio And Porch Features: | Deck |
| Pool?: | No |
| Possession: | Closing/Funding |
| Postal Code Plus 4: | 4357 |
| Property Attached?: | Yes |
| Restrictions: | Deed |
| Roof: | Composition |
| School District: | Hurst-Euless-Bedford ISD |
| Senior Community Yn: | No |
| Smart Home Features Appor Pass Y: | 0 |
| Special Taxing Entities: | 0 |
| Structural Style: | Single Detached |
| Transaction Type: | For Sale |
| Utilities: | City Sewer, City Water |
| Will Subdivide: | No |
| Year Built Details: | Preowned |
Listing Courtesy of: RTR Mid-Cities
Listing Agent: Kelli Farco
(682) 227-3079
Mortgage Calculator
All listings featuring the  icon are provided courtesy of North Texas Real Estate Information Systems, Inc. (NTREIS), Copyright 2026. All rights reserved.
All information is believed accurate but not guaranteed. The properties displayed may not be all of the properties available through the IDX Program. Any use of this site other than by potential buyers or sellers is strictly prohibited.
North Texas Real Estate Information Systems, Inc. data last updated on October 08, 2026 04:08 PM - CT
Property Last Updated: October 08, 2026 04:08 PM - CT
