202 Browning Lane
Grand Prairie, TX 75052
$395,000
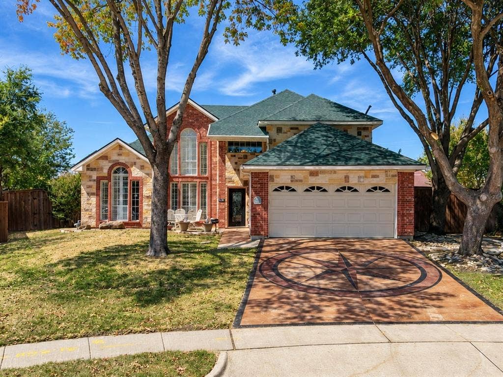
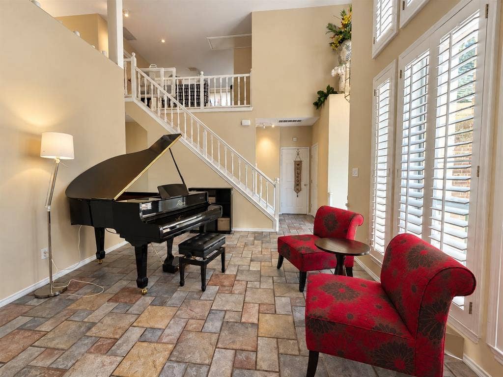
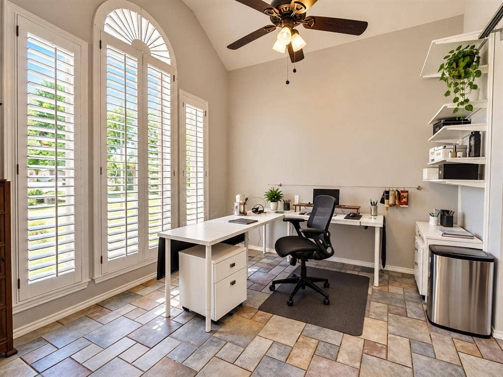
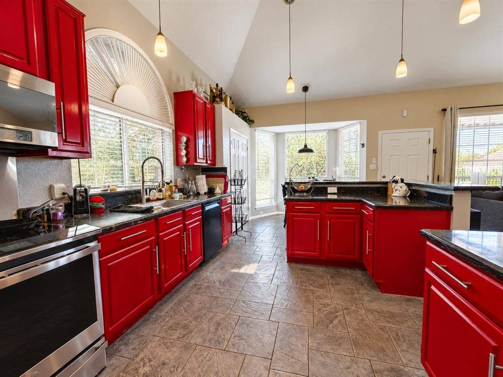
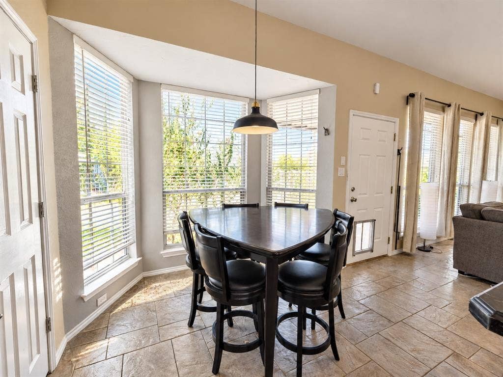
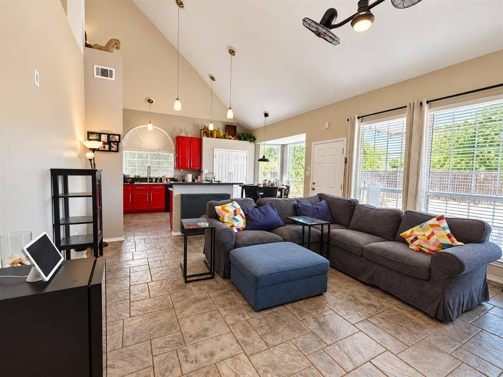
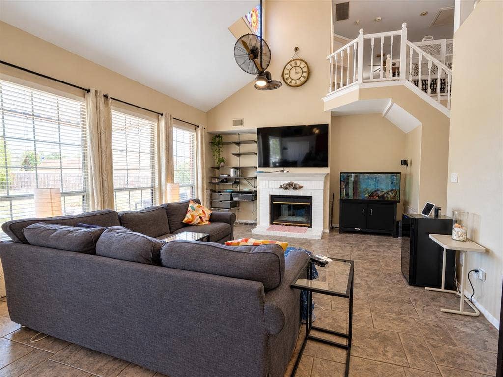
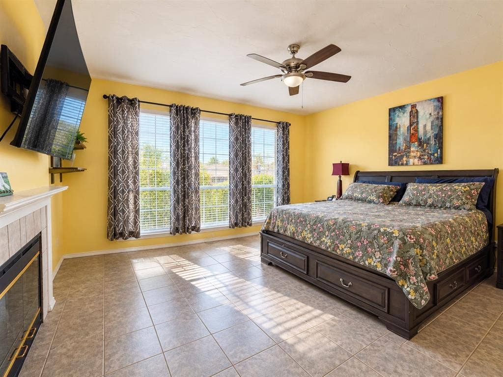
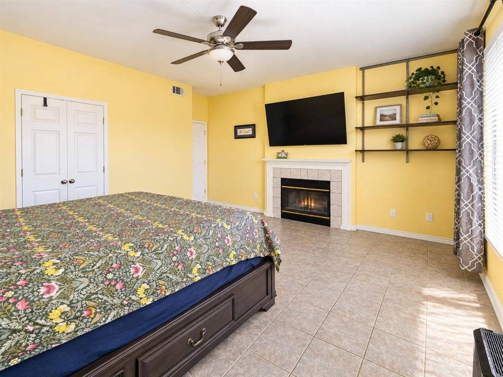
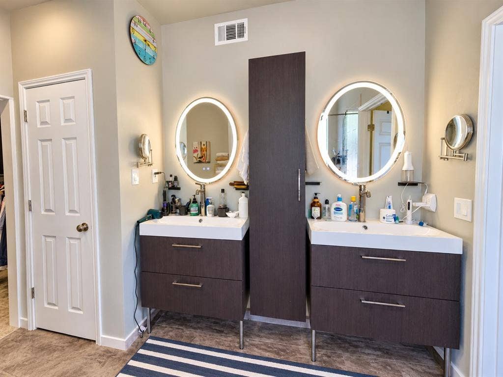
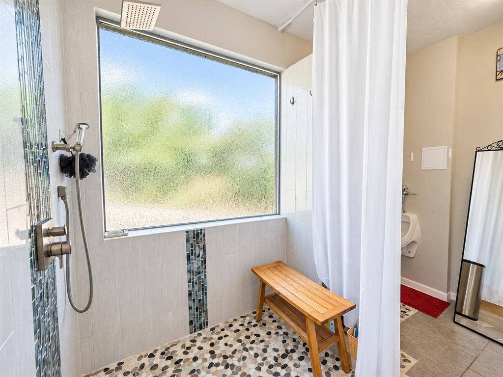
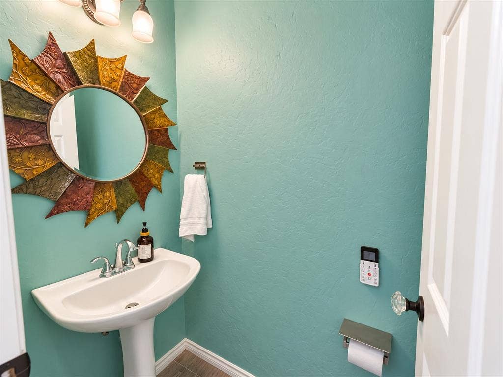
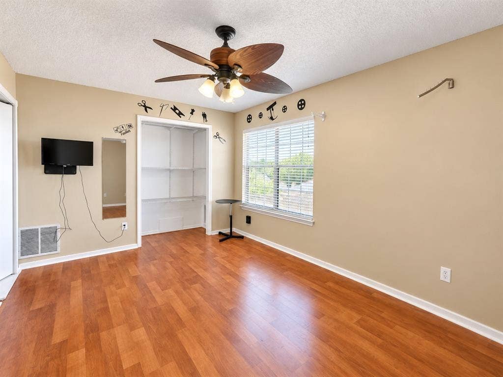
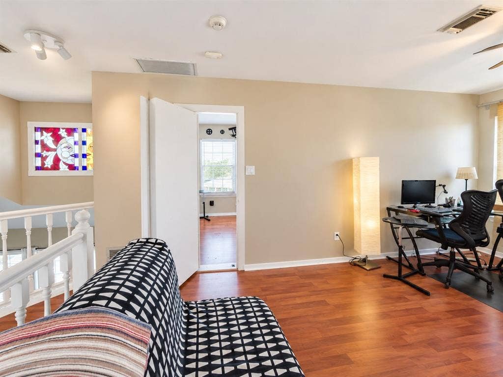
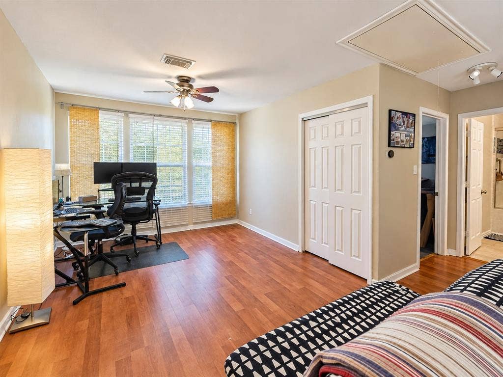
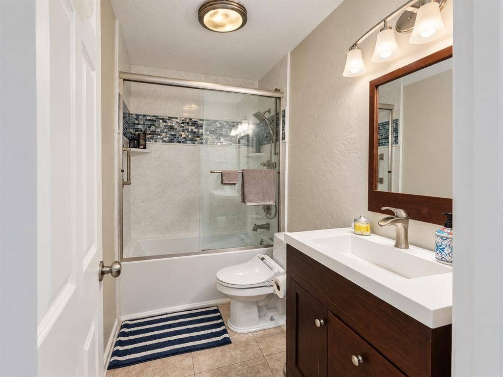
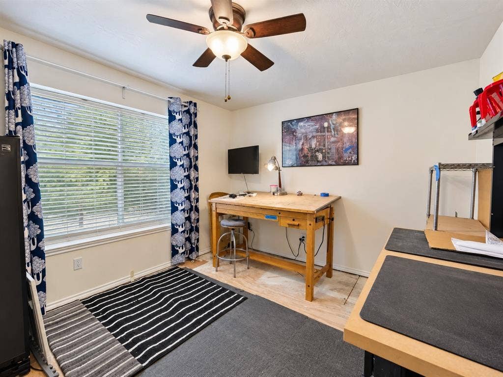
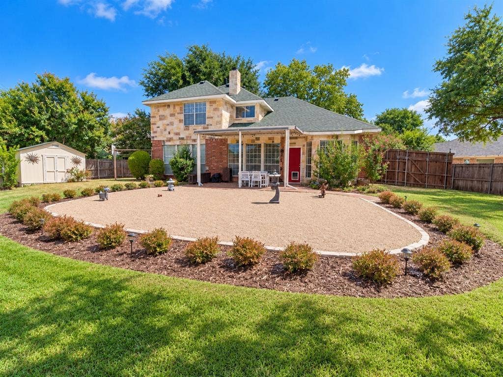
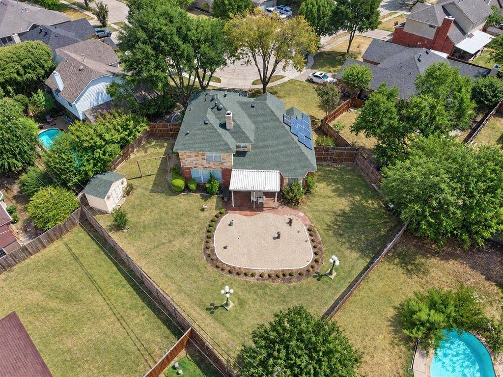
This spacious home offers a unique layout filled with character and plenty of room to make your own. Enjoy soaring ceilings, abundant natural light, and multiple living and entertaining spaces. The kitchen makes a statement with bold red cabinetry, generous counter space, and an open flow into the breakfast and living areas. The oversized primary suite features a fireplace, while the upstairs flex space is perfect for a home office, media room, or additional living area. Outside, enjoy a large backyard with a covered patio, mature trees, and plenty of space for entertaining or relaxing. Conveniently located in Grand Prairie with easy access to shopping, dining, schools, and major highways. Come see the possibilities at 202 Browning Lane!
| Listing Id: | 21376753 |
|---|---|
| List Price: | $395,000 |
| Property Type: | Residential |
| Property Sub Type: | Single Family Residence |
| Status: | Active |
| Bedrooms Total: | 3 |
| Bathrooms Full: | 2 |
| Bathrooms Half: | 1 |
| Living Area: | 2,312 |
| Unexempt Taxes: | $7,843 |
| Lot Size Square Feet: | 11,151.3600 |
| Lot Size Acres: | 0.256 |
| Architectural Style: | Traditional |
| Waterfront?: | No |
| City: | Grand Prairie |
| County Or Parish: | Dallas |
| Subdivision Name: | Westchester West A |
| Postal Code: | 75052 |
| Year Built: | 1989 |
| Accessibility Features Yn: | No |
| Accessory Unit?: | No |
| Appliances: | Dishwasher,Electric Cooktop,Microwave |
| Association Type: | None |
| Attached Garage?: | Yes |
| Basement Yn: | No |
| Bathrooms Total Decimal: | 2.10 |
| Bathrooms Total Integer: | 3 |
| Community Features: | Curbs, Sidewalks |
| Construction Materials: | Brick, Wood |
| Covered Spaces: | 2 |
| Directions: | GPS |
| Elementary School: | Garner |
| Elementary School Name: | Garner |
| Exterior Features: | Covered Patio/Porch |
| Fencing: | Wood |
| Fireplace Features: | Bedroom, Double Sided, Living Room |
| Fireplaces Total: | 1 |
| Flooring: | Tile, Vinyl |
| Foundation Details: | Slab |
| Garage Spaces: | 2 |
| Garage?: | Yes |
| High School Name: | South Grand Prairie |
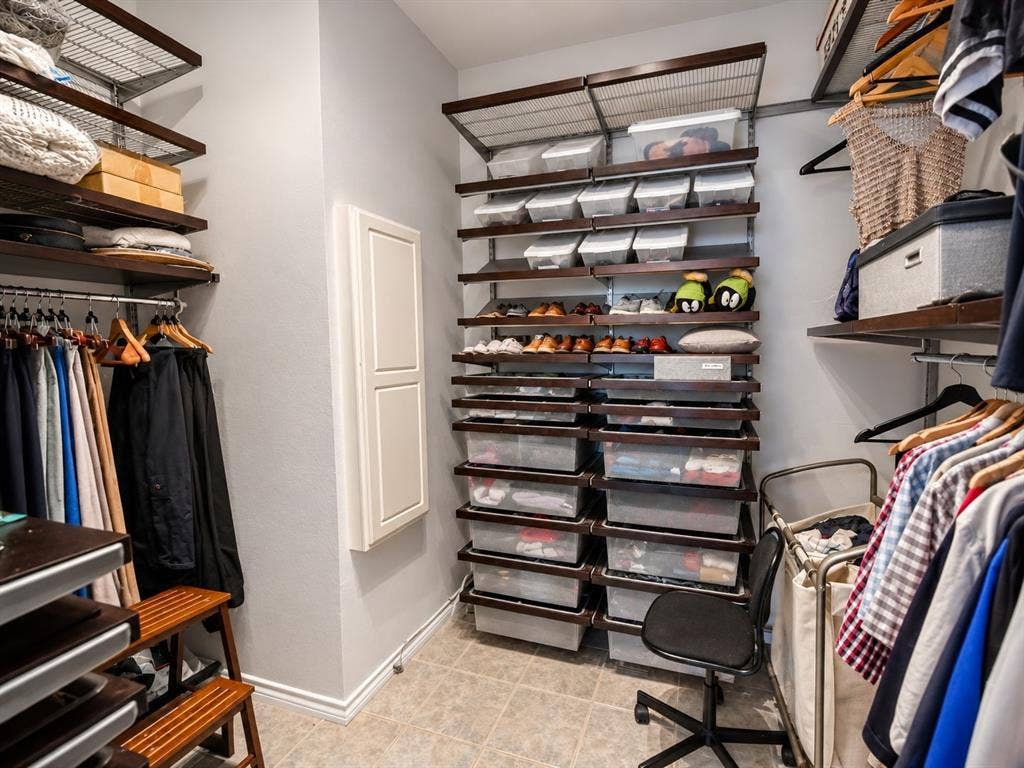
| Interior Features: | Cable TV Available, Cathedral Ceiling(s), Eat-in Kitchen, High Speed Internet Available, Kitchen Island, Open Floorplan, Walk-In Closet(s) |
| Intermediate School Name: | Jefferson |
| Laundry Features: | Utility Room, Full Size W/D Area |
| Levels: | Two |
| Listing Terms: | Cash, Conventional, FHA, VA Loan |
| Room Count: | 3 |
| Lot Size: | Less Than .5 Acre (not Zero) |
| Lot Size Area: | 0.2560 |
| Lot Size Units: | Acres |
| Middle School Name: | Reagan |
| Multi Parcel ID: | No |
| Municipal Utility District?: | No |
| Number Of Dining Areas: | 2 |
| Number Of Living Areas: | 2 |
| Number Of Parking Spaces: | 2 |
| Parking Features: | Covered, Driveway, Garage, Kitchen Level |
| Pool?: | No |
| Possession: | Closing/Funding |
| Postal Code Plus 4: | 3316 |
| Property Attached?: | Yes |
| Roof: | Composition |
| School District: | Grand Prairie ISD |
| Senior Community Yn: | No |
| Smart Home Features Appor Pass Y: | 0 |
| Structural Style: | Single Detached |
| Transaction Type: | For Sale |
| Utilities: | City Sewer, City Water, Community Mailbox, Curbs, Sidewalk |
| Will Subdivide: | No |
| Year Built Details: | Preowned |
Listing Courtesy of: CENTURY 21 Judge Fite Co.
Listing Agent: Krystal Raya
972-282-8888
Mortgage Calculator
All listings featuring the  icon are provided courtesy of North Texas Real Estate Information Systems, Inc. (NTREIS), Copyright 2026. All rights reserved.
All information is believed accurate but not guaranteed. The properties displayed may not be all of the properties available through the IDX Program. Any use of this site other than by potential buyers or sellers is strictly prohibited.
North Texas Real Estate Information Systems, Inc. data last updated on October 08, 2026 04:08 PM - CT
Property Last Updated: October 08, 2026 04:08 PM - CT
