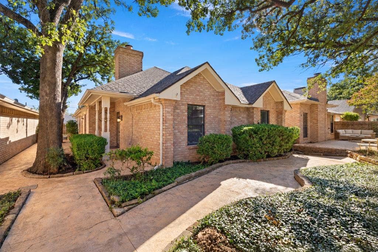
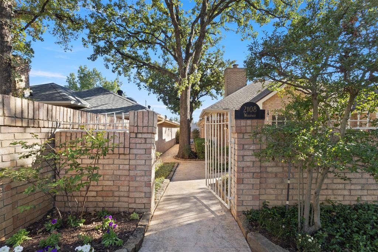
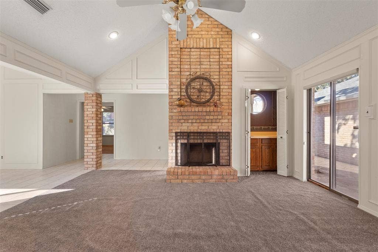
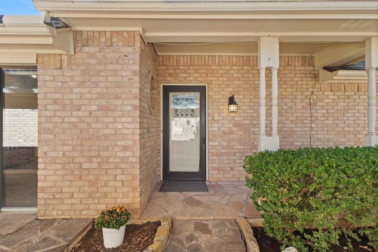
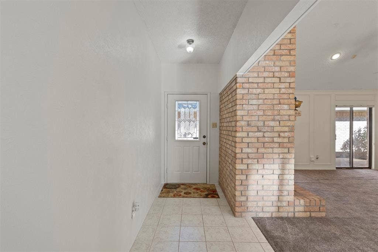
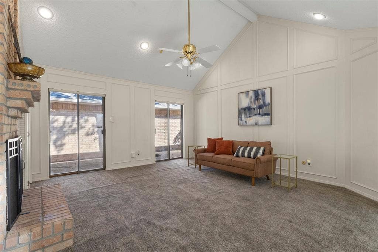
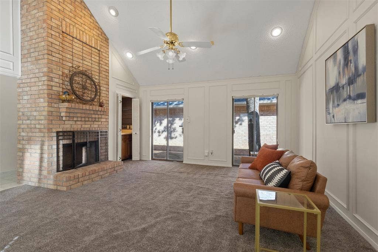
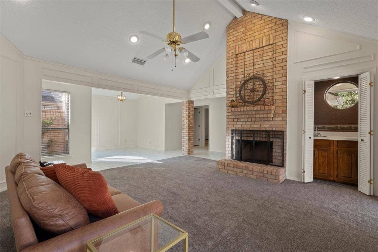
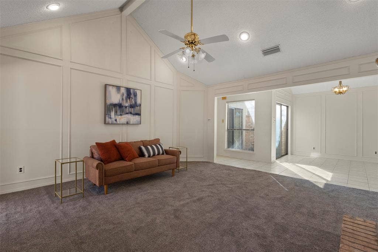
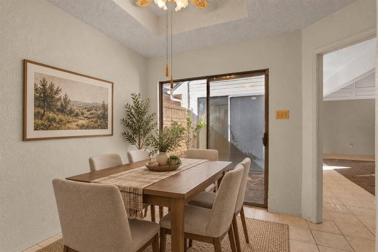
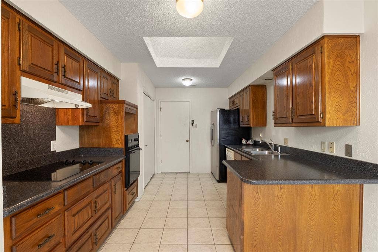
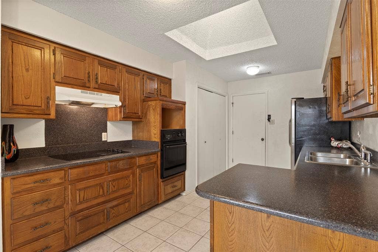
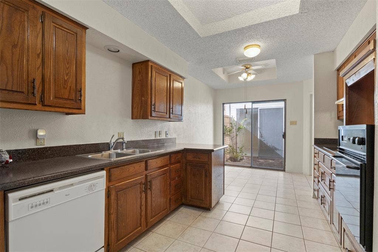
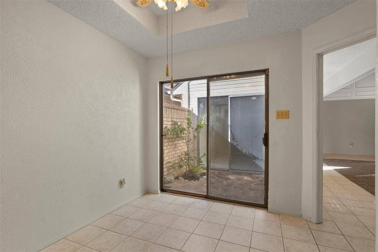
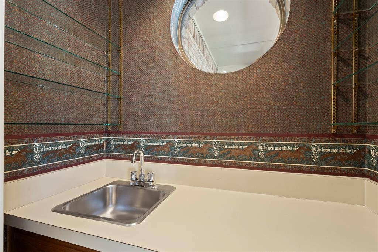
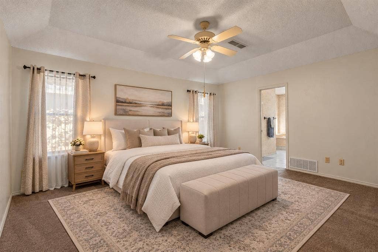
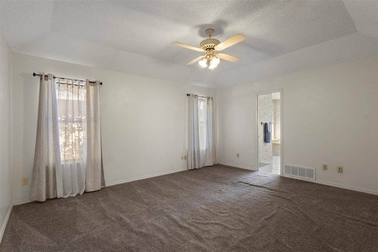
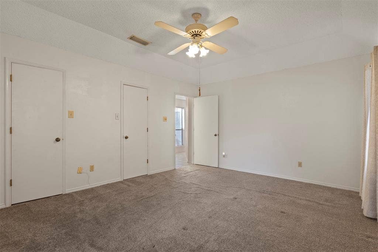
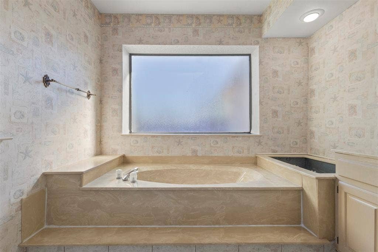
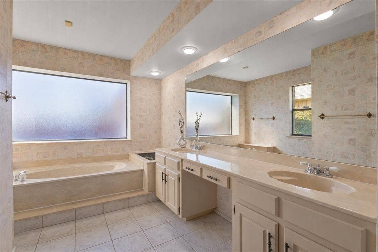
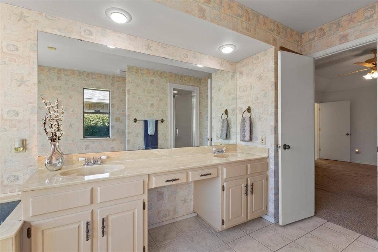
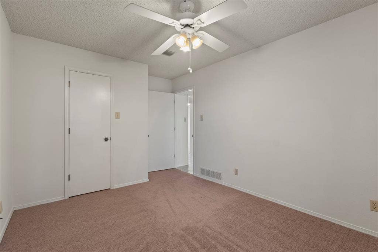
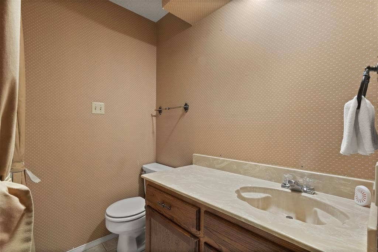
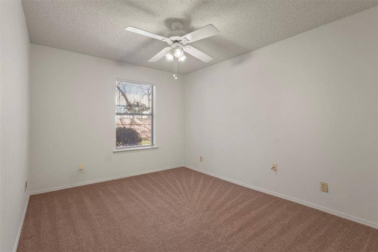
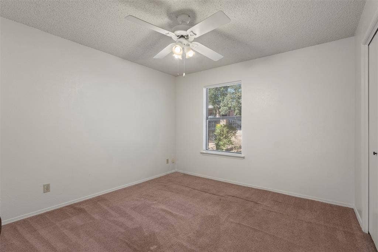
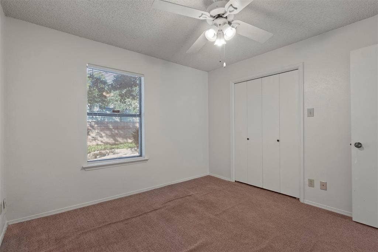
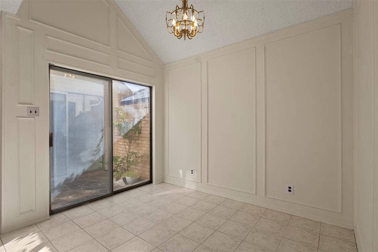
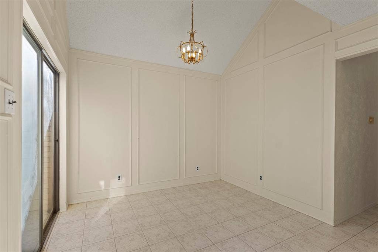
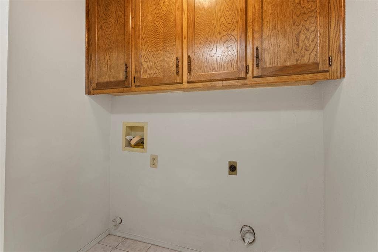
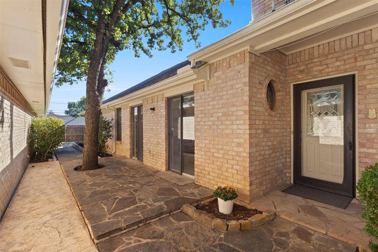
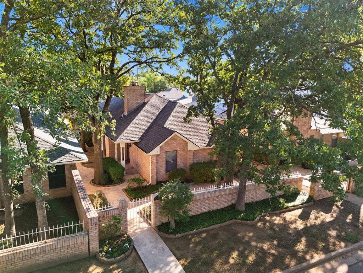
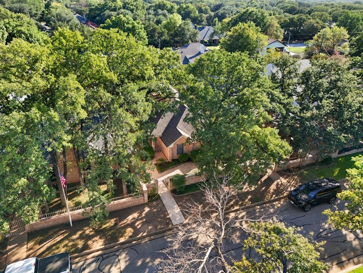
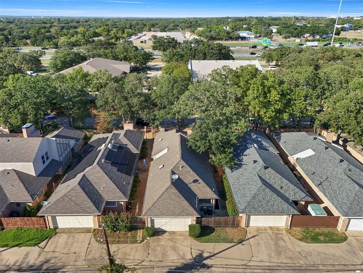
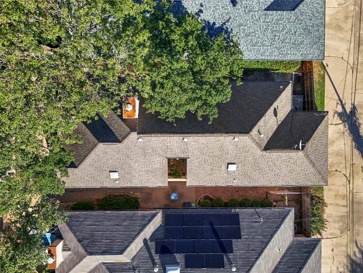
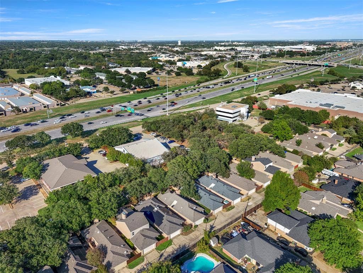
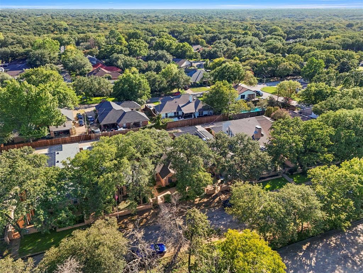
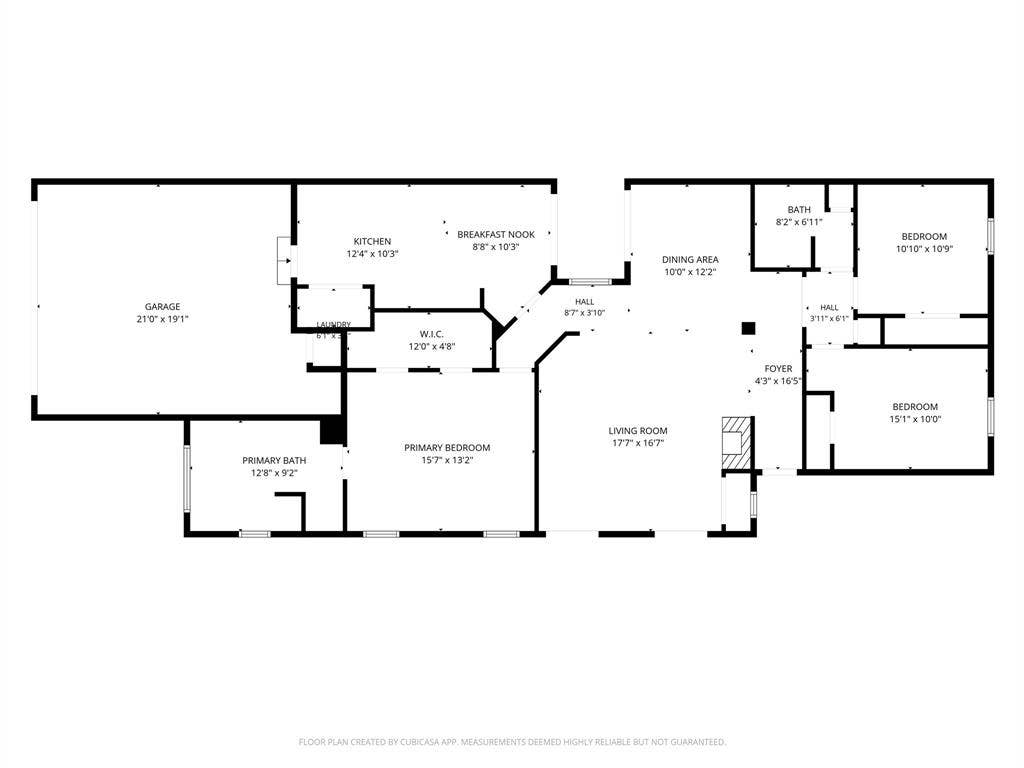
UNDER $300K IN THE HIGHLY DESIRABLE WIMBLEDON NEIGHBORHOOD! Charming garden home surrounded by beautiful mature trees offering 3 spacious bedrooms, 2 full baths, and a 2-car rear-entry garage. The private primary suite is separated from the secondary bedrooms and features walk-in closets, dual sinks, a separate shower, and oversized garden tub. The expansive living room features vaulted ceilings, a floor-to-ceiling fireplace, and wet bar and opens to the formal dining area. Three private patio areas provide plenty of space to relax or entertain outdoors. The home offers a great opportunity for cosmetic updates and personalization, allowing the next owner to make it their own, with generous room sizes, a functional layout, and lots of character.
| Listing Id: | 21401291 |
|---|---|
| List Price: | $290,000 |
| Property Type: | Residential |
| Property Sub Type: | Single Family Residence |
| Status: | Active |
| Bedrooms Total: | 3 |
| Bathrooms Full: | 2 |
| Living Area: | 1,697 |
| Unexempt Taxes: | $4,645 |
| Lot Size Square Feet: | 5,183.6400 |
| Lot Size Acres: | 0.119 |
| Architectural Style: | Traditional |
| Waterfront?: | No |
| City: | Arlington |
| County Or Parish: | Tarrant |
| Subdivision Name: | Wimbledon North Add |
| Postal Code: | 76017 |
| Year Built: | 1981 |
| Accessibility Features Yn: | No |
| Appliances: | Dishwasher,Disposal,Electric Cooktop,Electric Oven,Microwave,Refrigerator |
| Association Type: | None |
| Attached Garage?: | Yes |
| Basement Yn: | No |
| Bathrooms Total Decimal: | 2.00 |
| Bathrooms Total Integer: | 2 |
| Construction Materials: | Brick |
| Cooling: | Ceiling Fan(s), Central Air, Electric |
| Covered Spaces: | 2 |
| Directions: | Go east on I-20 Frontage Rd to Forestgate Dr, turn right on forestgate Dr, turn left on Woodway, property on right. |
| Elementary School: | Key |
| Elementary School Name: | Key |
| Fireplace Features: | Brick, Wood Burning |
| Fireplaces Total: | 1 |
| Flooring: | Carpet, Ceramic Tile |
| Foundation Details: | Slab |
| Garage Spaces: | 2 |
| Garage?: | Yes |
| Heating: | Central, Electric, Fireplace(s) |
| High School Name: | Martin |
| Interior Features: | Built-in Features, Cable TV Available, Chandelier, Decorative Lighting, Dry Bar, High Speed Internet Available, Open Floorplan, Wet Bar |
| Junior High School Name: | Gunn |
| Laundry Features: | Electric Dryer Hookup, Washer Hookup |
| Levels: | One |
| Listing Terms: | Cash, Conventional, FHA, VA Loan |
| Room Count: | 7 |
| Lot Features: | Few Trees, Interior Lot, Landscaped |
| Lot Size: | Less Than .5 Acre (not Zero) |
| Lot Size Area: | 0.1190 |
| Lot Size Units: | Acres |
| Multi Parcel ID: | No |
| Municipal Utility District?: | No |
| Number Of Dining Areas: | 2 |
| Number Of Living Areas: | 1 |
| Number Of Parking Spaces: | 2 |
| Parking Features: | Garage, Garage Door Opener, Garage Faces Rear |
| Patio And Porch Features: | Covered |
| Pool?: | No |
| Possession: | Closing/Funding |
| Postal Code Plus 4: | 1639 |
| Property Attached?: | No |
| Restrictions: | Deed |
| Roof: | Composition |
| School District: | Arlington ISD |
| Security Features: | Burglar, Smoke Detector(s), Other |
| Smart Home Features Appor Pass Y: | 0 |
| Structural Style: | Single Detached |
| Transaction Type: | For Sale |
| Utilities: | City Sewer, City Water |
| Will Subdivide: | No |
| Window Features: | Skylights(s) |
Listing Courtesy of: EXP REALTY
Listing Agent: Brittany Stewart
469-712-4888
Mortgage Calculator
All listings featuring the  icon are provided courtesy of North Texas Real Estate Information Systems, Inc. (NTREIS), Copyright 2026. All rights reserved.
All information is believed accurate but not guaranteed. The properties displayed may not be all of the properties available through the IDX Program. Any use of this site other than by potential buyers or sellers is strictly prohibited.
North Texas Real Estate Information Systems, Inc. data last updated on October 08, 2026 04:08 PM - CT
Property Last Updated: October 08, 2026 04:08 PM - CT
