22 One Main Place
Benbrook, TX 76126
$3,200
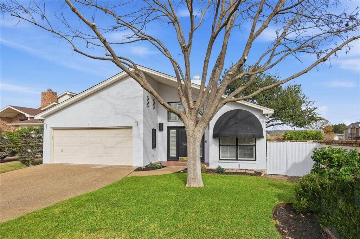
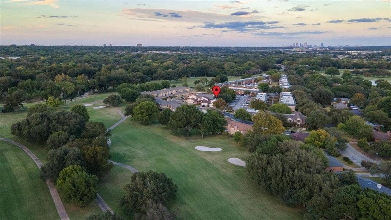
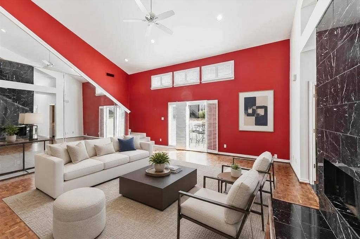
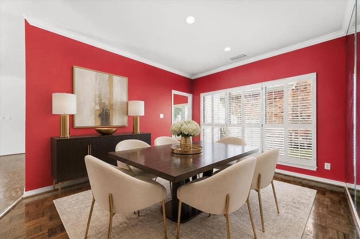
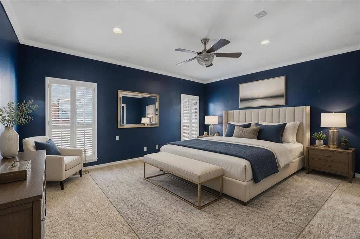
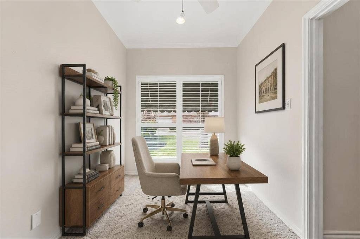
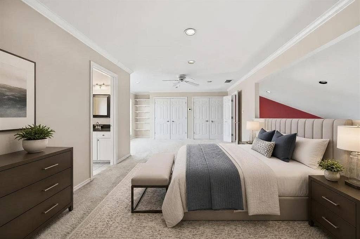
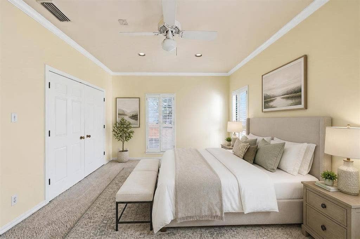
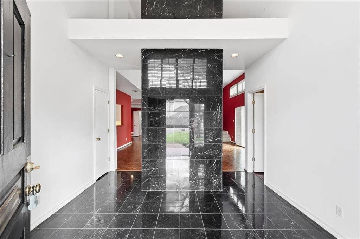
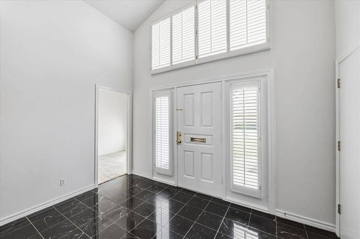
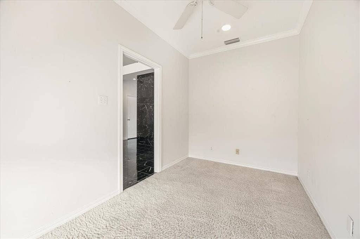
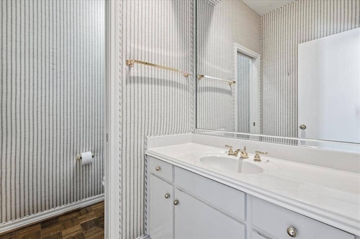
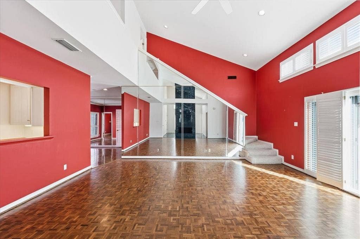
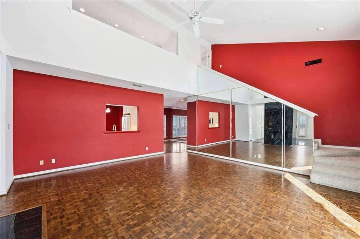
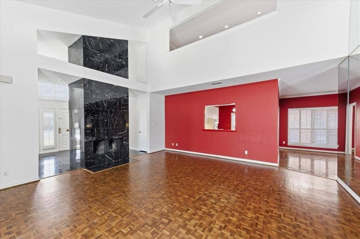
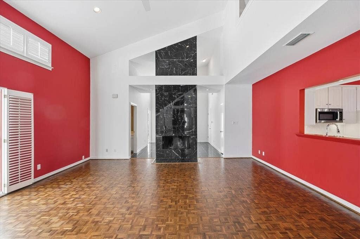
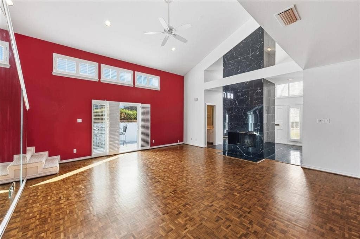
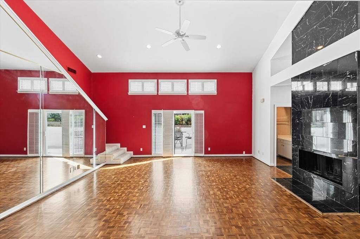
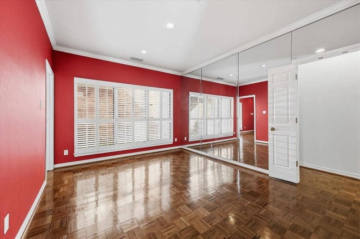
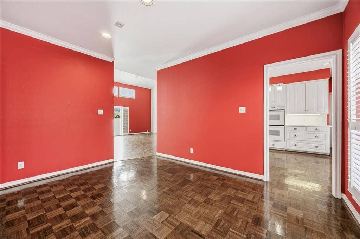
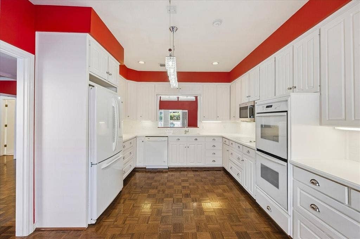
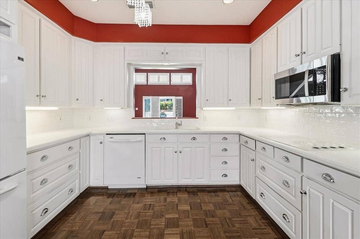
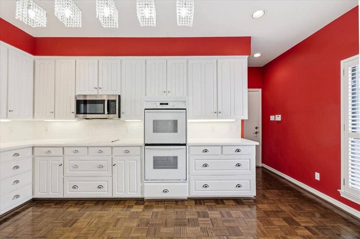
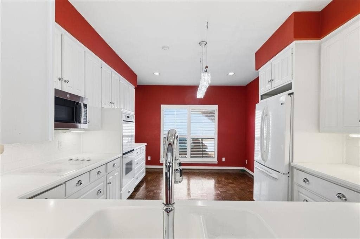
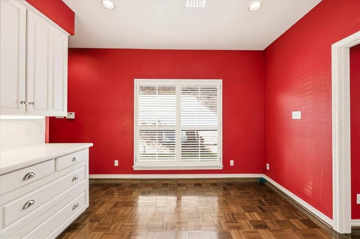
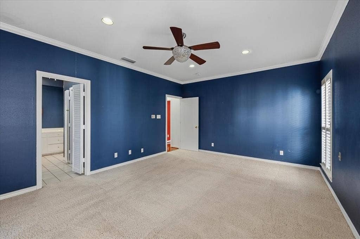
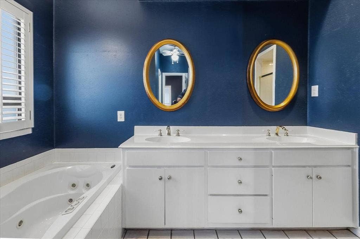
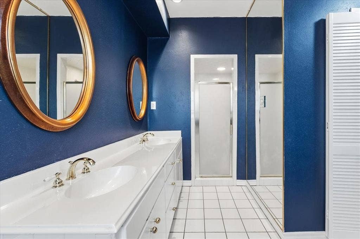
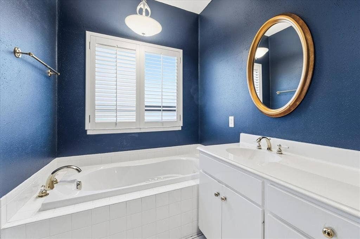
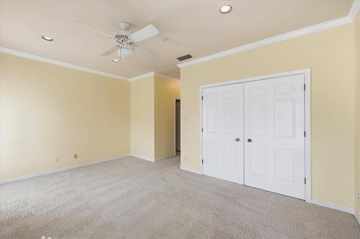
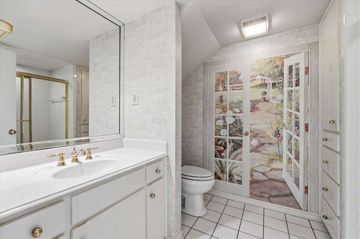
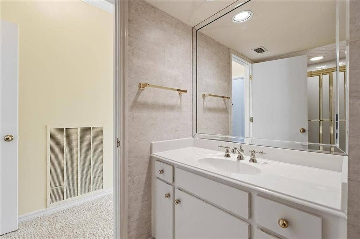
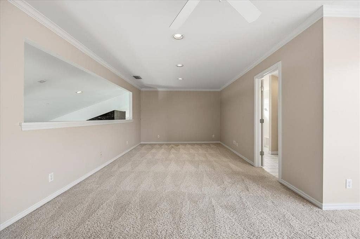
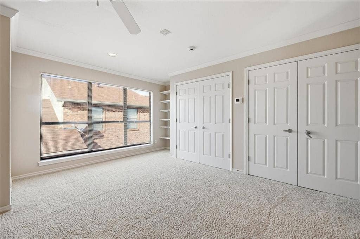
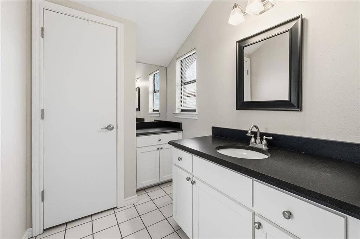
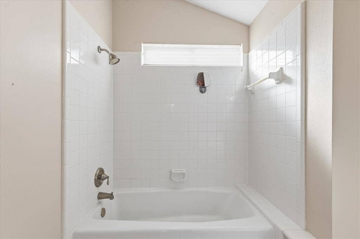
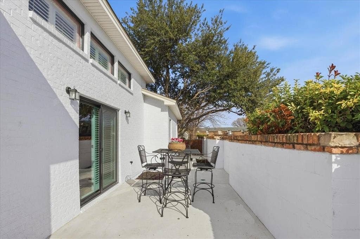
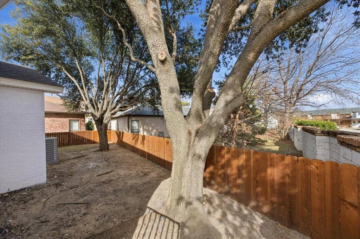
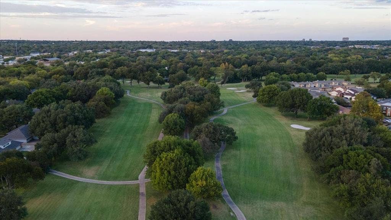
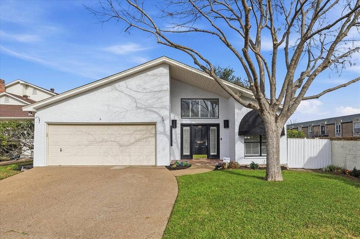
BEST VALUE at West Fort Worth Ridglea Country Club Estates. Enjoy the country club lifestyle with this 1984 brick home boasting 2,635sf. Featuring three master retreats all with private bathrooms and a beautiful powder room for guests just off large marble floored entry and the separate office. Enter into the spacious living room with gorgeous newly refinished walnut herringbone wood flooring, vaulted ceiling and amazing marble faced wood burning fireplace. Kitchen features quality appliances including double oven and refrigerator for entertaining the whole family. Lovely wood parquet floors in kitchen, dining, and bedroom hallway. Upstairs is the spacious third bedroom or if preferred game room with full bath and lots of closets. Recent updates include exterior painting, foundation repair, spacious new back patio accessed from new double sliding door, HVAC replaced and dual zoned with heat pumps, new fencing for pets and children. Spacious two car garage with ample off street parking in driveway. Easy access to Clearfork dining and shopping, downtown in minutes via Chisholm Trail Parkway, Home Depot, Lowes, Sam's Club and Costco all within two minute drives. Landlord provides yard maintenance. NO HOA. Hurry and make this your special home!!
| Listing Id: | 21234229 |
|---|---|
| List Price: | $3,200 |
| Property Type: | Residential Lease |
| Property Sub Type: | Single Family Residence |
| Status: | Closed |
| Bedrooms Total: | 3 |
| Bathrooms Full: | 3 |
| Bathrooms Half: | 1 |
| Living Area: | 2,635 |
| Lot Size Square Feet: | 7,187.4000 |
| Lot Size Acres: | 0.165 |
| Architectural Style: | Contemporary/Modern,Traditional |
| Waterfront?: | No |
| City: | Benbrook |
| County Or Parish: | Tarrant |
| Subdivision Name: | Ridglea Country Club Estate |
| Postal Code: | 76126 |
| Year Built: | 1984 |
| Accessibility Features Yn: | No |
| Accessory Unit?: | No |
| Appliances: | Dishwasher,Disposal,Electric Cooktop,Electric Oven,Microwave,Double Oven,Refrigerator |
| Application Fee Amount: | $50 |
| Association Type: | None |
| Attached Garage?: | Yes |
| Availability Date: | 2026-04-09 |
| Basement Yn: | No |
| Bathrooms Total Decimal: | 3.10 |
| Bathrooms Total Integer: | 4 |
| Consent for Visitors to Record: | Audio, Video |
| Construction Materials: | Brick |
| Cooling: | Attic Fan, Ceiling Fan(s), Central Air, Electric, Heat Pump, Zoned |
| Covered Spaces: | 2 |
| Deposit Amount: | $3,200 |
| Deposit Pet: | $500 |
| Directions: | 183 to Ridglea Country Club Drive, right on One Main Place, House is on the right |
| Easements: | Utilities |
| Elementary School: | Ridgleahil |
| Elementary School Name: | Ridgleahil |
| Exterior Features: | Rain Gutters |
| Fencing: | Block, Fenced, Full, Gate, Wood |
| Fireplace Features: | Wood Burning |
| Fireplaces Total: | 1 |
| Flooring: | Carpet, Ceramic Tile, Marble, Wood |
| Foundation Details: | Slab |
| Furnished?: | No |
| Garage Length: | 24 |
| Garage Spaces: | 2 |
| Garage Width: | 20 |
| Garage?: | Yes |
| Heating: | Central, Electric, Heat Pump, Zoned |
| High School Name: | Arlngtnhts |
| Interior Features: | Cable TV Available, Decorative Lighting, High Speed Internet Available, Loft, Vaulted Ceiling(s), Walk-In Closet(s) |
| Lease Conditions: | Application Fee, Credit Report, Prior Residence Info., References Required, Written Application (+) |
| Lease Term: | 12 Months |
| Lease Term Description: | One to Two year lease allowed. |
| Lease Type: | 1 Year Plus |
| Levels: | Two |
| Room Count: | 9 |
| Lot Features: | Few Trees, Landscaped, Sprinkler System, Subdivision |
| Lot Size: | Less Than .5 Acre (not Zero) |
| Lot Size Area: | 0.1650 |
| Lot Size Units: | Acres |
| Middle School Name: | Monnig |
| Monies Required: | First Months Rent, Pet Deposit, Security Deposit |
| Move In Date: | 09/28/2026 |
| Multi Parcel ID: | No |
| Municipal Utility District?: | No |
| Non Refundable Pet Fee?: | Yes |
| Notice Surveillance Devices Pres: | None |
| Number Of Days Guests Allowed: | 10 |
| Number Of Dining Areas: | 2 |
| Number Of Living Areas: | 2 |
| Number Of Parking Spaces: | 2 |
| Number Of Pets Allowed: | 2 |
| Number Of Vehicles: | 2 |
| Parking Features: | Garage, Garage Door Opener, Garage Faces Front |
| Pets Allowed: | Yes Pets Allowed, Breed Restrictions |
| Pool?: | No |
| Postal Code Plus 4: | 2207 |
| Property Attached?: | No |
| Restrictions: | No Smoking, No Waterbeds, Pet Restrictions |
| Roof: | Composition |
| School District: | Fort Worth ISD |
| Security Features: | Burglar, Prewired, Security System Owned, Smoke Detector(s) |
| Smart Home Features Appor Pass Y: | 0 |
| Special Taxing Entities: | 0 |
| Structural Style: | Single Detached |
| Tenant Pays: | All Utilities |
| Transaction Type: | For Lease |
| Utilities: | City Sewer, City Water, Curbs, Underground Utilities |
| Will Subdivide: | No |
| Year Built Details: | Preowned |
Listing Courtesy of: Robert Renfro, Broker
Listing Agent: Robert Renfro
817-763-9700
All listings featuring the  icon are provided courtesy of North Texas Real Estate Information Systems, Inc. (NTREIS), Copyright 2026. All rights reserved.
All information is believed accurate but not guaranteed. The properties displayed may not be all of the properties available through the IDX Program. Any use of this site other than by potential buyers or sellers is strictly prohibited.
North Texas Real Estate Information Systems, Inc. data last updated on October 08, 2026 04:08 PM - CT
Property Last Updated: October 08, 2026 04:08 PM - CT
