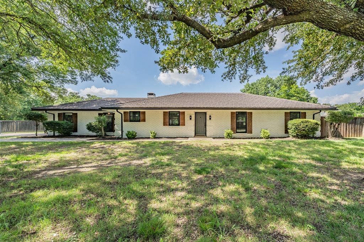
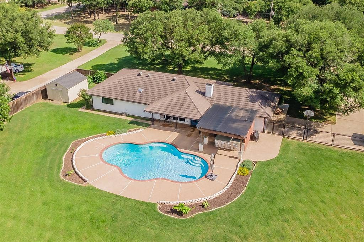
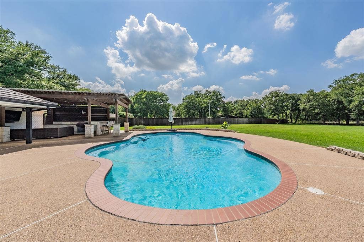
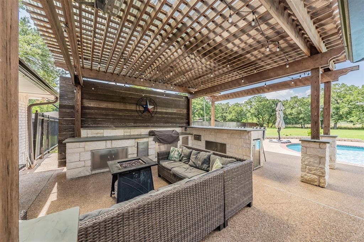
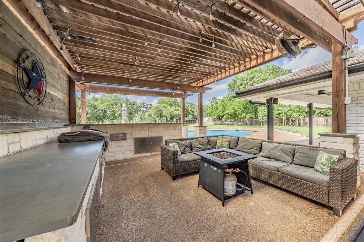
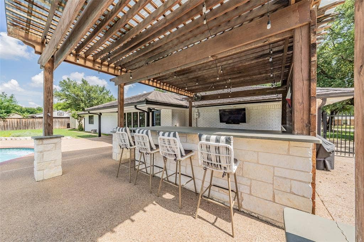
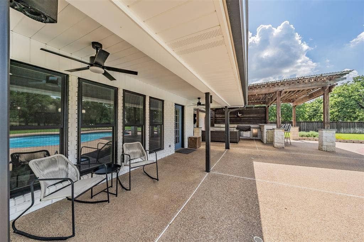
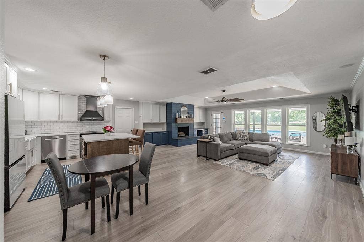
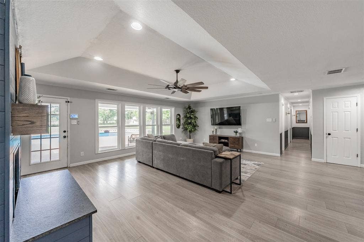
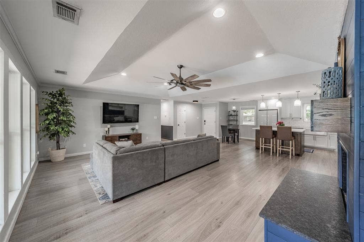
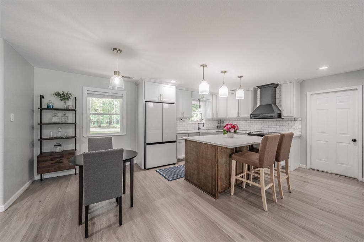
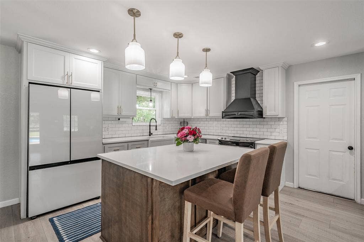
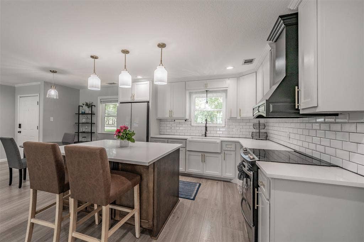
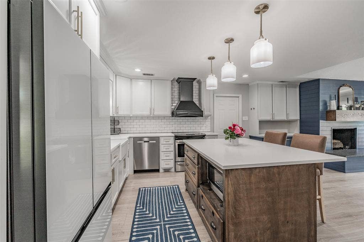
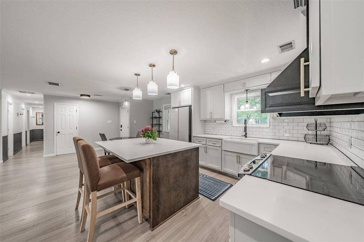
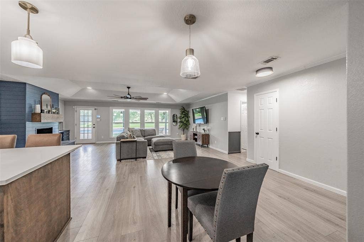
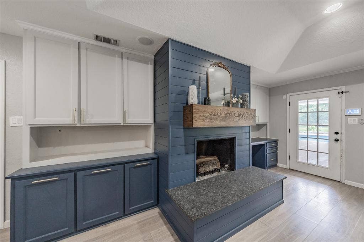
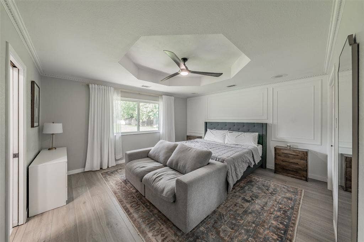
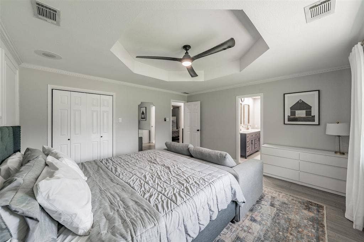
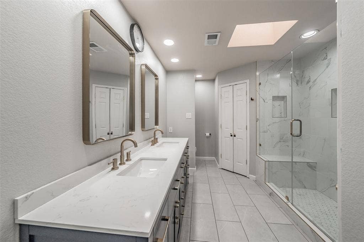
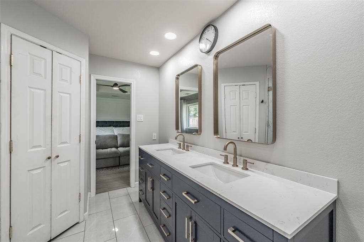
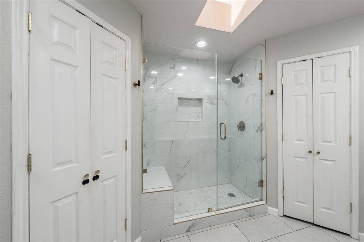
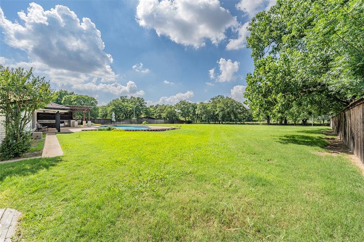
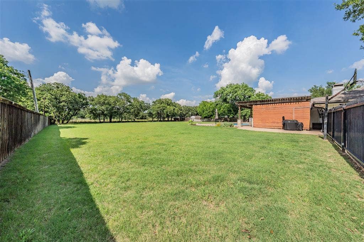
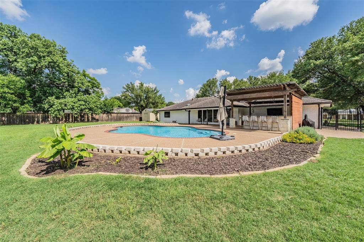
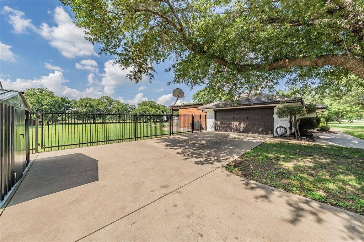
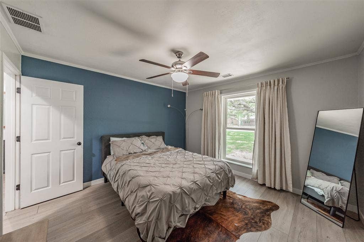
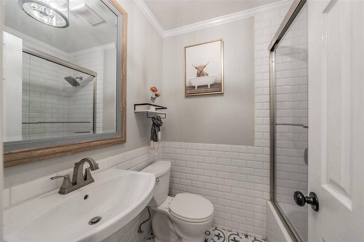
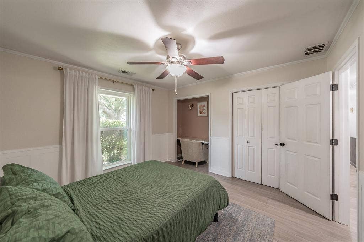
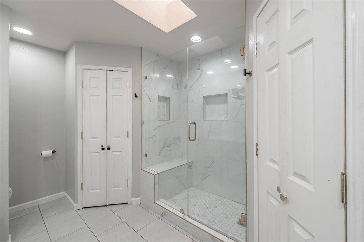
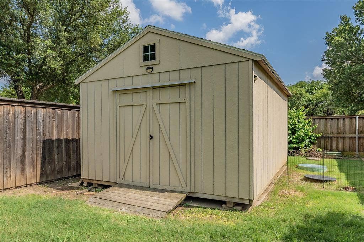
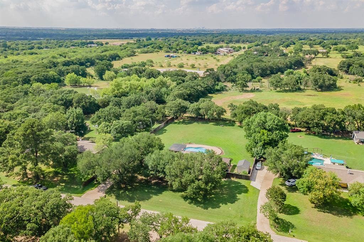
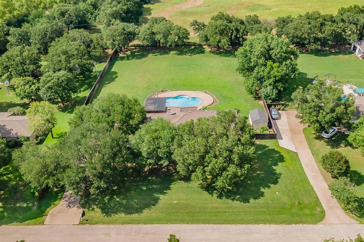
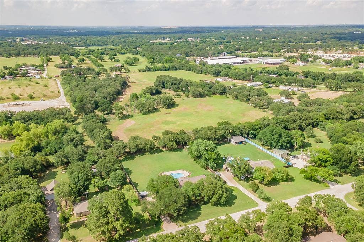
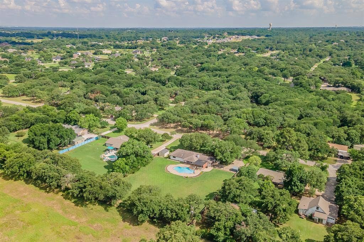
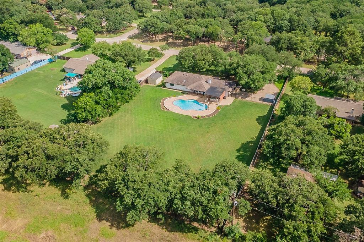
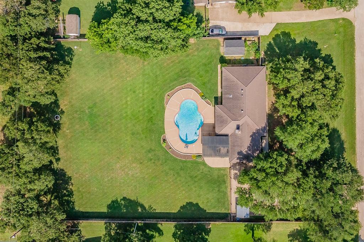
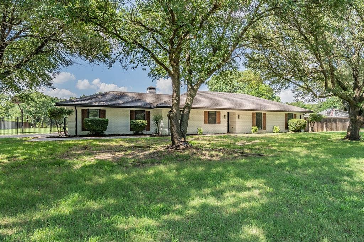
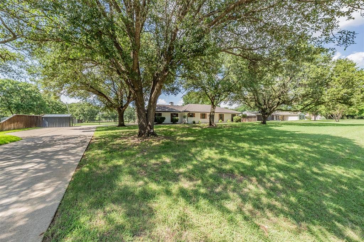
Welcome to your private retreat on a beautifully landscaped one-acre lot, where timeless charm blends with modern luxury. Carefully updated throughout, this exceptional property features fresh interior and exterior paint, new flooring, new windows, and an abundance of natural light that creates a warm and inviting atmosphere. The spacious living room, highlighted by a stunning wood-burning fireplace and large windows, serves as the heart of the home and offers breathtaking views of the sparkling pool and peaceful backyard oasis. Designed for both everyday living and effortless entertaining, the updated kitchen showcases sleek countertops, stylish finishes, and excellent functionality. The tranquil primary suite provides a perfect escape, complete with a beautifully renovated spa-inspired bathroom featuring sophisticated finishes and a relaxing ambiance. Every detail has been thoughtfully curated to offer comfort and elegance. Step outside and discover your own resort-style paradise. The backyard is built for year-round enjoyment with a sparkling pool, covered patio, and an impressive outdoor kitchen ideal for gatherings or quiet evenings under the stars. A versatile storage shop offers additional space for hobbies, projects, or equipment. For hobbyists, car collectors, or DIY enthusiasts, the oversized garage is a standout feature, featuring durable epoxy flooring, custom built-in cabinetry, and excellent storage and workspace options. Lovingly maintained and truly move-in ready, this rare property combines luxury, privacy, and convenience. Experience the peace and beauty of country-style living while just 20 minutes from downtown Fort Worth. This is more than a ...
+ Read More| Listing Id: | 21292461 |
|---|---|
| List Price: | $465,000 |
| Property Type: | Residential |
| Property Sub Type: | Single Family Residence |
| Status: | Closed |
| Bedrooms Total: | 3 |
| Bathrooms Full: | 2 |
| Living Area: | 1,744 |
| Unexempt Taxes: | $7,203 |
| Lot Size Square Feet: | 43,908.4800 |
| Lot Size Acres: | 1.008 |
| Architectural Style: | Traditional |
| Waterfront?: | No |
| City: | Burleson |
| County Or Parish: | Tarrant |
| Subdivision Name: | Quail Valley Add |
| Postal Code: | 76028 |
| Year Built: | 1985 |
| Accessibility Features Yn: | No |
| Appliances: | Dishwasher,Disposal,Electric Range |
| Association Type: | None |
| Attached Garage?: | Yes |
| Basement Yn: | No |
| Bathrooms Total Decimal: | 2.00 |
| Bathrooms Total Integer: | 2 |
| Buyer Financing: | VA |
| Construction Materials: | Brick |
| Cooling: | Ceiling Fan(s), Central Air |
| Covered Spaces: | 2 |
| Directions: | GPS |
| Elementary School: | Brock |
| Elementary School Name: | Brock |
| Fireplace Features: | Wood Burning |
| Fireplaces Total: | 1 |
| Garage Length: | 20 |
| Garage Spaces: | 2 |
| Garage Width: | 24 |
| Garage?: | Yes |
| Heating: | Central, Electric |
| High School Name: | Burleson Centennial |
| Interior Features: | Cable TV Available, Decorative Lighting, Eat-in Kitchen, Flat Screen Wiring, Granite Counters, High Speed Internet Available, Kitchen Island, Open Floorplan |
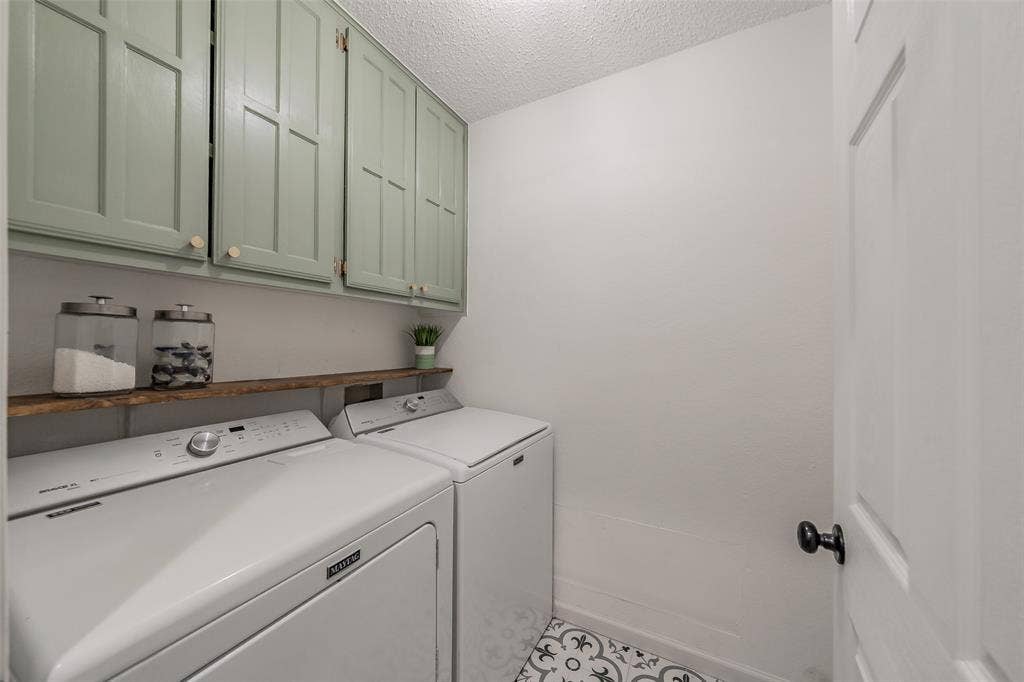
| Laundry Features: | Electric Dryer Hookup, Utility Room, Dryer Hookup, Washer Hookup |
| Levels: | One |
| Room Count: | 6 |
| Lot Size: | 1 to < 3 Acres |
| Lot Size Area: | 1.0080 |
| Lot Size Units: | Acres |
| Middle School Name: | Kerr |
| Multi Parcel ID: | No |
| Municipal Utility District?: | No |
| Number Of Dining Areas: | 1 |
| Number Of Living Areas: | 1 |
| Number Of Parking Spaces: | 2 |
| Parking Features: | Driveway, Epoxy Flooring, Garage, Garage Door Opener, Garage Faces Side |
| Pool Features: | Gunite, In Ground, Outdoor Pool |
| Pool?: | Yes |
| Possession: | Closing/Funding |
| Postal Code Plus 4: | 7932 |
| Property Attached?: | No |
| Roof: | Slate, Tile |
| School District: | Burleson ISD |
| Security Features: | Smoke Detector(s) |
| Smart Home Features Appor Pass Y: | 1 |
| Structural Style: | Single Detached |
| Transaction Type: | For Sale |
| Utilities: | Aerobic Septic, All Weather Road, Cable Available, Co-op Water, Electricity Available, Electricity Connected |
| Will Subdivide: | No |
| Window Features: | Bay Window(s), Window Coverings |
Listing Courtesy of: Coldwell Banker Apex, REALTORS
Listing Agent: Lori Hinderliter
(817) 846-1979
Mortgage Calculator
All listings featuring the  icon are provided courtesy of North Texas Real Estate Information Systems, Inc. (NTREIS), Copyright 2026. All rights reserved.
All information is believed accurate but not guaranteed. The properties displayed may not be all of the properties available through the IDX Program. Any use of this site other than by potential buyers or sellers is strictly prohibited.
North Texas Real Estate Information Systems, Inc. data last updated on October 08, 2026 04:08 PM - CT
Property Last Updated: October 08, 2026 04:08 PM - CT
