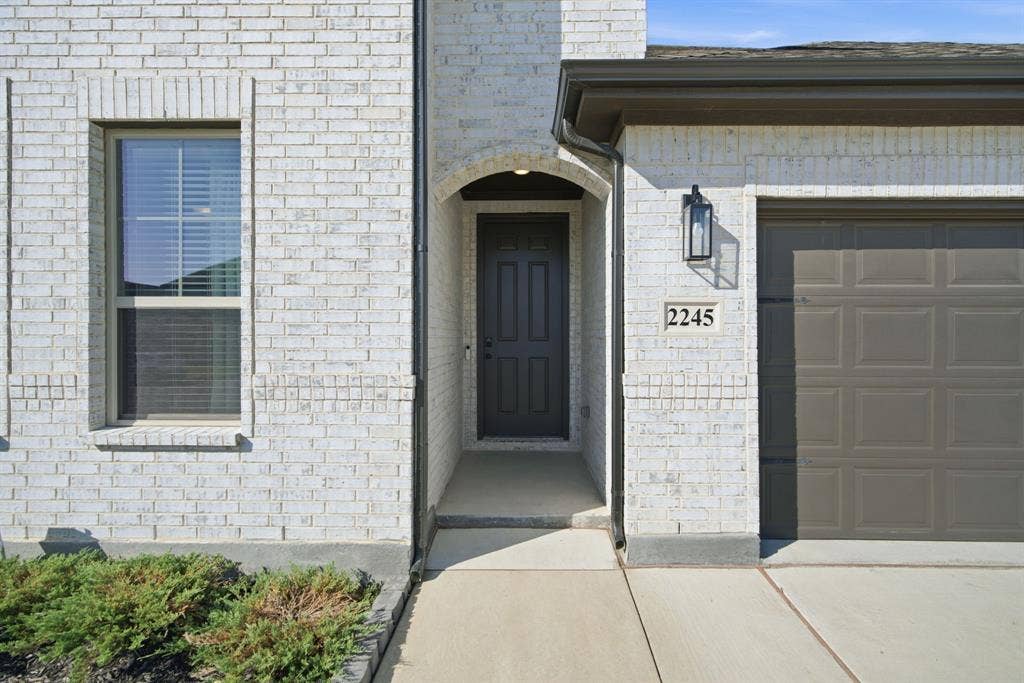
2245 Bellatrix Drive
Haslet, TX 76052
$410,000
Open Houses
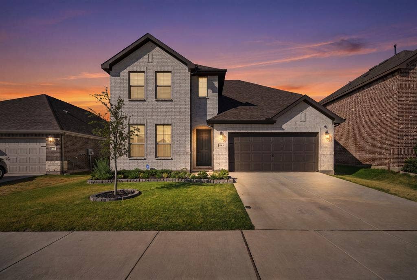
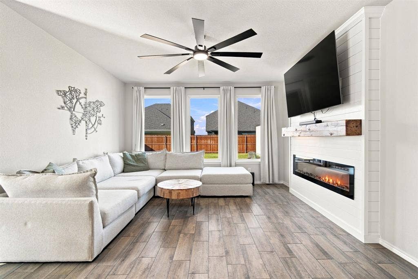
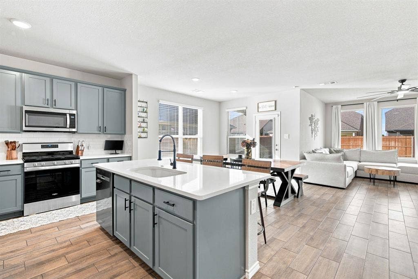
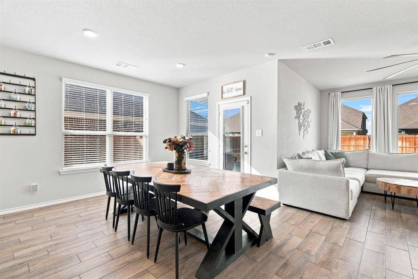
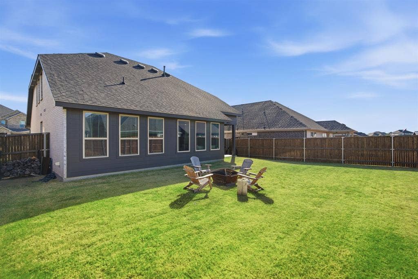
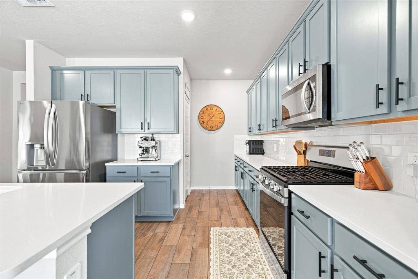
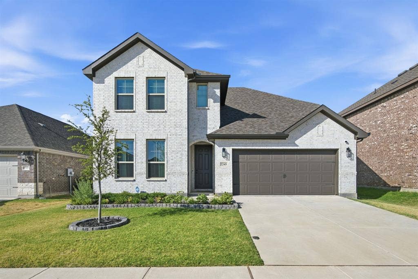
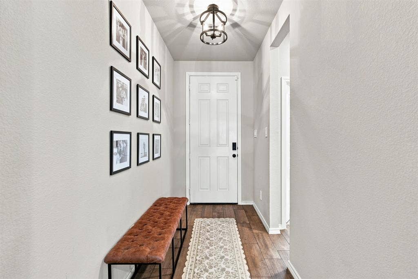
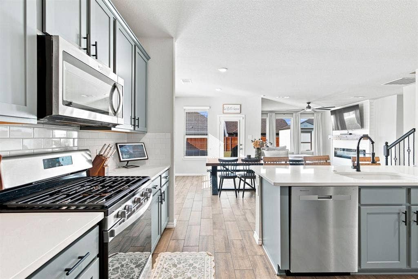
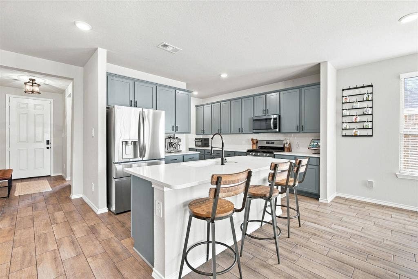
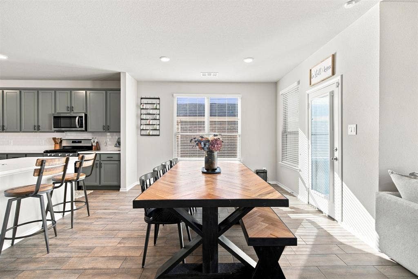
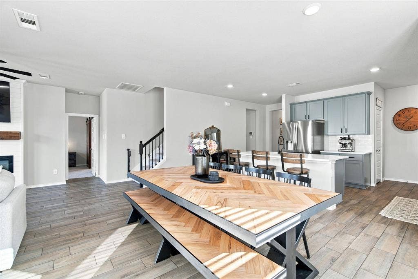
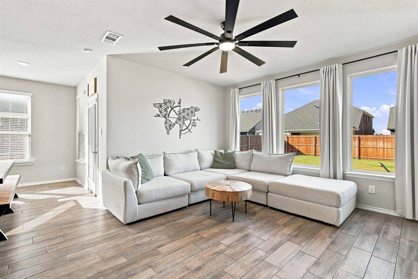
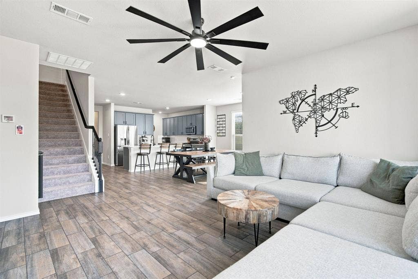
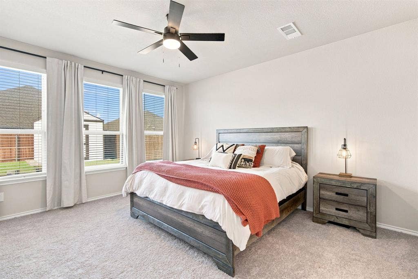
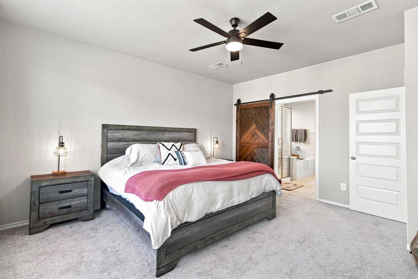
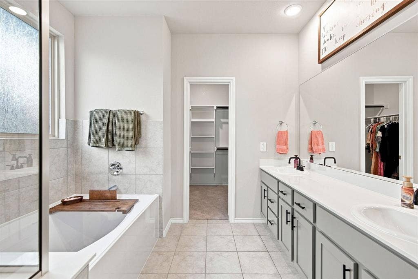
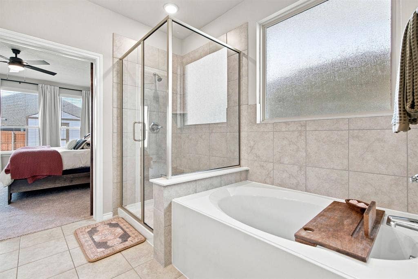
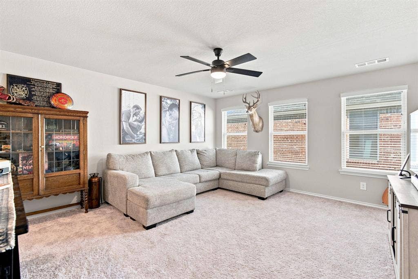
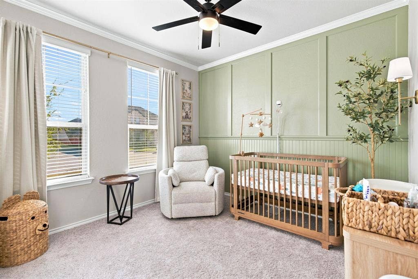
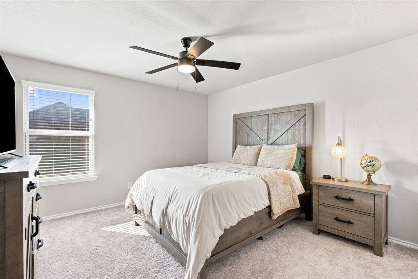
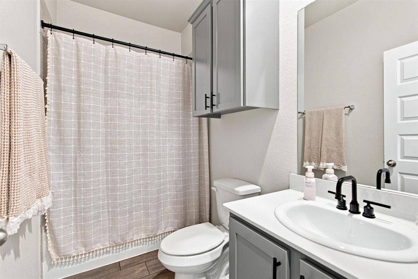
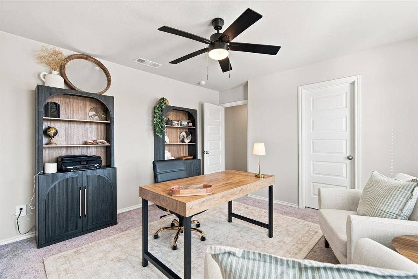
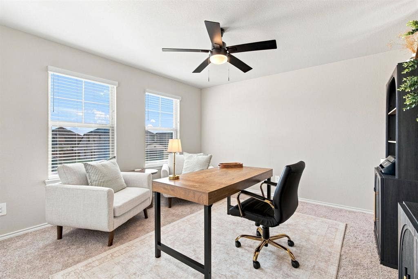
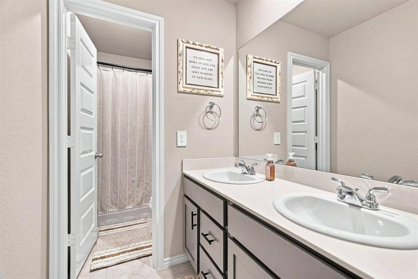
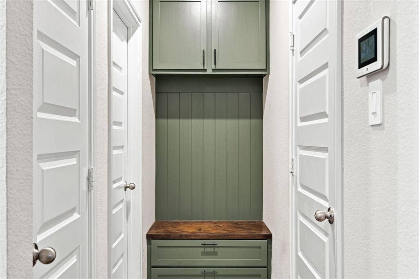
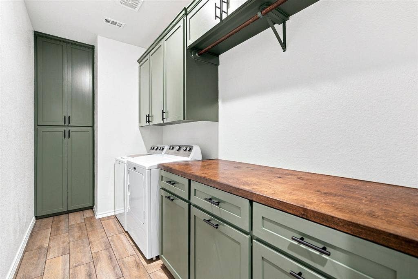
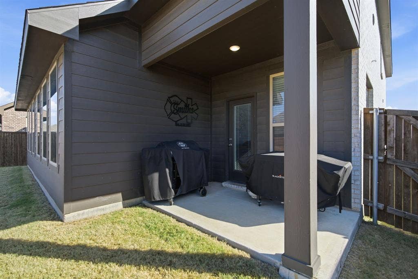
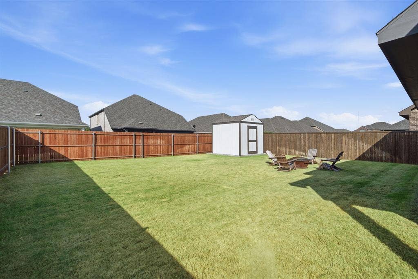
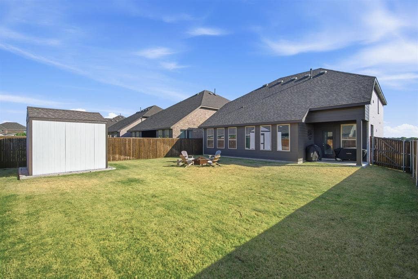
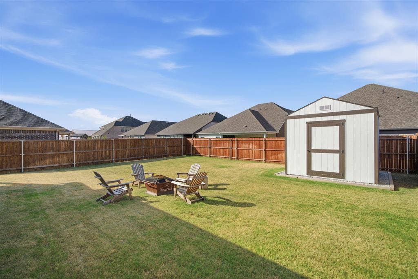
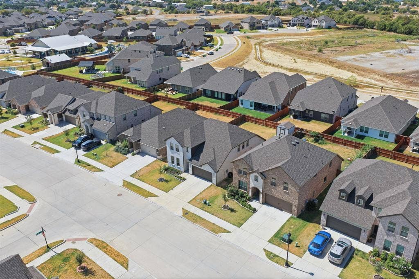
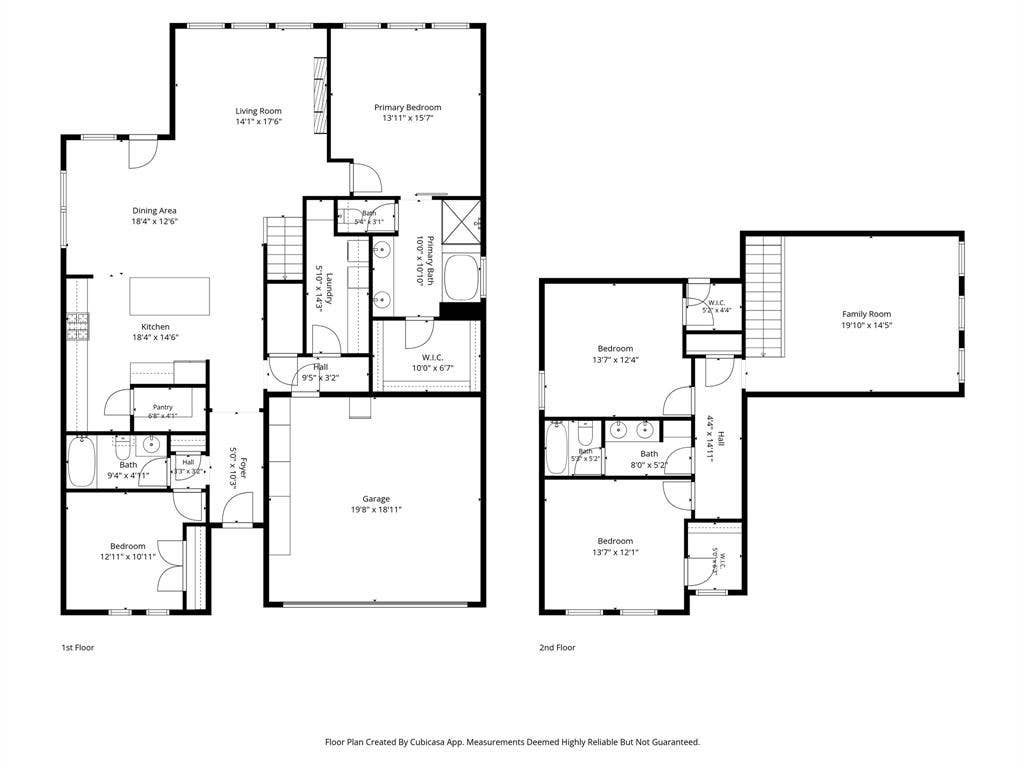
4.99% ASSUMABLE RATE! Why wait to build when you can own this beautifully upgraded, move-in-ready home in the highly sought-after Northstar community? Built in 2023, this exceptional 4-bedroom, 3-bath home offers the perfect combination of modern design, thoughtful functionality, and custom finishes. The well-designed floor plan features a large primary suite on the first floor, complete with a sliding barn door leading into the ensuite bath. Downstairs you will also find, a versatile flex room with an adjacent full bath, making it ideal as a guest bedroom, home office, or playroom.The spacious open-concept living area is anchored by a custom electric fireplace with a beautiful wood mantel and shiplap accent, creating a warm and inviting focal point. Plank tile extends throughout the main living areas downstairs, while brand-new carpet adds comfort to the downstairs bedrooms. The kitchen has been thoughtfully enhanced with a farmhouse sink, cabinet hardware, and a convenient pull-out trash cabinet. The laundry room offers impressive custom cabinetry, including three oversized pull-out hampers, while additional custom storage has been added throughout the home including a custom mudroom to maximize organization. Upstairs, you'll find two additional bedrooms, a full bath, and a spacious second living area perfect for a media room, game room, playroom, or second family room. Outside, the upgrades continue with a 10 by 10 storage shed featuring a loft and built-in workbench, added window shades on the back door, a painted and finished garage, and an ...
+ Read More| Listing Id: | 21365676 |
|---|---|
| List Price: | $410,000 |
| Property Type: | Residential |
| Property Sub Type: | Single Family Residence |
| Status: | Active |
| Bedrooms Total: | 4 |
| Bathrooms Full: | 3 |
| Living Area: | 2,526 |
| Association Fee: | $250 |
| Unexempt Taxes: | $10,243 |
| Lot Size Square Feet: | 6,185.5200 |
| Lot Size Acres: | 0.142 |
| Architectural Style: | Traditional |
| Waterfront?: | No |
| City: | Haslet |
| County Or Parish: | Tarrant |
| Subdivision Name: | Northstar Ph 3 Sec 2 |
| Postal Code: | 76052 |
| Year Built: | 2023 |
| Accessibility Features Yn: | No |
| Appliances: | Dishwasher,Disposal,Gas Range,Microwave,Plumbed For Gas in Kitchen |
| Association Fee Frequency: | Quarterly |
| Association Fee Includes: | Full Use of Facilities, Management Fees |
| Association Type: | Mandatory |
| Attached Garage?: | Yes |
| Basement Yn: | No |
| Bathrooms Total Decimal: | 3.00 |
| Bathrooms Total Integer: | 3 |
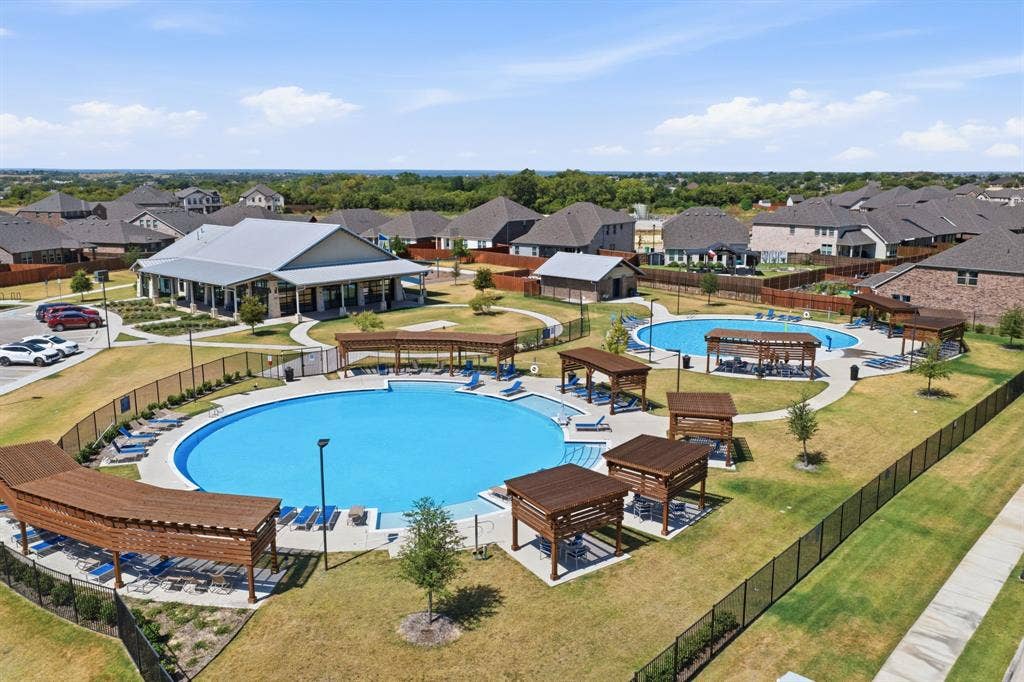
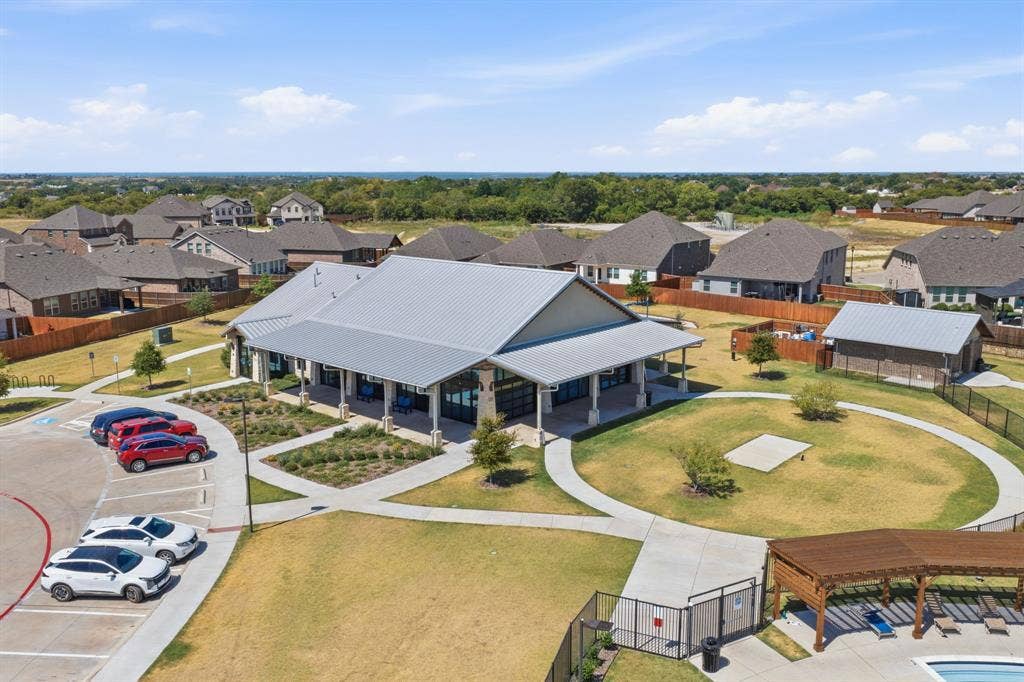
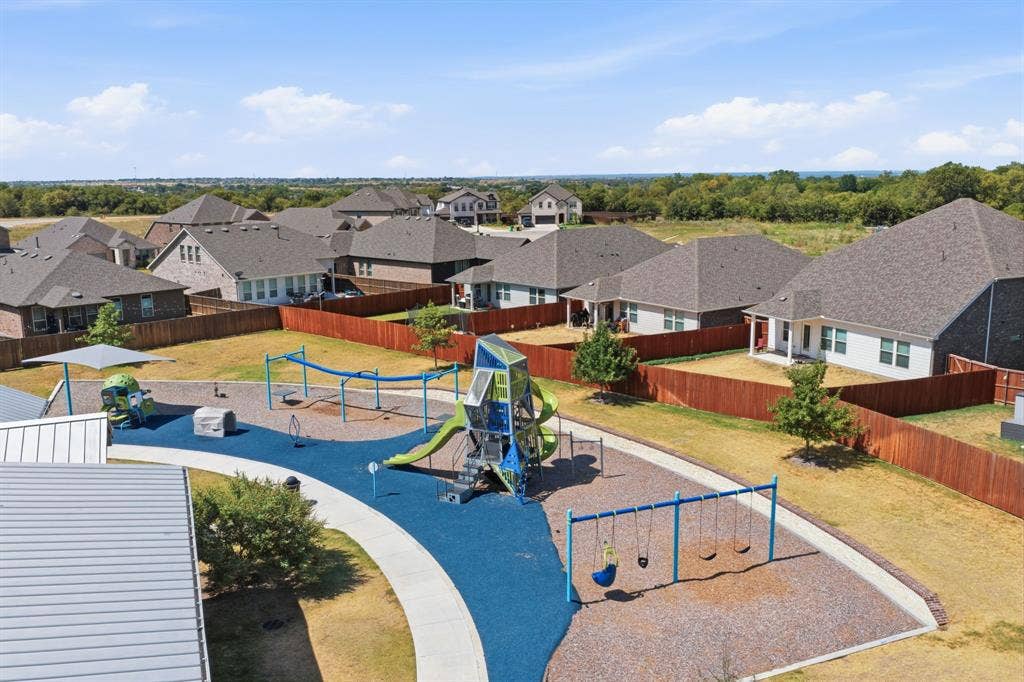
| Community Features: | Club House, Community Pool, Park, Playground |
| Consent for Visitors to Record: | None |
| Construction Materials: | Brick, Siding |
| Cooling: | Central Air, Electric |
| Covered Spaces: | 2 |
| Directions: | Please use Navigation. |
| Elementary School: | Molly Livengood Carter |
| Elementary School Name: | Molly Livengood Carter |
| Exclusions: | Refrigerator in kitchen and garage. Washer and Dryer, deep freezer in garage and all mats and gym equipment in the garage. |
| Exterior Features: | Covered Patio/Porch, Rain Gutters, Private Yard |
| Fencing: | Privacy, Wood |
| Fireplace Features: | Electric, Living Room |
| Fireplaces Total: | 1 |
| Flooring: | Carpet, Ceramic Tile |
| Foundation Details: | Slab |
| Garage Spaces: | 2 |
| Garage?: | Yes |
| Heating: | Central, Natural Gas |
| High School Name: | Northwest |
| Hoa Management Company: | Prestige Star Management |
| Hoa Management Company Phone: | 817-900-2998 |
| Interior Features: | Built-in Features, Cable TV Available, Decorative Lighting, Eat-in Kitchen, Granite Counters, High Speed Internet Available, Kitchen Island, Open Floorplan, Pantry, Smart Home System, Walk-In Closet(s) |
| Laundry Features: | Full Size W/D Area |
| Levels: | Two |
| Listing Terms: | Cash, Conventional, FHA, VA Loan |
| Room Count: | 12 |
| Lot Features: | Few Trees, Interior Lot, Landscaped, Lrg. Backyard Grass, Sprinkler System, Subdivision |
| Lot Size: | Less Than .5 Acre (not Zero) |
| Lot Size Area: | 0.1420 |
| Lot Size Source: | Assessor |
| Lot Size Units: | Acres |
| Middle School Name: | Wilson |
| Multi Parcel ID: | No |
| Municipal Utility District?: | Yes |
| Notice Surveillance Devices Pres: | Audio, Video |
| Number Of Dining Areas: | 1 |
| Number Of Living Areas: | 2 |
| Number Of Parking Spaces: | 2 |
| Parking Features: | Driveway, Garage, Garage Door Opener, Garage Faces Front |
| Patio And Porch Features: | Covered |
| Pool?: | No |
| Possession: | Closing/Funding, Negotiable |
| Postal Code Plus 4: | 3492 |
| Property Attached?: | No |
| Roof: | Composition |
| School District: | Northwest ISD |
| Security Features: | Prewired, Smoke Detector(s) |
| Smart Home Features Appor Pass Y: | 0 |
| Soil Type: | Unknown |
| Special Taxing Entities: | 1 |
| Structural Style: | Single Detached |
| Transaction Type: | For Sale |
| Utilities: | City Sewer, City Water |
| Will Subdivide: | No |
| Window Features: | Window Coverings |
| Year Built Details: | Preowned |
Listing Courtesy of: eXp Realty, LLC
Listing Agent: Pamela Carter
888-519-7431
Mortgage Calculator
All listings featuring the  icon are provided courtesy of North Texas Real Estate Information Systems, Inc. (NTREIS), Copyright 2026. All rights reserved.
All information is believed accurate but not guaranteed. The properties displayed may not be all of the properties available through the IDX Program. Any use of this site other than by potential buyers or sellers is strictly prohibited.
North Texas Real Estate Information Systems, Inc. data last updated on October 08, 2026 04:08 PM - CT
Property Last Updated: October 08, 2026 04:08 PM - CT
