2319 Comanche Trail
Grand Prairie, TX 75052
$580,000
Open Houses
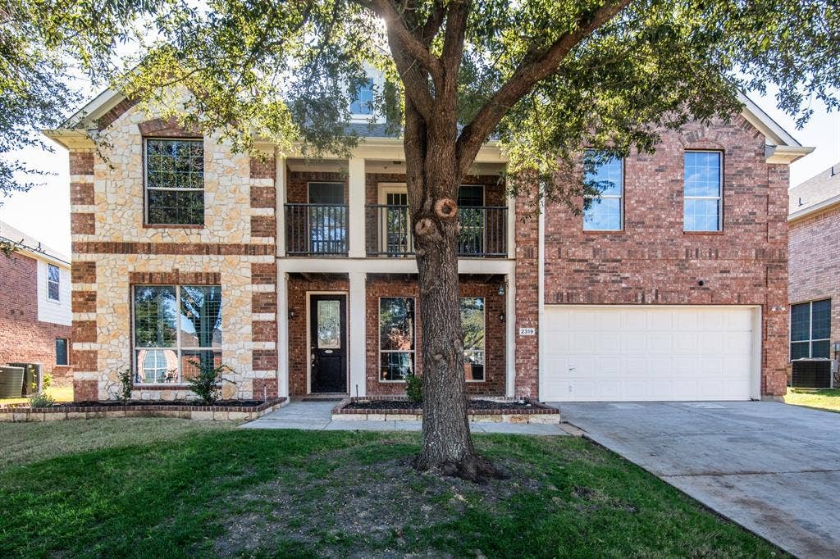
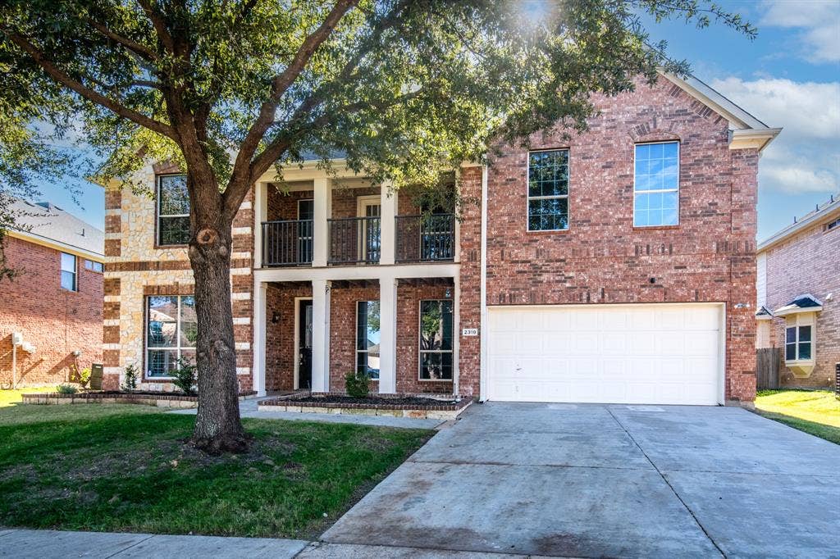
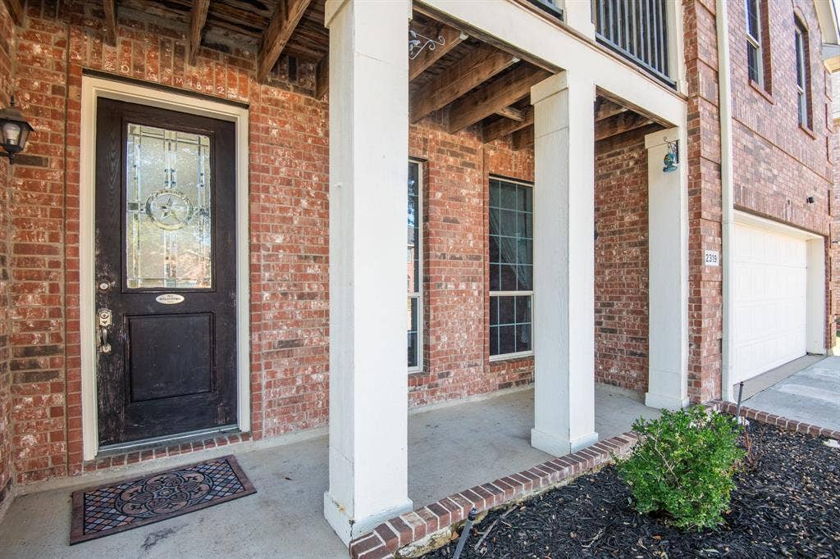
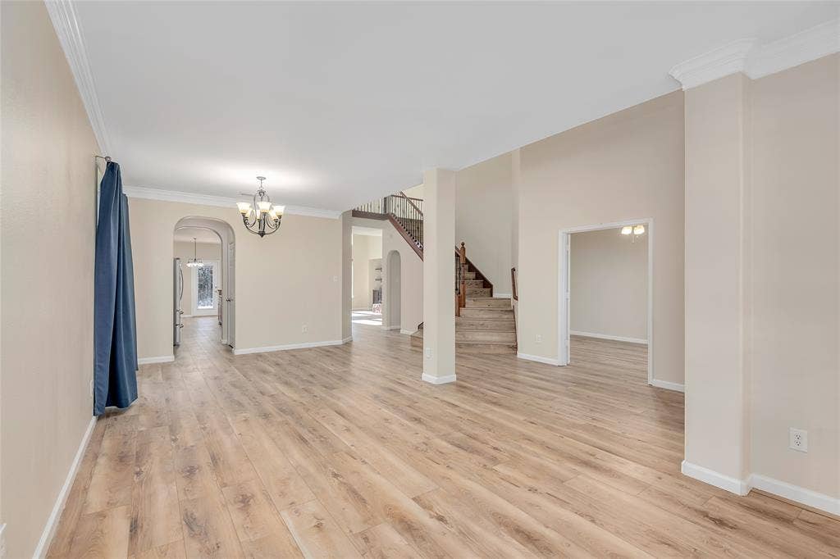
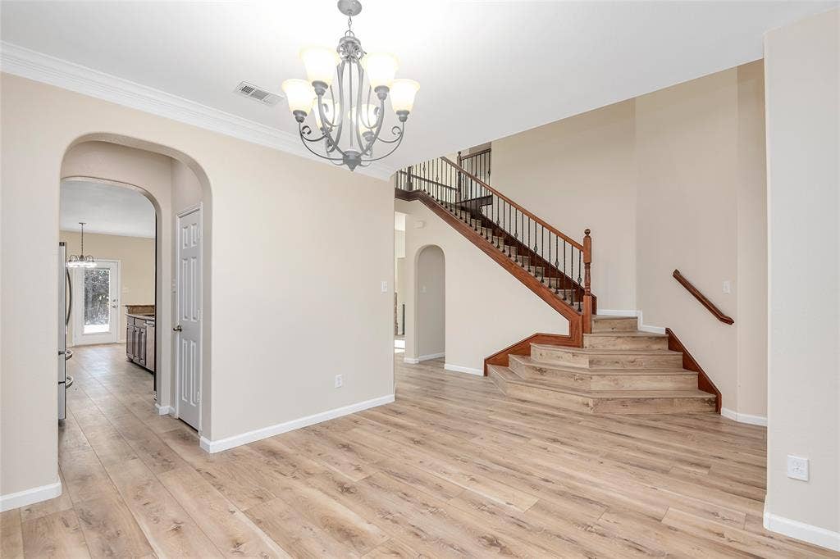
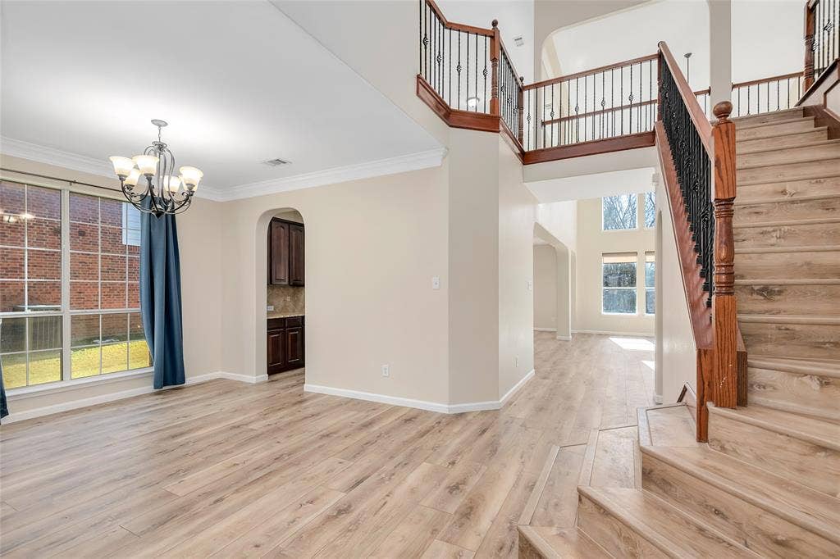
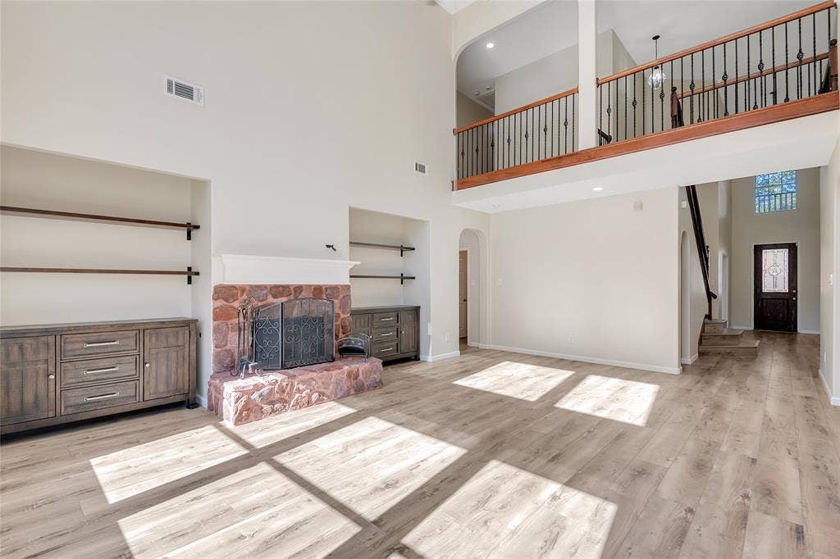
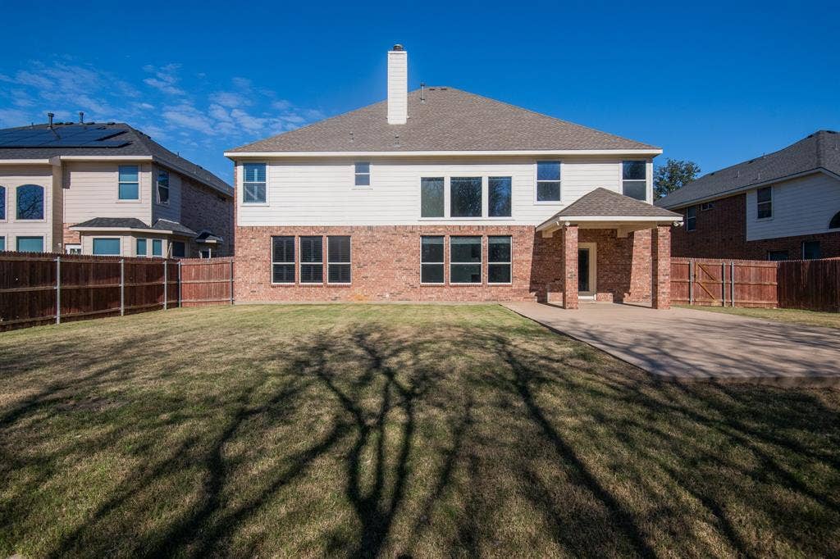
Room to spread out, space to entertain, and a backyard made for the outdoors! This Lake Parks East home offers 4,604 square feet. Set on a 0.27-acre lot in Mansfield ISD, the two-story layout features five bedrooms, three full baths, one half bath, and two dining areas, with the primary suite located on the main floor.
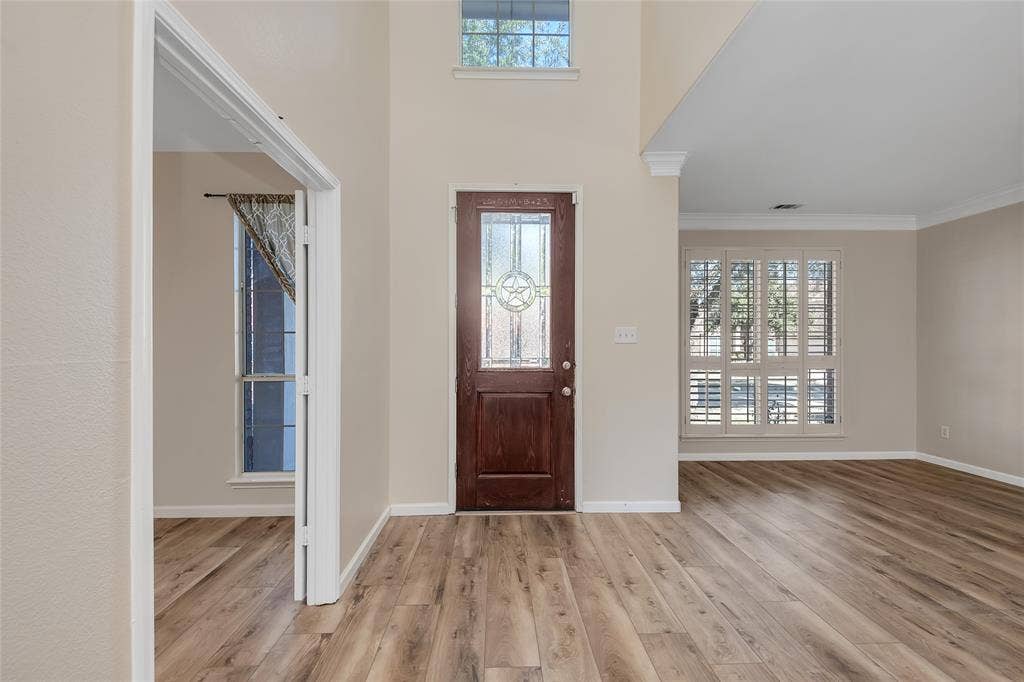
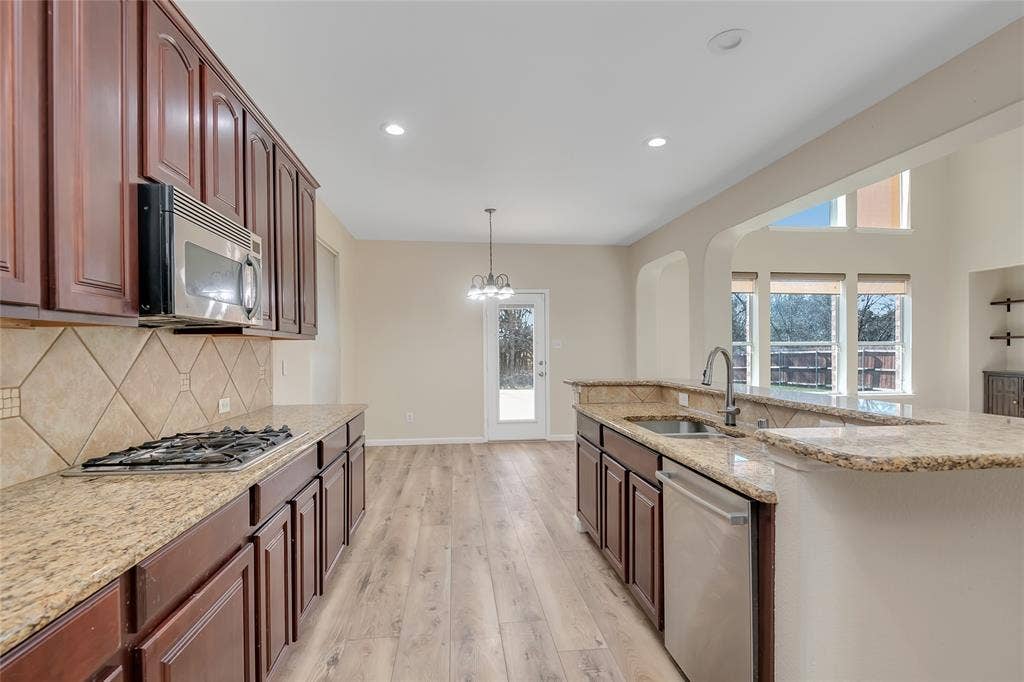
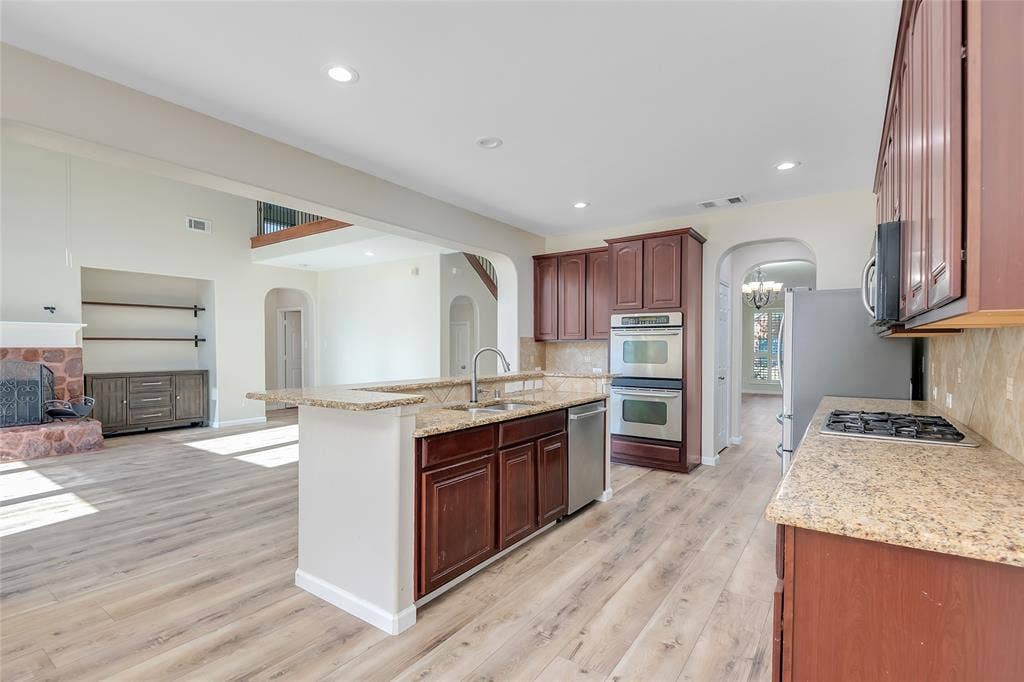
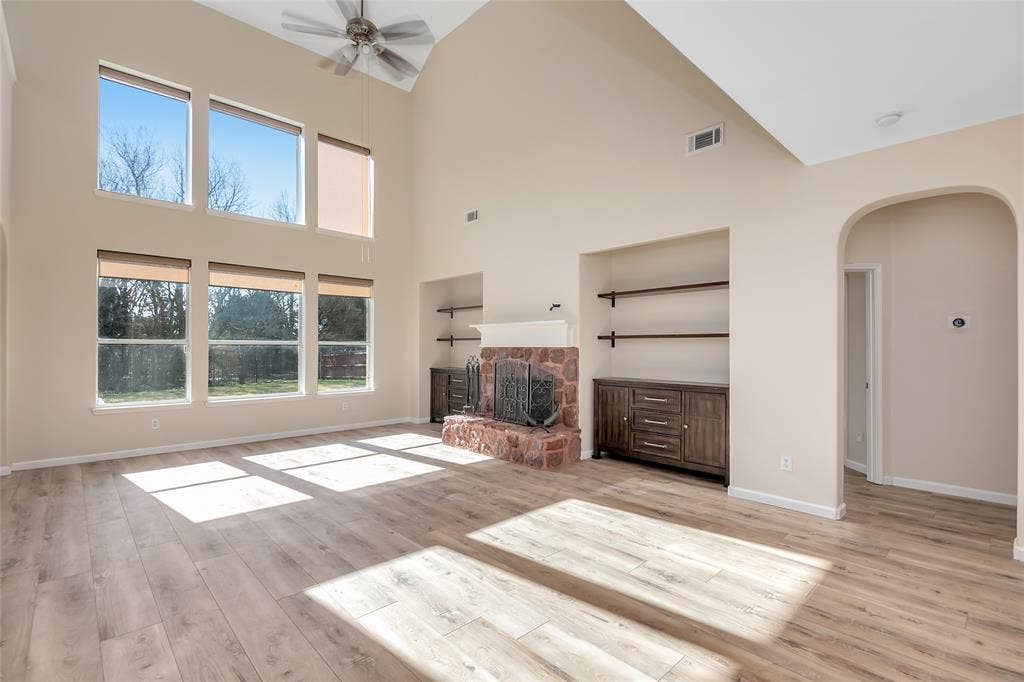
A wall of windows brings natural light and backyard views into the main living room, where a gas-starter, wood-burning fireplace creates a welcoming focal point. The open kitchen makes gathering easy with granite counters, a generous island with breakfast bar, a gas cooktop, double ovens, and both a butler's pantry and walk-in pantry. A nearby breakfast area and separate formal dining room offer space for everything from everyday meals to special occasions.
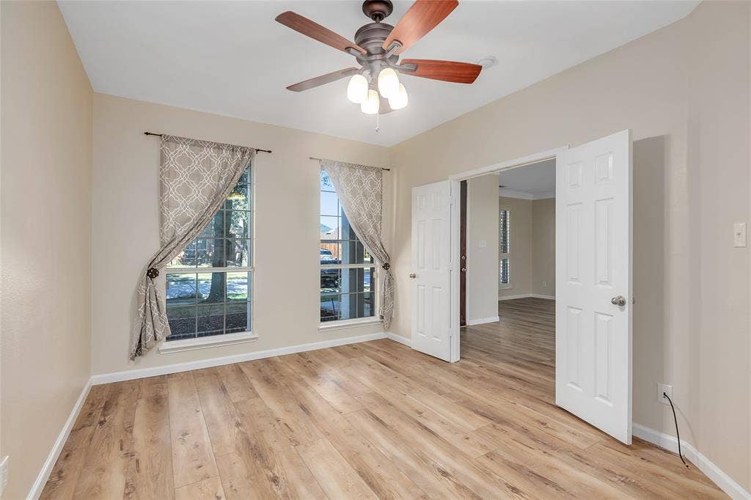
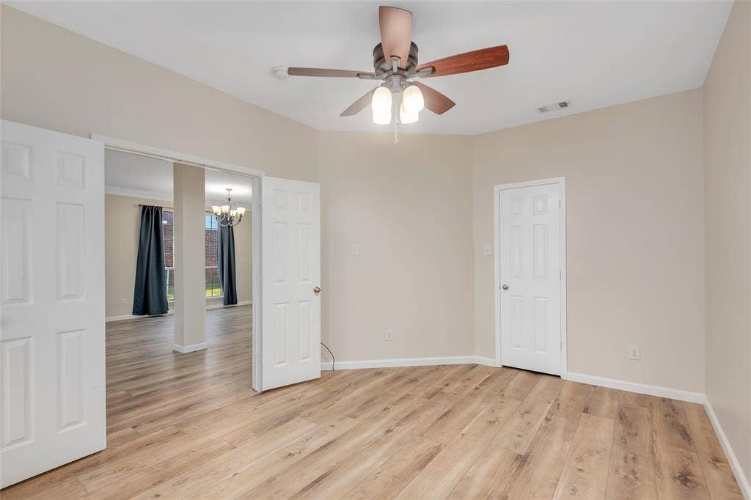
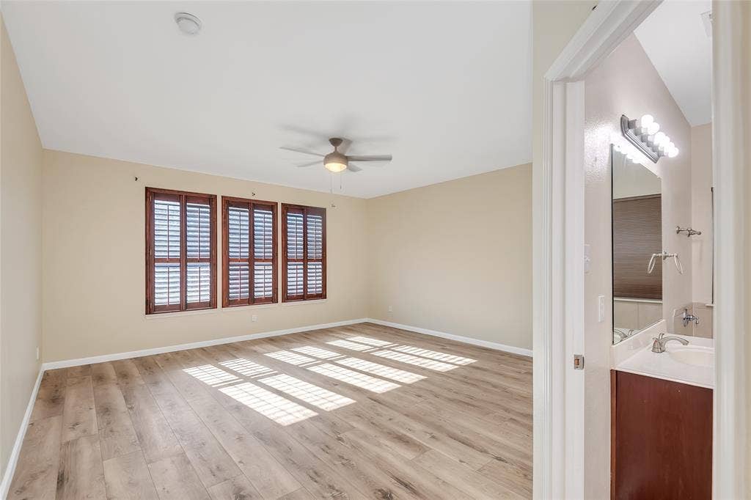
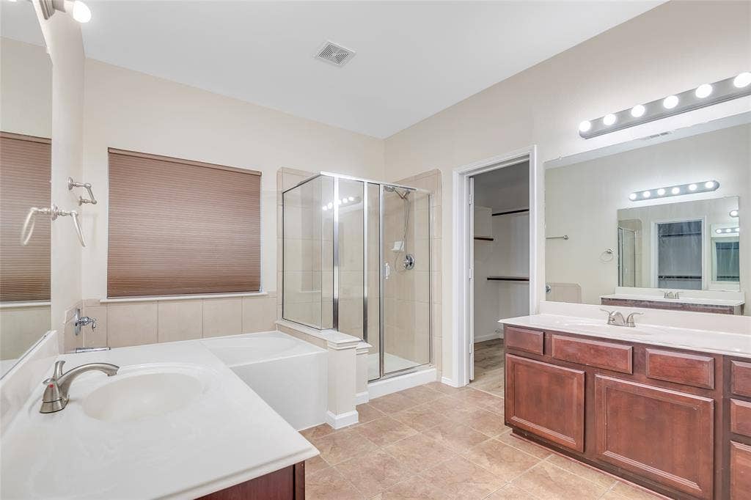
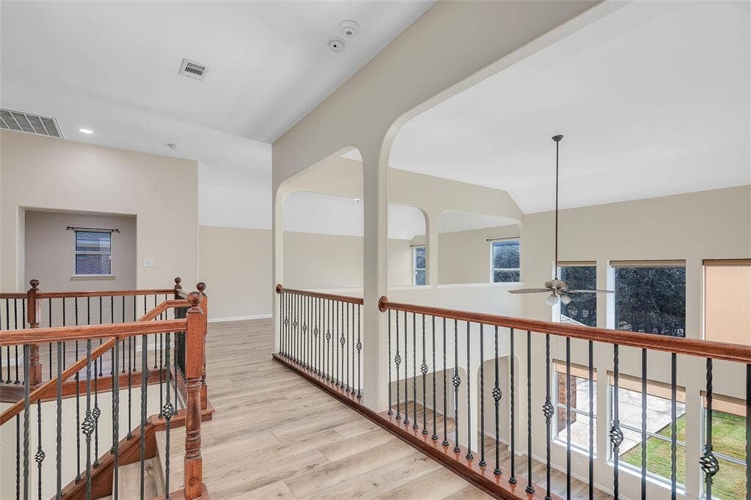
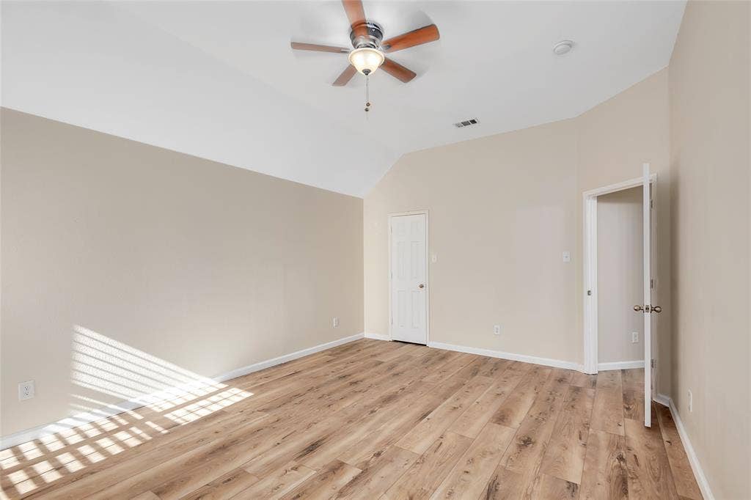
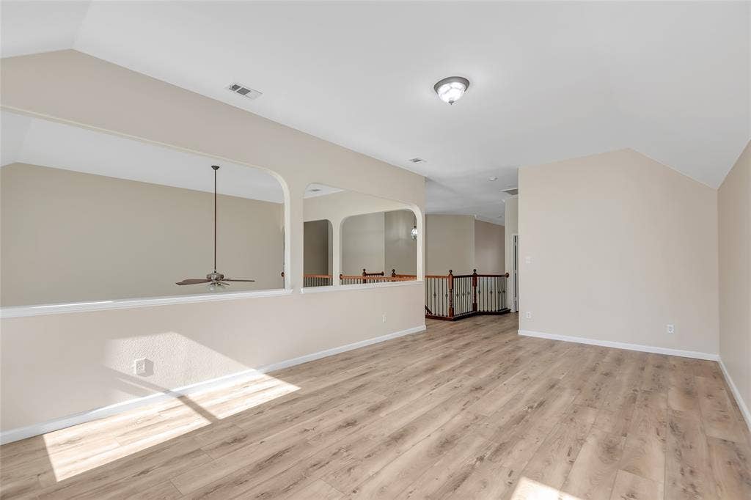
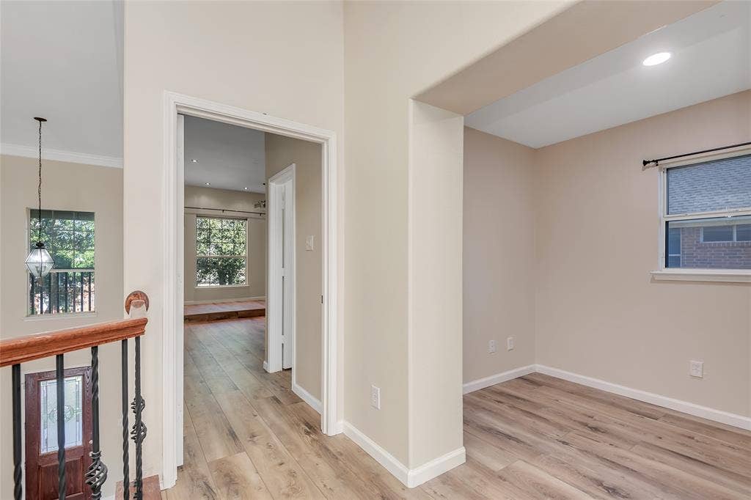
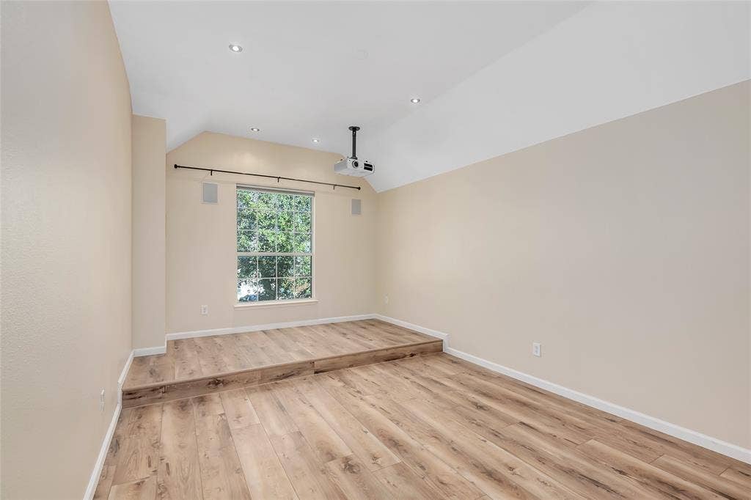
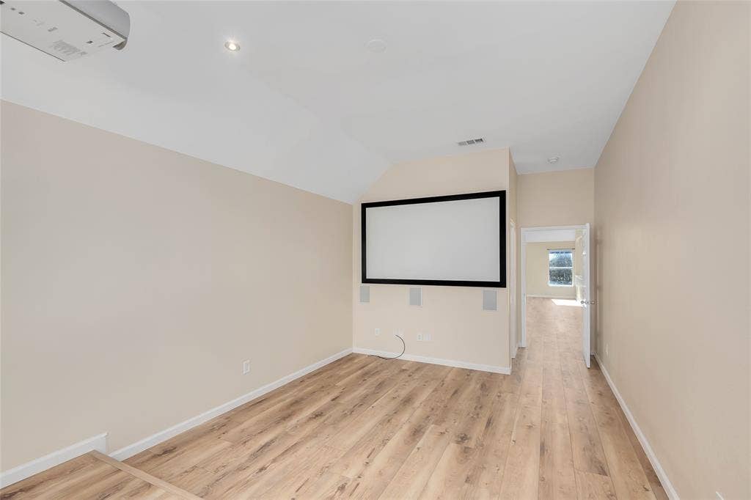
The main-floor primary suite provides a place to unwind, complete with dual vanities, a garden tub, separate shower, and walk-in closet. A second main-floor bedroom, currently set up as an office, and a second living area add flexibility for guests, work, or reading. Upstairs, a dedicated media room with ceiling projector, screen, and wall speakers (all included) and a separate gathering space offer room for movie nights, game nights, and relaxing, while two bonus rooms provide flexibility for work, hobbies, or storage. Each upstairs bedroom includes a walk-in closet, and a separate laundry room with a utility sink and built-in cabinets adds everyday convenience.
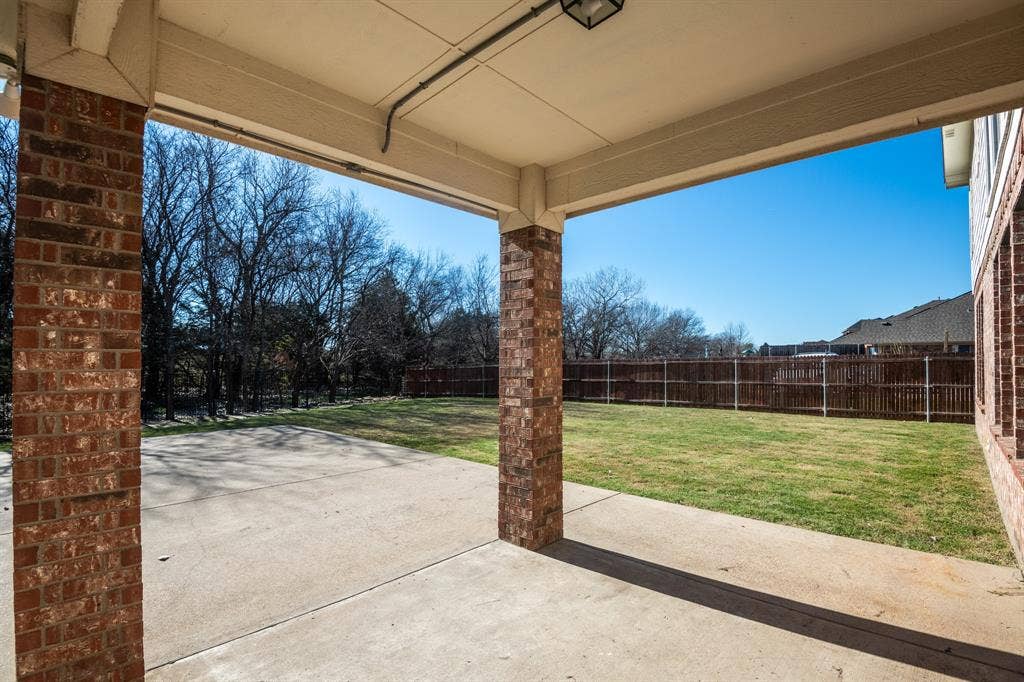
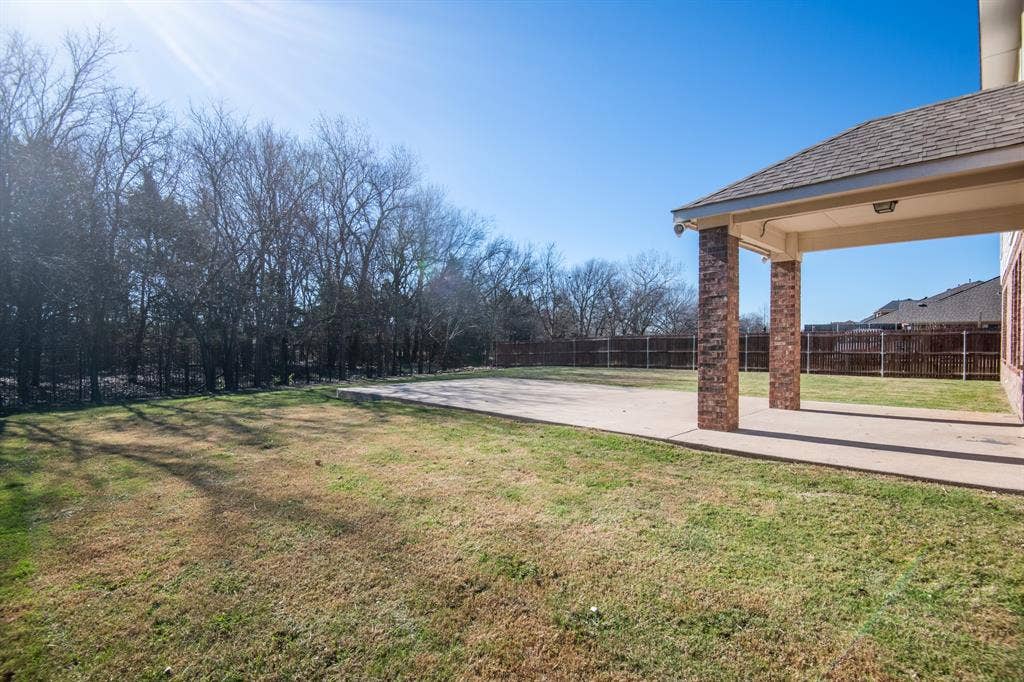
Outside, a covered patio overlooks a spacious grassy backyard with its ...
+ Read More| Listing Id: | 21401424 |
|---|---|
| List Price: | $580,000 |
| Property Type: | Residential |
| Property Sub Type: | Single Family Residence |
| Status: | Active |
| Bedrooms Total: | 5 |
| Bathrooms Full: | 3 |
| Bathrooms Half: | 1 |
| Living Area: | 4,604 |
| Association Fee: | $308 |
| Unexempt Taxes: | $12,056 |
| Lot Size Square Feet: | 11,884.0000 |
| Lot Size Acres: | 0.2728 |
| Waterfront?: | No |
| City: | Grand Prairie |
| County Or Parish: | Tarrant |
| Subdivision Name: | Lake Parks |
| Postal Code: | 75052 |
| Year Built: | 2005 |
| Accessibility Features Yn: | No |
| Appliances: | Dishwasher,Disposal,Electric Oven,Gas Cooktop,Microwave,Double Oven |
| Association Fee Frequency: | Annually |
| Association Fee Includes: | Full Use of Facilities, Management Fees |
| Association Type: | Mandatory |
| Attached Garage?: | Yes |
| Basement Yn: | No |
| Bathrooms Total Decimal: | 3.10 |
| Bathrooms Total Integer: | 4 |
| Covered Spaces: | 2 |
| Directions: | From Highway 360, exit Camp Wisdom Rd and go east. Right on Maverick. Right on LaSalle. Left on Goliad. Right on Comanche. Home is on the left. |
| Elementary School: | Louise Cabaniss |
| Elementary School Name: | Louise Cabaniss |
| Exclusions: | Refrigerator, Washer and Dryer. |
| Fireplace Features: | Gas Starter, Wood Burning |
| Fireplaces Total: | 1 |
| Garage Spaces: | 2 |
| Garage?: | Yes |
| High School Name: | Mansfield Lake Ridge |
| Hoa Management Company: | Principal Management Group |
| Hoa Management Company Phone: | 682-325-5353 |
| Interior Features: | Cable TV Available, Decorative Lighting, Double Vanity, Granite Counters, High Speed Internet Available, Kitchen Island, Open Floorplan, Pantry, Walk-In Closet(s) |
| Levels: | Two |
| Room Count: | 14 |
| Lot Size: | Less Than .5 Acre (not Zero) |
| Lot Size Area: | 11,884.0000 |
| Lot Size Units: | Square Feet |
| Middle School Name: | James Coble |
| Multi Parcel ID: | No |
| Municipal Utility District?: | No |
| Number Of Dining Areas: | 2 |
| Number Of Living Areas: | 2 |
| Number Of Parking Spaces: | 2 |
| Parking Features: | Concrete, Driveway, Garage, Garage Door Opener, Garage Faces Front |
| Pool?: | No |
| Possession: | Closing/Funding |
| Property Attached?: | No |
| School District: | Mansfield ISD |
| Smart Home Features Appor Pass Y: | 0 |
| Structural Style: | Single Detached |
| Transaction Type: | For Sale |
| Utilities: | City Sewer, City Water, Curbs, Sidewalk |
| Will Subdivide: | No |
Listing Courtesy of: Allie Beth Allman & Assoc.
Listing Agent: Ulises Paredes
214-516-1757
Mortgage Calculator
All listings featuring the  icon are provided courtesy of North Texas Real Estate Information Systems, Inc. (NTREIS), Copyright 2026. All rights reserved.
All information is believed accurate but not guaranteed. The properties displayed may not be all of the properties available through the IDX Program. Any use of this site other than by potential buyers or sellers is strictly prohibited.
North Texas Real Estate Information Systems, Inc. data last updated on October 08, 2026 04:08 PM - CT
Property Last Updated: October 08, 2026 04:08 PM - CT
