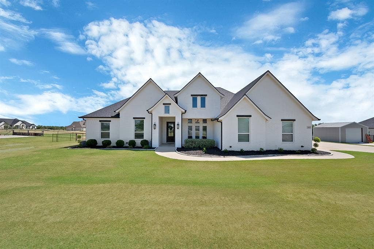
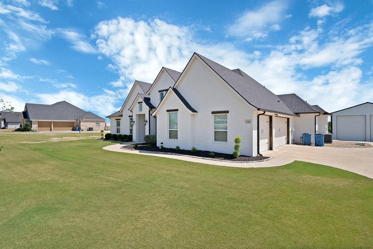
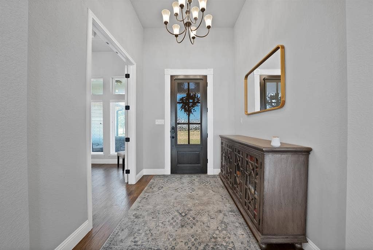
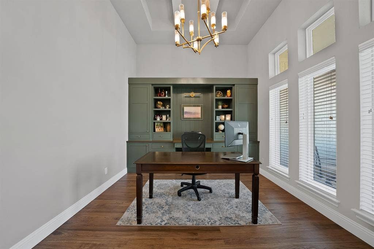
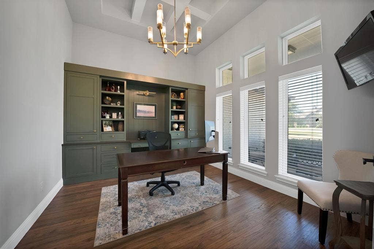
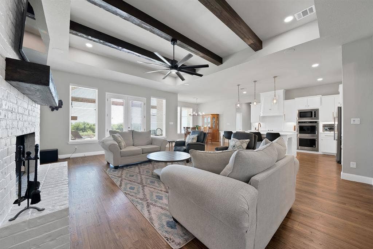
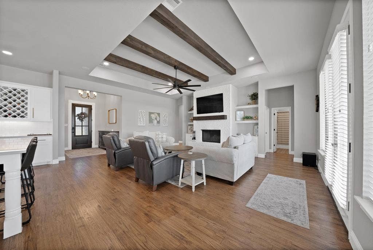
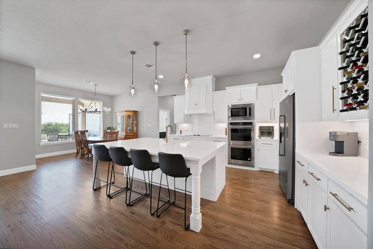
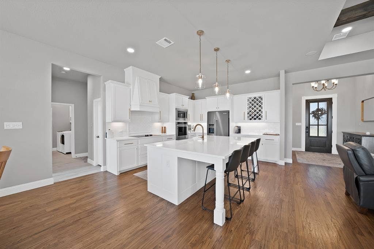
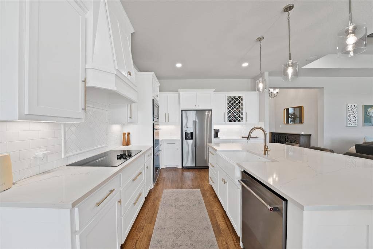
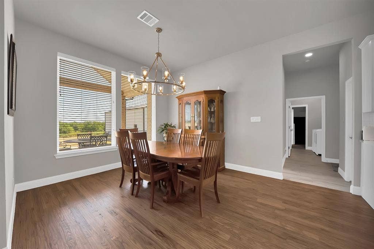
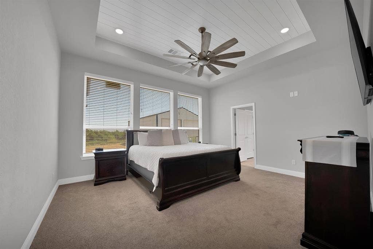
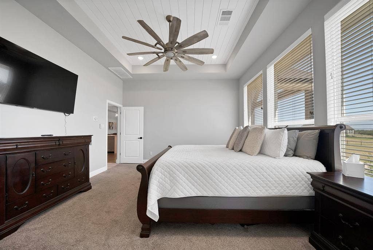
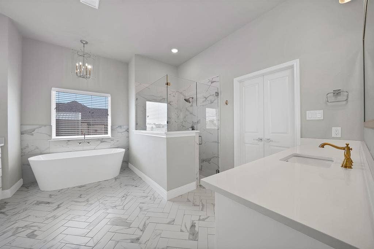
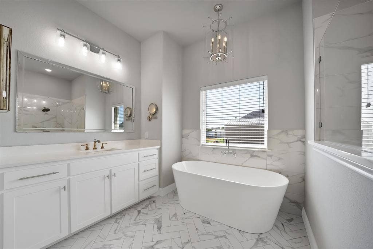
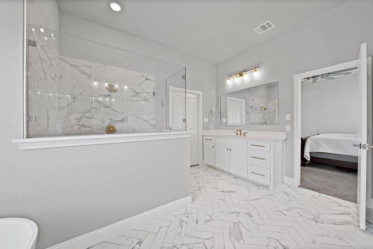
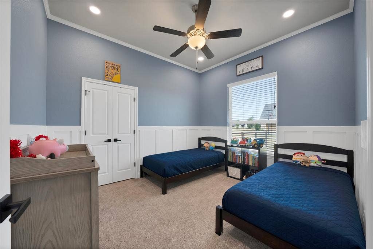
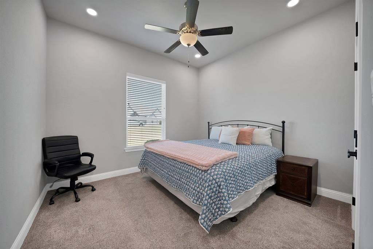
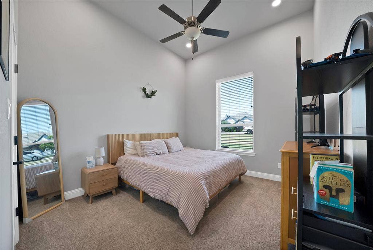
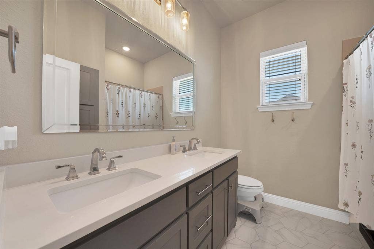
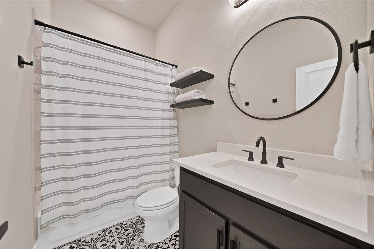
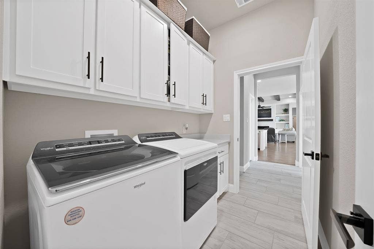
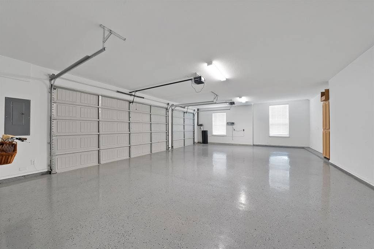
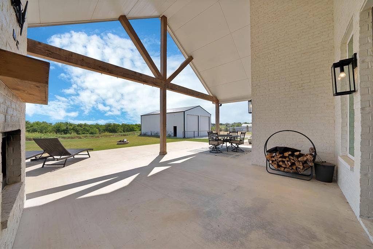
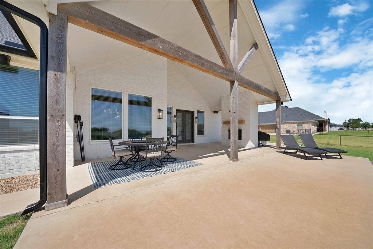
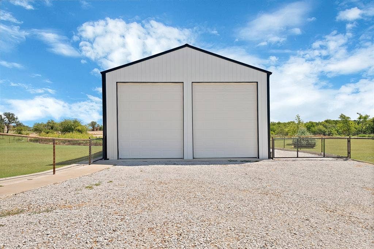
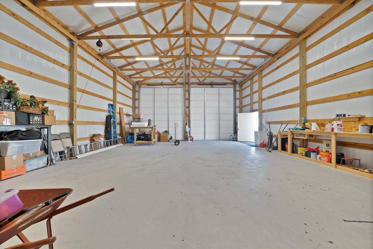
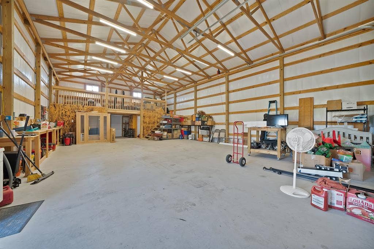
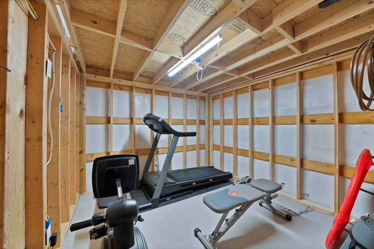
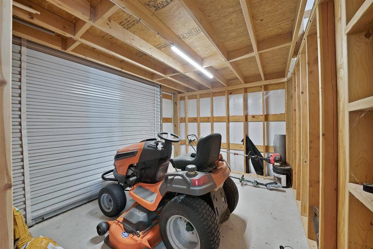
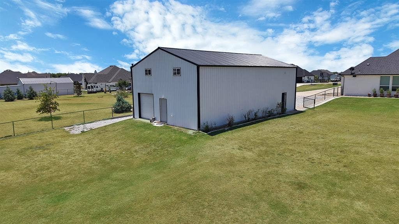
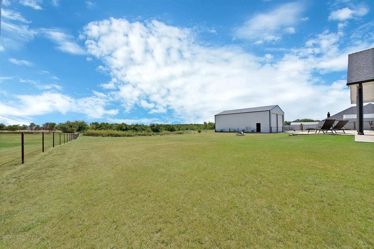
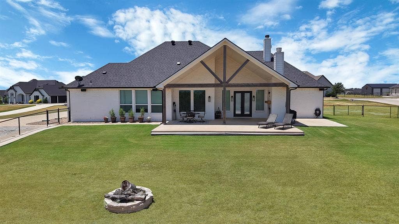
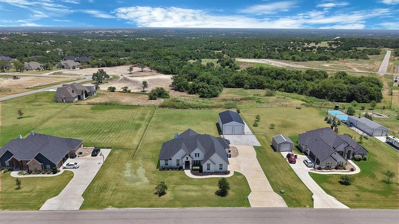
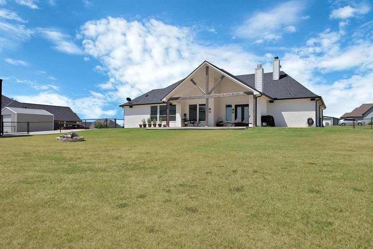
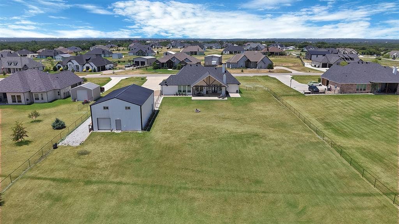
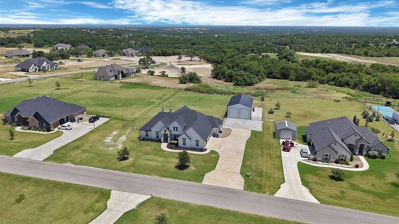
Assumable VA Loan with a 4.75% Interest Rate!!Nestled on over an acre in the highly sought-out Stanford Estates subdivision! This beautiful 4 beds, 3 Full bath home with a dedicated office space offers the perfect blend of comfort and functionality. The open concept floor plan features cedar beams, a stunning wood burning fireplace, with built-in shelves. The living room also includes a built in surround sound system and a spacious kitchen complete with a large island, new electric cooktop, double ovens, wine rack, farmhouse sink, and an oversized pantry. The primary suite features shiplap ceilings, a spa-like bath with a garden tub, oversized walk in shower and a large walk in closet. Recessed lighting throughout the home adds a bright modern touch, while the covered back patio offers its own wood burning fireplace and surround sound, creating the perfect space for relaxing or hosting guests. The oversized 3-car garage features durable epoxy flooring and the 30X50 shop offers electricity, water, 16 foot walls, a loft, 2 front shop doors, back shop doors, and a sauna that can convey with a good offer! There is also additional 30X22 ft driveway and an RV pull through.The shop is perfect for hobbies, boat or Rv Storage with a 30 Amp Rv hookup. Recent updates include a new roof, 1 year old water heater, carpets replaced in 2022, shop roof is brand new, the wood beams were re-stained on the outside patio, ...
+ Read More| Listing Id: | 21330757 |
|---|---|
| List Price: | $629,000 |
| Property Type: | Residential |
| Property Sub Type: | Single Family Residence |
| Status: | Closed |
| Bedrooms Total: | 4 |
| Bathrooms Full: | 3 |
| Living Area: | 2,500 |
| Unexempt Taxes: | $9,475 |
| Lot Size Square Feet: | 46,478.5200 |
| Lot Size Acres: | 1.067 |
| Waterfront?: | No |
| City: | Springtown |
| County Or Parish: | Parker |
| Subdivision Name: | Stanford Estates Ph 2 |
| Postal Code: | 76082 |
| Year Built: | 2019 |
| Accessibility Features Yn: | No |
| Appliances: | Dishwasher,Electric Cooktop,Water Softener |
| Association Type: | None |
| Attached Garage?: | Yes |
| Basement Yn: | No |
| Bathrooms Total Decimal: | 3.00 |
| Bathrooms Total Integer: | 3 |
| Buyer Financing: | VA |
| Construction Materials: | Brick |
| Cooling: | Central Air, Electric |
| Covered Spaces: | 3 |
| Directions: | GPS friendly |
| Easements: | Other |
| Elementary School: | Goshen Creek |
| Elementary School Name: | Goshen Creek |
| Exclusions: | Washer and Dryer, workout equipment, Tvs, fridge in garage, white cabinet in garage |
| Exterior Features: | RV Hookup, RV/Boat Parking |
| Fireplace Features: | Wood Burning |
| Fireplaces Total: | 2 |
| Foundation Details: | Slab |
| Garage Spaces: | 3 |
| Garage?: | Yes |
| Heating: | Central, Electric |
| High School Name: | Springtown |
| Interior Features: | High Speed Internet Available, Kitchen Island, Open Floorplan, Pantry, Sound System Wiring |
| Intermediate School Name: | Springtown |
| Laundry Features: | Full Size W/D Area |
| Levels: | One |
| Listing Terms: | Cash, Conventional, FHA, VA Assumable, VA Loan |
| Room Count: | 8 |
| Lot Features: | Acreage, Cleared, Lrg. Backyard Grass, Sprinkler System |
| Lot Size: | 1 to < 3 Acres |
| Lot Size Area: | 1.0670 |
| Lot Size Units: | Acres |
| Middle School Name: | Springtown |
| Multi Parcel ID: | No |
| Municipal Utility District?: | No |
| Number Of Dining Areas: | 1 |
| Number Of Living Areas: | 1 |
| Number Of Parking Spaces: | 3 |
| Other Structures: | Workshop w/Electric |
| Parking Features: | Epoxy Flooring, Garage, Oversized, RV Access/Parking |
| Patio And Porch Features: | Covered, Patio |
| Pool?: | No |
| Possession: | Negotiable |
| Postal Code Plus 4: | 2937 |
| Property Attached?: | No |
| Restrictions: | Deed |
| School District: | Springtown ISD |
| Smart Home Features Appor Pass Y: | 0 |
| Structural Style: | Single Detached |
| Transaction Type: | For Sale |
| Utilities: | Aerobic Septic, Asphalt, Co-op Water, Community Mailbox, Individual Water Meter, Underground Utilities |
| Will Subdivide: | No |
Listing Courtesy of: Monument Realty
Listing Agent: Promise Crews
817-757-9388
Mortgage Calculator
All listings featuring the  icon are provided courtesy of North Texas Real Estate Information Systems, Inc. (NTREIS), Copyright 2026. All rights reserved.
All information is believed accurate but not guaranteed. The properties displayed may not be all of the properties available through the IDX Program. Any use of this site other than by potential buyers or sellers is strictly prohibited.
North Texas Real Estate Information Systems, Inc. data last updated on October 08, 2026 04:08 PM - CT
Property Last Updated: October 08, 2026 04:08 PM - CT
