2644 Chardonnay Court
Grand Prairie, TX 75054
$330,000
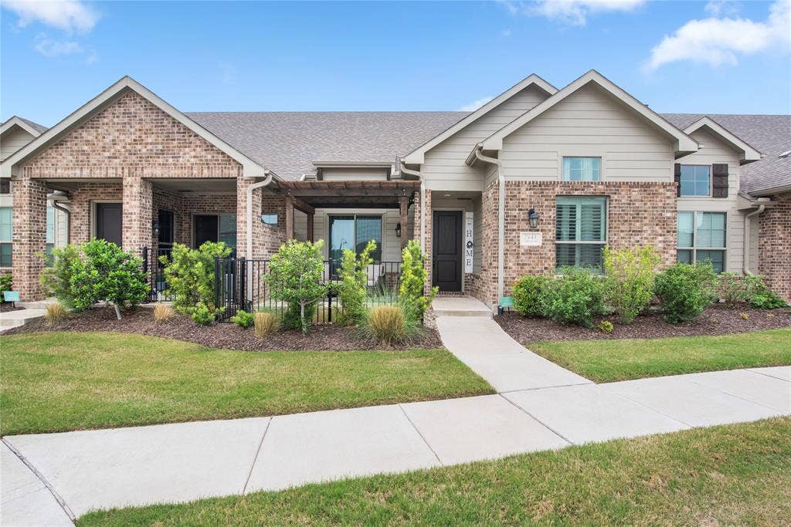
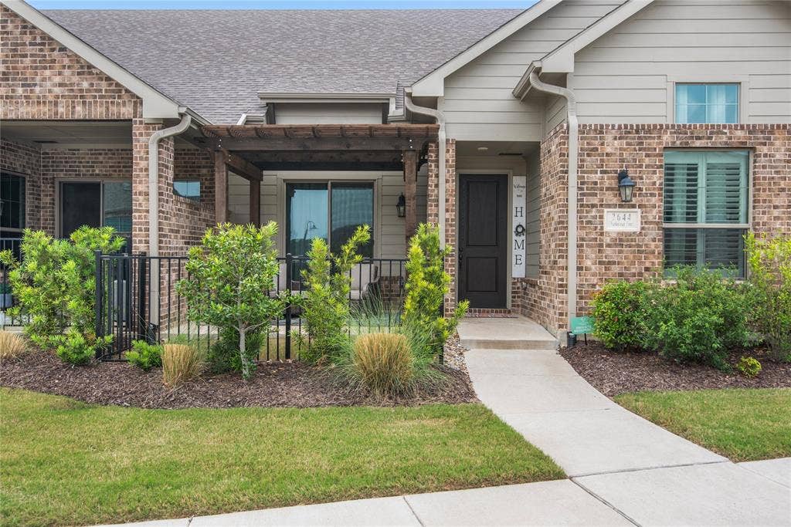
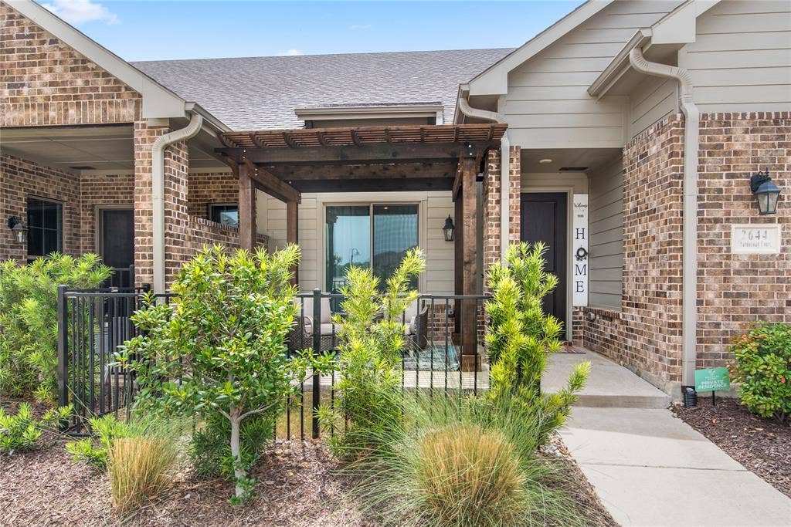
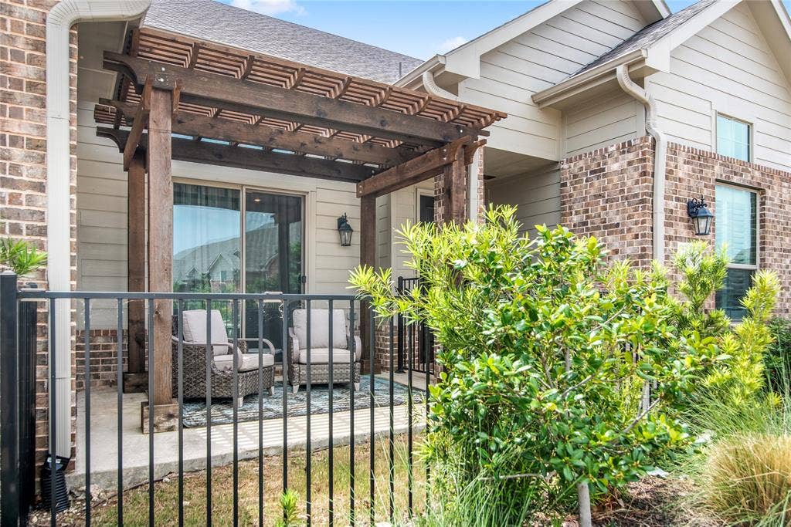
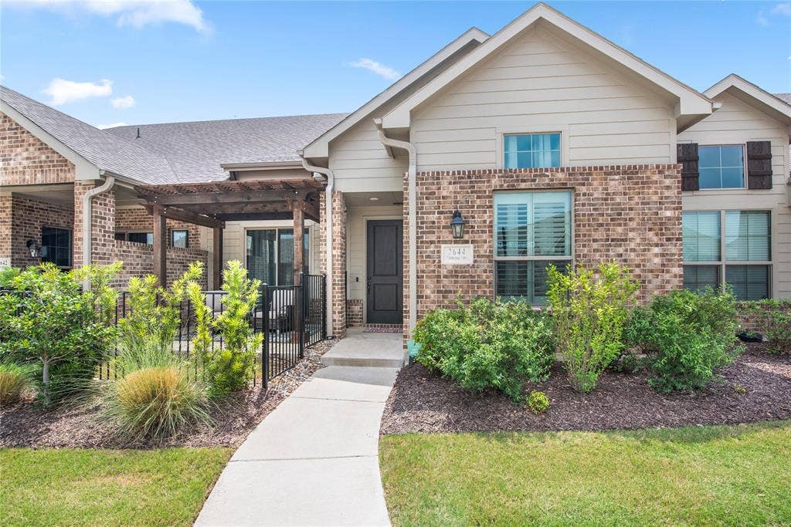
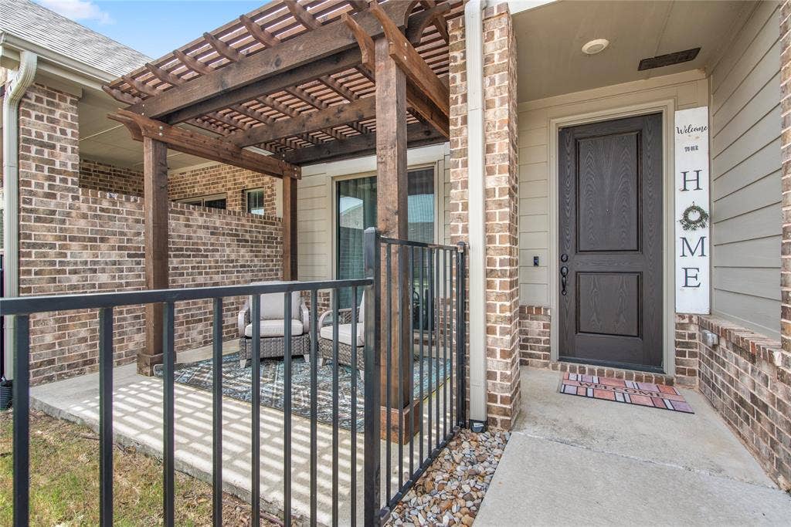
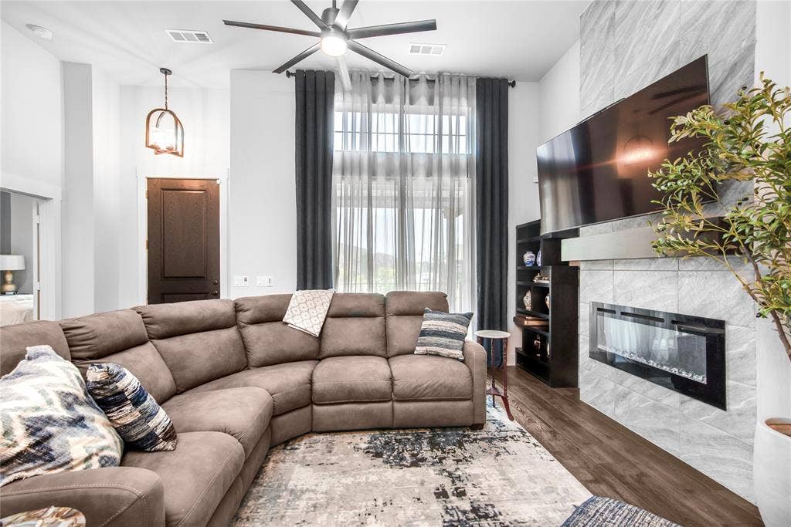
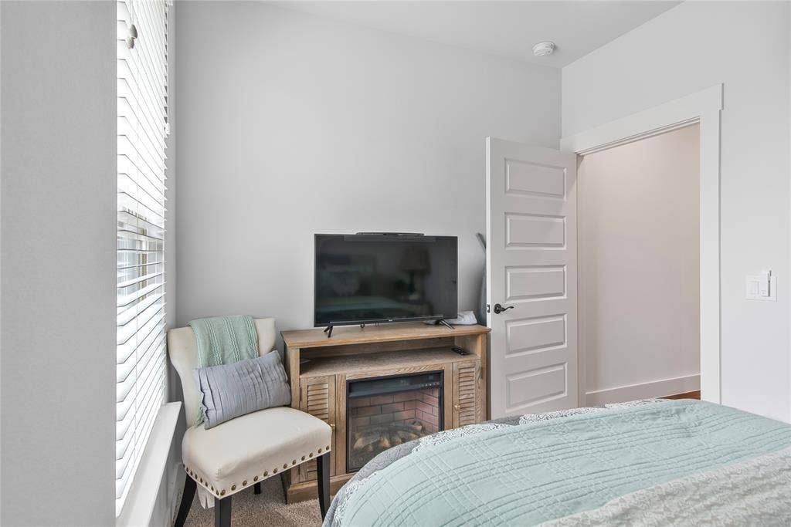
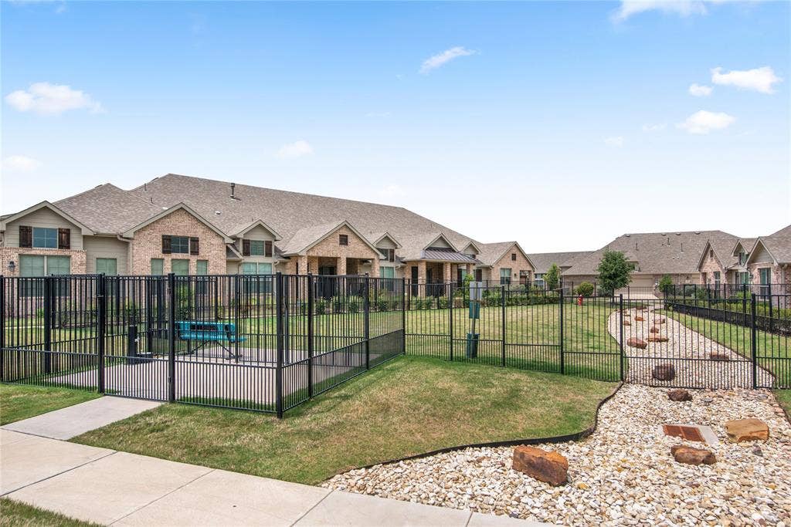
*55+ GATED ACTIVE ADULT COMMUNITY NEAR JOE POOL LAKE! A BREATH OF FRESH AIR awaits at 2644 Chardonnay Court! Nestled in a GATED 55+ ACTIVE ADULT COMMUNITY, this INVITING Grand Prairie townhome blends SINGLE-STORY comfort with a LIFESTYLE you’ll love. Picture mornings on your COVERED front porch, afternoons at the community pool, and COZY evenings by your fireplace.
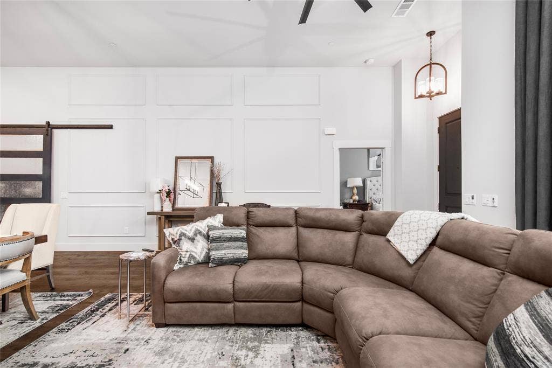
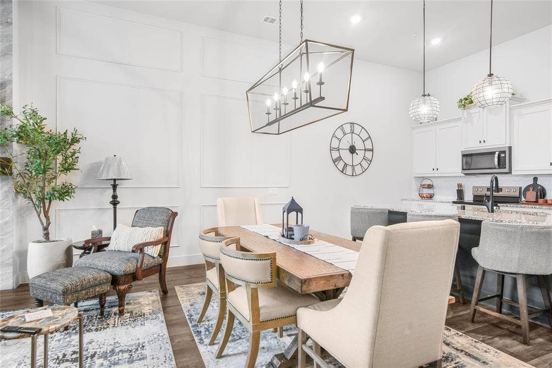
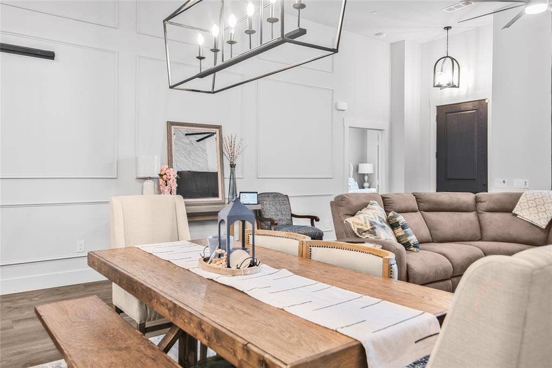
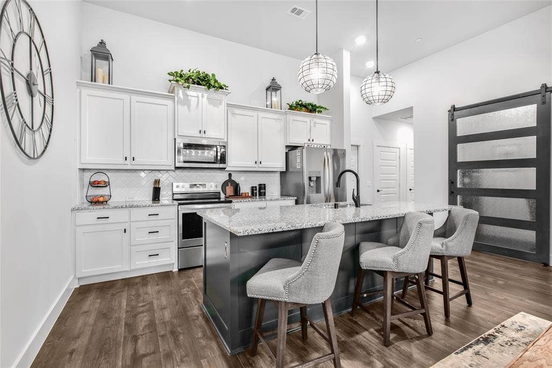
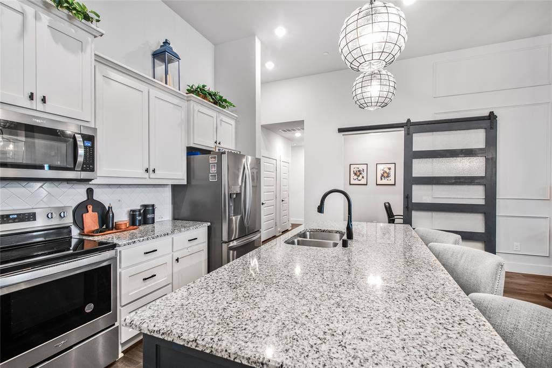
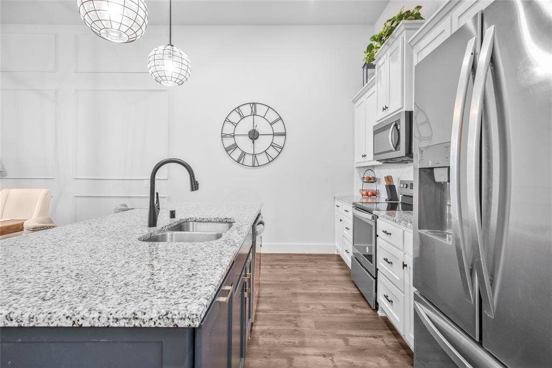
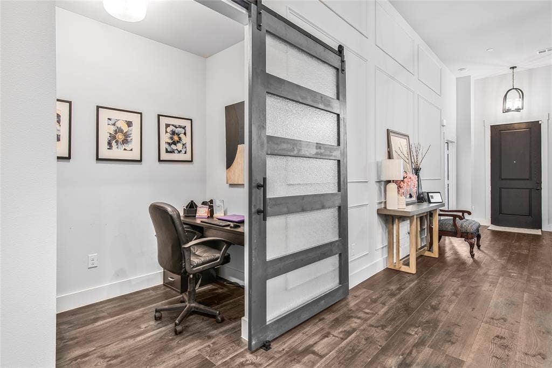
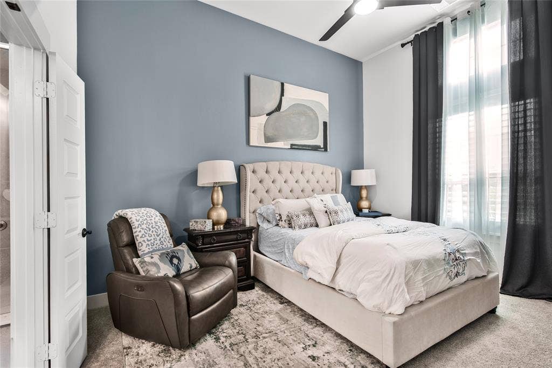
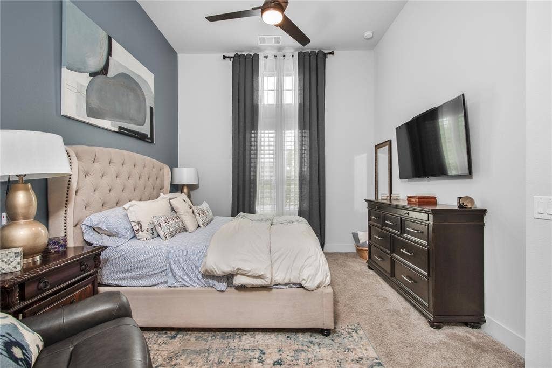
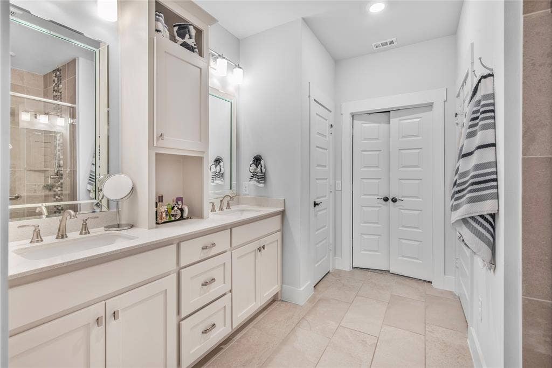
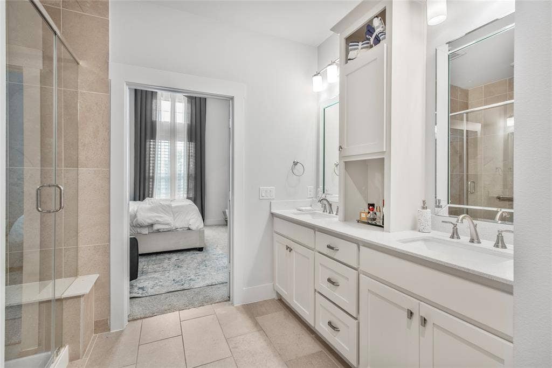
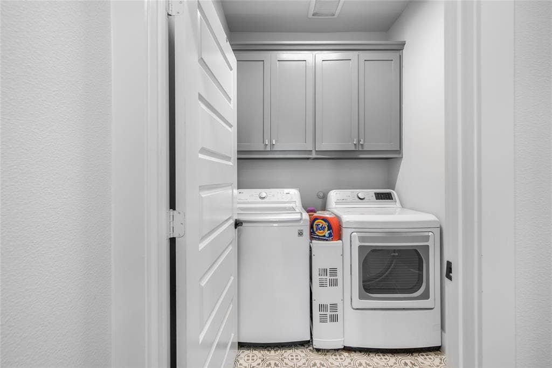
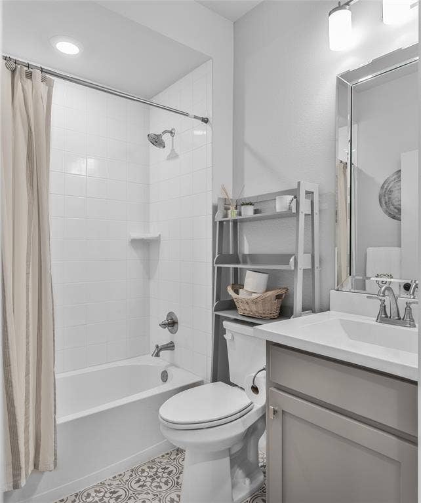
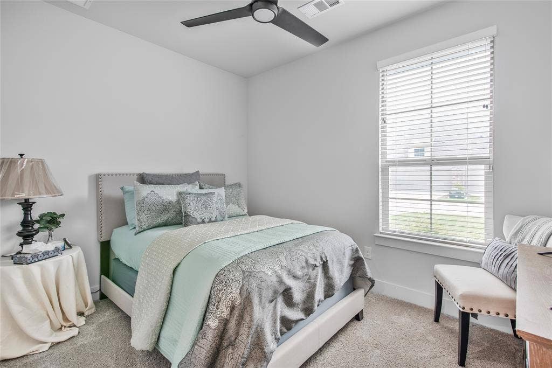
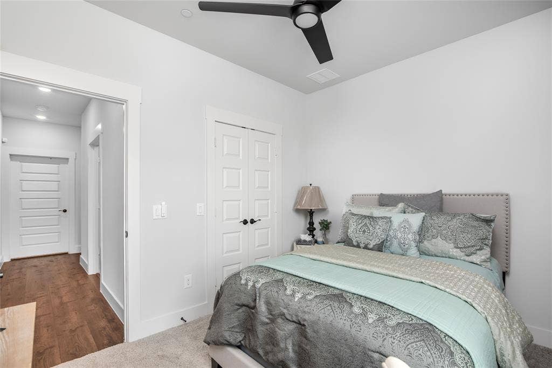
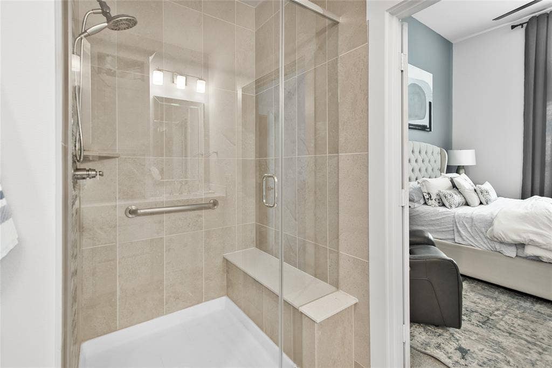
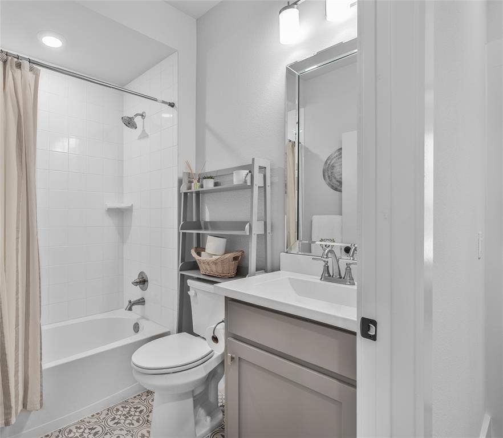
Built in 2021, this home offers 2 bedrooms, 2 FULL bathrooms, and 1,426 square feet of thoughtfully DESIGNED living space. HIGH CEILINGS and an OPEN floor plan create an AIRY, WELCOMING atmosphere, with a SPACIOUS living area flowing into a kitchen featuring GRANITE countertops, a GENEROUS island, a breakfast bar, and BUILT-IN cabinetry. From QUIET morning coffee to dinner with friends, this home makes everyday living feel EASY. Retreat to your PRIMARY suite with DUAL sinks, a SEPARATE shower, and a WALK-IN closet. The SECOND bedroom offers FLEXIBLE space for guests or hobbies, while a SEPARATE BUILT-IN desk area provides a CONVENIENT spot to work or organize your day. LUXURY vinyl plank flooring, a FULL-SIZE laundry area, and an ATTACHED TWO-CAR garage add comfort and practicality.
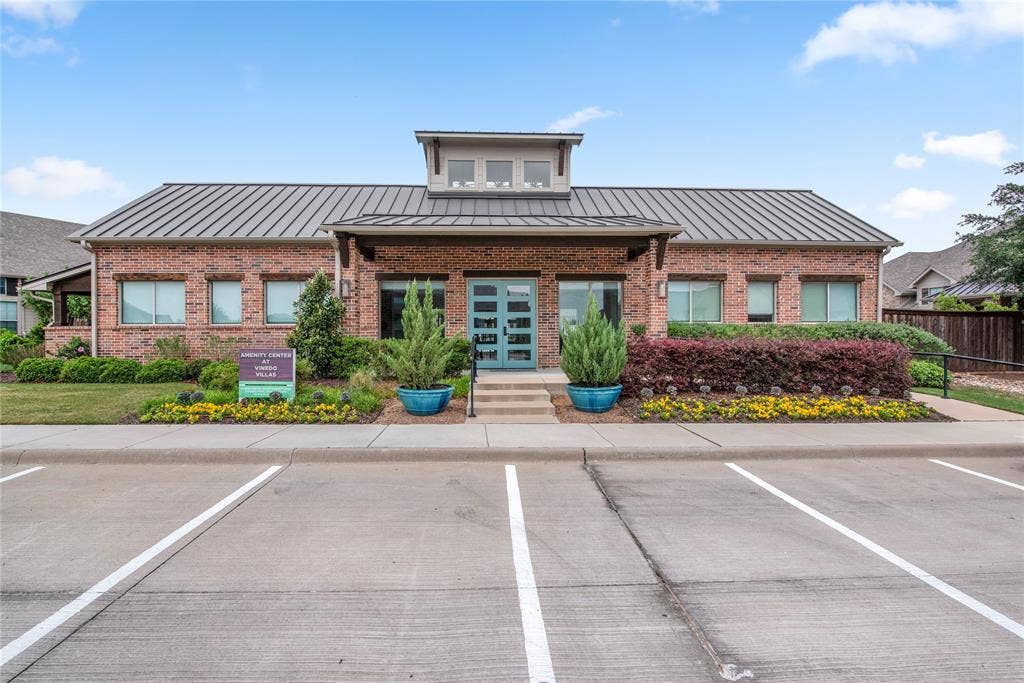
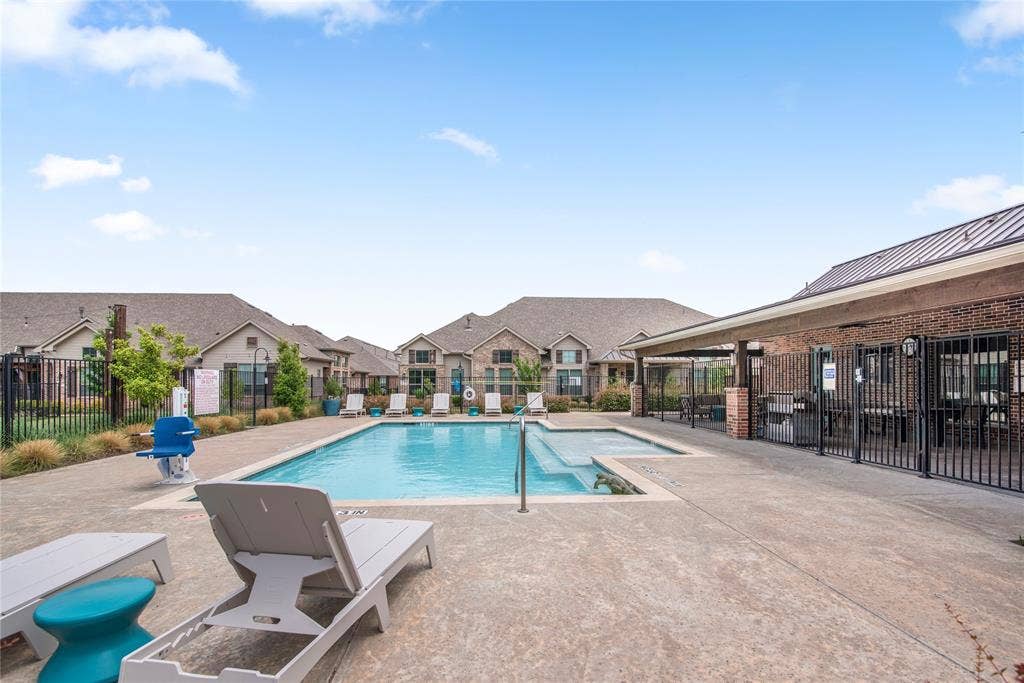
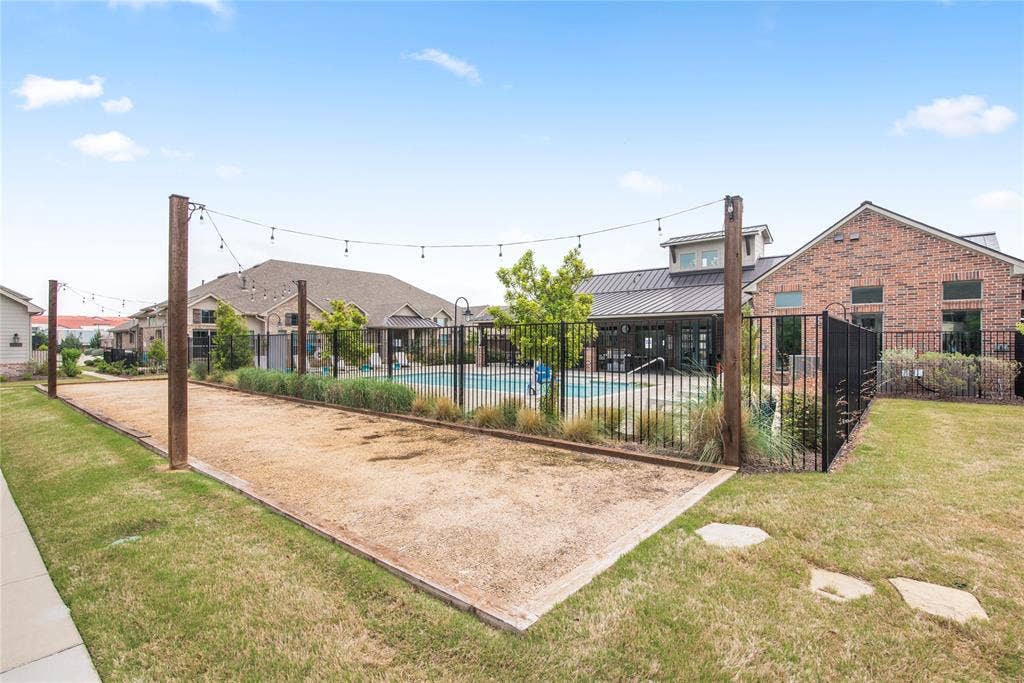
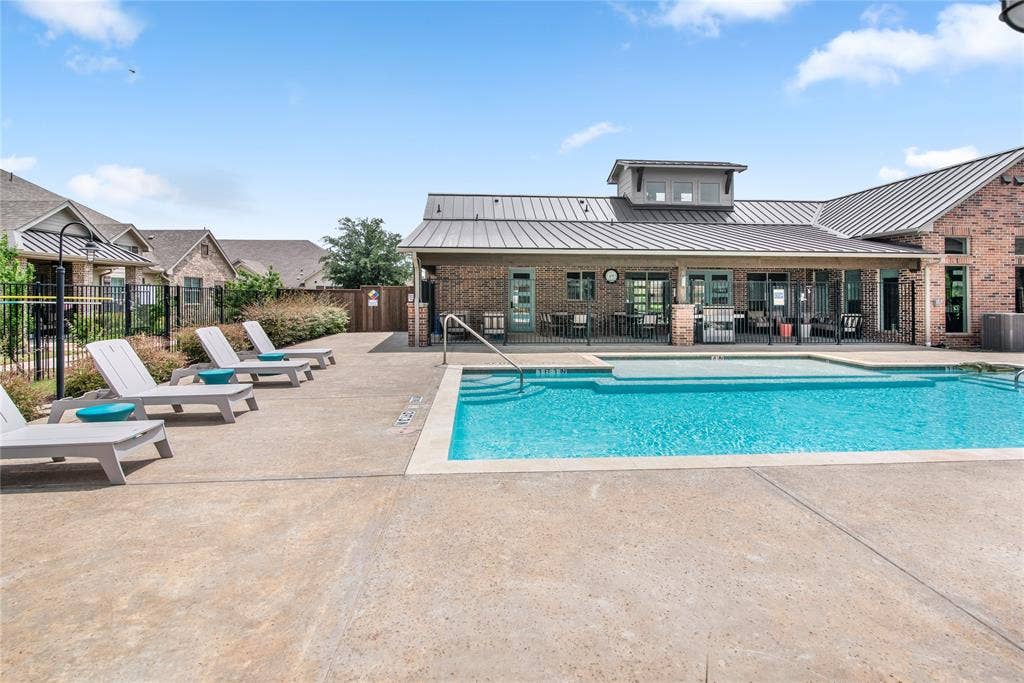
Enjoy community amenities including a clubhouse, fitness center, and pool—INVITING places to stay ACTIVE, connect with neighbors, and make the most of your day. With Joe Pool Lake nearby, your NEXT chapter offers opportunities for relaxation and outdoor enjoyment. Come experience this WELCOMING home for yourself. Schedule your PRIVATE showing today!
| Listing Id: | 21385849 |
|---|---|
| List Price: | $330,000 |
| Property Type: | Residential |
| Property Sub Type: | Townhouse |
| Status: | Active |
| Bedrooms Total: | 2 |
| Bathrooms Full: | 2 |
| Living Area: | 1,426 |
| Association Fee: | $278 |
| Unexempt Taxes: | $8,131 |
| Lot Size Square Feet: | 3,397.6800 |
| Lot Size Acres: | 0.078 |
| Waterfront?: | No |
| City: | Grand Prairie |
| County Or Parish: | Dallas |
| Subdivision Name: | Mira Lagos East Twnhms North A |
| Postal Code: | 75054 |
| Year Built: | 2021 |
| Accessibility Features: | Accessible Bath - Full, Accessible Doors, Accessible Electrical and Environmental Controls, Accessible Entrance, Accessible Grip, Accessible Hallway(s), Accessible Kitchen |
| Accessibility Features Yn: | Yes |
| Appliances: | Dishwasher,Disposal,Electric Range,Electric Water Heater,Microwave,Vented Exhaust Fan |
| Association Fee Frequency: | Monthly |
| Association Fee Includes: | Front Yard Maintenance, Full Use of Facilities, Maintenance Grounds |
| Association Type: | Mandatory |
| Attached Garage?: | Yes |
| Basement Yn: | No |
| Bathrooms Total Decimal: | 2.00 |
| Bathrooms Total Integer: | 2 |
| Community Features: | Club House, Community Pool, Community Sprinkler, Fitness Center, Gated |
| Covered Spaces: | 2 |
| Directions: | Get on I-35E 3 min (1.2 mi) Take US-67 S/U.S. Hwy 67 S to N Hwy 67/N J Elmer Weaver Fwy in Cedar Hill. Take the exit toward Belt Line Rd from US-67 S/U.S. Hwy 67 S 14 min (14.8 mi) Take W Belt Line Rd, Mansfield Rd and Lake Ridge Pkwy to Chardonnay Ct in Grand Prairie |
| Elementary School: | Lakeridge |
| Elementary School Name: | Lakeridge |
| Exclusions: | All Furniture, Drapes, and personal belongs |
| Fireplace Features: | Electric, Living Room |
| Fireplaces Total: | 1 |
| Flooring: | Carpet, Ceramic Tile, Luxury Vinyl Plank |
| Garage Height: | 10 |
| Garage Length: | 20 |
| Garage Spaces: | 2 |
| Garage Width: | 20 |
| Garage?: | Yes |
| High School Name: | Cedar Hill |
| Hoa Management Company: | FirstService Residential |
| Hoa Management Company Phone: | 877-378-2388 |
| Interior Features: | Built-in Features, Cable TV Available, Eat-in Kitchen, Flat Screen Wiring, High Speed Internet Available, Kitchen Island, Open Floorplan, Walk-In Closet(s) |
| Laundry Features: | Electric Dryer Hookup, Utility Room, Full Size W/D Area, Dryer Hookup, Washer Hookup |
| Levels: | One |
| Listing Terms: | Cash, Conventional, FHA, VA Loan |
| Room Count: | 6 |
| Lot Size: | Less Than .5 Acre (not Zero) |
| Lot Size Area: | 0.0780 |
| Lot Size Units: | Acres |
| Middle School Name: | Permenter |
| Multi Parcel ID: | No |
| Municipal Utility District?: | No |
| Number Of Dining Areas: | 1 |
| Number Of Living Areas: | 1 |
| Number Of Parking Spaces: | 2 |
| Parking Features: | Additional Parking, Common, Driveway, Electric Gate, Garage, Garage Door Opener, Garage Faces Rear, On Site, Parking Lot |
| Pool Features: | Fenced, In Ground, Outdoor Pool |
| Pool?: | Yes |
| Possession: | Closing/Funding |
| Postal Code Plus 4: | 6689 |
| Property Attached?: | Yes |
| Roof: | Shingle |
| School District: | Cedar Hill ISD |
| Security Features: | Carbon Monoxide Detector(s), Fire Alarm, Gated Community, Key Card Entry, Prewired, Security Gate, Smoke Detector(s) |
| Senior Community Yn: | Yes |
| Smart Home Features Appor Pass Y: | 0 |
| Structural Style: | Condo/Townhome |
| Transaction Type: | For Sale |
| Utilities: | Alley, Cable Available, City Sewer, City Water, Electricity Available, Individual Water Meter, Phone Available, Sidewalk |
| Will Subdivide: | No |
Listing Courtesy of: NB Elite Realty
Listing Agent: Yolanda Westmoreland
817-703-8913
Mortgage Calculator
All listings featuring the  icon are provided courtesy of North Texas Real Estate Information Systems, Inc. (NTREIS), Copyright 2026. All rights reserved.
All information is believed accurate but not guaranteed. The properties displayed may not be all of the properties available through the IDX Program. Any use of this site other than by potential buyers or sellers is strictly prohibited.
North Texas Real Estate Information Systems, Inc. data last updated on October 08, 2026 04:08 PM - CT
Property Last Updated: October 08, 2026 04:08 PM - CT
