265 Sutter Mill Road
Saginaw, TX 76131
$2,700
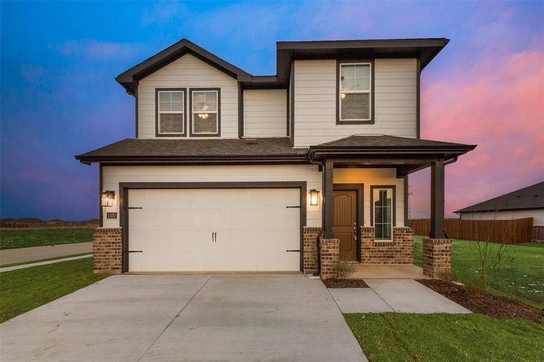
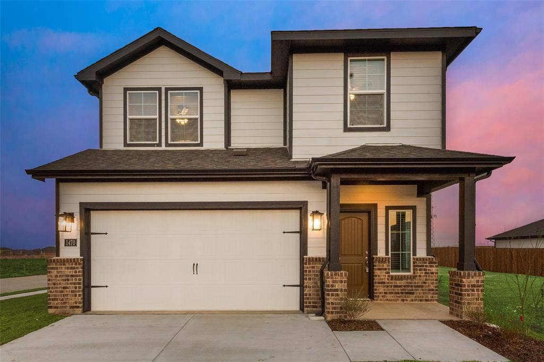
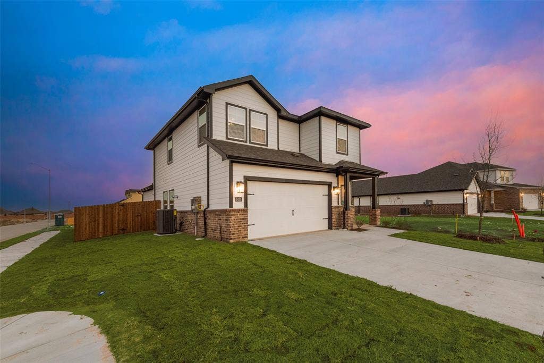
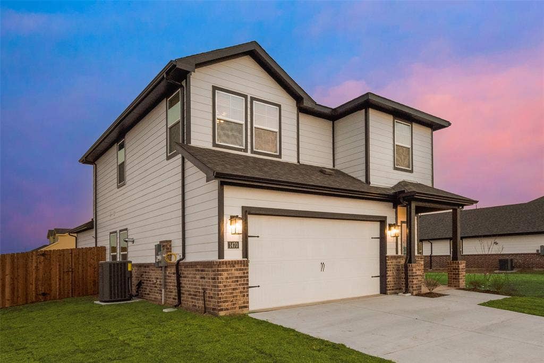
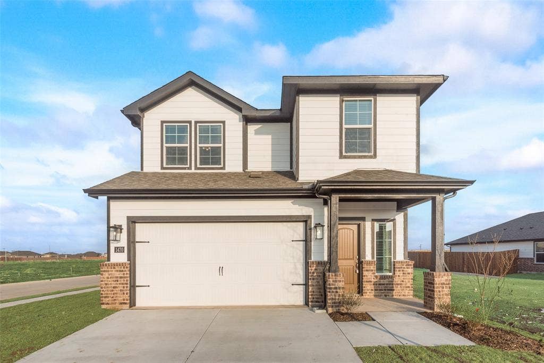
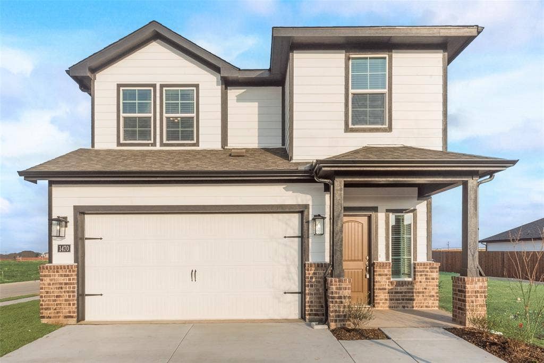
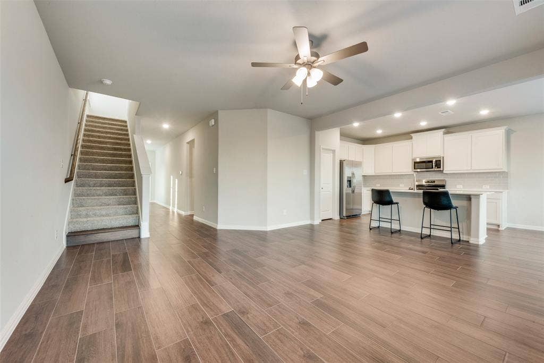
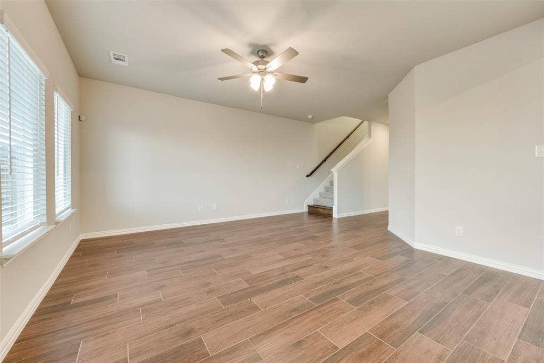
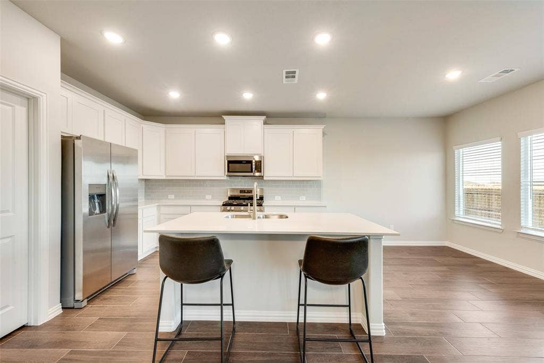
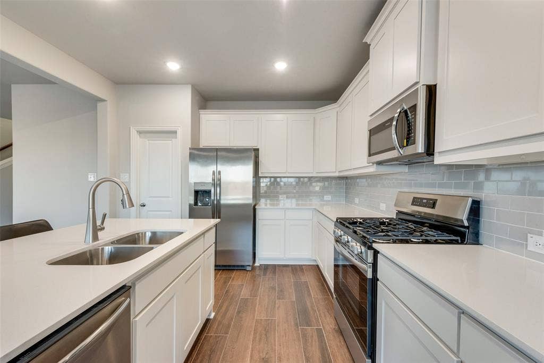
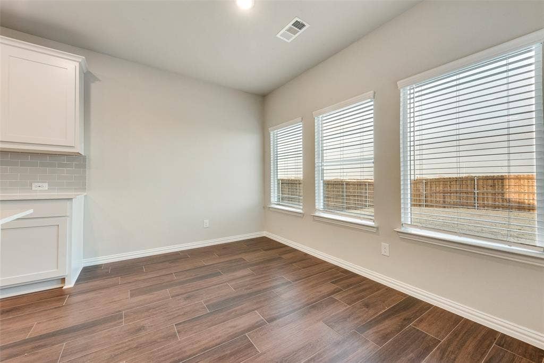
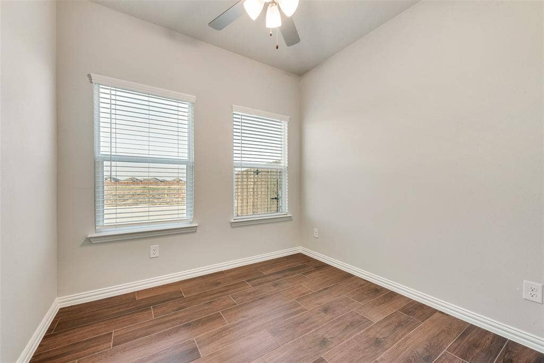
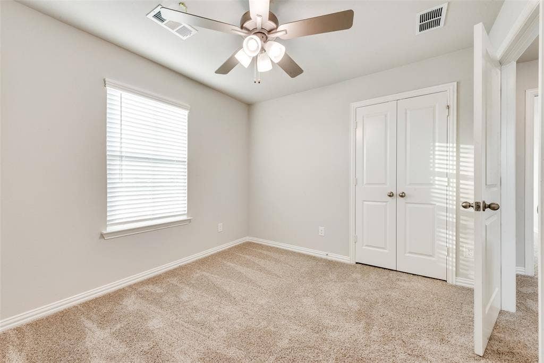
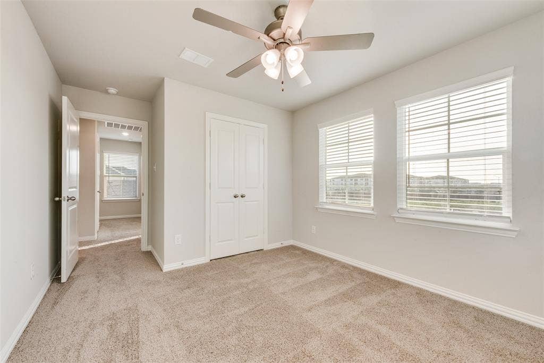
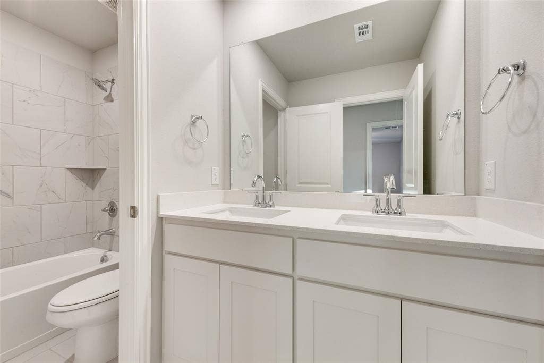
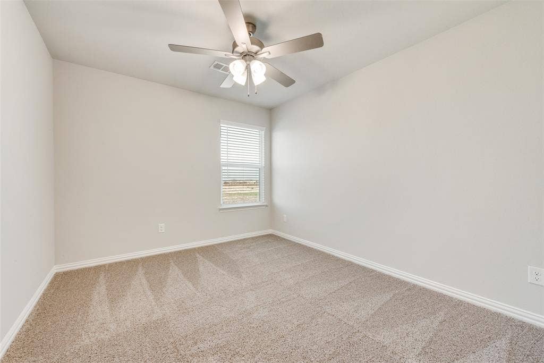
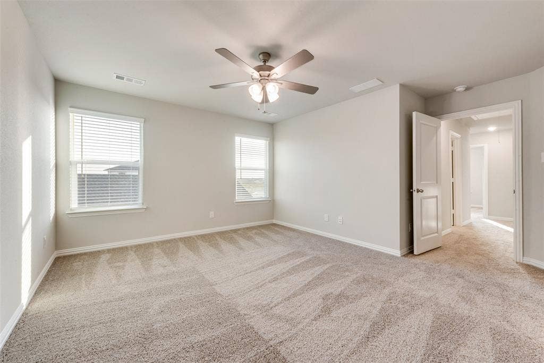
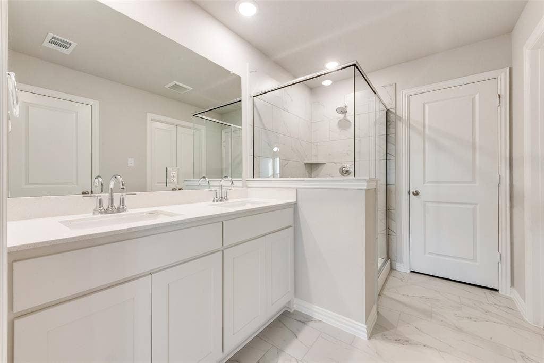
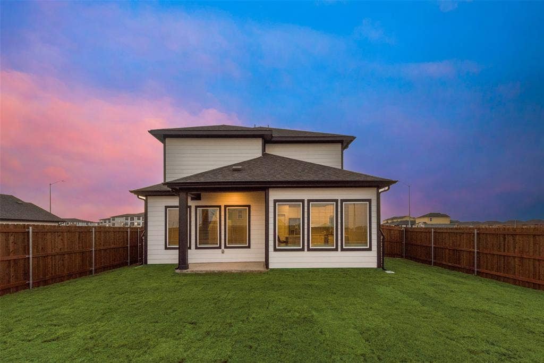
Welcome to your new home! This stunning, brand new two-story residence offers modern living at its finest. With 4 spacious bedrooms, 2.5 beautifully appointed bathrooms, and a convenient 2 car garage, this home is perfect for families seeking comfort and style. The open-concept layout features a chef-inspired kitchen with sleek appliances and ample cabinet space, flowing seamlessly into a bright and airy living area. Upstairs, discover a serene master suite with a luxurious ensuite bathroom and generous walk-in closet, along with three additional bedrooms ideal for guests or a home office. Located in a desirable neighborhood with easy access to amenities and top-rated schools, this home promises convenience and charm. Don't miss out on the opportunity to make this your new address!
| Listing Id: | 21206357 |
|---|---|
| List Price: | $2,700 |
| Property Type: | Residential Lease |
| Property Sub Type: | Single Family Residence |
| Status: | Closed |
| Bedrooms Total: | 4 |
| Bathrooms Full: | 2 |
| Bathrooms Half: | 1 |
| Living Area: | 2,013 |
| Lot Size Square Feet: | 5,227.2000 |
| Lot Size Acres: | 0.12 |
| Architectural Style: | Traditional |
| Waterfront?: | No |
| City: | Saginaw |
| County Or Parish: | Tarrant |
| Subdivision Name: | The Cottages At Beltmill |
| Postal Code: | 76131 |
| Year Built: | 2025 |
| Accessibility Features Yn: | No |
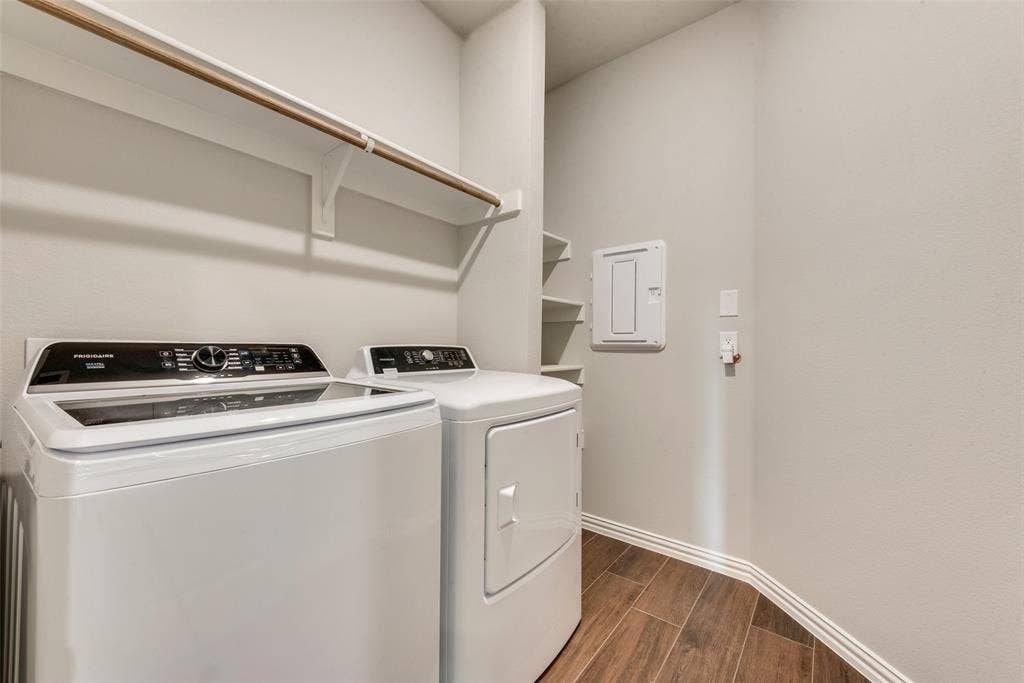
| Appliances: | Dishwasher,Disposal,Dryer,Electric Water Heater,Gas Range,Microwave,Refrigerator,Vented Exhaust Fan,Washer |
| Application Fee Amount: | $70 |
| Association Type: | None |
| Attached Garage?: | Yes |
| Availability Date: | 2026-03-12 |
| Basement Yn: | No |
| Bathrooms Total Decimal: | 2.10 |
| Bathrooms Total Integer: | 3 |
| Construction Materials: | Brick, Fiber Cement |
| Cooling: | Ceiling Fan(s), Central Air, Electric, ENERGY STAR Qualified Equipment, Heat Pump |
| Covered Spaces: | 2 |
| Deposit Amount: | $2,700 |
| Deposit Pet: | $500 |
| Directions: | Google Maps |
| Elementary School: | Elizabeth Lopez Hatley |
| Elementary School Name: | Elizabeth Lopez Hatley |
| Exterior Features: | Covered Patio/Porch, Rain Gutters |
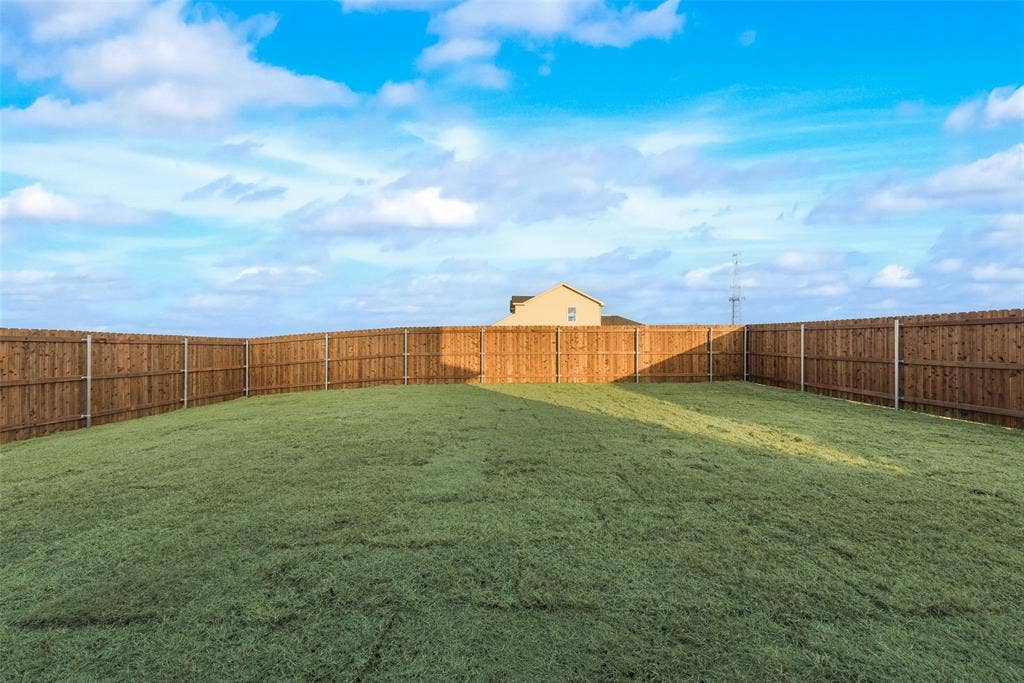
| Fencing: | Wood |
| Flooring: | Carpet, Ceramic Tile, Slate |
| Foundation Details: | Slab |
| Garage Length: | 21 |
| Garage Spaces: | 2 |
| Garage Width: | 19 |
| Garage?: | Yes |
| Heating: | Central, Electric, ENERGY STAR Qualified Equipment |
| High School Name: | Eagle Mountain |
| Interior Features: | High Speed Internet Available |
| Lease Conditions: | Application Fee, Credit Report, Written Application (+) |
| Lease Type: | Yearly, Other |
| Levels: | Two |
| Room Count: | 8 |
| Lot Features: | Interior Lot, Landscaped, Sprinkler System, Subdivision |
| Lot Size Area: | 0.1200 |
| Lot Size Units: | Acres |
| Middle School Name: | Prairie Vista |
| Monies Required: | First Months Rent, Pet Deposit, Security Deposit |
| Move In Date: | 09/01/2026 |
| Multi Parcel ID: | No |
| Municipal Utility District?: | No |
| Non Refundable Pet Fee?: | Yes |
| Number Of Dining Areas: | 1 |
| Number Of Living Areas: | 1 |
| Number Of Parking Spaces: | 2 |
| Number Of Pets Allowed: | 2 |
| Parking Features: | Concrete, Driveway, Garage, Garage Door Opener, Garage Double Door, Garage Faces Front |
| Pets Allowed: | Yes Pets Allowed, Breed Restrictions, Number Limit |
| Pool?: | No |
| Property Attached?: | Yes |
| Restrictions: | Deed, Pet Restrictions, Other |
| Roof: | Composition |
| School District: | Eagle MT-Saginaw ISD |
| Security Features: | Burglar, Carbon Monoxide Detector(s), Prewired, Smoke Detector(s) |
| Smart Home Features Appor Pass Y: | 0 |
| Special Taxing Entities: | 0 |
| Structural Style: | Single Detached |
| Tenant Pays: | All Utilities |
| Transaction Type: | For Lease |
| Utilities: | City Sewer, City Water, Community Mailbox, Concrete, Curbs, Overhead Utilities, Sidewalk |
| Will Subdivide: | No |
| Year Built Details: | New Construction - Complete |
Listing Courtesy of: NTex Realty, LP
Listing Agent: Clinton Shipley
817-731-7595
All listings featuring the  icon are provided courtesy of North Texas Real Estate Information Systems, Inc. (NTREIS), Copyright 2026. All rights reserved.
All information is believed accurate but not guaranteed. The properties displayed may not be all of the properties available through the IDX Program. Any use of this site other than by potential buyers or sellers is strictly prohibited.
North Texas Real Estate Information Systems, Inc. data last updated on October 08, 2026 04:08 PM - CT
Property Last Updated: October 08, 2026 04:08 PM - CT
