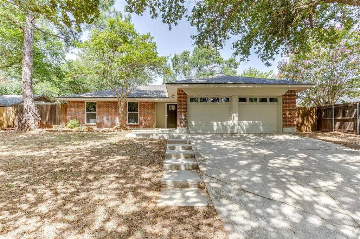
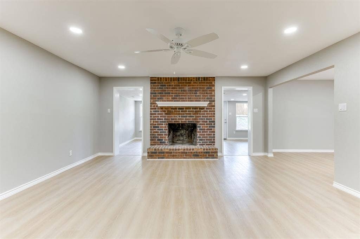
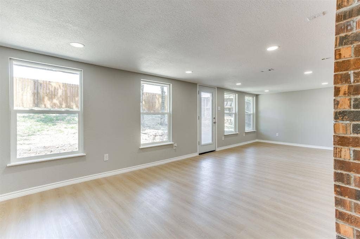
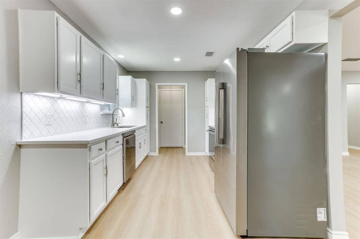
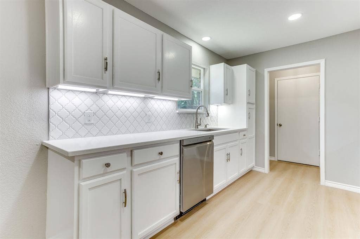
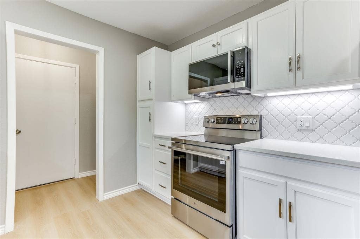
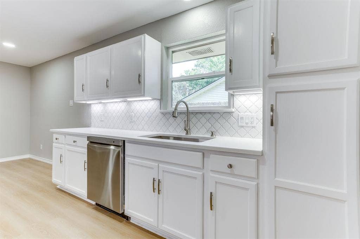
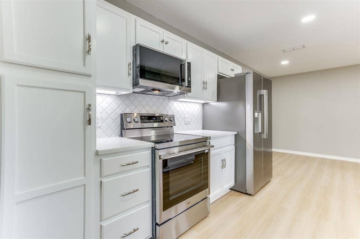
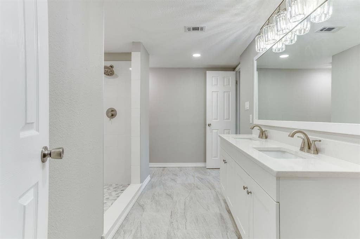
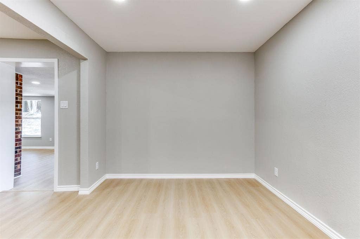
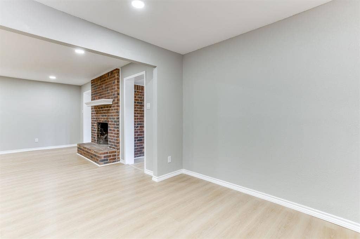
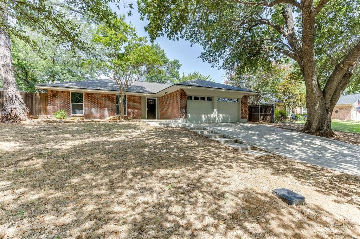
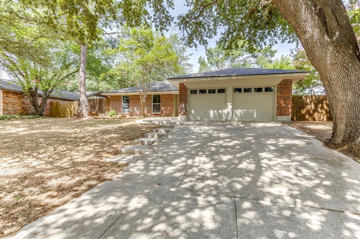
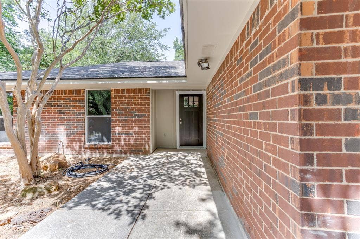
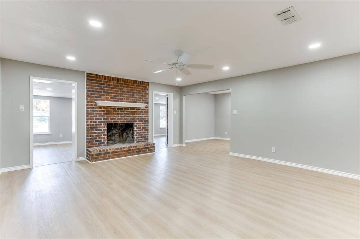
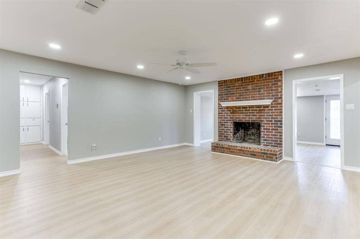
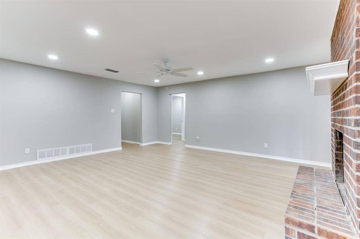
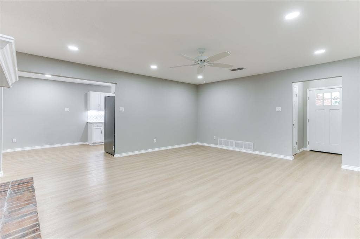
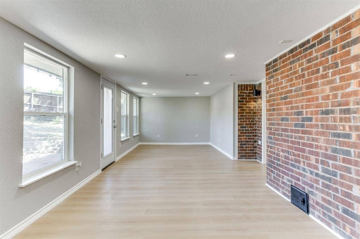
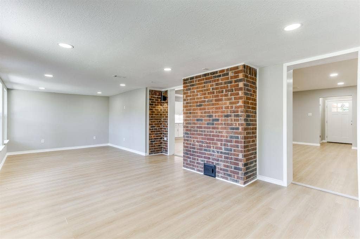
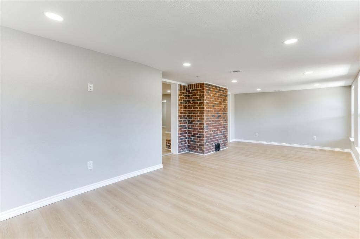
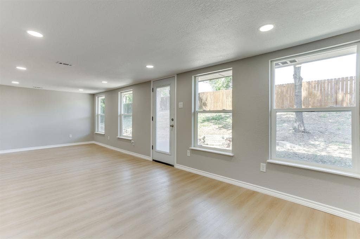
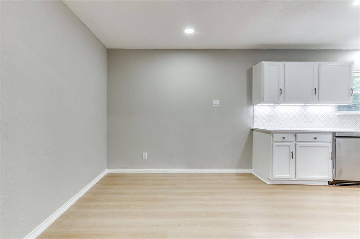
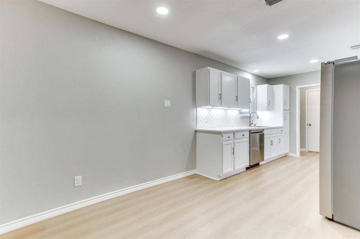
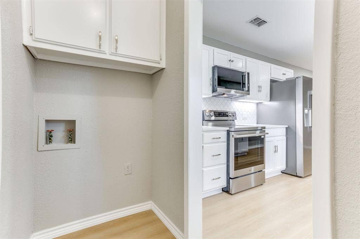
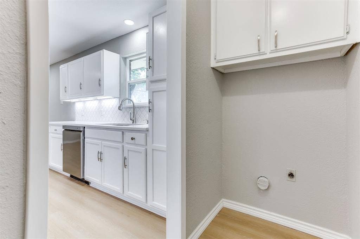
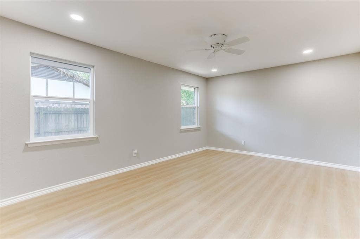
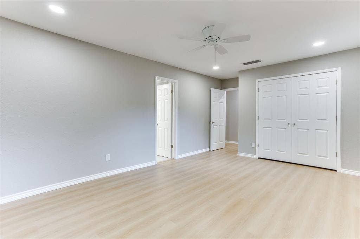
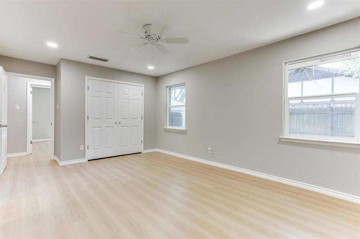
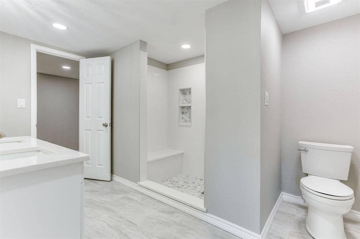
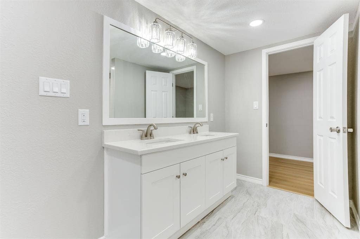
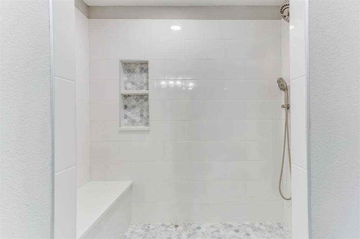
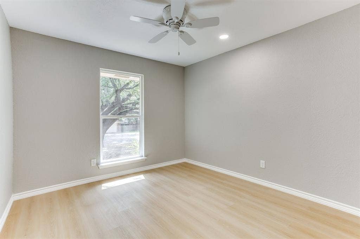
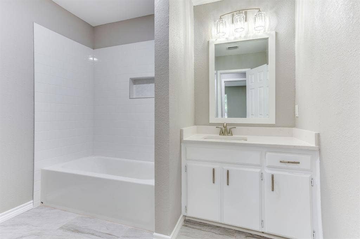
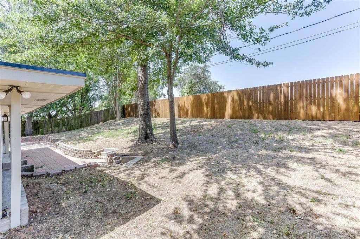
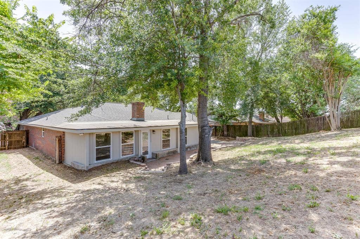
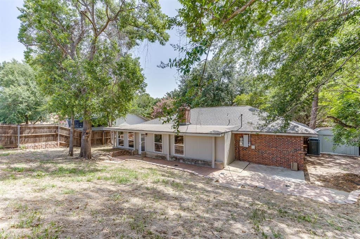
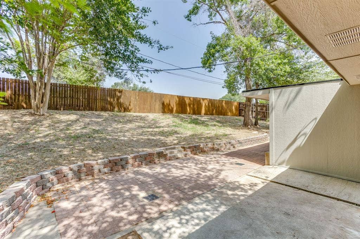
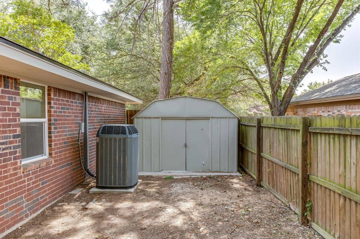
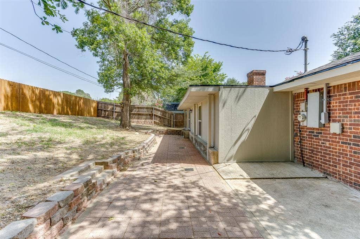
Completely transformed from top to bottom, this stunning home offers the peace of mind of extensive renovations paired with the style and finishes today's buyers are searching for. Every detail has been thoughtfully updated, creating a truly move-in ready home where all the hard work has already been done. The beautifully redesigned kitchen is the heart of the home, featuring elegant quartz countertops, premium LG stainless steel appliances, updated cabinetry, and a fresh modern design that flows seamlessly into the living and dining areas. Throughout the home you'll appreciate the attention to detail with updated LVP flooring, beautifully renovated bathrooms, and a bright, inviting interior filled with natural light. Major mechanical improvements provide exceptional value and peace of mind, including the roof, HVAC system, and water heater, while the backyard has been enhanced with French drains to help provide improved drainage and year-round enjoyment of the outdoor space. Situated in one of Hurst's most convenient locations, this home places you in the heart of the highly desirable Mid-Cities with quick access to both Dallas and Fort Worth. Enjoy being just minutes from major commuter routes including Highway 183, SH 121, and Loop 820. Outdoor enthusiasts will love the close proximity to Chisholm Park, one of Hurst's premier parks featuring over 50 acres of walking trails, playgrounds, athletic fields, fishing ponds, picnic areas, and recreational amenities. This home offers an exceptional established neighborhood known for its mature trees and welcoming community ...
+ Read More| Listing Id: | 21317437 |
|---|---|
| List Price: | $370,000 |
| Property Type: | Residential |
| Property Sub Type: | Single Family Residence |
| Status: | Closed |
| Bedrooms Total: | 3 |
| Bathrooms Full: | 2 |
| Living Area: | 1,660 |
| Lot Size Square Feet: | 9,313.1280 |
| Lot Size Acres: | 0.2138 |
| Architectural Style: | Traditional |
| Waterfront?: | No |
| City: | Hurst |
| County Or Parish: | Tarrant |
| Subdivision Name: | Prestonedale Estates (Hurst) |
| Postal Code: | 76054 |
| Year Built: | 1978 |
| Accessibility Features Yn: | No |
| Accessory Unit?: | No |
| Appliances: | Dishwasher,Electric Range,Electric Water Heater,Microwave,Refrigerator |
| Association Type: | None |
| Attached Garage?: | Yes |
| Basement Yn: | No |
| Bathrooms Total Decimal: | 2.00 |
| Bathrooms Total Integer: | 2 |
| Buyer Financing: | Conventional |
| Consent for Visitors to Record: | Audio, Video |
| Construction Materials: | Brick, Siding |
| Cooling: | Central Air, Electric |
| Covered Spaces: | 2 |
| Directions: | GPA Friendly! |
| Easements: | Utilities |
| Elementary School: | Porter |
| Elementary School Name: | Porter |
| Exterior Features: | Storage |
| Fencing: | Privacy, Wood |
| Fireplace Features: | Brick, Living Room, Wood Burning |
| Fireplaces Total: | 1 |
| Flooring: | Ceramic Tile, Luxury Vinyl Plank |
| Foundation Details: | Slab |
| Garage Height: | 8 |
| Garage Length: | 22 |
| Garage Spaces: | 2 |
| Garage Width: | 22 |
| Garage?: | Yes |
| Heating: | Central, Electric |
| High School Name: | Birdville |
| Interior Features: | High Speed Internet Available |
| Laundry Features: | Electric Dryer Hookup, In Kitchen, Full Size W/D Area, Dryer Hookup, Washer Hookup |
| Levels: | One |
| Listing Terms: | Cash, Conventional, FHA, VA Loan |
| Room Count: | 5 |
| Lot Features: | Few Trees, Interior Lot, Sloped, Subdivision |
| Lot Size: | Less Than .5 Acre (not Zero) |
| Lot Size Area: | 0.2138 |
| Lot Size Source: | Assessor |
| Lot Size Units: | Acres |
| Middle School Name: | Smithfield |
| Multi Parcel ID: | No |
| Municipal Utility District?: | No |
| Notice Surveillance Devices Pres: | Audio, Video |
| Number Of Dining Areas: | 1 |
| Number Of Living Areas: | 2 |
| Number Of Parking Spaces: | 2 |
| Parking Features: | Garage, Garage Double Door, Garage Faces Front, Kitchen Level |
| Pool?: | No |
| Possession: | Closing/Funding |
| Property Attached?: | No |
| Restrictions: | Deed |
| Roof: | Composition |
| School District: | Birdville ISD |
| Senior Community Yn: | No |
| Smart Home Features Appor Pass Y: | 0 |
| Soil Type: | Unknown |
| Special Taxing Entities: | 0 |
| Structural Style: | Single Detached |
| Transaction Type: | For Sale |
| Utilities: | City Sewer, City Water, Electricity Connected, Individual Water Meter |
| Will Subdivide: | No |
| Year Built Details: | Preowned |
Listing Courtesy of: Cates & Company
Listing Agent: Heather Kingston
(817) 946-7775
Mortgage Calculator
All listings featuring the  icon are provided courtesy of North Texas Real Estate Information Systems, Inc. (NTREIS), Copyright 2026. All rights reserved.
All information is believed accurate but not guaranteed. The properties displayed may not be all of the properties available through the IDX Program. Any use of this site other than by potential buyers or sellers is strictly prohibited.
North Texas Real Estate Information Systems, Inc. data last updated on October 08, 2026 04:08 PM - CT
Property Last Updated: October 08, 2026 04:08 PM - CT
