2714 Steepleridge Circle
Granbury, TX 76048
$299,500
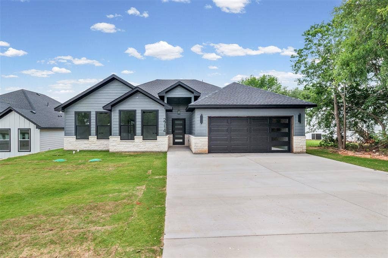
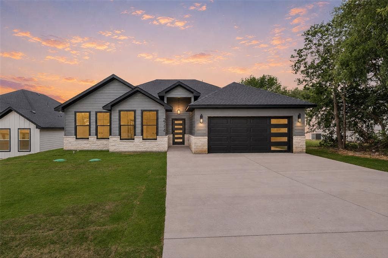
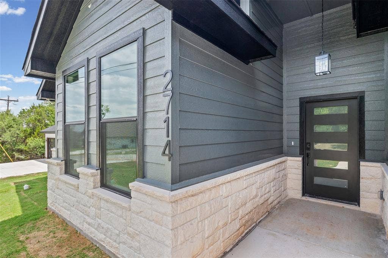
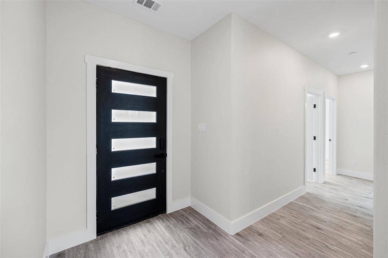
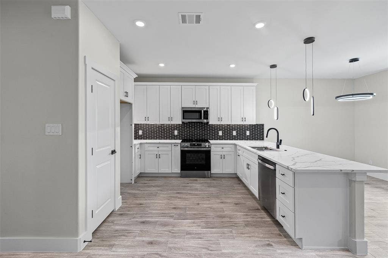
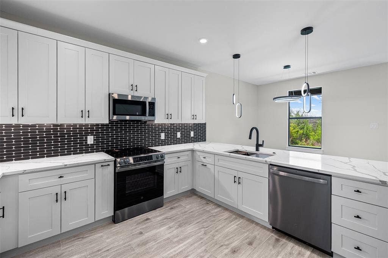
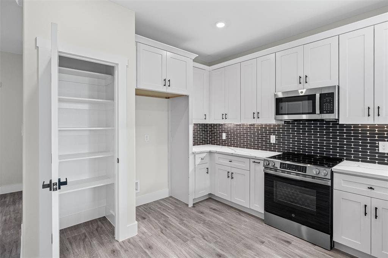
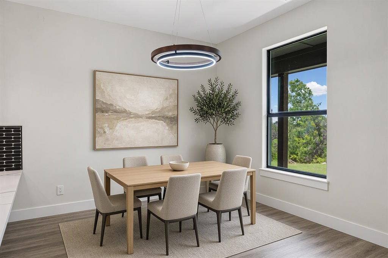
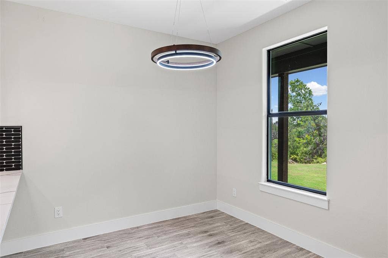
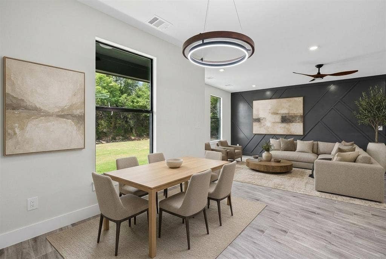
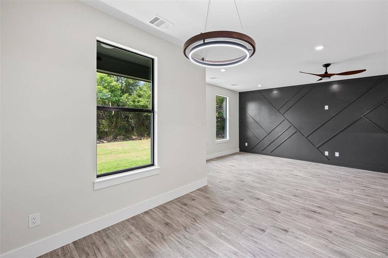
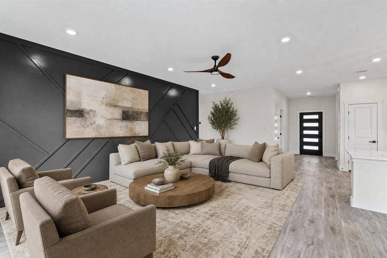
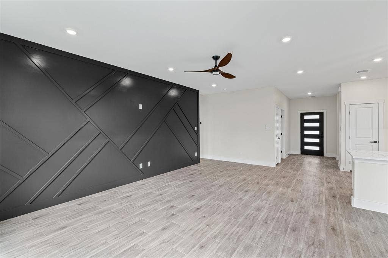
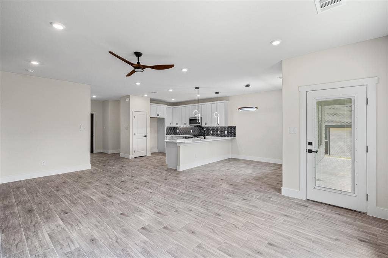
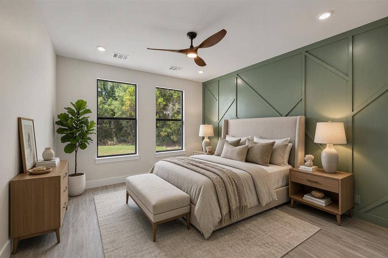
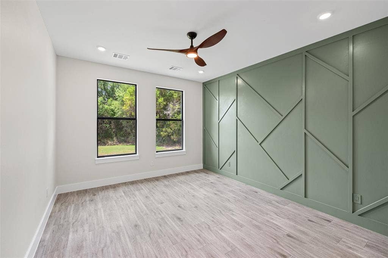
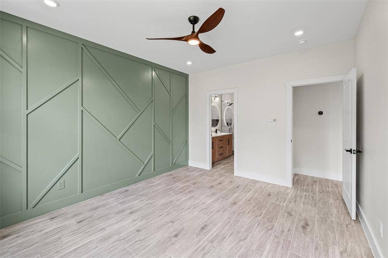
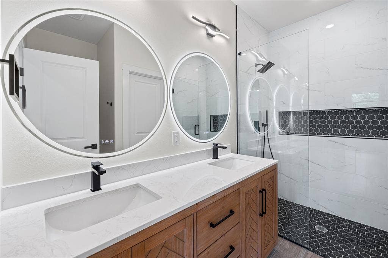
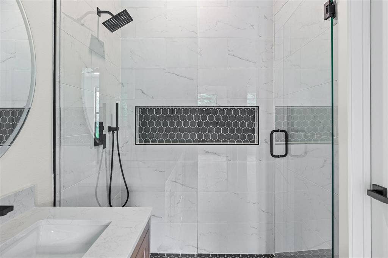
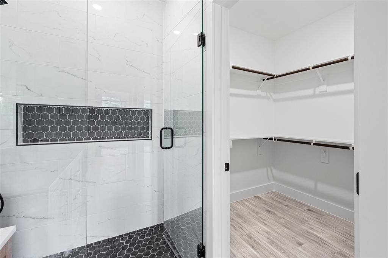
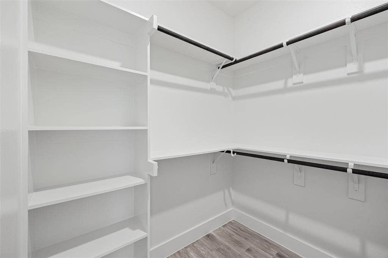
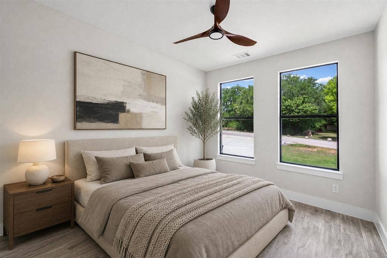
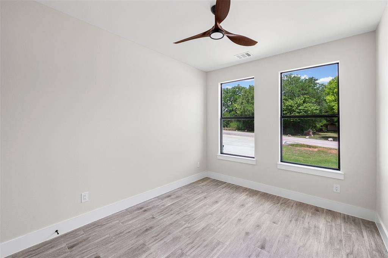
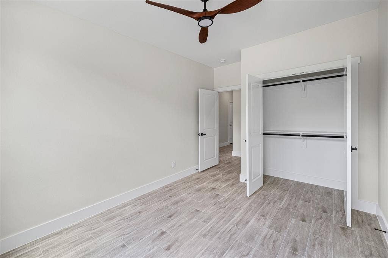
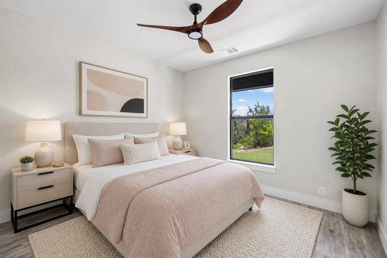
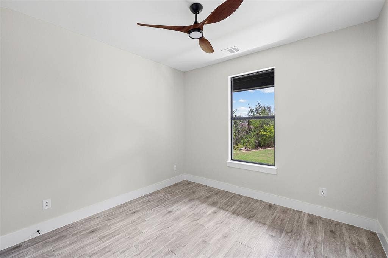
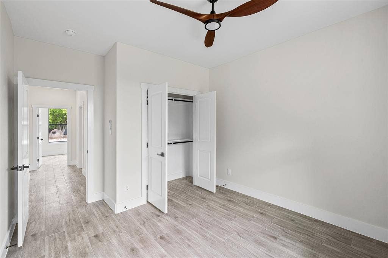
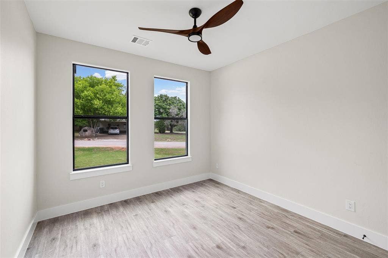
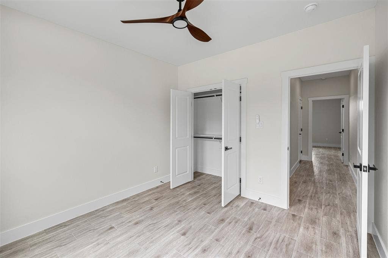
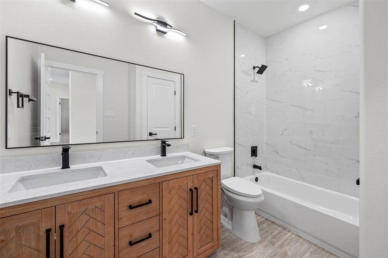
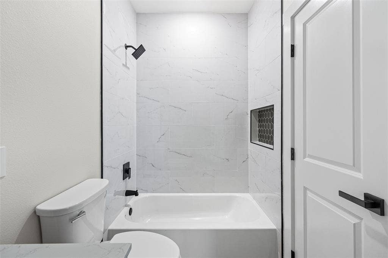
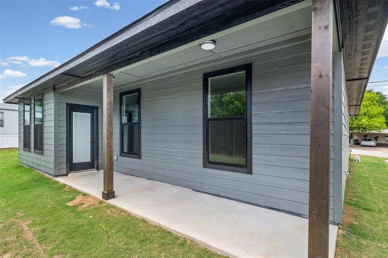
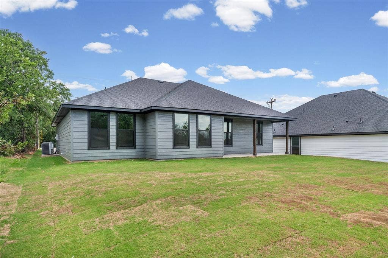
Discover this beautifully crafted new construction 4-bedroom, 2-bathroom home in Granbury, Texas, offering the perfect blend of contemporary style and everyday comfort. Designed with an open layout and thoughtful details throughout, this home creates an inviting atmosphere that's ideal for both entertaining and daily living. As you enter, you're welcomed into a spacious living area highlighted by a custom accent wall that adds texture, charm, and a designer-inspired touch to the heart of the home. The space flows effortlessly into the kitchen, creating a seamless setting for hosting family and friends. The kitchen showcases elegant quartz countertops, stainless steel appliances including an electric range, microwave, and dishwasher, along with abundant cabinet storage and generous workspace for meal preparation. The private primary suite offers a relaxing escape at the end of the day, featuring its own stylish accent wall that adds warmth and sophistication to the room. The ensuite bathroom is designed with convenience in mind, offering dual vanities, a glass-enclosed shower, and a spacious walk-in closet for all your storage needs. Three additional bedrooms provide endless possibilities, whether you need extra space for family, guests, or a home office. A second full bathroom and an attached two-car garage add to the home's functionality and convenience. Outside, you'll find a covered back patio overlooking a large backyard, creating the perfect space for morning coffee, outdoor dining, or relaxing evenings under the Texas sky. Located in the highly desirable Canyon Creek subdivision, ...
+ Read More| Listing Id: | 21312019 |
|---|---|
| List Price: | $299,500 |
| Property Type: | Residential |
| Property Sub Type: | Single Family Residence |
| Status: | Closed |
| Bedrooms Total: | 4 |
| Bathrooms Full: | 2 |
| Living Area: | 1,679 |
| Association Fee: | $159 |
| Unexempt Taxes: | $193 |
| Lot Size Square Feet: | 7,230.9600 |
| Lot Size Acres: | 0.166 |
| Waterfront?: | No |
| City: | Granbury |
| County Or Parish: | Hood |
| Subdivision Name: | Canyon Creek |
| Postal Code: | 76048 |
| Year Built: | 2026 |
| Accessibility Features Yn: | No |
| Appliances: | Dishwasher,Disposal,Electric Range,Microwave |
| Association Fee Frequency: | Semi-Annual |
| Association Fee Includes: | Full Use of Facilities, Management Fees, Security |
| Association Type: | Mandatory |
| Attached Garage?: | Yes |
| Basement Yn: | No |
| Bathrooms Total Decimal: | 2.00 |
| Bathrooms Total Integer: | 2 |
| Buyer Financing: | FHA 203(b) |
| Cooling: | Ceiling Fan(s), Central Air, Electric |
| Covered Spaces: | 2 |
| Directions: | From Williamson Rd, turn left on Steepleridge Cir. Follow the bend in the road. The property will be on the right, near the intersection of Pecos St. |
| Elementary School: | Mambrino |
| Elementary School Name: | Mambrino |
| Garage Length: | 20 |
| Garage Spaces: | 2 |
| Garage Width: | 20 |
| Garage?: | Yes |
| Heating: | Central, Electric |
| High School Name: | Granbury |
| Hoa Management Company: | Canyon Creek POA |
| Hoa Management Company Phone: | 817-573-3371 |
| Interior Features: | Decorative Lighting, Double Vanity, Granite Counters, Open Floorplan, Other, Pantry, Walk-In Closet(s) |
| Levels: | One |
| Room Count: | 2 |
| Lot Size: | Less Than .5 Acre (not Zero) |
| Lot Size Area: | 0.1660 |
| Lot Size Units: | Acres |
| Middle School Name: | Granbury |
| Multi Parcel ID: | No |
| Municipal Utility District?: | No |
| Number Of Dining Areas: | 1 |
| Number Of Living Areas: | 1 |
| Number Of Parking Spaces: | 2 |
| Parking Features: | Driveway, Garage |
| Pool?: | No |
| Possession: | Closing/Funding |
| Postal Code Plus 4: | 6412 |
| Property Attached?: | No |
| School District: | Granbury ISD |
| Smart Home Features Appor Pass Y: | 0 |
| Structural Style: | Single Detached |
| Transaction Type: | For Sale |
| Utilities: | City Water, Community Mailbox, Electricity Connected, Septic |
| Will Subdivide: | No |
Listing Courtesy of: Master Key Realty
Listing Agent: Hamed Tavakoli
817-313-0945
Mortgage Calculator
All listings featuring the  icon are provided courtesy of North Texas Real Estate Information Systems, Inc. (NTREIS), Copyright 2026. All rights reserved.
All information is believed accurate but not guaranteed. The properties displayed may not be all of the properties available through the IDX Program. Any use of this site other than by potential buyers or sellers is strictly prohibited.
North Texas Real Estate Information Systems, Inc. data last updated on October 08, 2026 04:08 PM - CT
Property Last Updated: October 08, 2026 04:08 PM - CT
