2766 Claremont Drive
Grand Prairie, TX 75052
$2,200
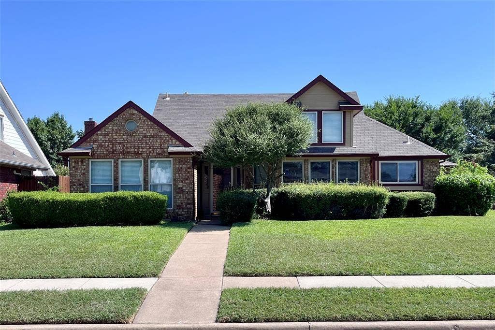
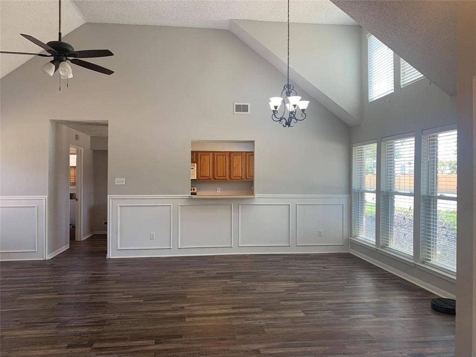
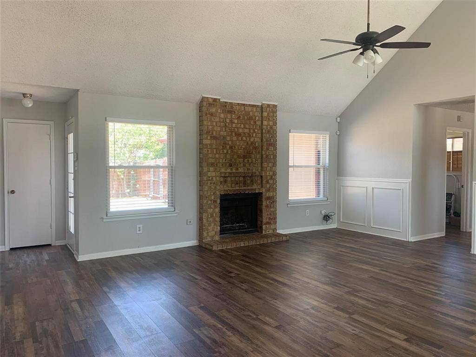
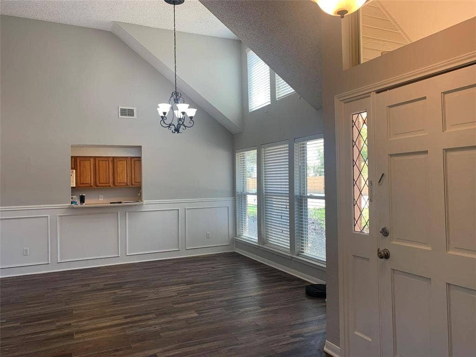
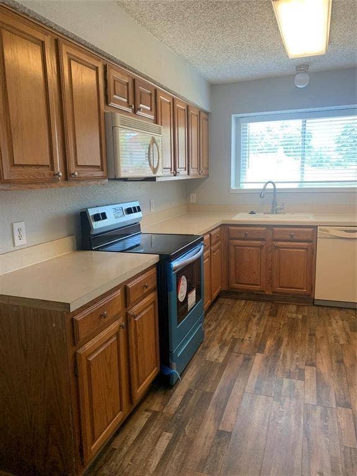
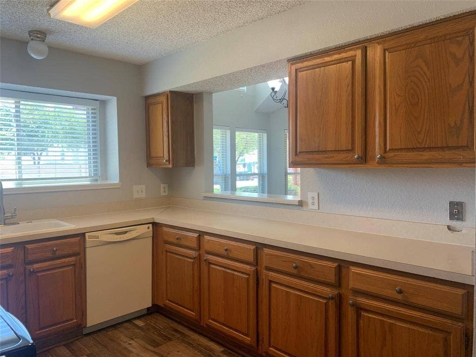
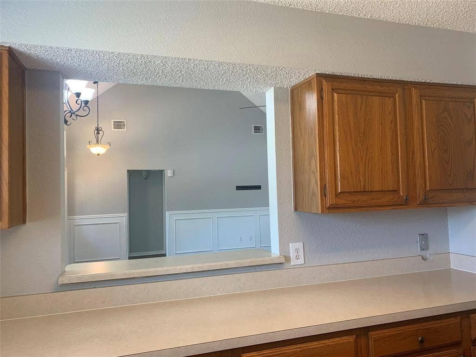
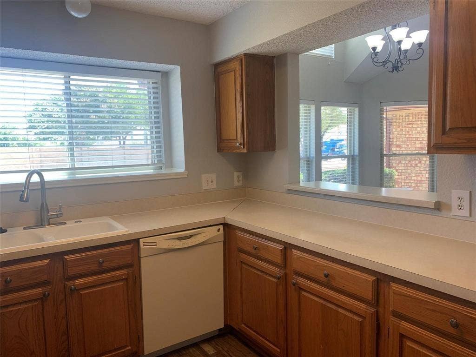
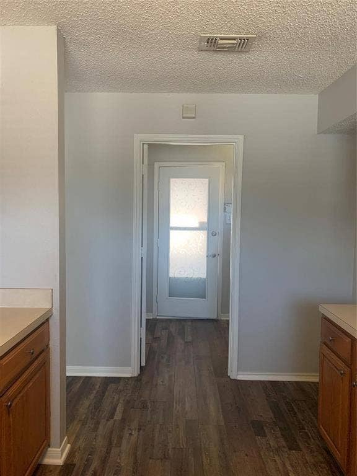
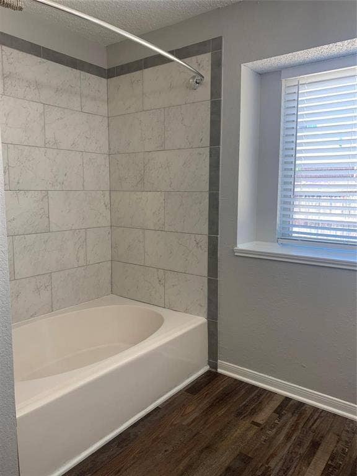
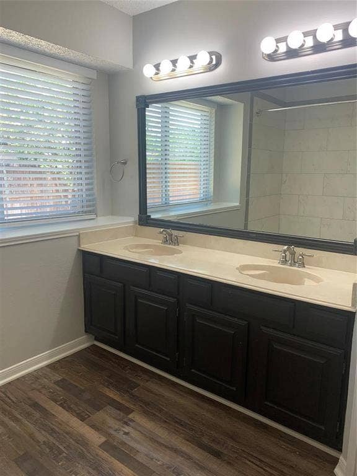
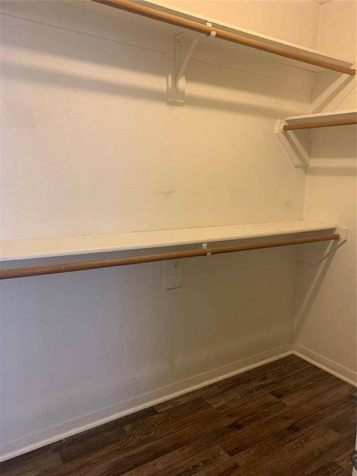
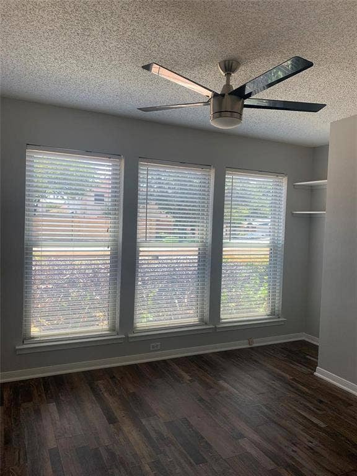
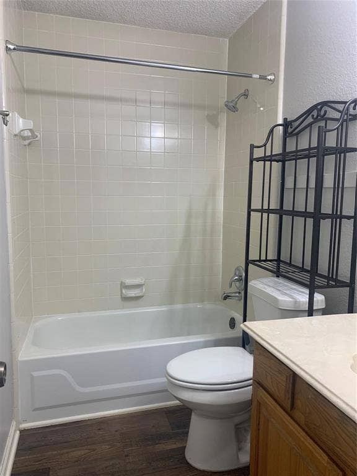
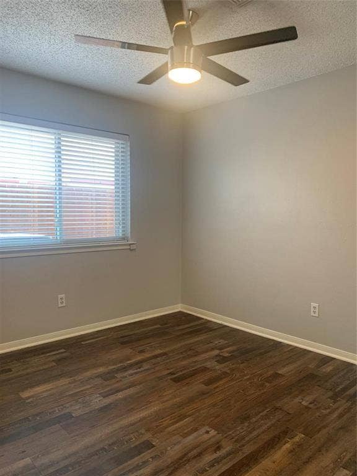
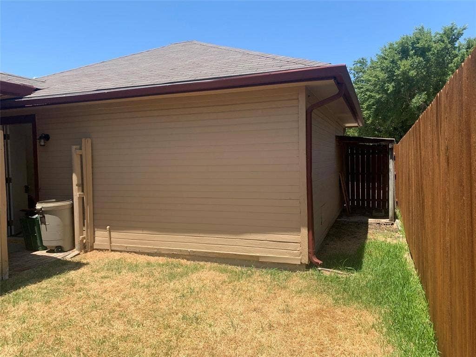
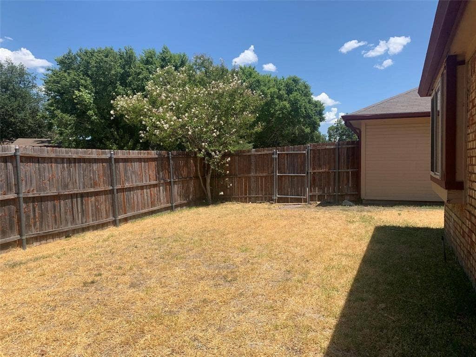
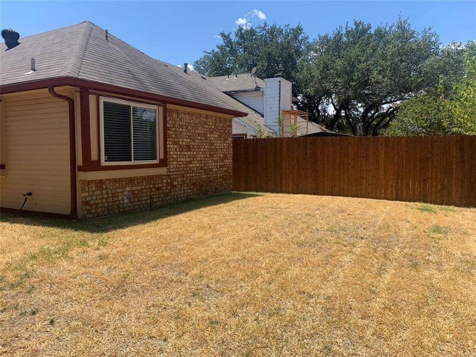
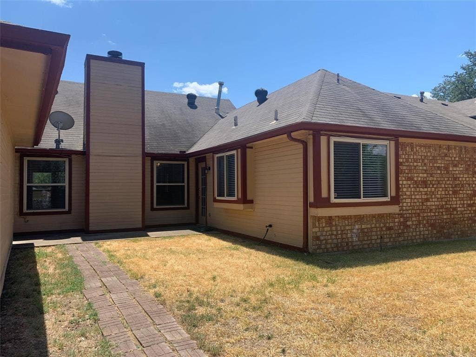
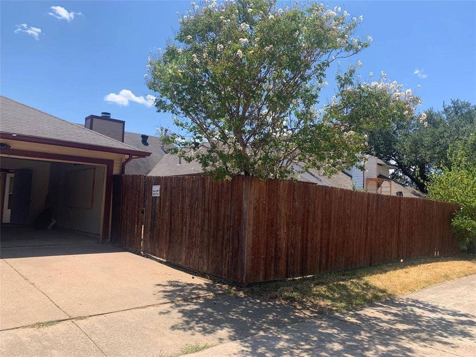
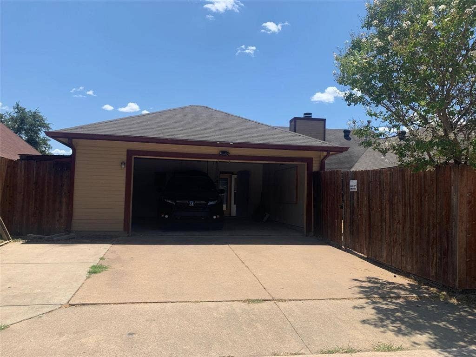
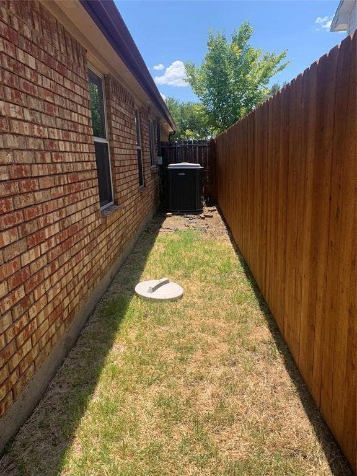
Well-maintained 3-bedroom, 2-bath home with a full 2-car garage, conveniently located near the Epic Event Center, shopping, dining, entertainment, gyms, health centers, parks, and dog parks. The home feels surprisingly spacious with high ceilings, a functional layout, and abundant natural light. Updated custom colors and wood laminate flooring run throughout. The kitchen offers tons of cabinet and counter space, while the open living and dining areas feature walls of windows and a wood-burning fireplace with gas starter. Also features a full-size washer and dryer area, sprinkler system, nice-sized closets and remote-controlled ceiling fans. Mature landscaping surrounds the home, with a fenced backyard offering a comfortable outdoor space.
Love to boat or fish? Joe Pool Lake and the marina are just minutes away. Outlet malls, shopping and dining are nearby, with easy access to IH360, IH20 and IH161.
Leasing Requirements This property does not participate in any housing voucher or housing assistance programs. Applicants must have a minimum gross monthly income of $6,000+ (approximately 3–3.5 times the monthly rent). We will verify employment, rental history, credit, and criminal background. Undisclosed negative trade lines are grounds for automatic denial. Application paperwork is available through TransactionDesk. Please submit the completed paperwork, a copy of each applicant's driver's license, and the three most recent pay stubs to the listing agent to receive the application link. All applicants are required to complete an animal profile, whether they have animals or not. Pets will be considered on a ...
| Listing Id: | 21401860 |
|---|---|
| List Price: | $2,200 |
| Property Type: | Residential Lease |
| Property Sub Type: | Single Family Residence |
| Status: | Active |
| Bedrooms Total: | 3 |
| Bathrooms Full: | 2 |
| Living Area: | 1,497 |
| Lot Size Square Feet: | 6,969.6000 |
| Lot Size Acres: | 0.16 |
| Waterfront?: | No |
| City: | Grand Prairie |
| County Or Parish: | Tarrant |
| Subdivision Name: | Sheffield Village Ph 1&2 Add |
| Postal Code: | 75052 |
| Year Built: | 1985 |
| Accessibility Features Yn: | No |
| Accessory Unit?: | No |
| Appliances: | Dishwasher,Disposal,Electric Range,Gas Water Heater,Microwave |
| Application Fee Amount: | $60 |
| Association Type: | None |
| Attached Garage?: | Yes |
| Availability Date: | 2026-11-01 |
| Basement Yn: | No |
| Bathrooms Total Decimal: | 2.00 |
| Bathrooms Total Integer: | 2 |
| Construction Materials: | Brick |
| Cooling: | Ceiling Fan(s), Central Air, Electric |
| Covered Spaces: | 2 |
| Deposit Amount: | $2,200 |
| Deposit Pet: | $750 |
| Directions: | I20 to Great Southwest Parkway. Left on Great Southwest Parkway, right on Claremont Drive. No sign in yard |
| Elementary School: | Starrett |
| Elementary School Name: | Starrett |
| Fencing: | Fenced, Wood |
| Fireplace Features: | Gas, Wood Burning |
| Fireplaces Total: | 1 |
| Flooring: | Laminate |
| Furnished?: | No |
| Garage Length: | 20 |
| Garage Spaces: | 2 |
| Garage Width: | 20 |
| Garage?: | Yes |
| Heating: | Central, Electric, Fireplace(s) |
| High School Name: | Bowie |
| Interior Features: | Decorative Lighting, Open Floorplan, Pantry, Vaulted Ceiling(s), Walk-In Closet(s) |
| Junior High School Name: | Barnett |
| Lease Conditions: | Application Fee, Credit Report, Prior Residence Info. |
| Lease Term: | 12 Months |
| Lease Term Description: | Will consider a 24 month lease. Pets under 25lbs only |
| Lease Type: | Yearly, 1 Year Plus |
| Levels: | One |
| Room Count: | 6 |
| Lot Size Area: | 0.1600 |
| Lot Size Units: | Acres |
| Monies Required: | First Months Rent, Pet Deposit, Security Deposit |
| Multi Parcel ID: | No |
| Municipal Utility District?: | No |
| Non Refundable Pet Fee?: | Yes |
| Number Of Days Guests Allowed: | 14 |
| Number Of Dining Areas: | 1 |
| Number Of Living Areas: | 1 |
| Number Of Parking Spaces: | 2 |
| Number Of Pets Allowed: | 1 |
| Number Of Vehicles: | 3 |
| Parking Features: | Garage, Garage Door Opener, Garage Faces Rear, Garage Single Door |
| Pets Allowed: | Yes Pets Allowed, Breed Restrictions, Size Limit |
| Pool?: | No |
| Postal Code Plus 4: | 4302 |
| Property Attached?: | No |
| Restrictions: | No Pets, No Smoking, No Sublease |
| Roof: | Composition |
| School District: | Arlington ISD |
| Security Features: | Smoke Detector(s) |
| Senior Community Yn: | No |
| Smart Home Features Appor Pass Y: | 0 |
| Stories Total: | 1 |
| Structural Style: | Single Detached |
| Tenant Pays: | All Utilities, Electricity, Exterior Maintenance, Gas, Insurance, Security, Water |
| Transaction Type: | For Lease |
| Utilities: | All Weather Road, City Sewer, City Water, Curbs, Individual Gas Meter, Individual Water Meter |
| Will Subdivide: | No |
| Year Built Details: | Preowned |
Listing Courtesy of: RE/MAX Preferred Associates
Listing Agent: Kellie Fancher
972-741-8678
All listings featuring the  icon are provided courtesy of North Texas Real Estate Information Systems, Inc. (NTREIS), Copyright 2026. All rights reserved.
All information is believed accurate but not guaranteed. The properties displayed may not be all of the properties available through the IDX Program. Any use of this site other than by potential buyers or sellers is strictly prohibited.
North Texas Real Estate Information Systems, Inc. data last updated on October 08, 2026 04:08 PM - CT
Property Last Updated: October 08, 2026 04:08 PM - CT
