
2800 Coventry Road
Crowley, TX 76036
$412,345
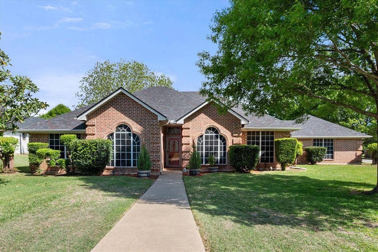
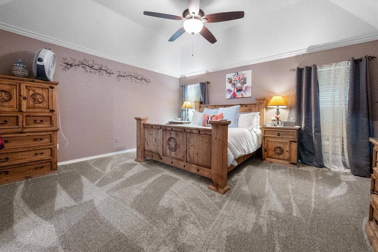
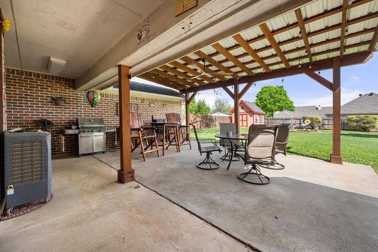
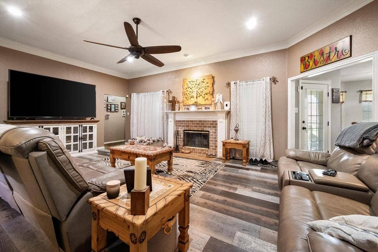
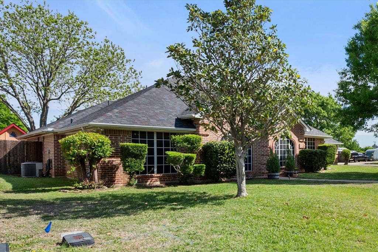
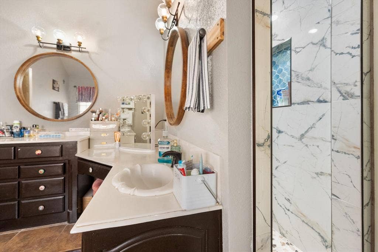
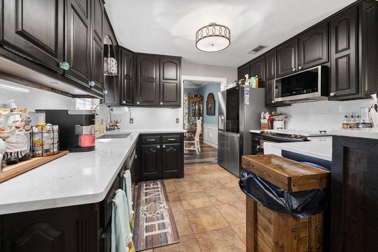
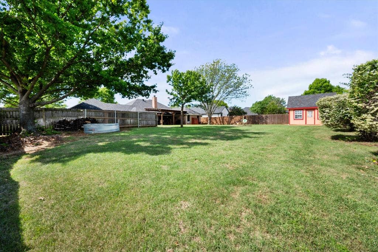
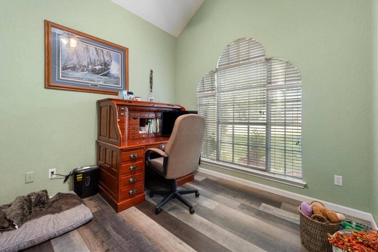
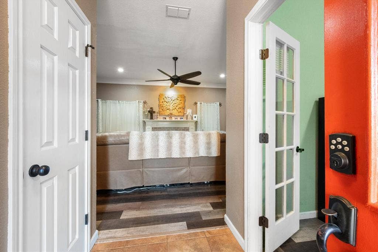
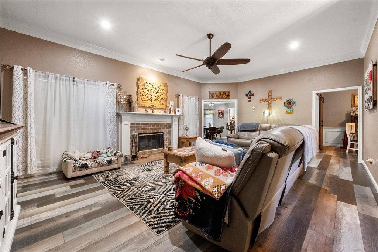
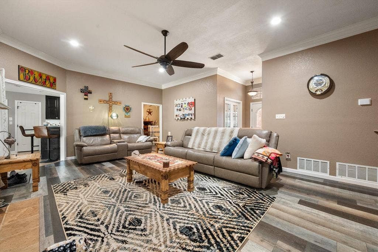
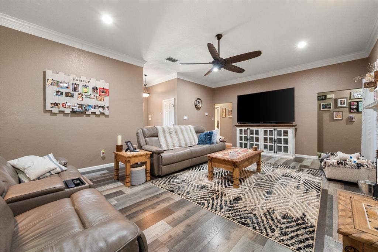
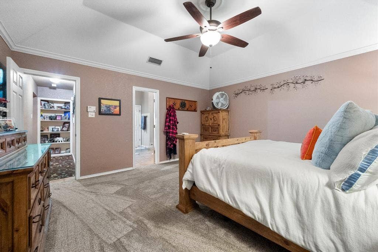
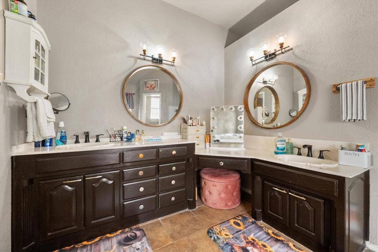
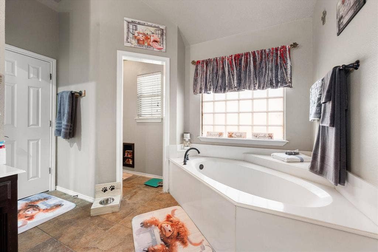
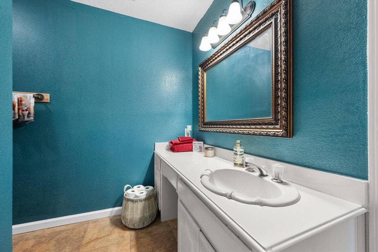
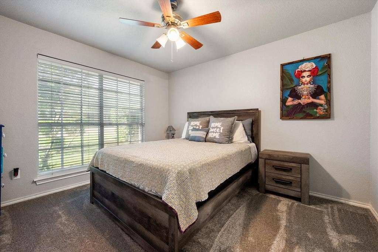
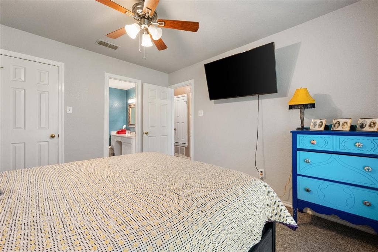
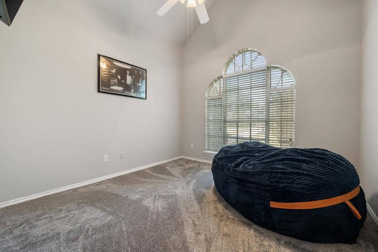
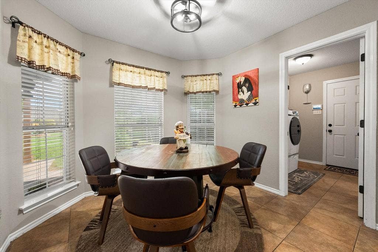
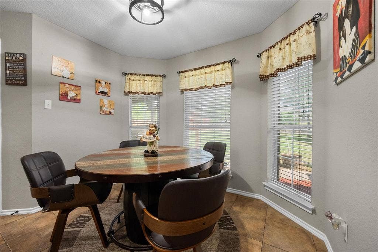
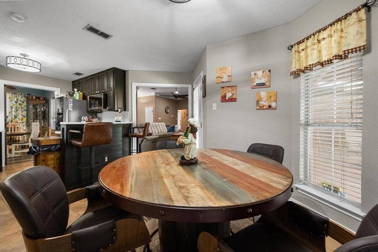
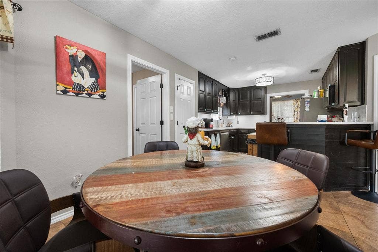
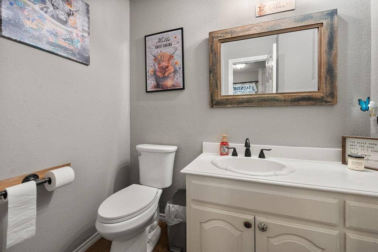
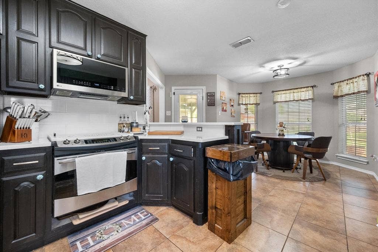
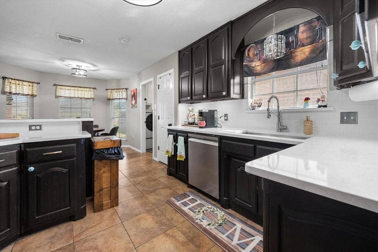
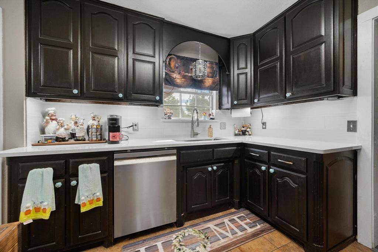
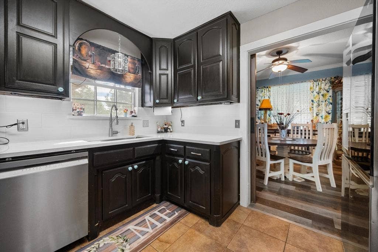
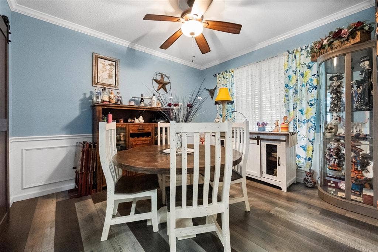
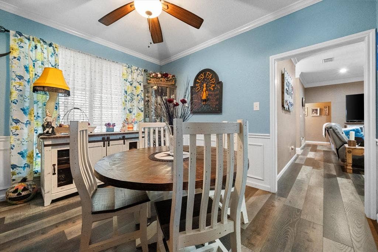
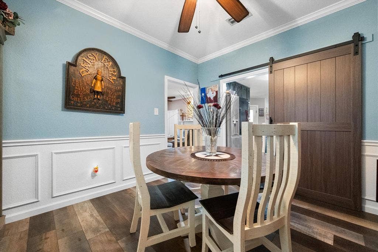
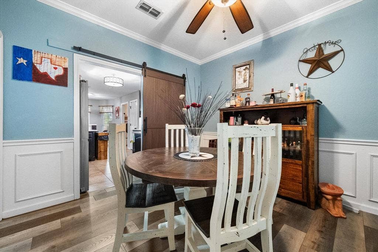
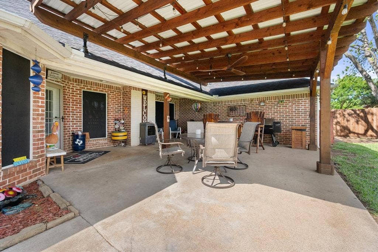
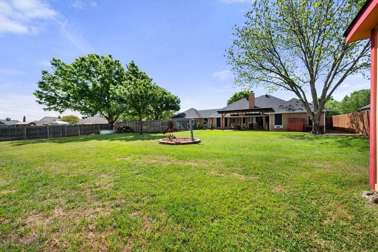
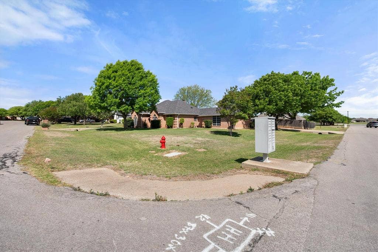
Situated on an almost half-acre corner lot, this well-maintained home offers space, privacy, and a long list of thoughtful updates. Featuring 3 bedrooms and 2.5 bathrooms with a desirable split-bedroom layout, this home is designed for both comfort and functionality. The oversized living room provides plenty of space for gathering and entertaining, while the updated kitchen shines with new countertops, backsplash, and modern laminate flooring installed in 2023. Major system upgrades add peace of mind, including a new HVAC system and ductwork (2021), a Class 4 impact-resistant roof (2024), and a new water heater (2024). Additional recent improvements include a new dishwasher (2025), microwave (2024), remodeled primary shower (2025), all toilets replaced (2025), and brand-new carpet in the bedrooms (2026). Outdoor living is just as impressive with an extended covered patio—perfect for relaxing or entertaining—along with partial new fencing, added gutter guards, storm doors, and solar screens for enhanced efficiency and comfort. This move-in-ready home combines modern updates with generous lot size—don’t miss your opportunity to own this exceptional property!
| Listing Id: | 21224471 |
|---|---|
| List Price: | $412,345 |
| Property Type: | Residential |
| Property Sub Type: | Single Family Residence |
| Status: | Active |
| Bedrooms Total: | 3 |
| Bathrooms Full: | 2 |
| Bathrooms Half: | 1 |
| Living Area: | 2,218 |
| Unexempt Taxes: | $7,060 |
| Lot Size Square Feet: | 18,687.2400 |
| Lot Size Acres: | 0.429 |
| Architectural Style: | Traditional |
| Waterfront?: | No |
| City: | Crowley |
| County Or Parish: | Tarrant |
| Subdivision Name: | Mayfair Add |
| Postal Code: | 76036 |
| Year Built: | 1994 |
| Accessibility Features Yn: | No |
| Appliances: | Dishwasher,Disposal,Electric Cooktop,Electric Oven,Electric Range,Microwave |
| Association Type: | None |
| Attached Garage?: | Yes |
| Basement Yn: | No |
| Bathrooms Total Decimal: | 2.10 |
| Bathrooms Total Integer: | 3 |
| Consent for Visitors to Record: | Video, None |
| Construction Materials: | Brick |
| Cooling: | Ceiling Fan(s), Central Air, Electric |
| Covered Spaces: | 2 |
| Directions: | GPS |
| Elementary School: | Bess Race |
| Elementary School Name: | Bess Race |
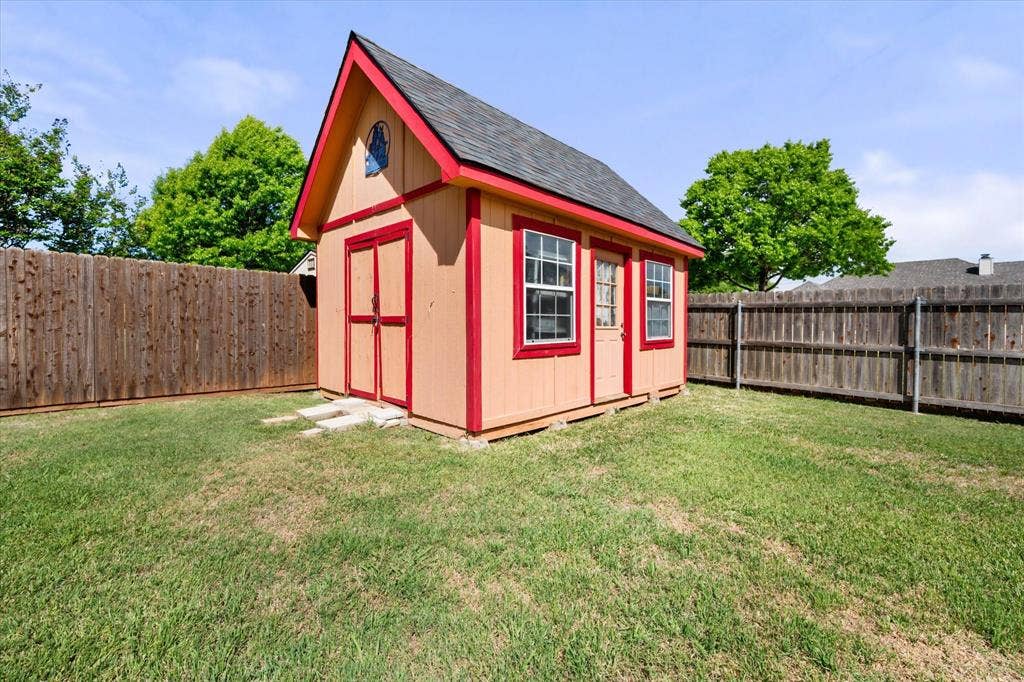
| Exterior Features: | Rain Gutters, Storage |
| Fencing: | Wood |
| Fireplace Features: | Wood Burning |
| Fireplaces Total: | 1 |
| Flooring: | Carpet, Ceramic Tile, Wood |
| Foundation Details: | Slab |
| Garage Length: | 20 |
| Garage Spaces: | 2 |
| Garage Width: | 20 |
| Garage?: | Yes |
| Heating: | Central, Electric |
| High School Name: | Crowley |
| Interior Features: | Cable TV Available, Decorative Lighting, High Speed Internet Available, Vaulted Ceiling(s) |
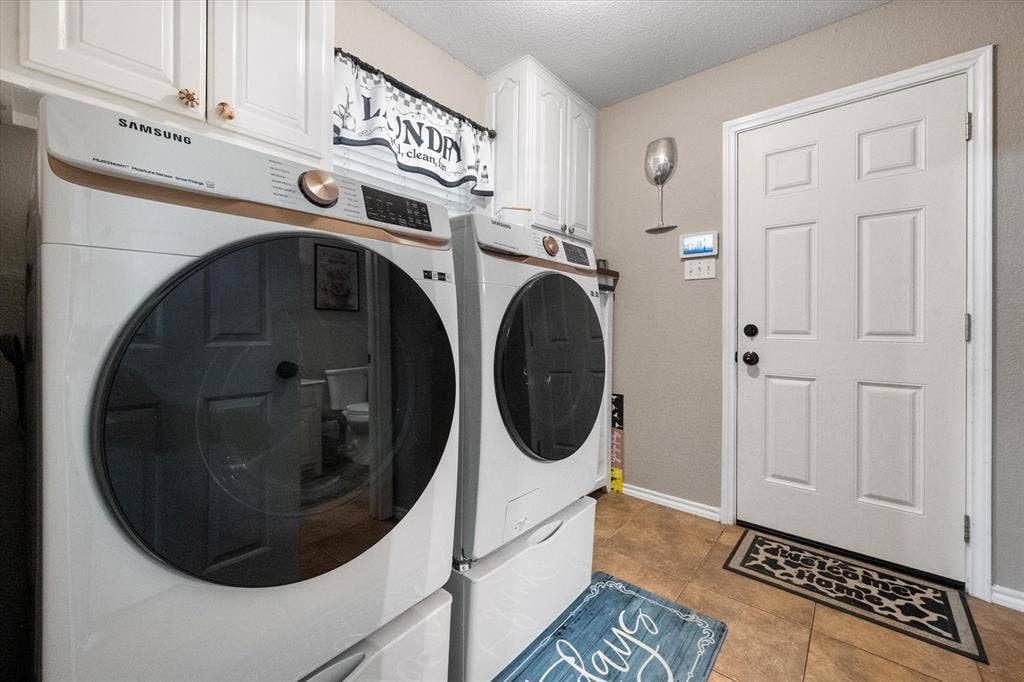
| Laundry Features: | Electric Dryer Hookup, Utility Room, Full Size W/D Area, Washer Hookup |
| Levels: | One |
| Listing Terms: | Cash, Conventional, FHA, VA Loan |
| Room Count: | 9 |
| Lot Features: | Corner Lot, Cul-De-Sac, Few Trees, Landscaped, Sprinkler System, Subdivision |
| Lot Size: | Less Than .5 Acre (not Zero) |
| Lot Size Area: | 0.4290 |
| Lot Size Units: | Acres |
| Middle School Name: | Stevens |
| Multi Parcel ID: | No |
| Municipal Utility District?: | No |
| Notice Surveillance Devices Pres: | Audio, Video |
| Number Of Dining Areas: | 2 |
| Number Of Living Areas: | 1 |
| Number Of Parking Spaces: | 2 |
| Parking Features: | Garage, Garage Faces Side |
| Pool?: | No |
| Possession: | Closing/Funding |
| Postal Code Plus 4: | 4505 |
| Property Attached?: | No |
| Roof: | Composition |
| School District: | Crowley ISD |
| Security Features: | Security Lights, Smoke Detector(s) |
| Senior Community Yn: | No |
| Smart Home Features Appor Pass Y: | 0 |
| Structural Style: | Single Detached |
| Transaction Type: | For Sale |
| Utilities: | City Sewer, City Water, Community Mailbox, Outside City Limits, Underground Utilities |
| Will Subdivide: | No |
| Window Features: | Window Coverings |
| Year Built Details: | Preowned |
Listing Courtesy of: Storybook Realty LLC
Listing Agent: Christina Danner
972-505-3035
Mortgage Calculator
All listings featuring the  icon are provided courtesy of North Texas Real Estate Information Systems, Inc. (NTREIS), Copyright 2026. All rights reserved.
All information is believed accurate but not guaranteed. The properties displayed may not be all of the properties available through the IDX Program. Any use of this site other than by potential buyers or sellers is strictly prohibited.
North Texas Real Estate Information Systems, Inc. data last updated on October 08, 2026 04:08 PM - CT
Property Last Updated: October 08, 2026 04:08 PM - CT
