2832 Sendero
Grand Prairie, TX 75054
$615,000
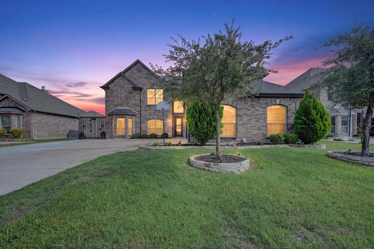
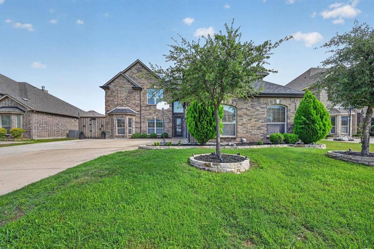
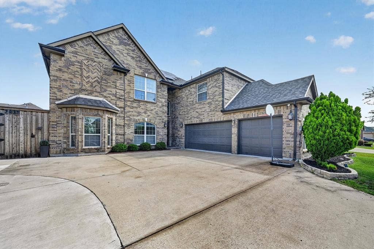
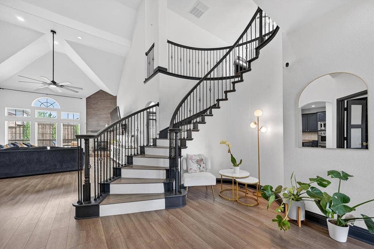
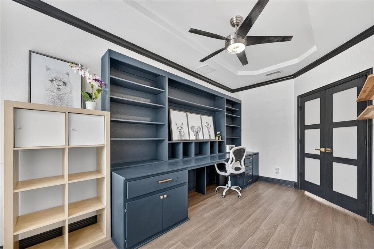
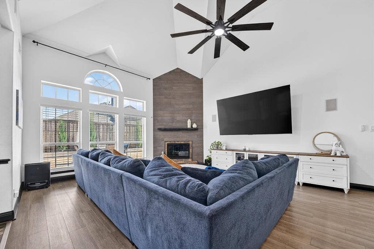
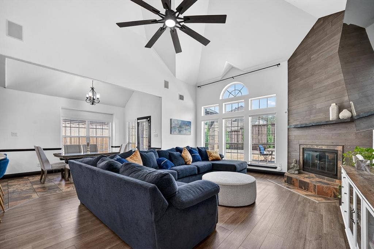
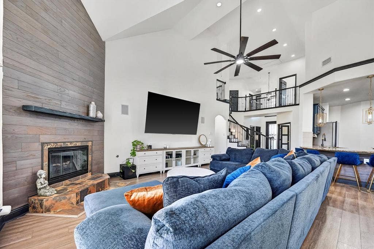
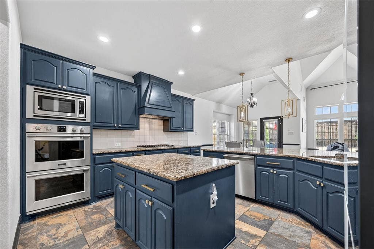
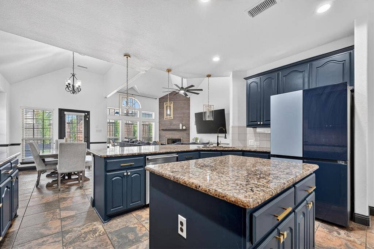
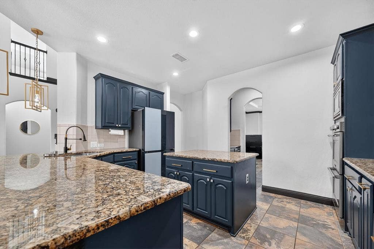
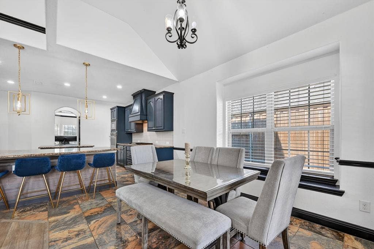
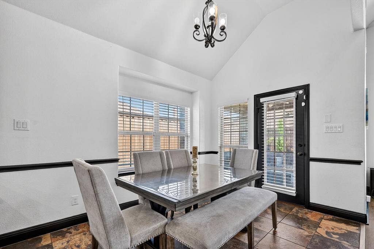
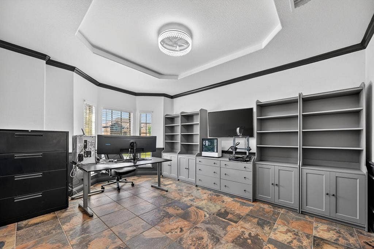
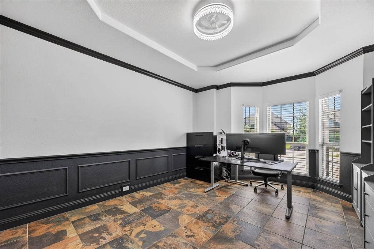
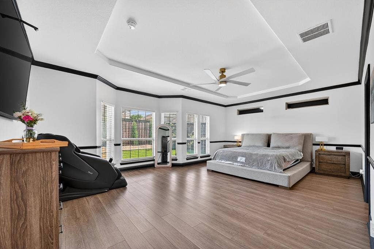
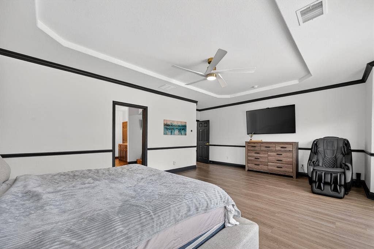
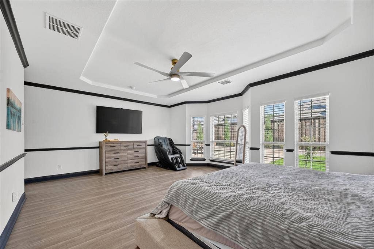
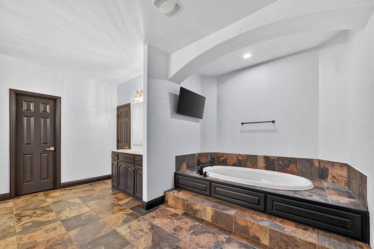
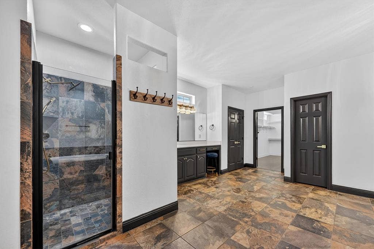
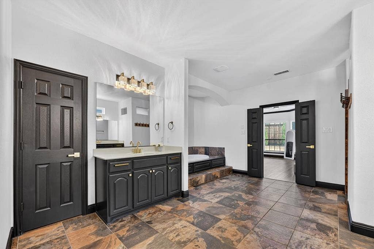
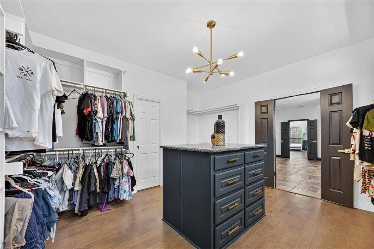
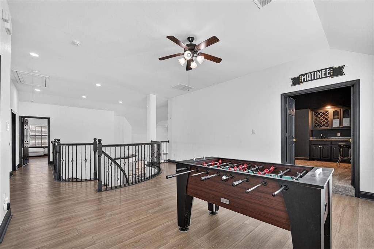
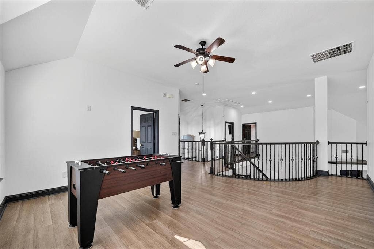
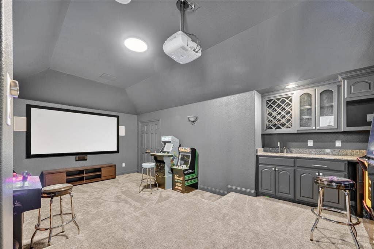
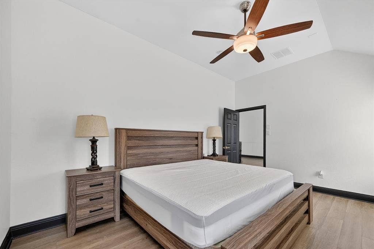
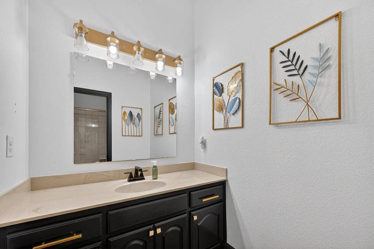
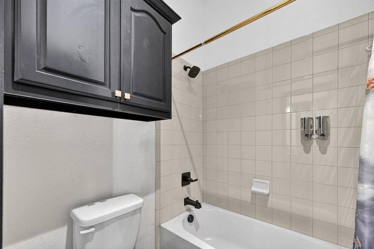
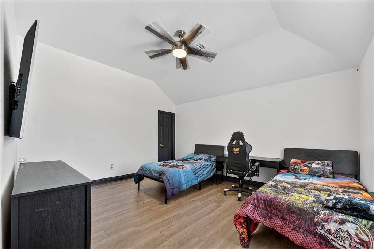
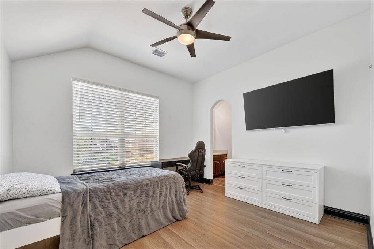
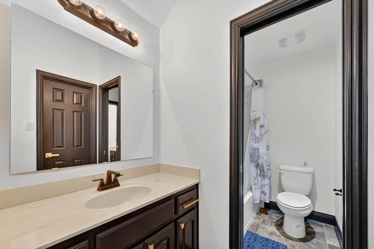
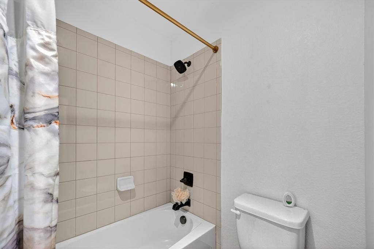
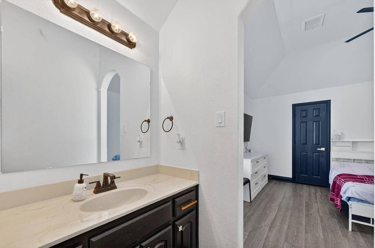
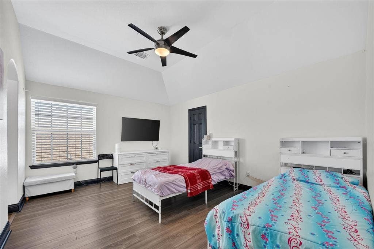
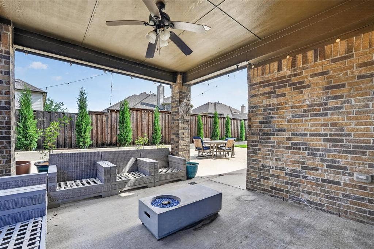
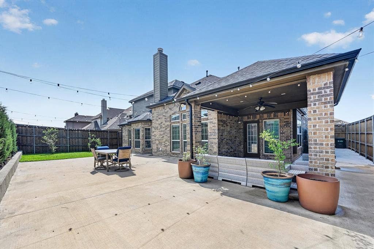
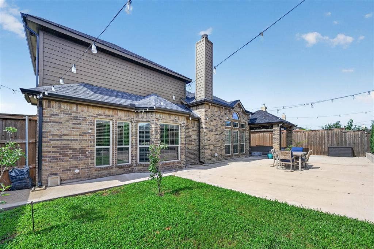
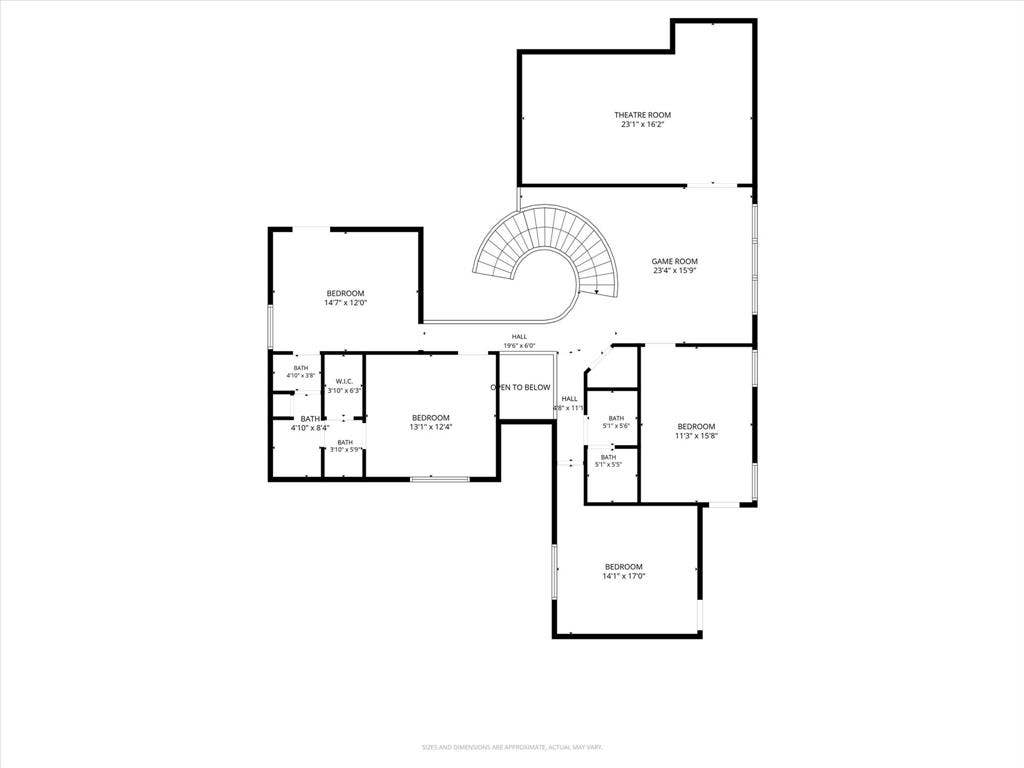
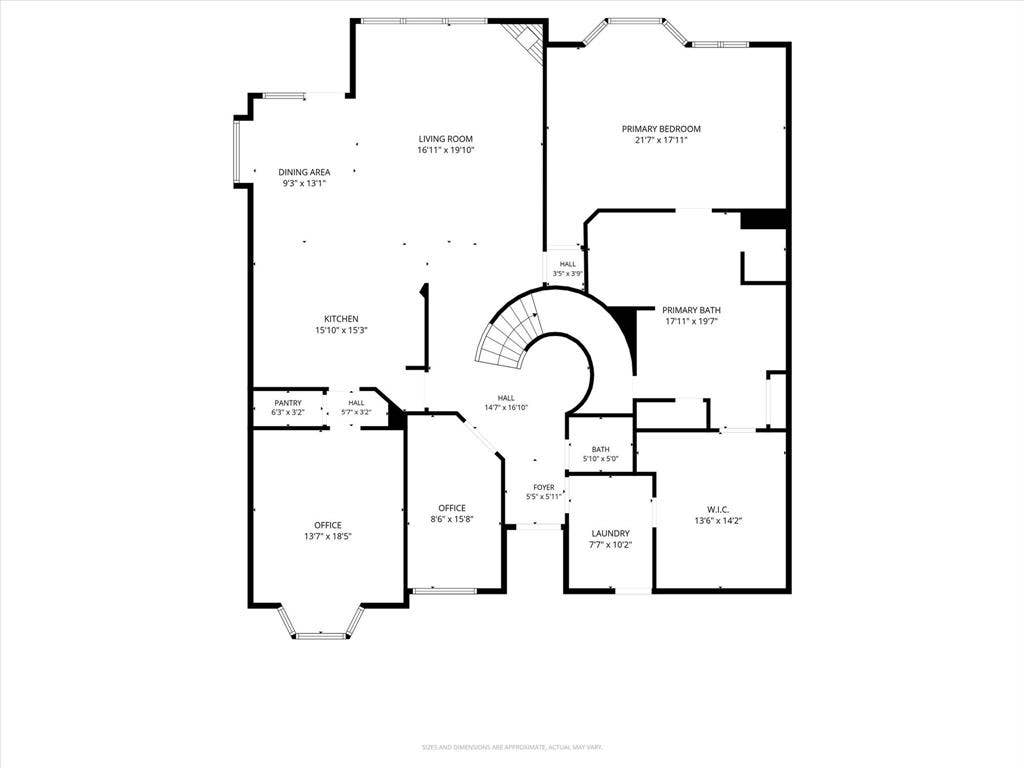
If SPACE is at the top of your wish list, this one delivers in a BIG way! From the moment you step inside, you’re greeted by SOARING VAULTED CEILINGS, a SWEEPING STAIRCASE, fresh PAINT & beautiful new LAMINATE FLOORING throughout the home…with carpet only in the media room for the ultimate movie-night comfort. The OPEN-CONCEPT layout is filled with NATURAL LIGHT thanks to PICTURESQUE WINDOWS & a stunning FLOOR-TO-CEILING FIREPLACE that creates a warm & inviting centerpiece for the home. Need room for work, play & everything in between? You’ve got it. This FLEXIBLE FLOOR PLAN features TWO designated OFFICE SPACES. You’ll have endless possibilities for working from home, hobbies or an amazing homework setup. One of the offices can easily be converted into a FORMAL DINGING ROOM if desired! The OVERSIZED KITCHEN is ready for entertaining with ABUNDANT CABINET & COUNTER SPACE, a large PREP ISLAND, DOUBLE OVENS & a GAS COOKTOP that will make every home chef smile. The primary suite is truly a retreat of its own with plenty of room to unwind, a luxurious SOAKING TUB, SEPARATE SHOWER, DUAL VANITIES & a huge WALK-IN CLOSET that feels more like a boutique dressing room. Upstairs is where the fun continues with a spacious GAME ROOM, SEPARATE MEDIA ROOM complete with a WET BAR for all the snacks, FOUR GENEROUSLY SIZED BEDROOMS & TWO FULL BATHS designed to keep everyone comfortable. Enjoy evenings under the COVERED PATIO or ...
+ Read More| Listing Id: | 21283219 |
|---|---|
| List Price: | $615,000 |
| Property Type: | Residential |
| Property Sub Type: | Single Family Residence |
| Status: | Closed |
| Bedrooms Total: | 5 |
| Bathrooms Full: | 3 |
| Bathrooms Half: | 1 |
| Living Area: | 4,532 |
| Association Fee: | $600 |
| Unexempt Taxes: | $13,337 |
| Lot Size Square Feet: | 8,407.0800 |
| Lot Size Acres: | 0.193 |
| Architectural Style: | Traditional |
| Waterfront?: | No |
| City: | Grand Prairie |
| County Or Parish: | Tarrant |
| Subdivision Name: | Mira Lagos D-2 |
| Postal Code: | 75054 |
| Year Built: | 2016 |
| Accessibility Features Yn: | No |
| Appliances: | Dishwasher,Disposal,Electric Oven,Electric Water Heater,Gas Cooktop,Microwave,Double Oven |
| Association Fee Frequency: | Annually |
| Association Fee Includes: | Full Use of Facilities, Management Fees |
| Association Type: | Mandatory |
| Attached Garage?: | Yes |
| Basement Yn: | No |
| Bathrooms Total Decimal: | 3.10 |
| Bathrooms Total Integer: | 4 |
| Buyer Financing: | Conventional |
| Community Features: | Club House, Community Pool, Fitness Center, Jogging Path/Bike Path, Lake, Playground, Sidewalks, Other |
| Consent for Visitors to Record: | None |
| Construction Materials: | Brick, Siding |
| Cooling: | Ceiling Fan(s), Central Air, Electric, Zoned |
| Covered Spaces: | 3 |
| Directions: | Use GPS for accuracy. From 360S. Turn left onto N Holland Rd. Use the left 2 lanes to turn left onto E Broad St. Continue onto England Pkwy. Turn right onto S Grand Peninsula Dr. Turn left onto Roble. Turn left onto Sendero. Home will be on the right! |
| Elementary School: | Cora Spencer |
| Elementary School Name: | Cora Spencer |
| Exclusions: | Water Softener System, Mounted TVs, All portable sound equipment |
| Exterior Features: | Covered Patio/Porch, Rain Gutters, Lighting, Private Yard |
| Fencing: | Back Yard, Fenced, High Fence, Privacy, Wood |
| Fireplace Features: | Gas, Living Room |
| Fireplaces Total: | 1 |
| Flooring: | Carpet, Laminate, Tile |
| Foundation Details: | Slab |
| Garage Spaces: | 3 |
| Garage?: | Yes |
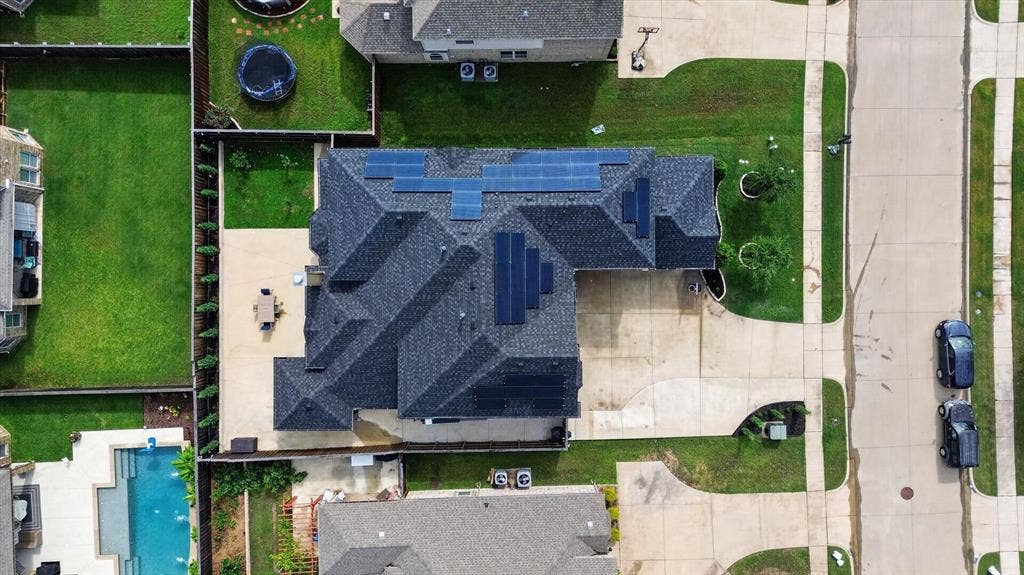
| Green Energy Generation: | Solar |
| Heating: | Active Solar, Central, Fireplace(s), Natural Gas |
| High School Name: | Mansfield Lake Ridge |
| Hoa Management Company: | First Service Residential |
| Hoa Management Company Phone: | 817-473-6787 |
| Interior Features: | Cable TV Available, Decorative Lighting, Double Vanity, Eat-in Kitchen, Granite Counters, Kitchen Island, Open Floorplan, Pantry, Vaulted Ceiling(s), Walk-In Closet(s), Wet Bar |
| Intermediate School Name: | Mary Lillard |
| Laundry Features: | Utility Room, Full Size W/D Area |
| Levels: | Two |
| Listing Terms: | Cash, Conventional, FHA, VA Loan |
| Room Count: | 17 |
| Lot Features: | Few Trees, Interior Lot, Landscaped, Sprinkler System, Subdivision |
| Lot Size: | Less Than .5 Acre (not Zero) |
| Lot Size Area: | 0.1930 |
| Lot Size Units: | Acres |
| Middle School Name: | Jones |
| Multi Parcel ID: | No |
| Municipal Utility District?: | No |
| Notice Surveillance Devices Pres: | Audio, Video |
| Number Of Dining Areas: | 2 |
| Number Of Living Areas: | 2 |
| Number Of Parking Spaces: | 3 |
| Parking Features: | Covered, Driveway, Enclosed, Garage, Garage Door Opener, Garage Double Door, Garage Faces Side, Oversized, Parking Pad |
| Patio And Porch Features: | Covered |
| Pool?: | No |
| Possession: | Closing/Funding |
| Postal Code Plus 4: | 0045 |
| Property Attached?: | No |
| School District: | Mansfield ISD |
| Security Features: | Carbon Monoxide Detector(s), Smoke Detector(s) |
| Smart Home Features Appor Pass Y: | 1 |
| Structural Style: | Single Detached |
| Transaction Type: | For Sale |
| Utilities: | Cable Available, City Sewer, City Water, Sidewalk |
| Will Subdivide: | No |
| Year Built Details: | Preowned |
Listing Courtesy of: TDRealty
Listing Agent: Tanika S Donnell
817-890-7325
Mortgage Calculator
All listings featuring the  icon are provided courtesy of North Texas Real Estate Information Systems, Inc. (NTREIS), Copyright 2026. All rights reserved.
All information is believed accurate but not guaranteed. The properties displayed may not be all of the properties available through the IDX Program. Any use of this site other than by potential buyers or sellers is strictly prohibited.
North Texas Real Estate Information Systems, Inc. data last updated on October 08, 2026 04:08 PM - CT
Property Last Updated: October 08, 2026 04:08 PM - CT
