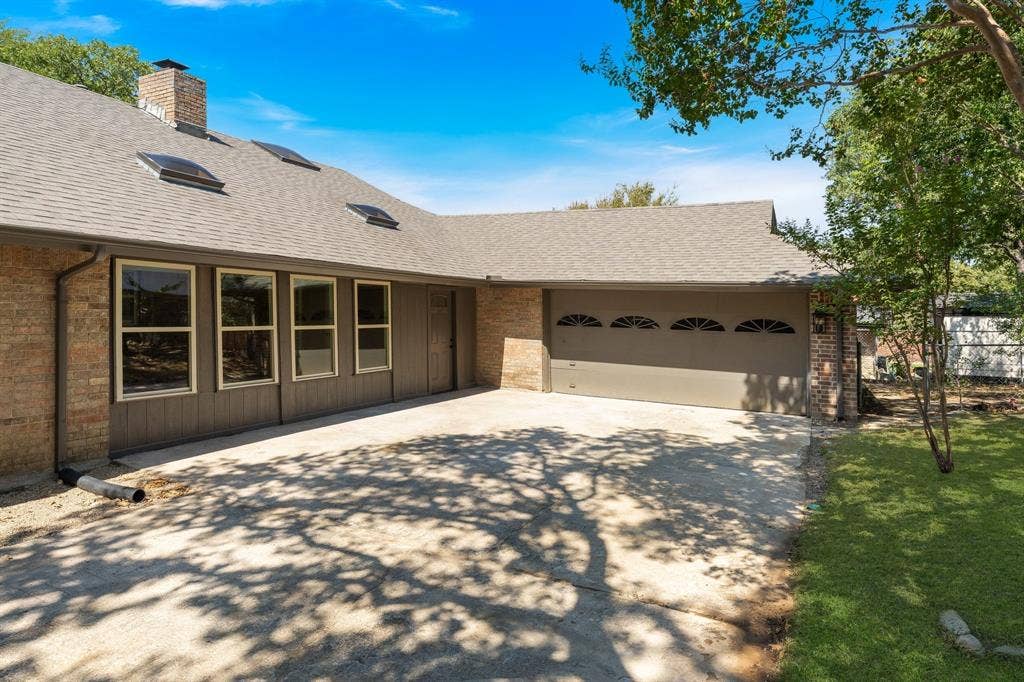
2844 Hurstview Drive
Hurst, TX 76054
$495,900
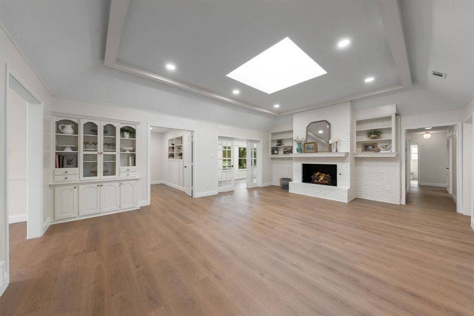
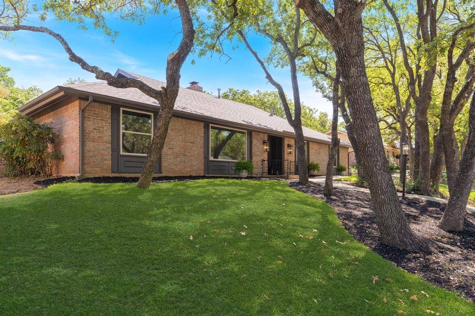
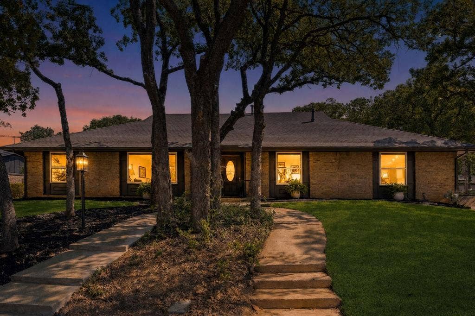
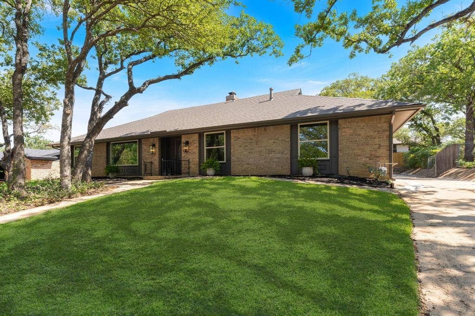
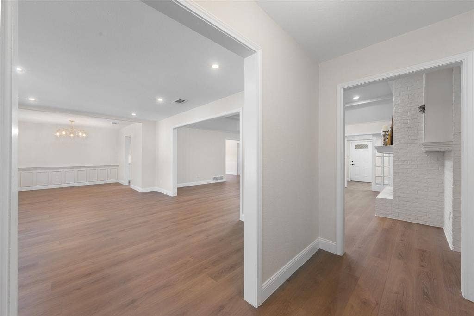
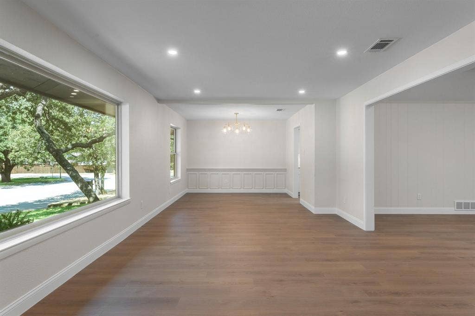
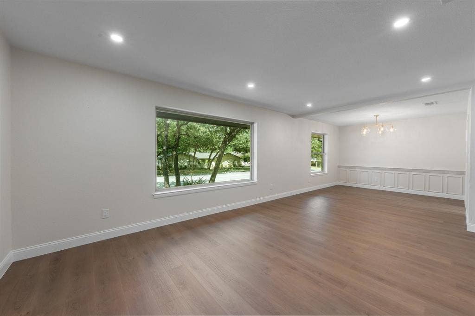
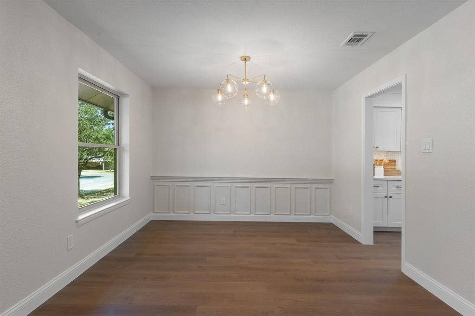
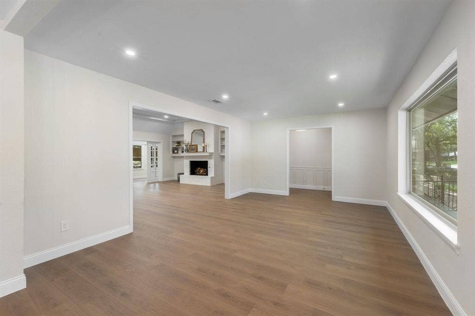
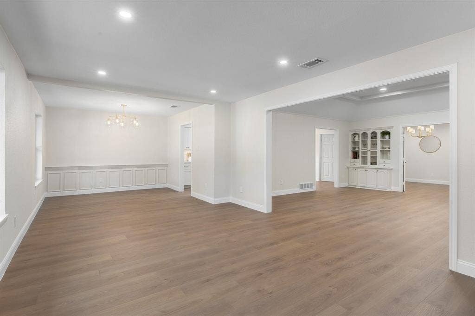
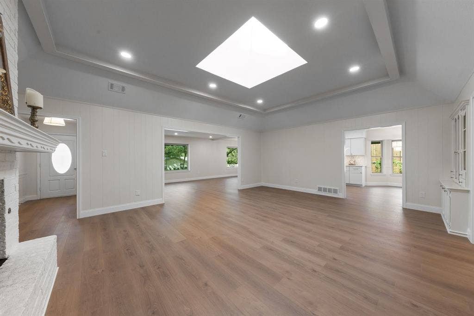
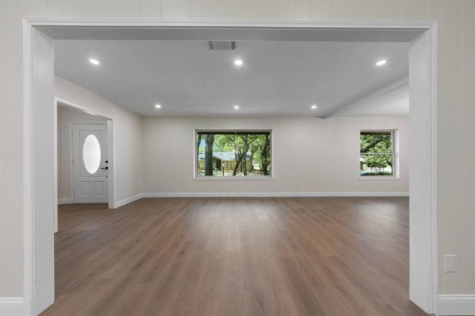
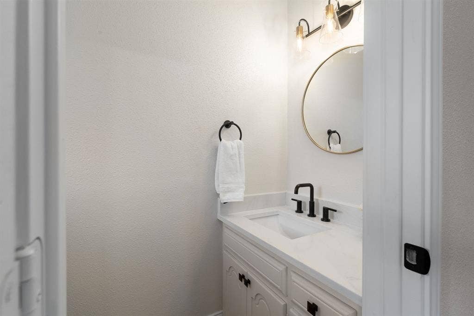
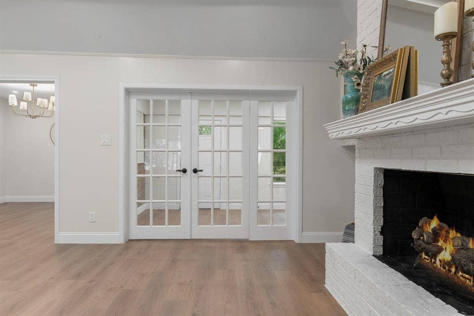
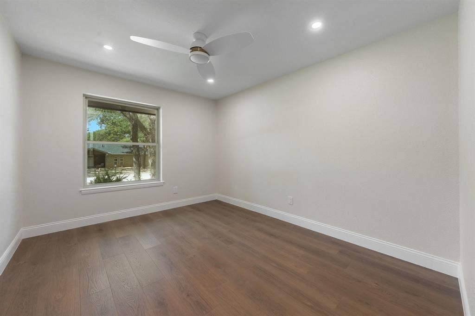
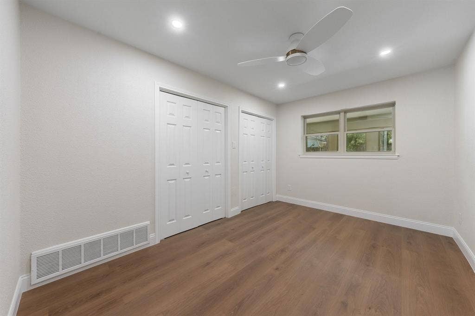
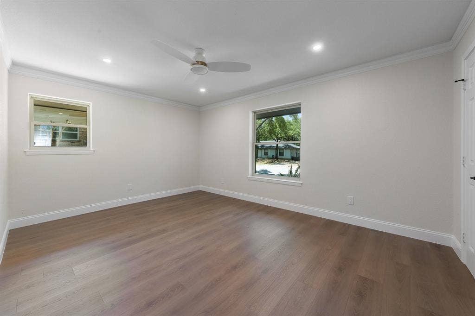
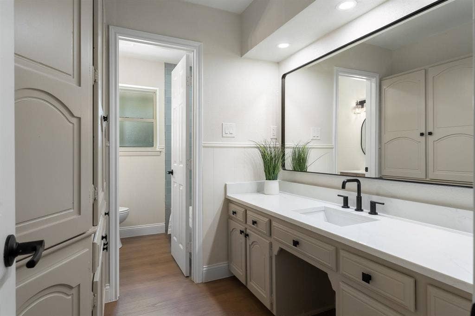
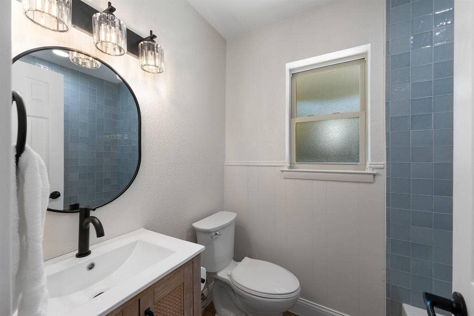
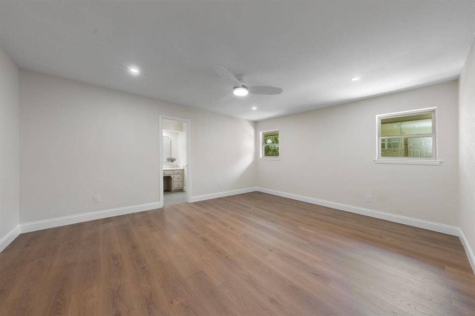
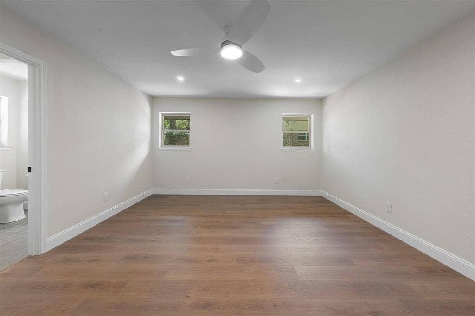
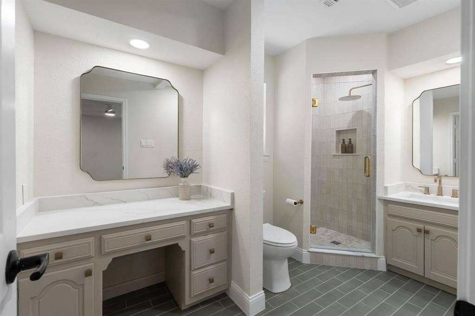
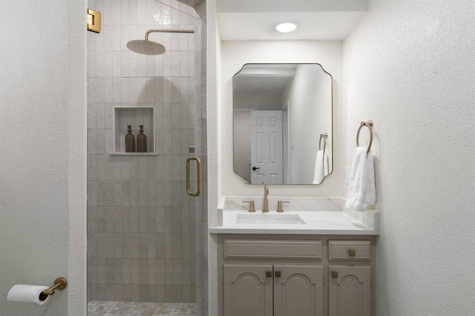
Back on the market with a new HVAC system! This stunning property has been fully renovated and is ready to welcome your family today. The home has undergone a complete transformation, including all new wood floors, tile, lights, plumbing fixtures, interior and exterior paint, and more.
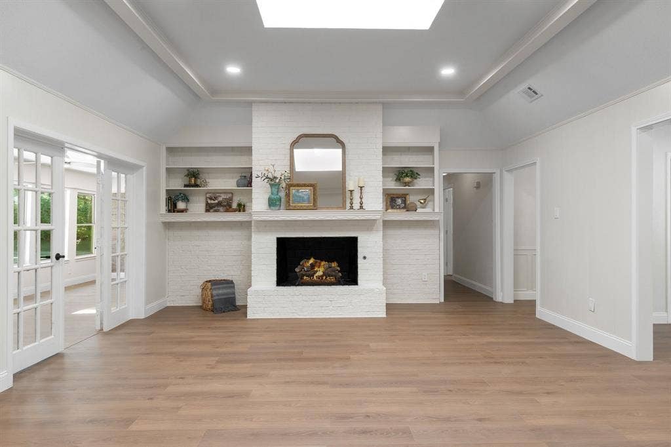
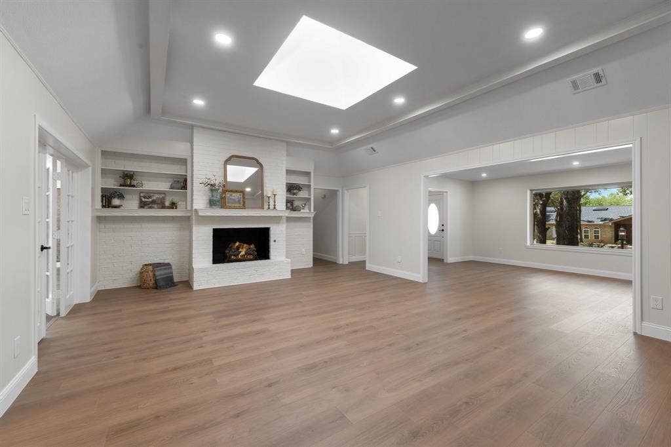
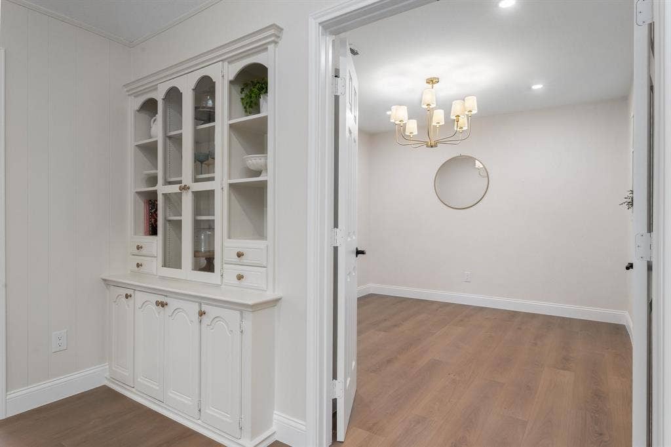
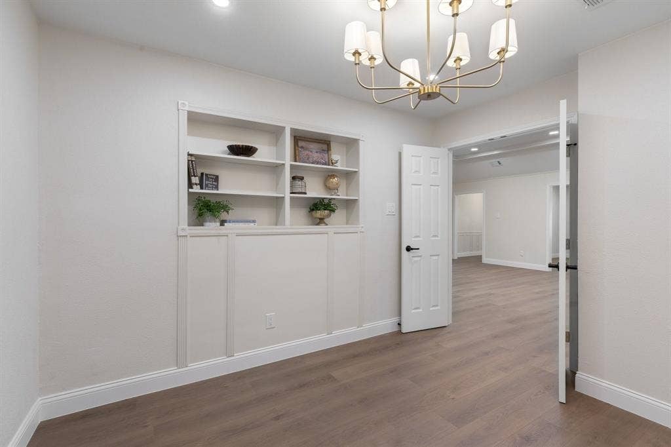
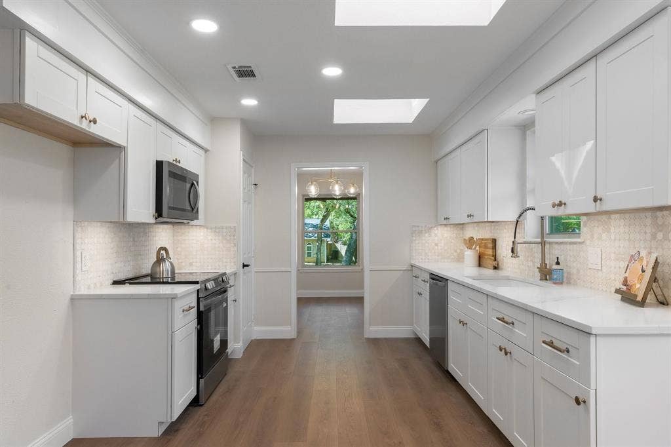
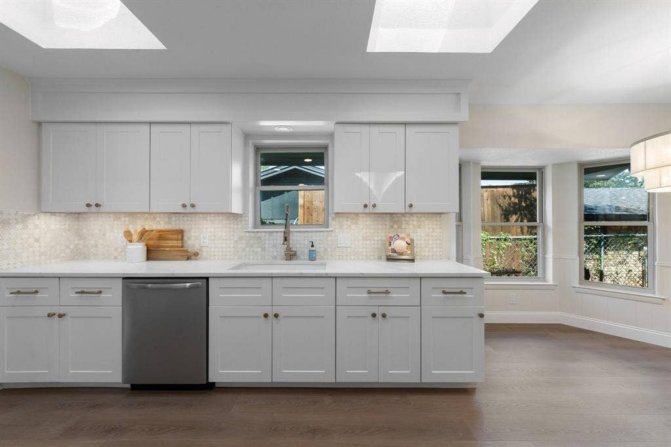
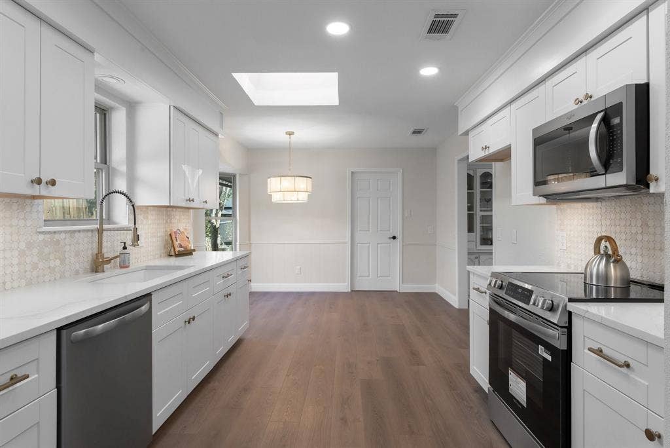
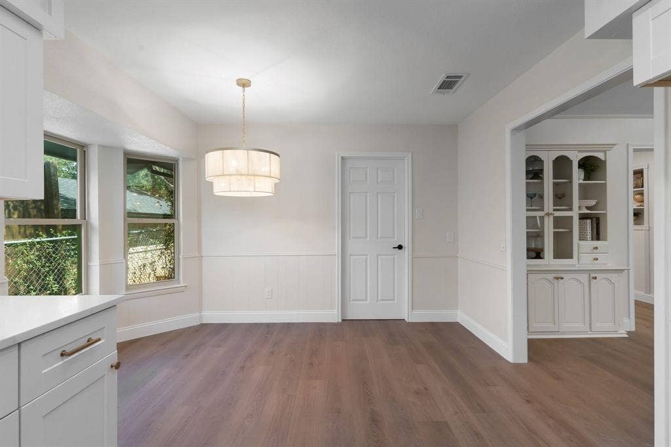
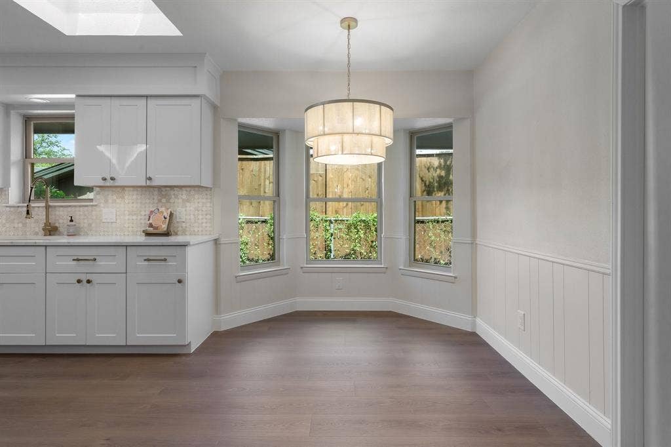
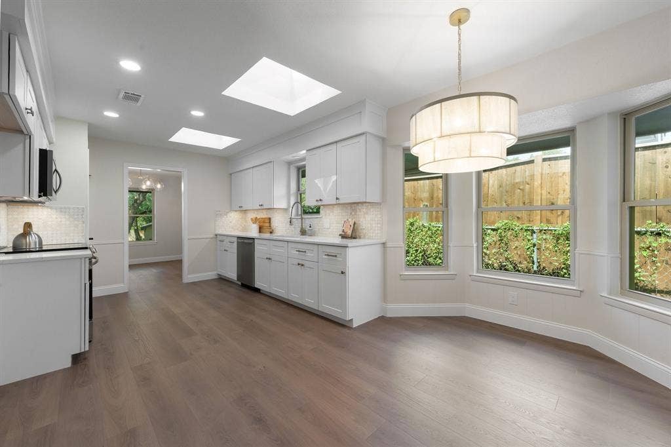
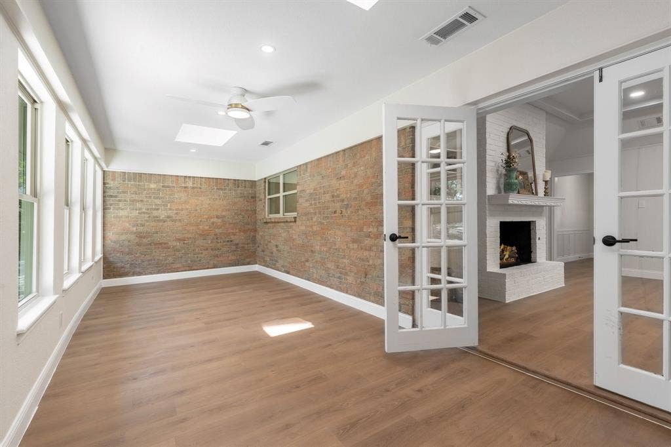
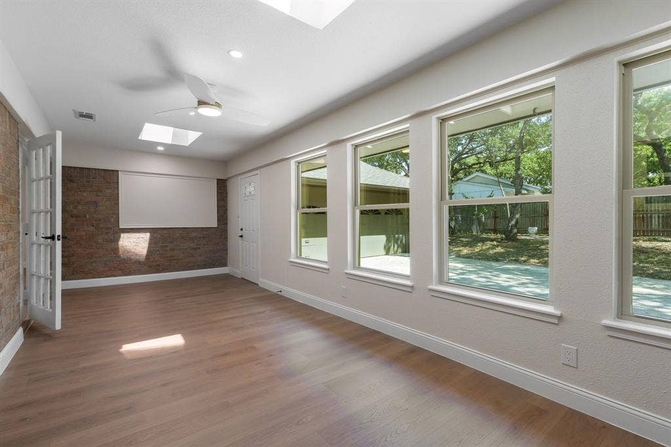
The kitchen is all new, including cabinetry, quartz countertops, marble backsplash, and appliances. Living areas are generous with multiple gathering spaces, an office and an enclosed four-season porch. Character abounds with custom built-ins and a large fireplace, offering both functionality and charm. Unwind in a master suite designed for your comfort with a spa-like bath. Spacious secondary bedrooms and a large beautifully designed bathroom await the next homeowner.
This home is more than just great finishes. The windows have been replaced and the foundation has been repaired and includes a guarantee. Cast iron plumbing under the house has been replaced with PVC - a major investment new owners can enjoy. Working sprinkler system and new sod are additional features not easy to find.
Fantastic shopping and restaurants in both Mid-Cities and Colleyville are just minutes away. A home in this location with this level of renovation is likely to sell quickly, so don't wait to book your showing.
| Listing Id: | 21376801 |
|---|---|
| List Price: | $495,900 |
| Property Type: | Residential |
| Property Sub Type: | Single Family Residence |
| Status: | Active |
| Bedrooms Total: | 4 |
| Bathrooms Full: | 2 |
| Bathrooms Half: | 1 |
| Living Area: | 2,519 |
| Unexempt Taxes: | $6,968 |
| Lot Size Square Feet: | 10,149.4800 |
| Lot Size Acres: | 0.233 |
| Architectural Style: | Traditional |
| Waterfront?: | No |
| City: | Hurst |
| County Or Parish: | Tarrant |
| Subdivision Name: | Wintergreen Acres Add |
| Postal Code: | 76054 |
| Year Built: | 1970 |
| Accessibility Features Yn: | No |
| Appliances: | Dishwasher,Electric Oven,Electric Range,Gas Water Heater,Microwave,Vented Exhaust Fan |
| Association Type: | None |
| Attached Garage?: | Yes |
| Basement Yn: | No |
| Bathrooms Total Decimal: | 2.10 |
| Bathrooms Total Integer: | 3 |
| Community Features: | Curbs |
| Construction Materials: | Brick |
| Cooling: | Central Air, Electric |
| Covered Spaces: | 2 |
| Directions: | GPS friendly |
| Elementary School: | Porter |
| Elementary School Name: | Porter |
| Exclusions: | Staging items |
| Exterior Features: | Basketball Court, Rain Gutters, Lighting |
| Fencing: | Chain Link, Privacy, Wood |
| Fireplace Features: | Brick, Family Room, Gas Starter, Wood Burning |
| Fireplaces Total: | 1 |
| Flooring: | Laminate, Tile |
| Foundation Details: | Slab |
| Garage Spaces: | 2 |
| Garage?: | Yes |
| Heating: | Central, Natural Gas |
| High School Name: | Birdville |
| Interior Features: | Cathedral Ceiling(s), Decorative Lighting, Double Vanity, Eat-in Kitchen, Open Floorplan, Paneling, Pantry, Vaulted Ceiling(s), Walk-In Closet(s) |
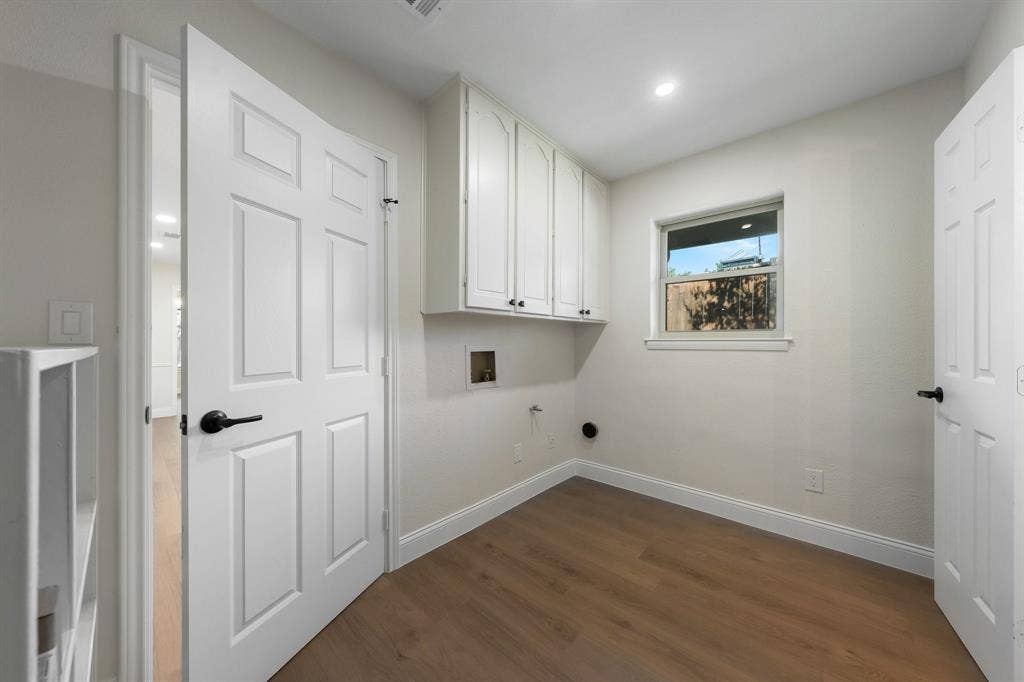
| Laundry Features: | Gas Dryer Hookup, Utility Room, Dryer Hookup, Washer Hookup |
| Levels: | One |
| Room Count: | 2 |
| Lot Features: | Few Trees, Sprinkler System |
| Lot Size: | Less Than .5 Acre (not Zero) |
| Lot Size Area: | 0.2330 |
| Lot Size Units: | Acres |
| Middle School Name: | Smithfield |
| Multi Parcel ID: | No |
| Municipal Utility District?: | No |
| Number Of Dining Areas: | 2 |
| Number Of Living Areas: | 2 |
| Number Of Parking Spaces: | 2 |
| Parking Features: | Driveway, Garage, Garage Door Opener, Garage Double Door, Garage Faces Side |
| Pool?: | No |
| Possession: | Closing/Funding |
| Postal Code Plus 4: | 2342 |
| Property Attached?: | No |
| Roof: | Composition |
| School District: | Birdville ISD |
| Security Features: | Smoke Detector(s) |
| Smart Home Features Appor Pass Y: | 1 |
| Structural Style: | Single Detached |
| Transaction Type: | For Sale |
| Utilities: | City Sewer, City Water, Curbs, Electricity Connected, Individual Gas Meter, Natural Gas Available |
| Vegetation: | Partially Wooded |
| Will Subdivide: | No |
| Window Features: | Skylights(s) |
Listing Courtesy of: Texcel Real Estate, LLC
Listing Agent: Jason Gregg
682-429-9942
Mortgage Calculator
All listings featuring the  icon are provided courtesy of North Texas Real Estate Information Systems, Inc. (NTREIS), Copyright 2026. All rights reserved.
All information is believed accurate but not guaranteed. The properties displayed may not be all of the properties available through the IDX Program. Any use of this site other than by potential buyers or sellers is strictly prohibited.
North Texas Real Estate Information Systems, Inc. data last updated on October 08, 2026 04:08 PM - CT
Property Last Updated: October 08, 2026 04:08 PM - CT
