3024 Greenway Drive
Burleson, TX 76028
$450,000
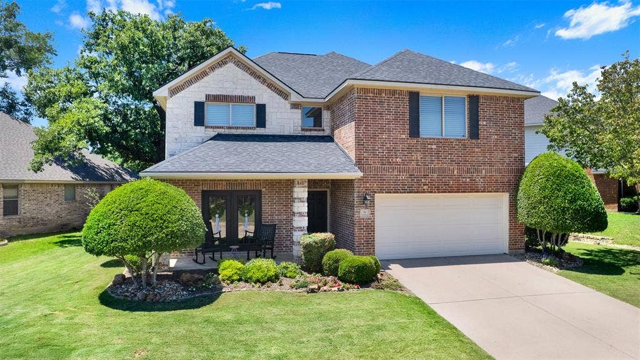
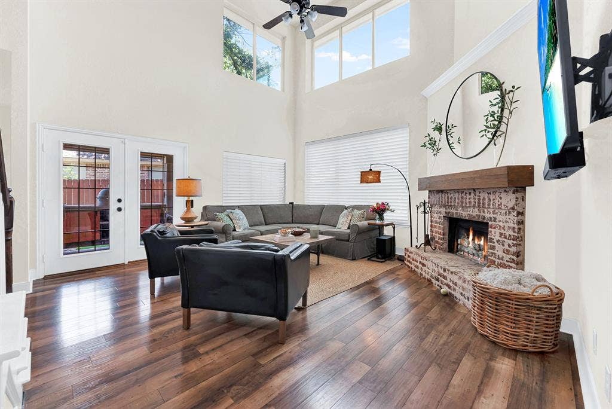
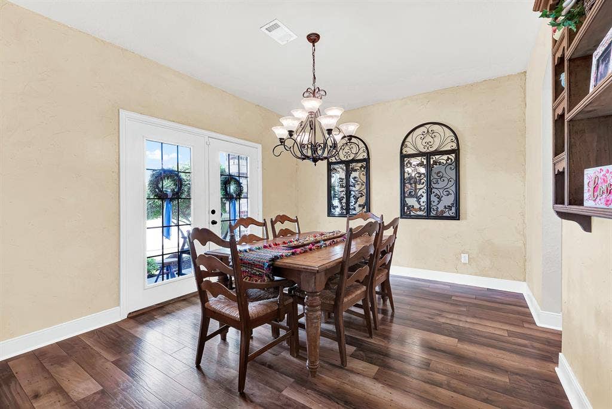
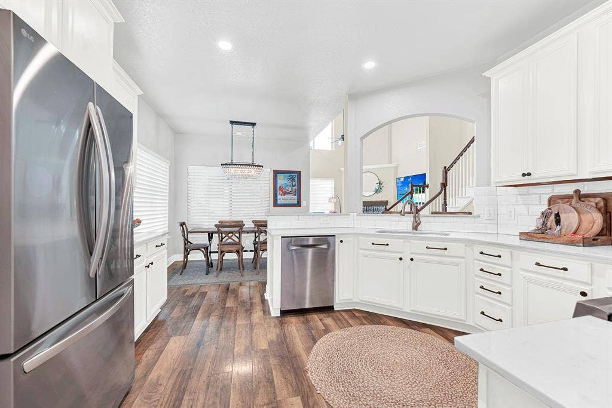
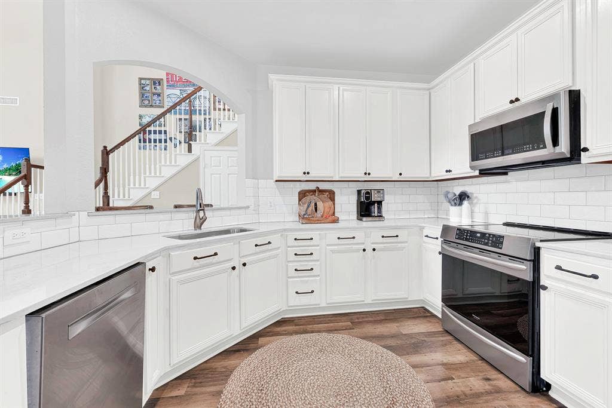
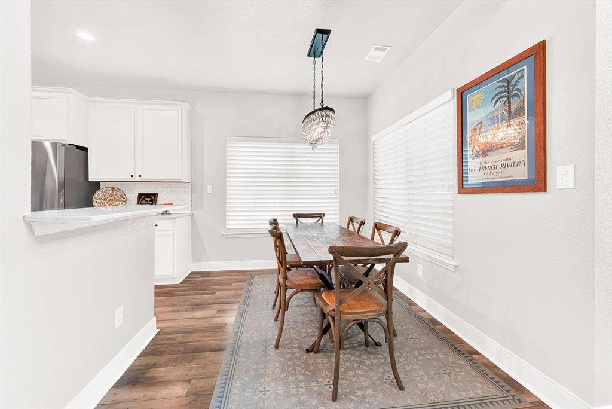
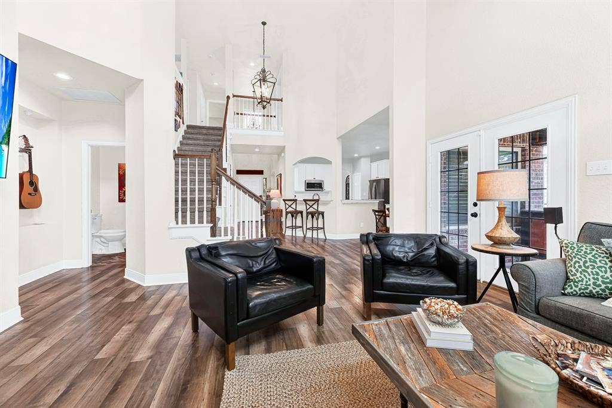
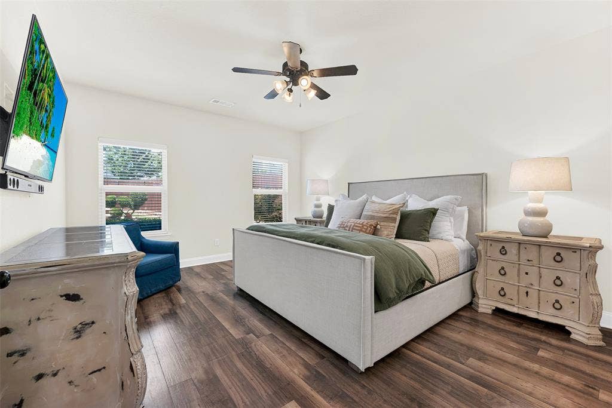
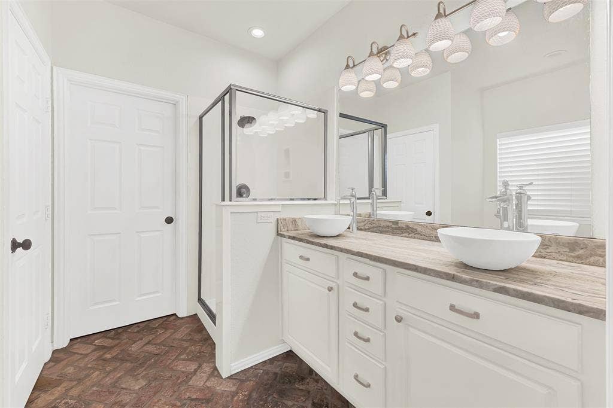
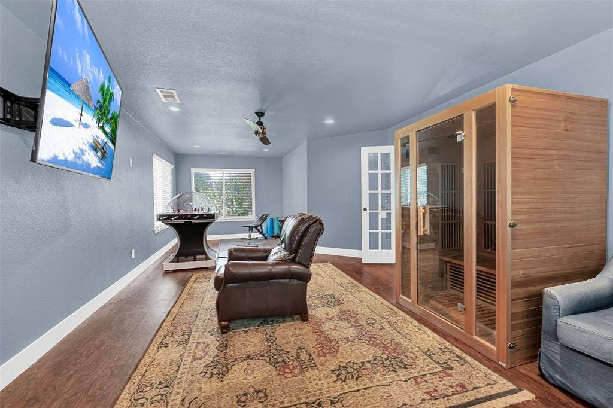
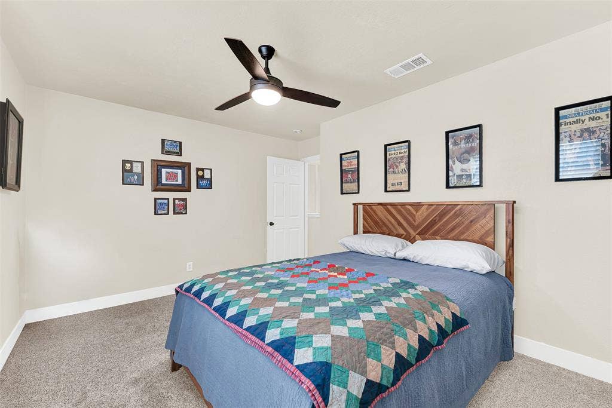
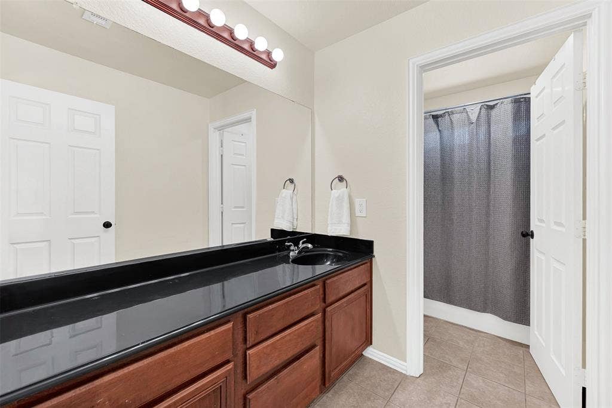
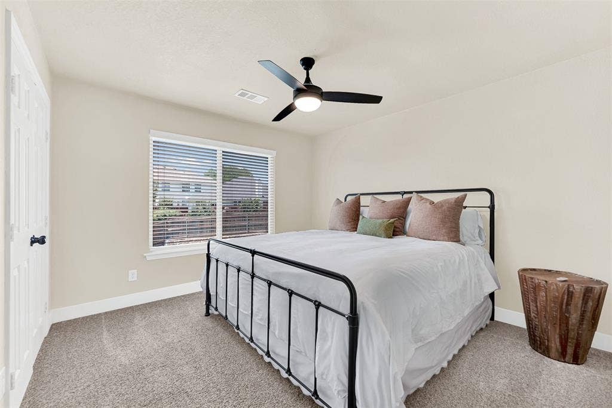
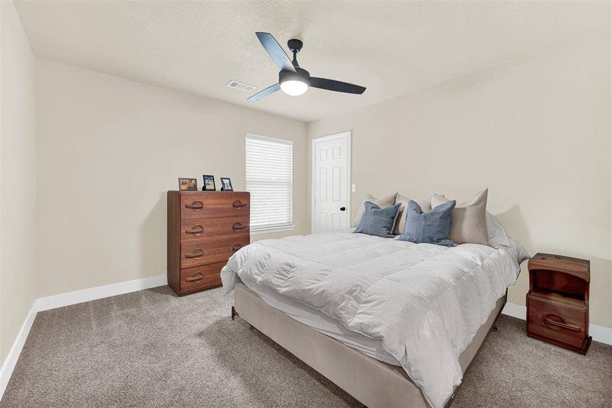
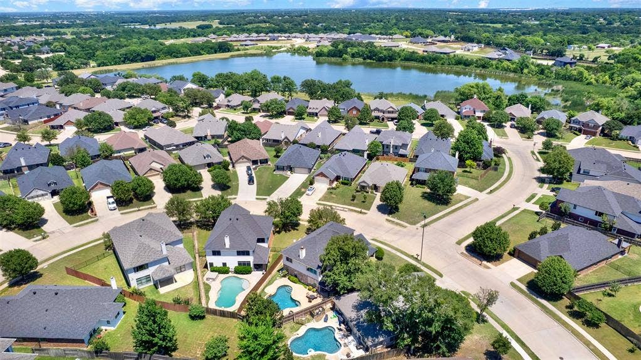
Welcome to this inviting home in Burleson offering a thoughtful layout designed for both everyday living and entertaining. Inside, you will find multiple living spaces that provide flexibility for relaxing, hosting guests, working from home, or creating the perfect media or hobby area. The family room with fireplace creates a warm and comfortable setting for quiet evenings or gathering with friends and loved ones. The kitchen serves as the heart of the home with a breakfast bar and built in cabinetry, creating a welcoming space for casual mornings, conversations, and entertaining. The separate dining room adds a dedicated space for meals, celebrations, and hosting guests. The private primary suite features an ensuite bath, creating a peaceful retreat at the end of the day, while the additional bedrooms offer comfortable space for guests, hobbies, or changing lifestyle needs. Located in a community filled with amenities, residents enjoy access to a clubhouse, community pool, parks, playgrounds, walking areas, curbed streets, and scenic lake features that encourage outdoor enjoyment and connection. Convenient access to Highway 174 and Interstate 35W makes commuting to Fort Worth and surrounding areas simple while still enjoying the comfort and pace of Burleson living. Nearby shopping, dining, entertainment, and everyday conveniences continue to make this area a destination buyers are drawn to for both lifestyle and accessibility. This home offers the opportunity to enjoy comfort, functionality, and community all in one location. Schedule your private showing or reach out ...
+ Read More| Listing Id: | 21267113 |
|---|---|
| List Price: | $450,000 |
| Property Type: | Residential |
| Property Sub Type: | Single Family Residence |
| Status: | Closed |
| Bedrooms Total: | 5 |
| Bathrooms Full: | 2 |
| Bathrooms Half: | 1 |
| Living Area: | 2,924 |
| Association Fee: | $540 |
| Unexempt Taxes: | $10,531 |
| Lot Size Square Feet: | 12,850.2000 |
| Lot Size Acres: | 0.295 |
| Architectural Style: | Traditional |
| Waterfront?: | No |
| City: | Burleson |
| County Or Parish: | Johnson |
| Subdivision Name: | Mountain Valley Lake Tr |
| Postal Code: | 76028 |
| Year Built: | 2004 |
| Accessibility Features Yn: | No |
| Appliances: | Dishwasher,Disposal,Electric Cooktop,Electric Oven,Microwave |
| Association Fee Frequency: | Annually |
| Association Fee Includes: | Full Use of Facilities |
| Association Type: | Mandatory |
| Attached Garage?: | Yes |
| Basement Yn: | No |
| Bathrooms Total Decimal: | 2.10 |
| Bathrooms Total Integer: | 3 |
| Buyer Financing: | FHA |
| Construction Materials: | Brick |
| Covered Spaces: | 2 |
| Directions: | Head south on I-35W S, Take exit 35 toward Hidden Creek Pkwy/Briaroaks Rd, Merge onto S Burleson Blvd, Take Cross Timber Rd to SE John Jones Dr, Turn right onto SE John Jones Dr, Continue on County Rd 802. Drive to Greenway Dr in Burleson. The destination will be on the left. Welcome! |
| Elementary School: | Njoshua |
| Elementary School Name: | Njoshua |
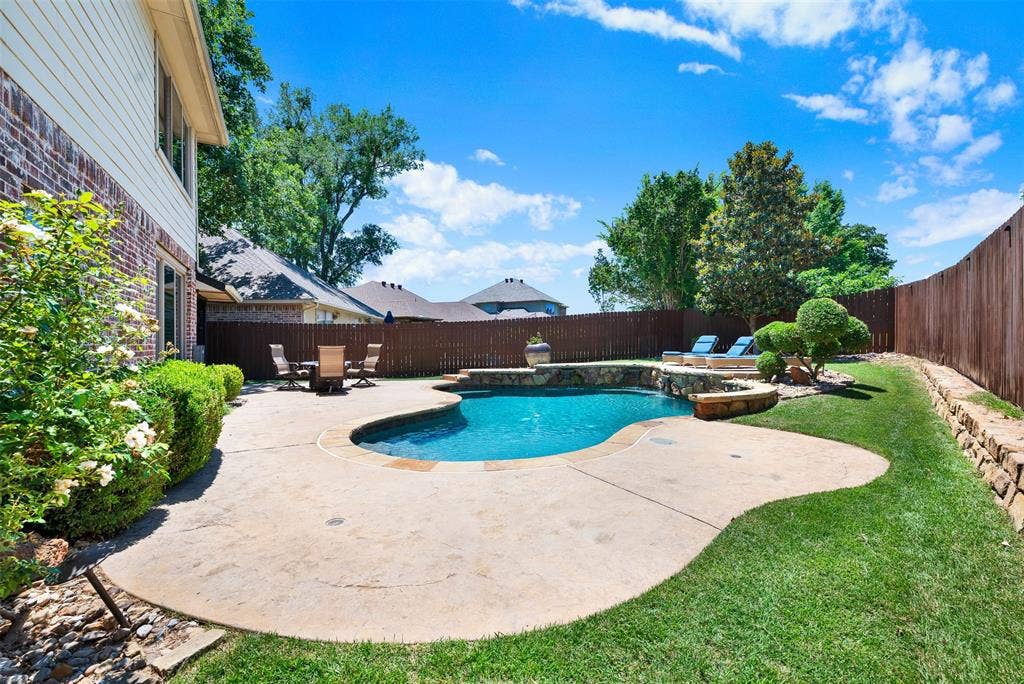
| Exclusions: | Sauna in gameroom. Large blue planter outside by pool and cabinets in the garage. |
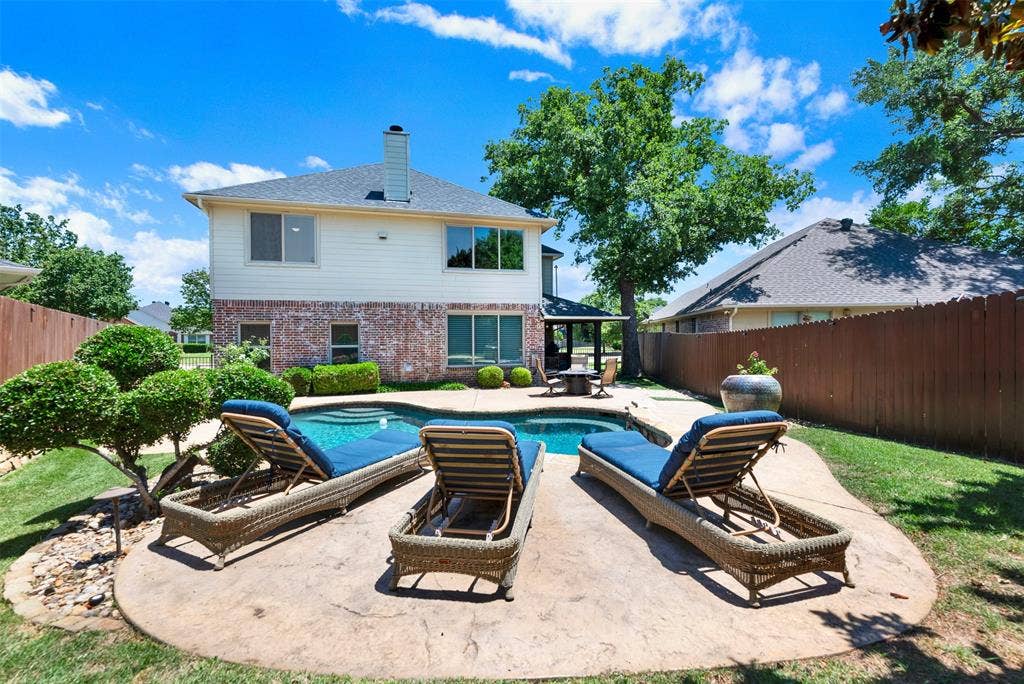
| Fencing: | Back Yard, Wood |
| Fireplace Features: | Family Room, Wood Burning |
| Fireplaces Total: | 1 |
| Flooring: | Brick, Carpet, Hardwood, Laminate, Luxury Vinyl Plank |
| Foundation Details: | Slab |
| Garage Spaces: | 2 |
| Garage?: | Yes |
| High School Name: | Joshua |
| Hoa Management Company: | Cornerstone Property Management |
| Hoa Management Company Phone: | 214-520-0099 |
| Interior Features: | Cable TV Available, Eat-in Kitchen, Granite Counters, High Speed Internet Available, Open Floorplan, Walk-In Closet(s) |
| Laundry Features: | Electric Dryer Hookup, Utility Room, Washer Hookup |
| Levels: | Two |
| Listing Terms: | Cash, Conventional, FHA, VA Loan |
| Room Count: | 10 |
| Lot Size: | Less Than .5 Acre (not Zero) |
| Lot Size Area: | 0.2950 |
| Lot Size Units: | Acres |
| Middle School Name: | Tom and Nita Nichols |
| Multi Parcel ID: | No |
| Municipal Utility District?: | No |
| Number Of Dining Areas: | 2 |
| Number Of Living Areas: | 2 |
| Number Of Parking Spaces: | 2 |
| Parking Features: | Garage, Garage Door Opener, Garage Faces Front |
| Patio And Porch Features: | Covered, Front Porch, Rear Porch |
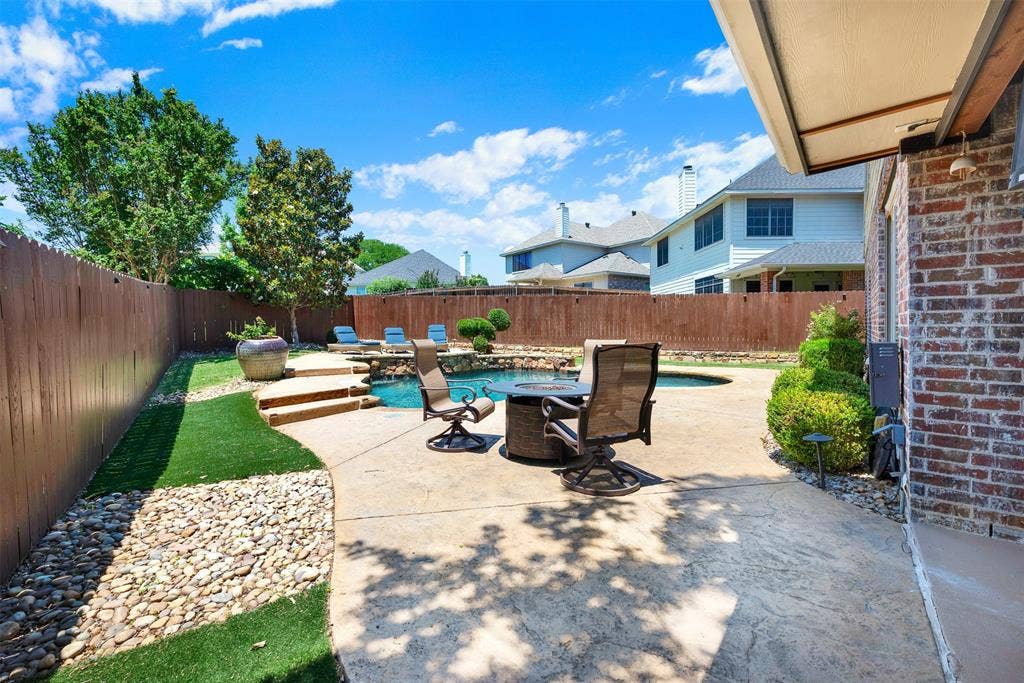
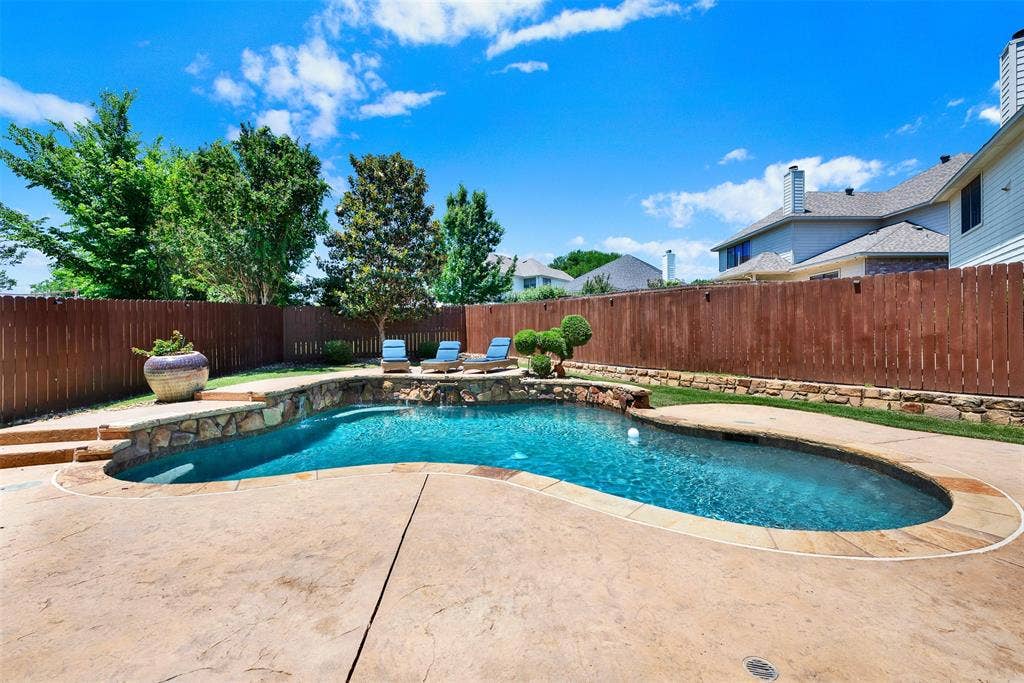
| Pool Features: | In Ground, Outdoor Pool, Pump, Separate Spa/Hot Tub, Waterfall |
| Pool?: | Yes |
| Possession: | Closing/Funding |
| Postal Code Plus 4: | 8324 |
| Property Attached?: | Yes |
| Roof: | Composition |
| School District: | Joshua ISD |
| Security Features: | Smoke Detector(s), Wireless |
| Smart Home Features Appor Pass Y: | 0 |
| Structural Style: | Single Detached |
| Transaction Type: | For Sale |
| Utilities: | Cable Available, City Water, Co-op Electric |
| Will Subdivide: | No |
| Window Features: | Window Coverings |
| Year Built Details: | Preowned |
Listing Courtesy of: Keller Williams Realty DPR
Listing Agent: Daniel Harker
469-717-6391
Mortgage Calculator
All listings featuring the  icon are provided courtesy of North Texas Real Estate Information Systems, Inc. (NTREIS), Copyright 2026. All rights reserved.
All information is believed accurate but not guaranteed. The properties displayed may not be all of the properties available through the IDX Program. Any use of this site other than by potential buyers or sellers is strictly prohibited.
North Texas Real Estate Information Systems, Inc. data last updated on October 08, 2026 04:08 PM - CT
Property Last Updated: October 08, 2026 04:08 PM - CT
