304 Abingdon Street
Azle, TX 76020
$289,900
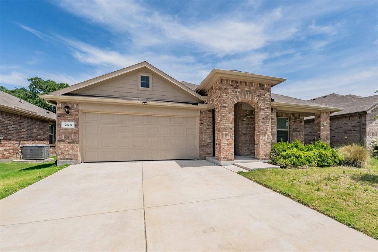
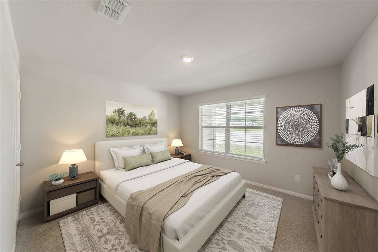
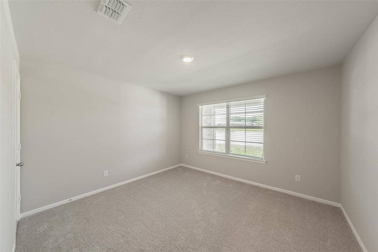
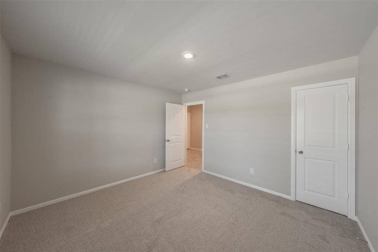
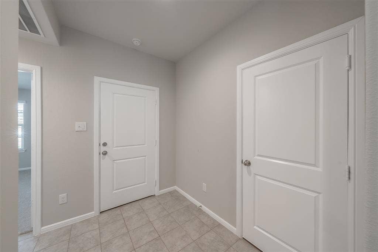
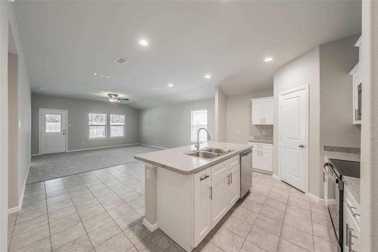
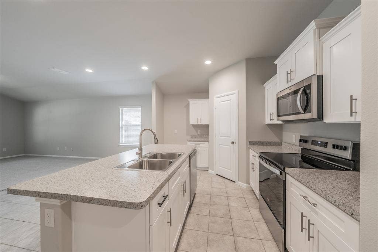
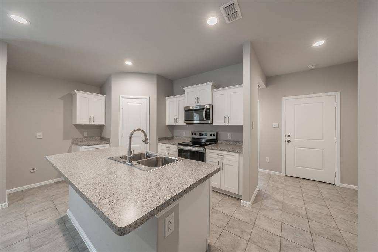
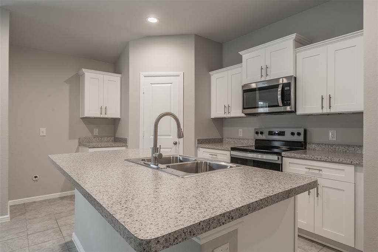
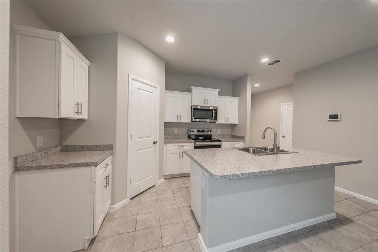
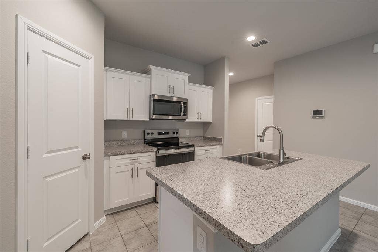
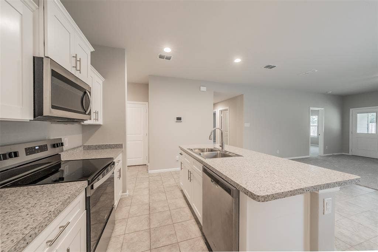
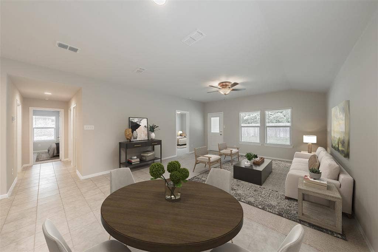
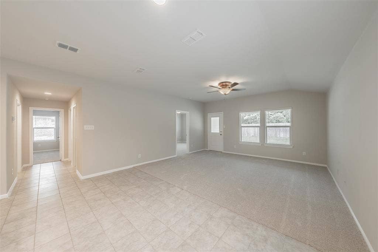
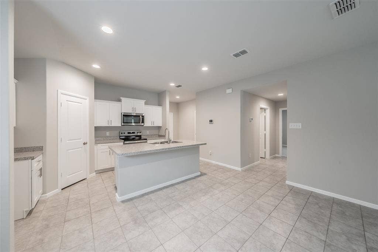
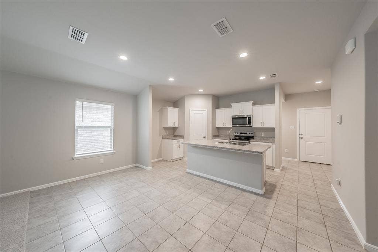
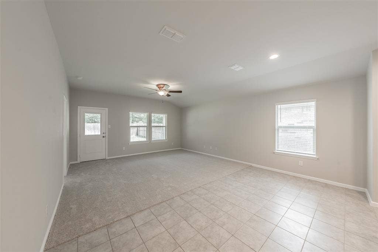
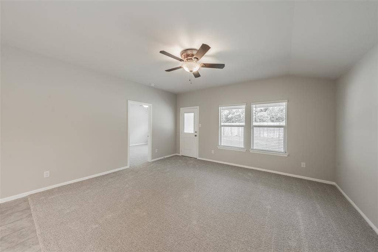
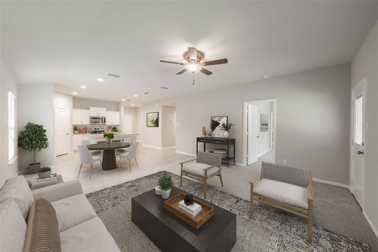
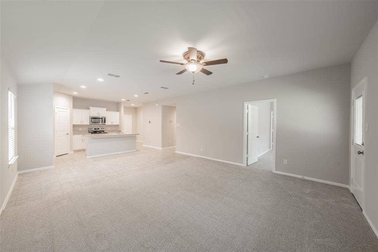
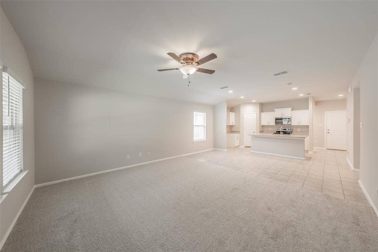
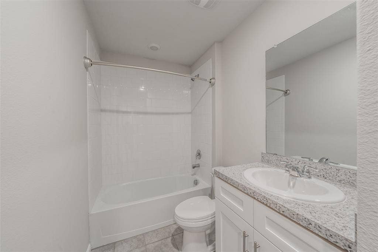
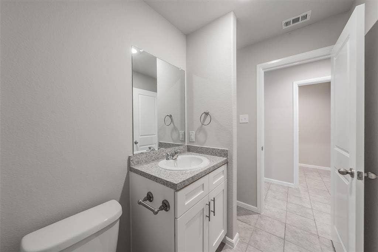
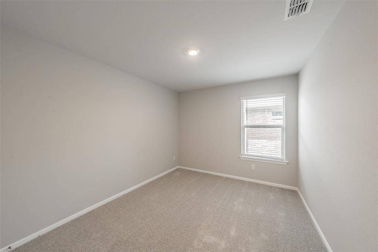
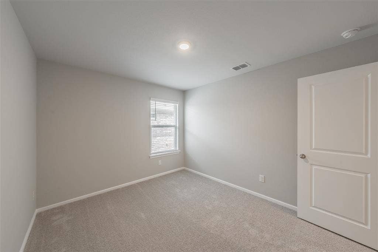
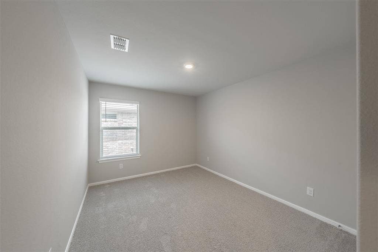
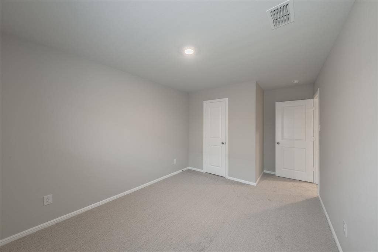
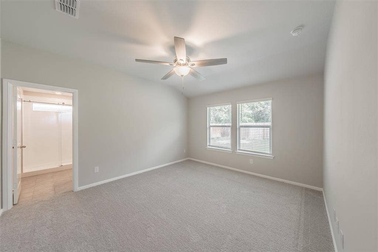
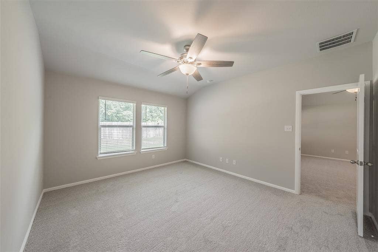
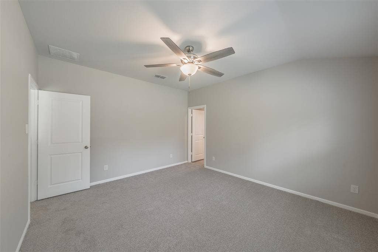
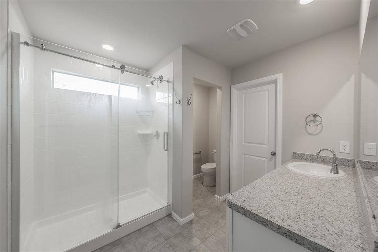
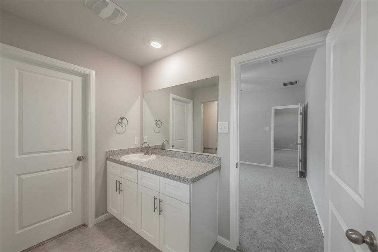
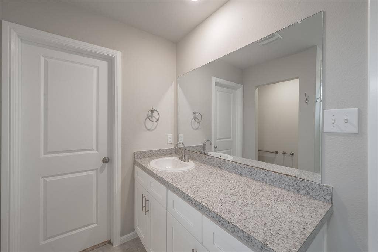
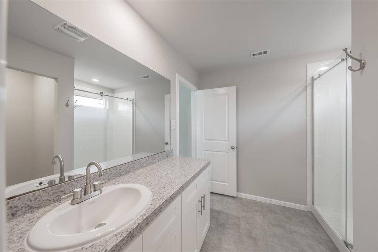
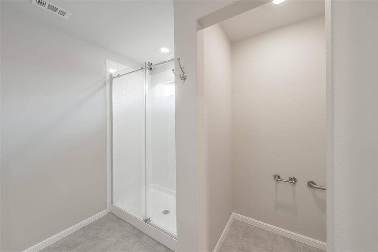
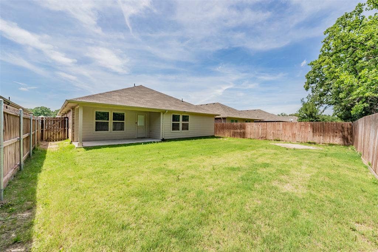
Beautiful home with fresh updates and move-in ready! Recent improvements include fresh interior paint, brand new carpet, and a new range. Thoughtfully designed split-bedroom layout offers privacy and functionality, while the open-concept living, dining, and kitchen spaces create the perfect setting for everyday living and entertaining. Bright kitchen features white cabinetry, abundant counter space, large island seating, and ample storage. The oversized primary suite is privately tucked away and offers a spacious ensuite bath with dual sinks, oversized shower, and generous closet space. Three additional bedrooms provide flexibility for guests or a home office. Enjoy the benefits of newer construction without the wait! This is a Fannie Mae HomePath property. First Time Buyers, complete the HomePath Ready Buyer homeownership course on the homepath website and receive up to 3% closing cost assistance. Check HomePath website for more details. Restrictions apply. Buyer and buyer agent to verify all information. Some photos have been digitally enhanced and virtually staged.
| Listing Id: | 21277182 |
|---|---|
| List Price: | $289,900 |
| Property Type: | Residential |
| Property Sub Type: | Single Family Residence |
| Status: | Closed |
| Bedrooms Total: | 4 |
| Bathrooms Full: | 2 |
| Living Area: | 1,649 |
| Association Fee: | $525 |
| Unexempt Taxes: | $6,756 |
| Lot Size Square Feet: | 6,011.2800 |
| Lot Size Acres: | 0.138 |
| Architectural Style: | Traditional |
| Waterfront?: | No |
| City: | Azle |
| County Or Parish: | Parker |
| Subdivision Name: | Auburn Terrace |
| Postal Code: | 76020 |
| Year Built: | 2022 |
| Accessibility Features Yn: | No |
| Appliances: | Dishwasher,Disposal,Electric Range |
| Association Fee Frequency: | Annually |
| Association Fee Includes: | Management Fees |
| Association Type: | Mandatory |
| Attached Garage?: | Yes |
| Basement Yn: | No |
| Bathrooms Total Decimal: | 2.00 |
| Bathrooms Total Integer: | 2 |
| Buyer Financing: | Cash |
| Consent for Visitors to Record: | Audio, Video |
| Construction Materials: | Brick |
| Cooling: | Ceiling Fan(s), Central Air, Electric |
| Covered Spaces: | 2 |
| Directions: | GPS is best |
| Elementary School: | Silver Creek |
| Elementary School Name: | Silver Creek |
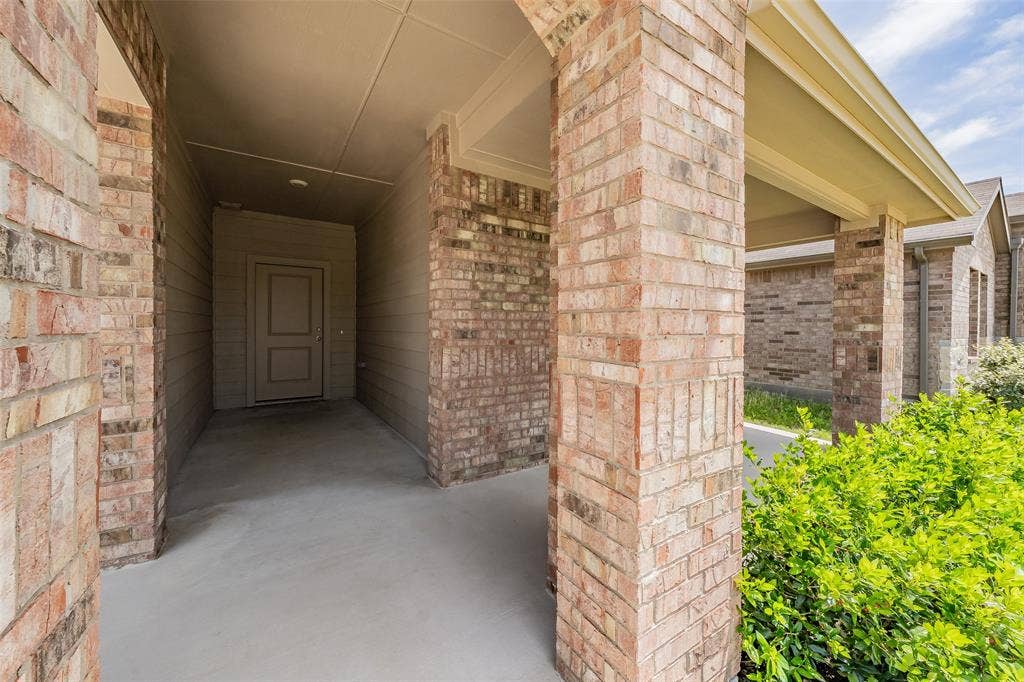
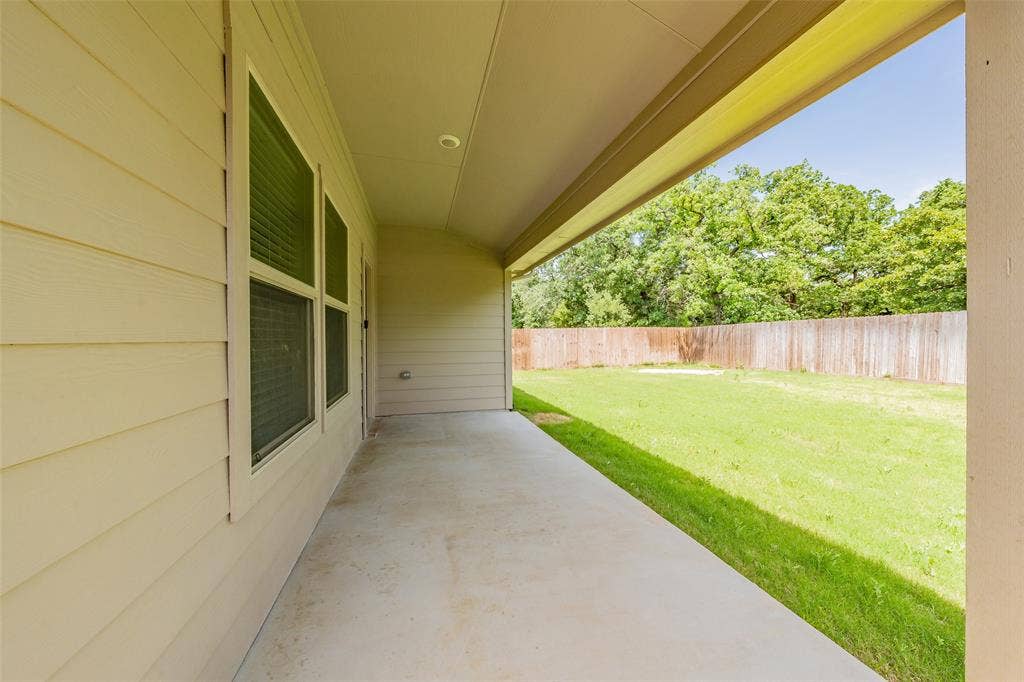
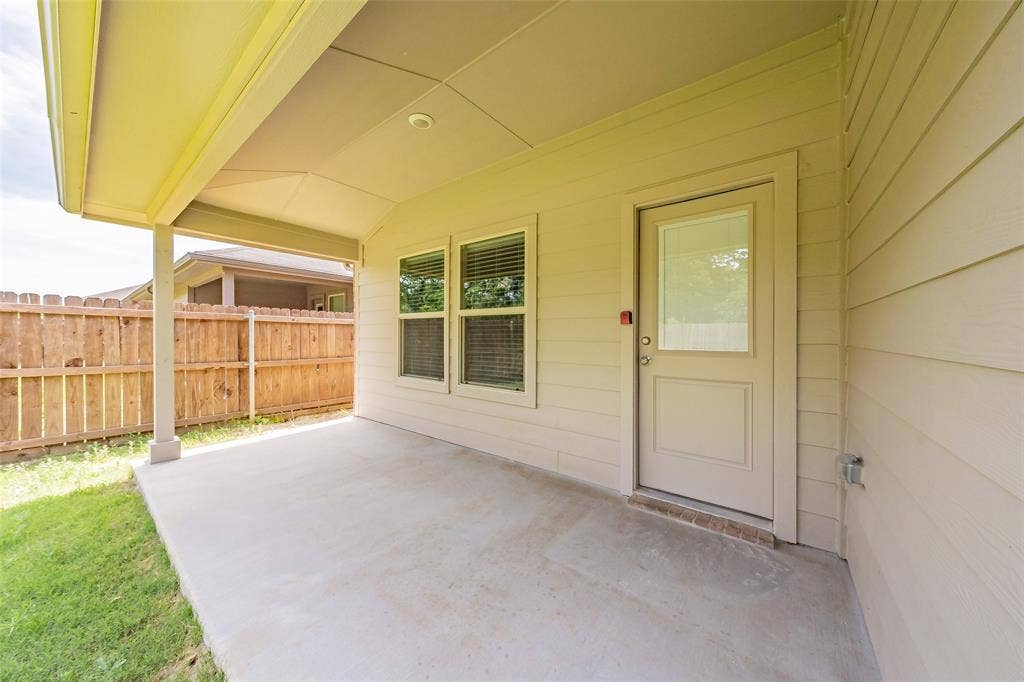
| Exterior Features: | Covered Patio/Porch |
| Fencing: | Wood |
| Flooring: | Carpet, Ceramic Tile |
| Foundation Details: | Slab |
| Garage Length: | 19 |
| Garage Spaces: | 2 |
| Garage Width: | 19 |
| Garage?: | Yes |
| Heating: | Central, Electric |
| High School Name: | Azle |
| Hoa Management Company: | Vision Community Management |
| Hoa Management Company Phone: | 972-612-2303 |
| Interior Features: | Cable TV Available, Eat-in Kitchen, High Speed Internet Available, Kitchen Island, Open Floorplan, Pantry, Walk-In Closet(s) |
| Junior High School Name: | Azle |
| Levels: | One |
| Listing Terms: | Cash, Conventional, FHA, VA Loan |
| Room Count: | 8 |
| Lot Features: | Few Trees, Interior Lot, Landscaped |
| Lot Size: | Less Than .5 Acre (not Zero) |
| Lot Size Area: | 0.1380 |
| Lot Size Source: | Assessor |
| Lot Size Units: | Acres |
| Multi Parcel ID: | No |
| Municipal Utility District?: | No |
| Notice Surveillance Devices Pres: | None |
| Number Of Dining Areas: | 1 |
| Number Of Living Areas: | 1 |
| Number Of Parking Spaces: | 2 |
| Parking Features: | Garage Door Opener, Garage Double Door, Garage Faces Front |
| Patio And Porch Features: | Covered |
| Pool?: | No |
| Possession: | Closing/Funding |
| Postal Code Plus 4: | 3277 |
| Property Attached?: | No |
| Roof: | Composition |
| School District: | Azle ISD |
| Smart Home Features Appor Pass Y: | 0 |
| Structural Style: | Single Detached |
| Transaction Type: | For Sale |
| Utilities: | City Sewer, City Water |
| Will Subdivide: | No |
| Window Features: | Window Coverings |
| Year Built Details: | Preowned |
Listing Courtesy of: TDT Realtors
Listing Agent: Elizabeth Deane
817-239-0038
Mortgage Calculator
All listings featuring the  icon are provided courtesy of North Texas Real Estate Information Systems, Inc. (NTREIS), Copyright 2026. All rights reserved.
All information is believed accurate but not guaranteed. The properties displayed may not be all of the properties available through the IDX Program. Any use of this site other than by potential buyers or sellers is strictly prohibited.
North Texas Real Estate Information Systems, Inc. data last updated on October 08, 2026 04:08 PM - CT
Property Last Updated: October 08, 2026 04:08 PM - CT
