306 Salsbury Drive
Euless, TX 76040
$486,400
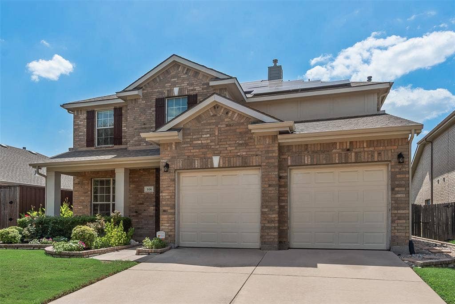
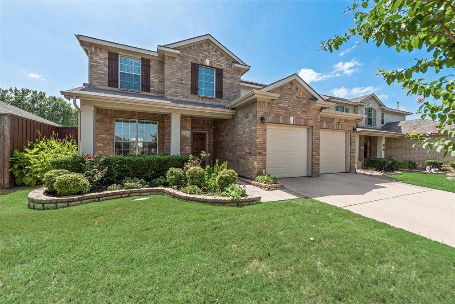
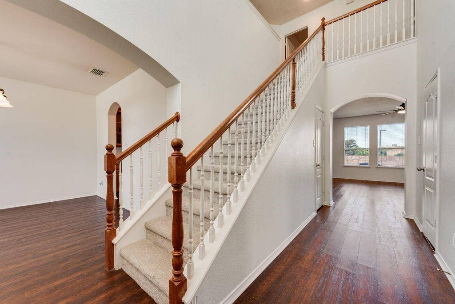
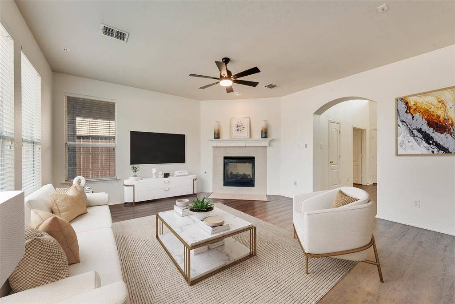
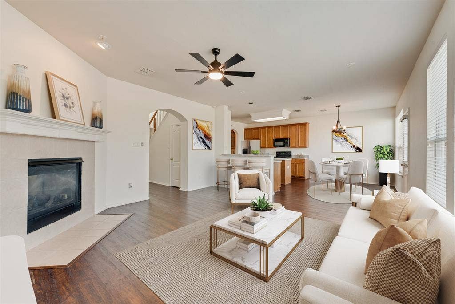
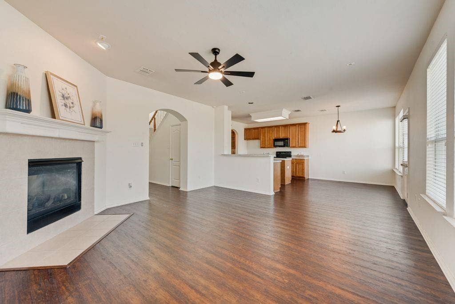
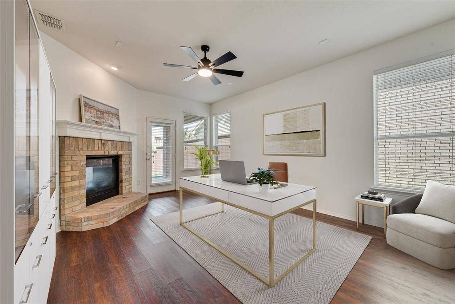
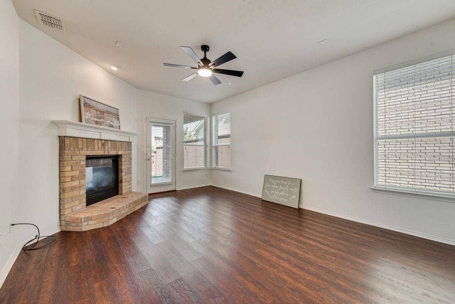
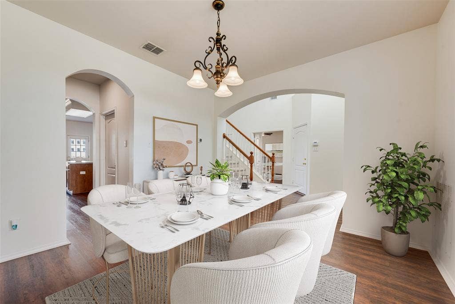
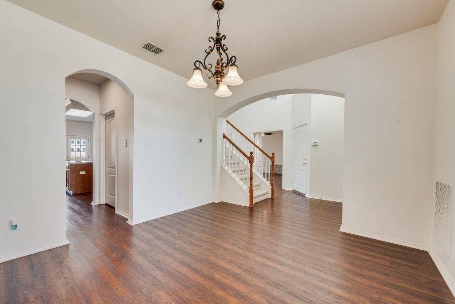
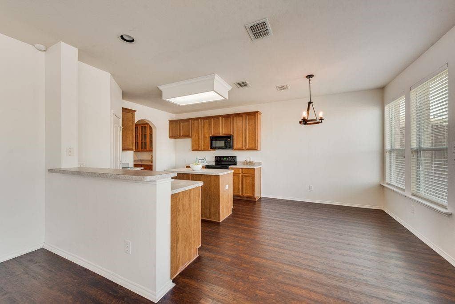
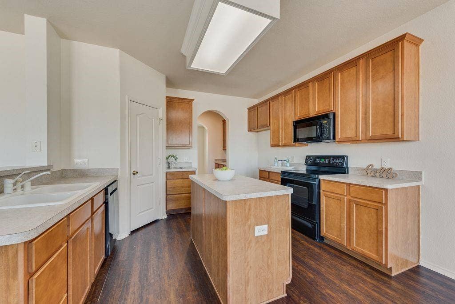
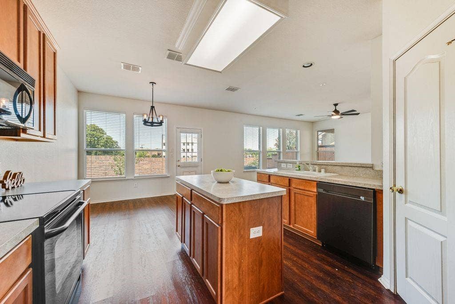
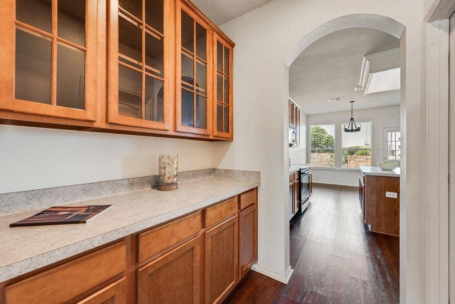
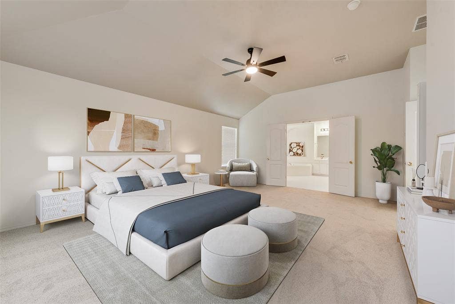
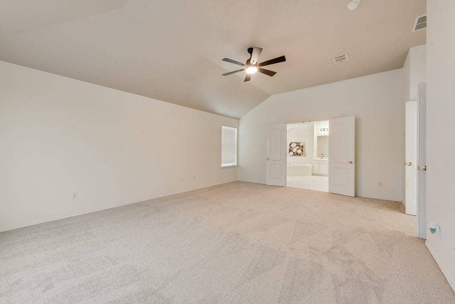
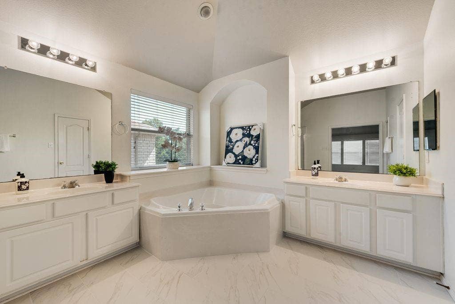
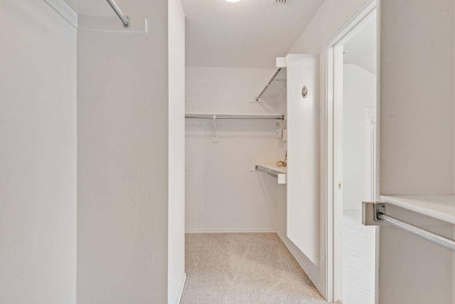
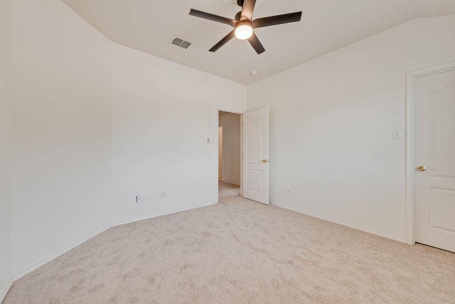
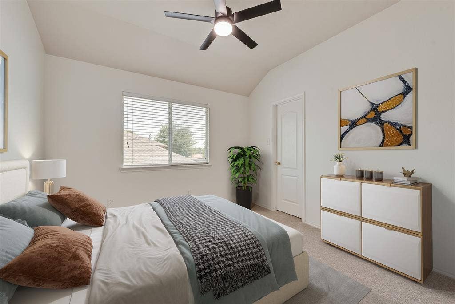
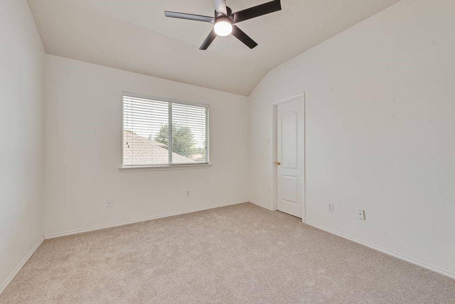
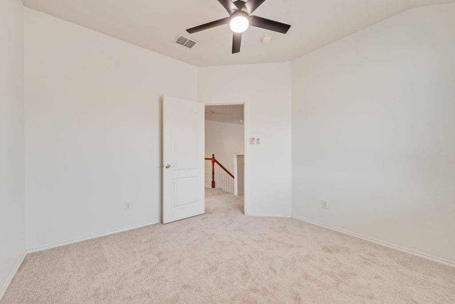
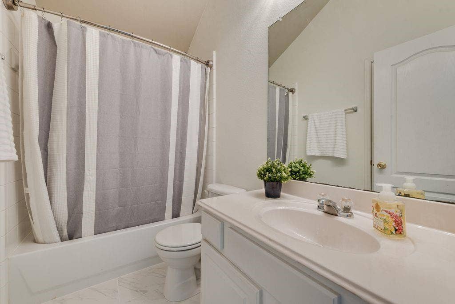
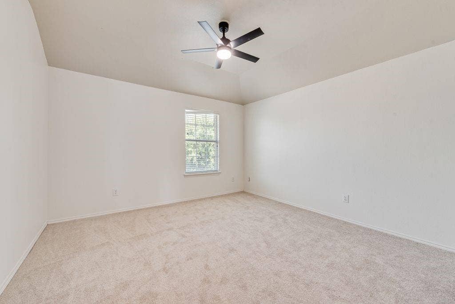
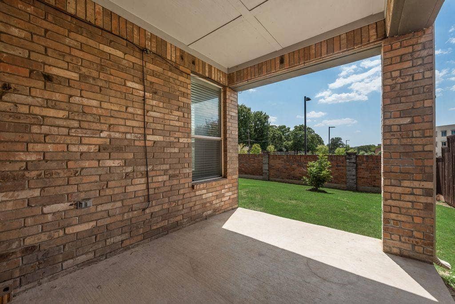
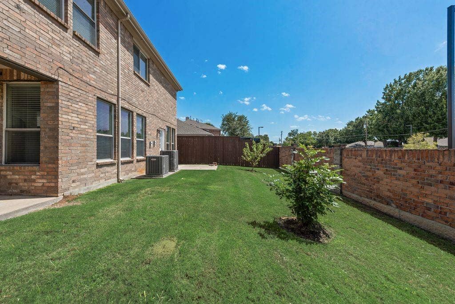
Built in 2004 this spacious home is tucked away in a charming, well established neighborhood. Step inside the entry which flows through the dining room and Butler's pantry leading you to an open concept kitchen and family room. Ideal for gatherings and effortless entertaining. A versatile flex room on the main floor provides many possibilities like---playroom, office, gameroom or media room. Except for the half bath all the flooring on the first level is luxury vinyl plank for easy maintenance. Upstairs, all 4 bedrooms are conveniently located with the primary separated from the secondary bedrooms. Relax in your oversized primary suite, a true retreat with walk in shower, jetted tub, separate vanities and a spacious walk-in closet. All carpet has been replaced on the second level, interior painted and the 2 full baths flooring replaced with designer tile in July of 2026. Conveniently located near shopping, dining, HEB hospital and DFW airport. One of the biggest highlights of this property is the solar panel system offering incredible efficiency and potential savings on your utility bills. The system will be paid in full at closing. Located in HEB ISD school district, highly rated top school for academic achievements. Don't miss this ideal opportunity to enjoy a prime location with easy access to sporting events, recreational facilities and Six Flags.
| Listing Id: | 21337663 |
|---|---|
| List Price: | $486,400 |
| Property Type: | Residential |
| Property Sub Type: | Single Family Residence |
| Status: | Closed |
| Bedrooms Total: | 4 |
| Bathrooms Full: | 2 |
| Bathrooms Half: | 1 |
| Living Area: | 2,666 |
| Association Fee: | $363 |
| Unexempt Taxes: | $7,968 |
| Lot Size Square Feet: | 5,532.1200 |
| Lot Size Acres: | 0.127 |
| Architectural Style: | Traditional |
| Waterfront?: | No |
| City: | Euless |
| County Or Parish: | Tarrant |
| Subdivision Name: | Cloisters Add |
| Postal Code: | 76040 |
| Year Built: | 2004 |
| Accessibility Features Yn: | No |
| Appliances: | Dishwasher,Disposal,Electric Range,Microwave |
| Association Fee Frequency: | Annually |
| Association Fee Includes: | Management Fees |
| Association Type: | Mandatory |
| Attached Garage?: | Yes |
| Basement Yn: | No |
| Bathrooms Total Decimal: | 2.10 |
| Bathrooms Total Integer: | 3 |
| Buyer Financing: | Conventional |
| Consent for Visitors to Record: | Video |
| Construction Materials: | Brick |
| Cooling: | Central Air, Electric |
| Covered Spaces: | 2 |
| Directions: | from 183 south on west park way, east on west park , south on Salsbury Ln House on right. |
| Easements: | Utilities |
| Elementary School: | Wilshire |
| Elementary School Name: | Wilshire |
| Exterior Features: | Covered Patio/Porch |
| Fencing: | Wood |
| Fireplace Features: | Double Sided, Gas Logs, Gas Starter, Living Room |
| Fireplaces Total: | 1 |
| Flooring: | Carpet, Tile |
| Foundation Details: | Slab |
| Garage Length: | 20 |
| Garage Spaces: | 2 |
| Garage Width: | 19 |
| Garage?: | Yes |
| Heating: | Central, Natural Gas, Zoned |
| High School Name: | Trinity |
| Hoa Management Company: | Goodwin |
| Hoa Management Company Phone: | 855-289-6007 |
| Horse Permitted Yn: | No |
| Interior Features: | Cable TV Available, High Speed Internet Available, Kitchen Island, Open Floorplan, Walk-In Closet(s) |
| Junior High School Name: | Harwood |
| Lake Pump Yn: | No |
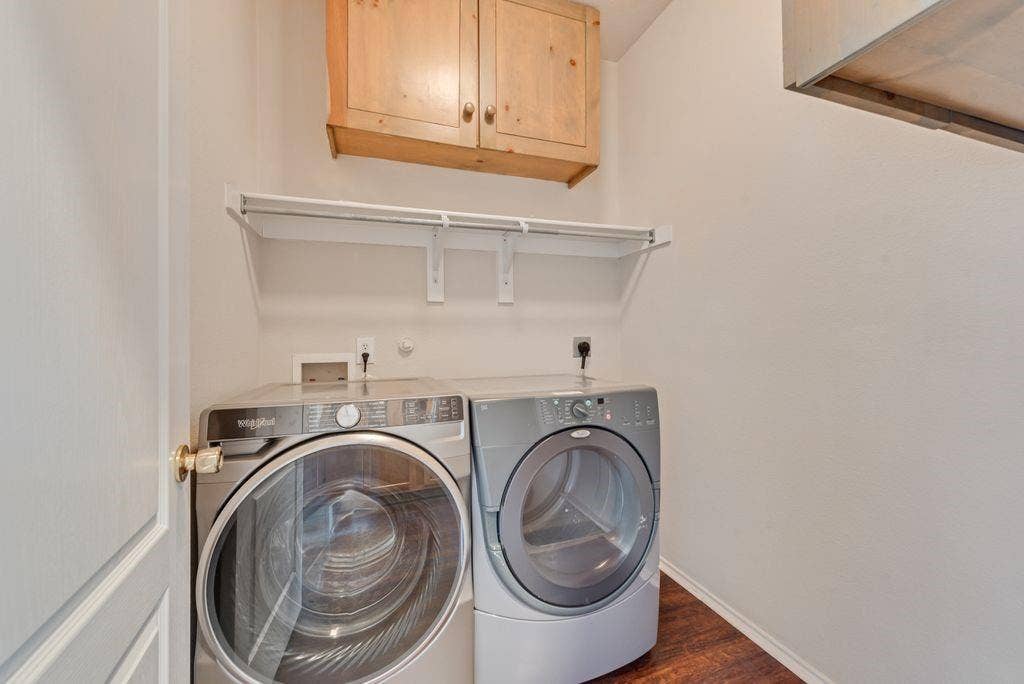
| Laundry Features: | Utility Room, Full Size W/D Area, Dryer Hookup, Washer Hookup |
| Levels: | Two |
| Listing Terms: | Cash, Conventional, FHA, VA Loan |
| Room Count: | 13 |
| Lot Features: | Interior Lot, Landscaped, Sprinkler System |
| Lot Size: | Less Than .5 Acre (not Zero) |
| Lot Size Area: | 0.1270 |
| Lot Size Units: | Acres |
| Multi Parcel ID: | No |
| Municipal Utility District?: | No |
| Notice Surveillance Devices Pres: | None |
| Number Of Dining Areas: | 2 |
| Number Of Living Areas: | 2 |
| Number Of Parking Spaces: | 2 |
| Parking Features: | Driveway, Garage, Garage Faces Front |
| Pool?: | No |
| Possession: | Closing/Funding |
| Postal Code Plus 4: | 3978 |
| Property Attached?: | No |
| Restrictions: | Deed |
| Roof: | Composition |
| School District: | Hurst-Euless-Bedford ISD |
| Smart Home Features Appor Pass Y: | 0 |
| Soil Type: | Unknown |
| Special Taxing Entities: | 0 |
| Structural Style: | Single Detached |
| Transaction Type: | For Sale |
| Utilities: | Cable Available, City Sewer, City Water |
| Will Subdivide: | No |
| Window Features: | Window Coverings |
| Year Built Details: | Preowned |
Listing Courtesy of: Century 21 Mike Bowman, Inc.
Listing Agent: Linda Peterson
817-354-7653
Mortgage Calculator
All listings featuring the  icon are provided courtesy of North Texas Real Estate Information Systems, Inc. (NTREIS), Copyright 2026. All rights reserved.
All information is believed accurate but not guaranteed. The properties displayed may not be all of the properties available through the IDX Program. Any use of this site other than by potential buyers or sellers is strictly prohibited.
North Texas Real Estate Information Systems, Inc. data last updated on October 08, 2026 04:08 PM - CT
Property Last Updated: October 08, 2026 04:08 PM - CT
