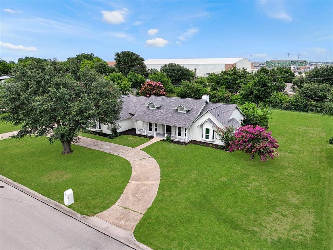
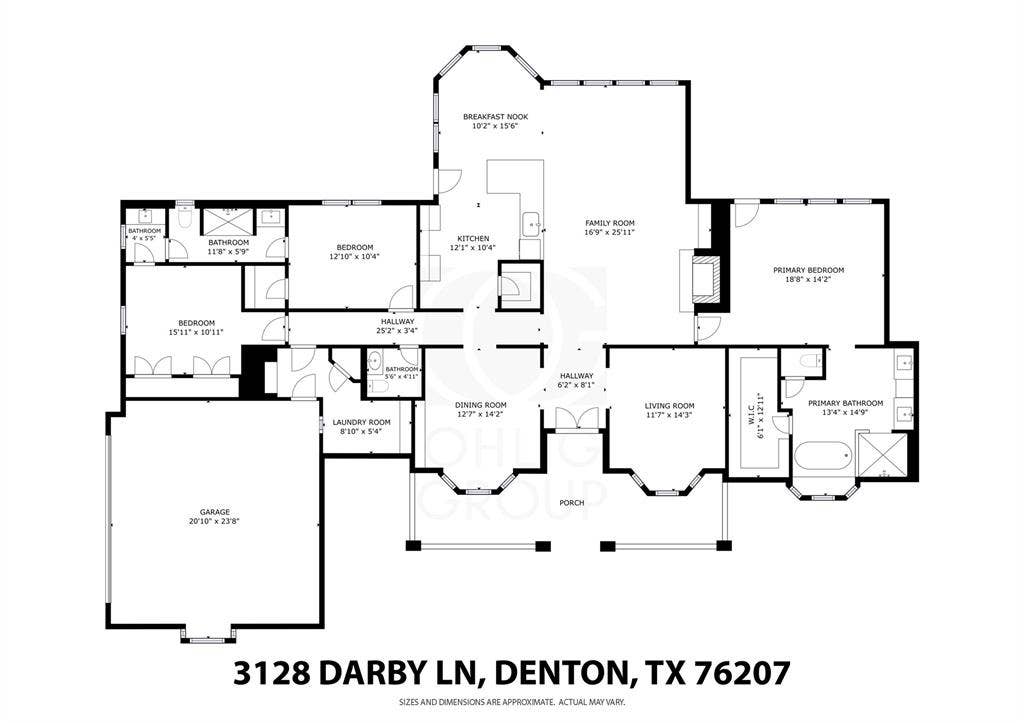
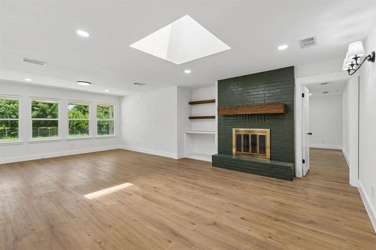
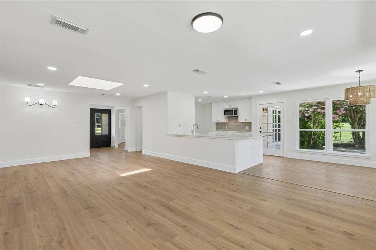
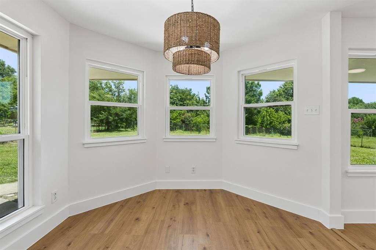
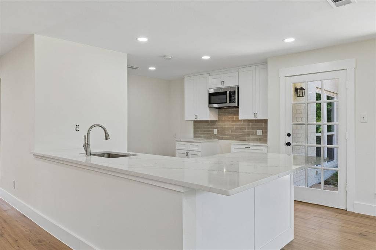
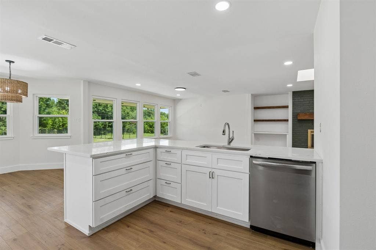
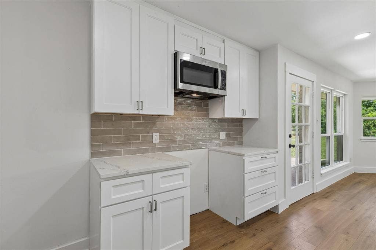
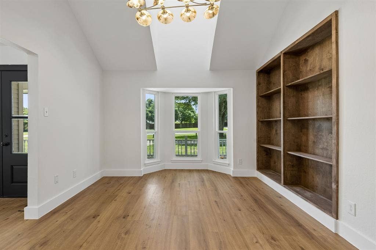
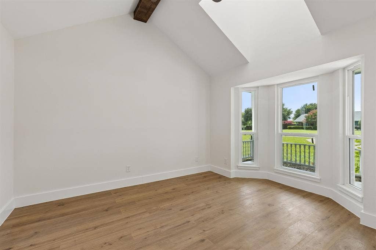
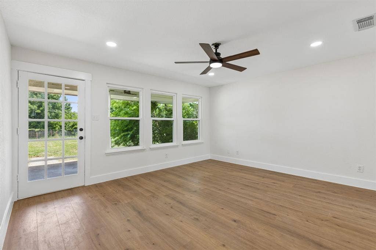
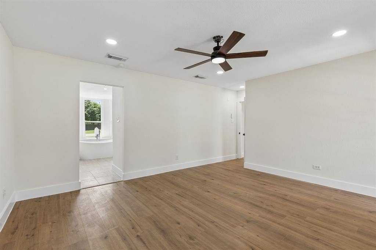
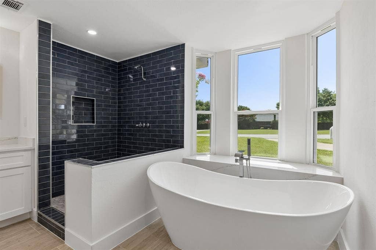
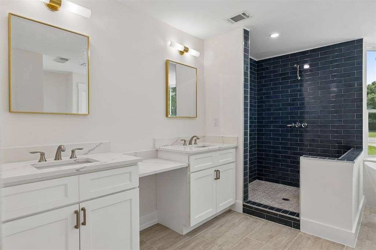
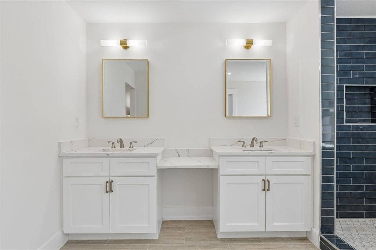
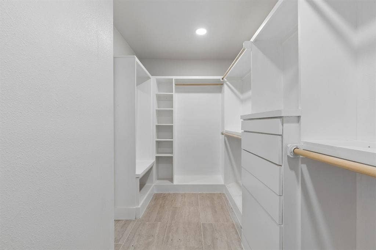
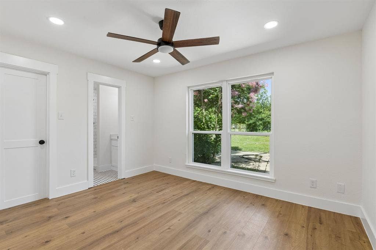
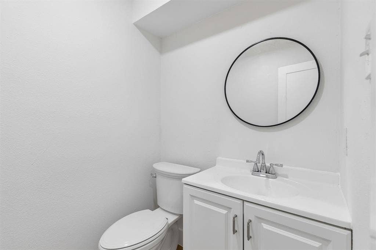
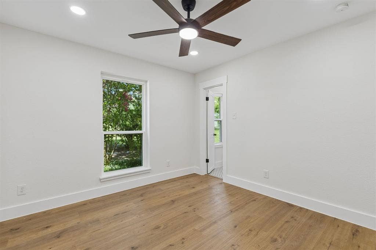
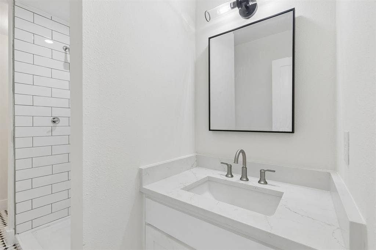
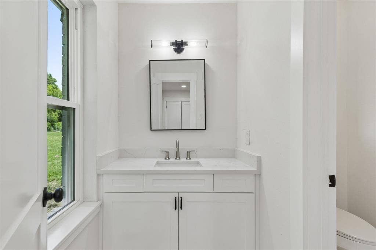
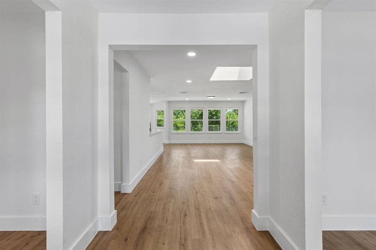
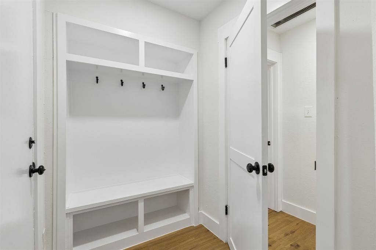
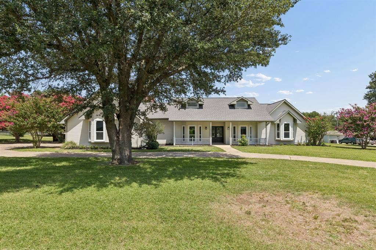
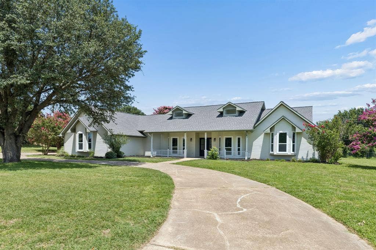
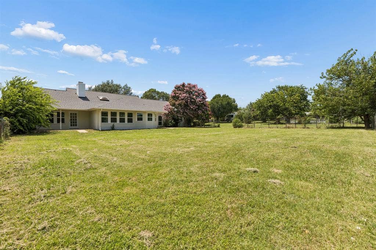
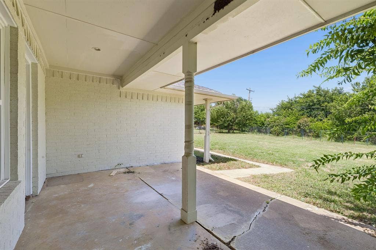
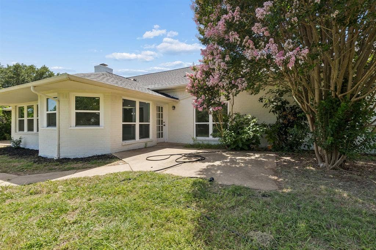
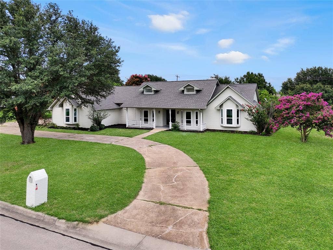
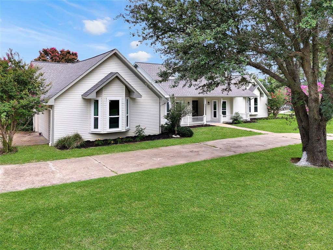
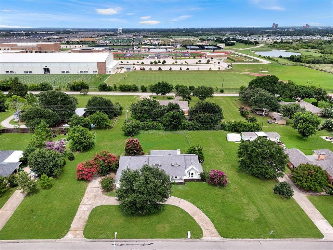
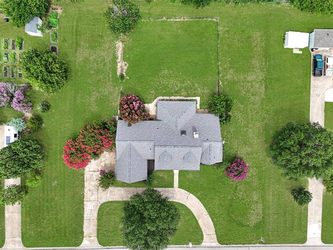
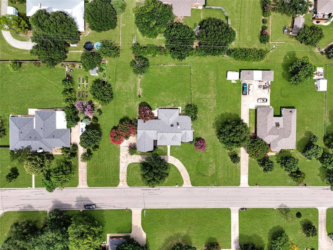
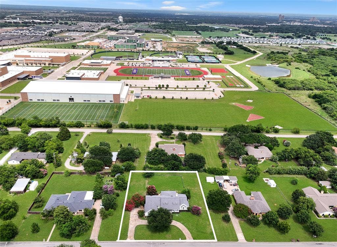
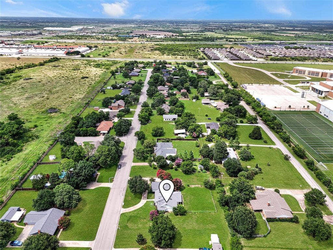
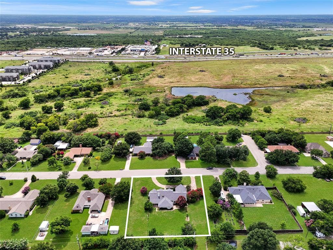
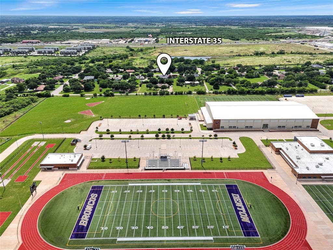
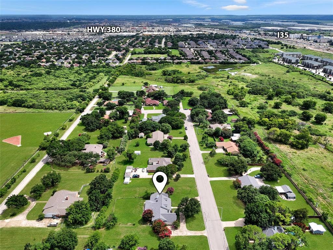
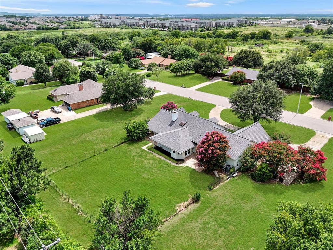
COMPLETELY REMODELED 1-STORY FARM-STYLE HOUSE WITH 4 BEDROOMS OR 3 BEDROOM + OFFICE, 3 BATHROOM, ON ALMOST THREE QUARTER ACRE, WITH CIRCULAR FRONT DRIVE + OVERSIZED 2-CAR GARAGE. Once you pass the Charming elevation and Covered Front Patios, Inside you will find Light Oak Colored Luxury Vinyl throughout. To your left is an Office with Bay Window, Skylight, Built in Bookshelves, and Decorative Lighting. On the other side is a Dining Area or possible 4th Bedroom with Bay Window, Fan and Skylight. Next is the Large Main Living Area with Beautiful Brick Fireplace with a Raised Hearth, Built in shelving, and Opens up to the Kitchen that has Quartz Countertops, 42-inch Cabinets, Tile Backsplash, Single Basin Sink, and Stainless Steel Appliances including Electric Range, Dishwasher, Microwave, and Disposal. One thing you will notice is all of the Natural Light that pours in from all of the brand new Windows since every Window is new in the house. Down one hall is the Primary Bedroom with its own door to the backyard and Covered Porch. Plus you have a beautiful Ensuite Bathroom with Double Vanity, Step in Shower with rich Blue Tiles, Free-standing Garden Tub with Venetian Faucet, Bay Window, and Large Walk-in Closet. Down the other hall, is a Half-bathroom, 2 More Bedrooms and a Full Jack-and-Jill Bathroom. Only 1 block to Denton High School, 2 Blocks to I35, and 2 minutes to 380. Easy Access to UNT, TWU and ...
+ Read More| Listing Id: | 21318954 |
|---|---|
| List Price: | $475,000 |
| Property Type: | Residential |
| Property Sub Type: | Single Family Residence |
| Status: | Closed |
| Bedrooms Total: | 4 |
| Bathrooms Full: | 2 |
| Bathrooms Half: | 1 |
| Living Area: | 2,332 |
| Unexempt Taxes: | $6,679 |
| Lot Size Square Feet: | 30,884.0400 |
| Lot Size Acres: | 0.709 |
| Architectural Style: | Modern Farmhouse,Traditional |
| Waterfront?: | No |
| City: | Denton |
| County Or Parish: | Denton |
| Subdivision Name: | Westgate Park |
| Postal Code: | 76207 |
| Year Built: | 1984 |
| Accessibility Features: | Accessible Bath - Full, Accessible Bath - Half+Hall, Accessible Bedroom, Accessible Doors, Accessible Electrical and Environmental Controls, Accessible Entrance, Accessible Hallway(s), Accessible Kitchen |
| Accessibility Features Yn: | Yes |
| Appliances: | Dishwasher,Disposal,Electric Cooktop,Electric Oven,Electric Range,Electric Water Heater,Microwave,Warming Drawer |
| Association Type: | None |
| Attached Garage?: | Yes |
| Basement Yn: | No |
| Bathrooms Total Decimal: | 2.10 |
| Bathrooms Total Integer: | 3 |
| Buyer Financing: | Cash |
| Community Features: | Greenbelt |
| Consent for Visitors to Record: | Audio, Video |
| Construction Materials: | Board & Batten Siding, Brick, Cedar, Concrete |
| Cooling: | Ceiling Fan(s), Central Air, Electric, Roof Turbine(s) |
| Covered Spaces: | 2 |
| Directions: | From I35: Head East on Westgate, South or Right on Westgate, Right on Barrow, Left on Darby. House on Left |
| Elementary School: | Evers Park |
| Elementary School Name: | Evers Park |
| Exterior Features: | Awning(s), Covered Patio/Porch, Rain Gutters, Lighting, Private Entrance, Private Yard |
| Fencing: | Back Yard, Chain Link, Fenced, Metal, Wire |
| Fireplace Features: | Brick, Den, Family Room, Great Room, Living Room, Raised Hearth, Wood Burning |
| Fireplaces Total: | 1 |
| Flooring: | Ceramic Tile, Combination, Luxury Vinyl Plank, Simulated Wood, Tile, Varies, Vinyl |
| Foundation Details: | Slab |
| Garage Height: | 8 |
| Garage Length: | 21 |
| Garage Spaces: | 2 |
| Garage Width: | 23 |
| Garage?: | Yes |
| Green Energy Efficient: | 12 inch+ Attic Insulation, Appliances, Construction, Doors, HVAC, Insulation, Lighting, Roof, Thermostat, Waterheater, Windows |
| Green Indoor Air Quality: | Ventilation |
| Heating: | Central, Electric |
| High School Name: | Denton |
| Horse Permitted Yn: | No |
| Interior Features: | Built-in Features, Cable TV Available, Chandelier, Decorative Lighting, Double Vanity, Eat-in Kitchen, Flat Screen Wiring, Granite Counters, High Speed Internet Available, Kitchen Island, Open Floorplan, Pantry, Vaulted Ceiling(s), Walk-In Closet(s) |
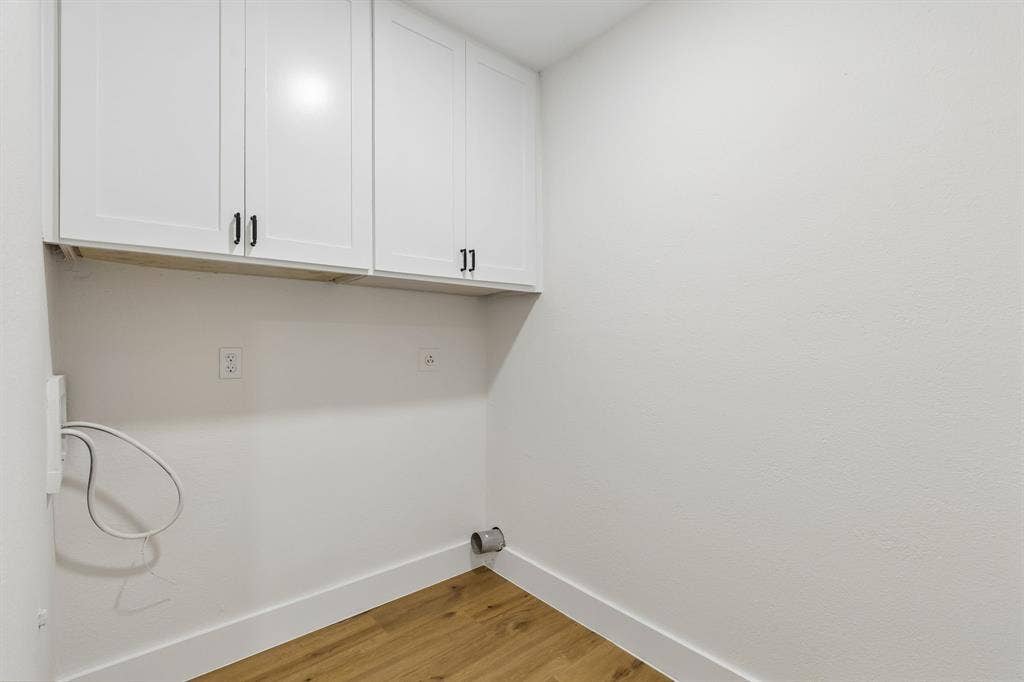
| Laundry Features: | Electric Dryer Hookup, Utility Room, Full Size W/D Area, Dryer Hookup, Washer Hookup, On Site |
| Levels: | One |
| Listing Terms: | Cash, Conventional, FHA, Fixed, Texas Vet, VA Loan |
| Room Count: | 12 |
| Lot Features: | Cleared, Few Trees, Interior Lot, Landscaped, Level, Lrg. Backyard Grass, Many Trees, Subdivision |
| Lot Size: | .5 to < 1 Acre |
| Lot Size Area: | 0.7090 |
| Lot Size Source: | Public Records |
| Lot Size Units: | Acres |
| Middle School Name: | Calhoun |
| Multi Parcel ID: | No |
| Municipal Utility District?: | No |
| Notice Surveillance Devices Pres: | None |
| Number Of Dining Areas: | 2 |
| Number Of Living Areas: | 1 |
| Number Of Parking Spaces: | 2 |
| Parking Features: | Additional Parking, Circular Driveway, Concrete, Covered, Direct Access, Driveway, Enclosed, Garage, Garage Door Opener, Garage Double Door, Garage Faces Side, Garage Single Door, Inside Entrance, Kitchen Level, Lighted, Off Street, On Site, Private, RV Access/Parking, Secured, Side By Side |
| Patio And Porch Features: | Covered, Front Porch, Patio, Rear Porch |
| Pool?: | No |
| Possession: | Closing/Funding |
| Postal Code Plus 4: | 1304 |
| Property Attached?: | No |
| Restrictions: | No Mobile Home |
| Roof: | Composition, Shingle |
| School District: | Denton ISD |
| Security Features: | Smoke Detector(s) |
| Smart Home Features Appor Pass Y: | 0 |
| Soil Type: | Unknown |
| Special Taxing Entities: | 0 |
| Structural Style: | Farm/Ranch House, Single Detached |
| Transaction Type: | For Sale |
| Utilities: | All Weather Road, Cable Available, City Sewer, City Water, Concrete, Curbs, Electricity Available, Electricity Connected, Individual Water Meter, Sewer Available, Underground Utilities |
| Vegetation: | Cleared, Grassed |
| Will Subdivide: | No |
| Window Features: | Bay Window(s), Skylights(s) |
| Year Built Details: | Preowned |
Listing Courtesy of: Compass RE Texas, LLC
Listing Agent: Christopher Ohlig
972-532-6336
Mortgage Calculator
All listings featuring the  icon are provided courtesy of North Texas Real Estate Information Systems, Inc. (NTREIS), Copyright 2026. All rights reserved.
All information is believed accurate but not guaranteed. The properties displayed may not be all of the properties available through the IDX Program. Any use of this site other than by potential buyers or sellers is strictly prohibited.
North Texas Real Estate Information Systems, Inc. data last updated on October 08, 2026 04:08 PM - CT
Property Last Updated: October 08, 2026 04:08 PM - CT
